
Eco Friendly
Address
2512 Yellow Yucca Lane, Fort Worth, TX
Price
$ 456,268
Property Attributes
- MLS#21352918
- TypeSingle Family
- Listing Status Active
- CountyPARKER
- CityFort Worth
- NeighborhoodWalsh
- Zip76008
- StyleCraftsman
- Year Built2026
- Price$ 456,268
- Bedrooms3
- Full Bathrooms2
- Half Bathrooms1
- Sqr Footage2038
- Lot Size0.167 Acres
Data Source:
North Texas Real Estate Info Systems (NTREIS)
Property Description
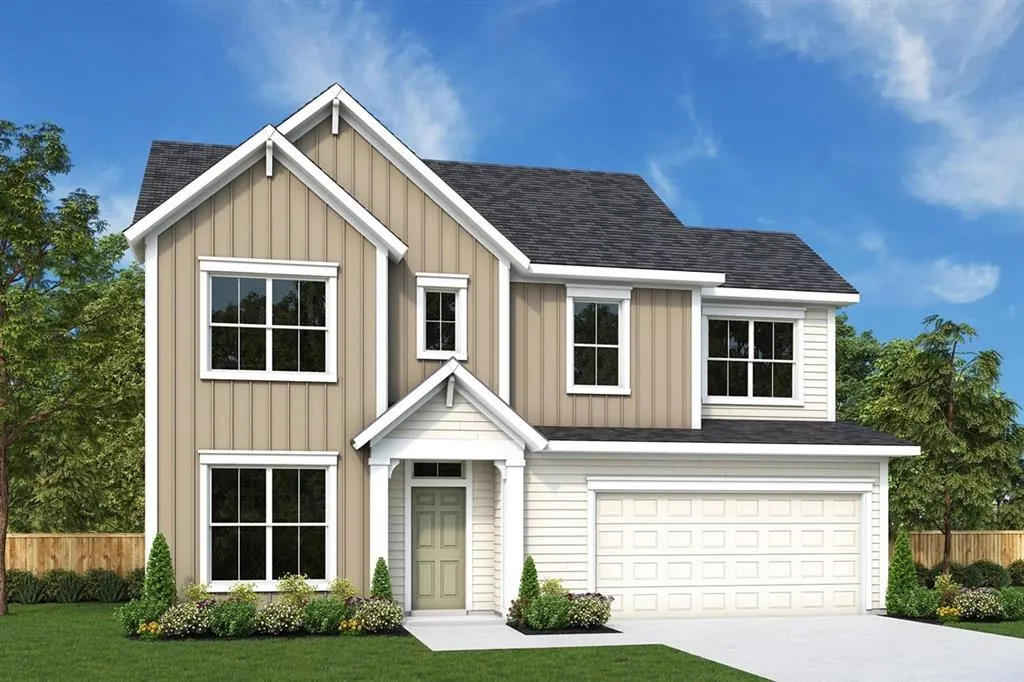
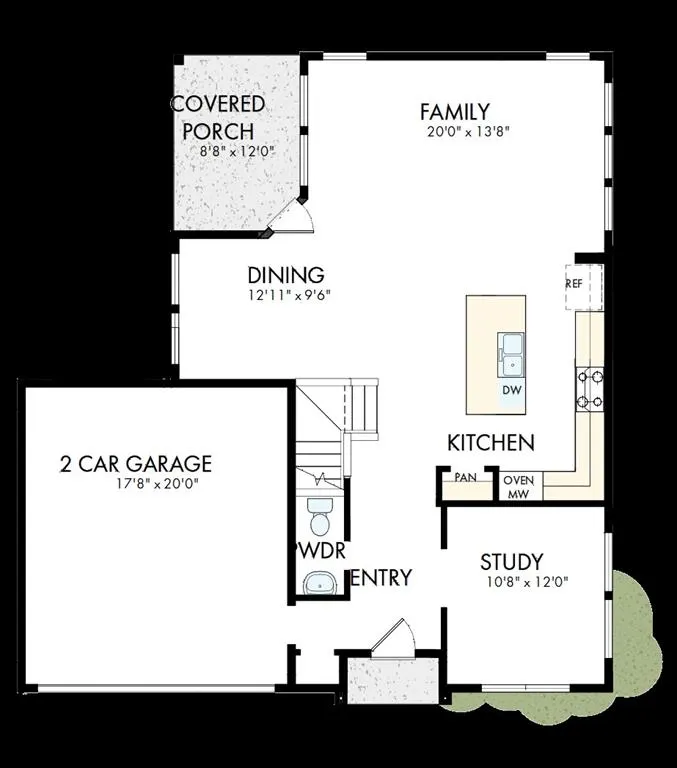
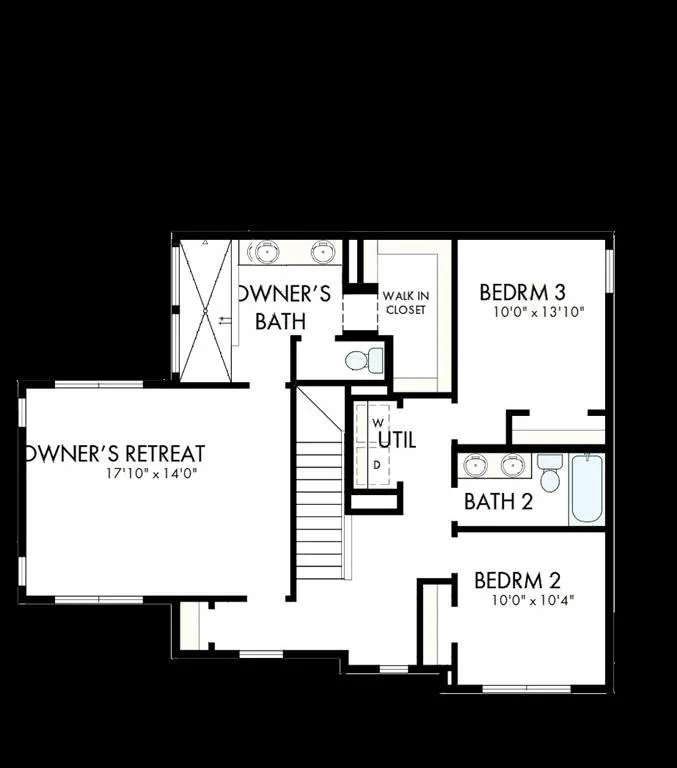
Live beautifully and entertain effortlessly in The Morley floor plan by David Weekley Homes. Designed with both style and function in mind, this home offers bright, open living spaces where grand, energy-efficient windows flood the family and dining areas with natural light, creating a seamless indoor-outdoor feel. At the heart of the home, the streamlined kitchen provides a brilliant culinary setting with a gas cooktop, generous prep space, and an inviting layout that overlooks the main living areas—perfect for hosting and everyday moments alike. The enclosed front study offers a quiet, private space ideal for a home office, library, or flex room tailored to your needs. Escape to the elegant Owner’s Retreat, complete with a spa-inspired en suite bath featuring a luxurious super shower and a spacious walk-in closet. The secondary bedrooms offer comfortable places to grow and relax, while the secondary bath is thoughtfully designed with two sinks to make busy mornings easier. Step outside to enjoy the covered back porch and beautifully finished backyard with low-maintenance turf—perfect for outdoor gatherings, play, or peaceful evenings at home. Experience the LifeDesign? advantages of this exceptional new home in the Walsh community of Fort Worth, Texas.
| Elementary School |
|---|
| Walsh Elementary School |
| Price History | |
|---|---|
| 8/6/2026 | Listed $456,268 |
General Features
| Heating | Central,Electric,Natural Gas,Zoned |
|---|---|
| Cooling | Ceiling Fan(s),Zoned |
| Utilities | City Sewer,City Water,Underground Utilities |
| Possession | Closing/Funding |
| Roof | Composition |
| Appliances | Built-in Gas Range,Dishwasher,Disposal,Gas Cooktop,Gas Water Heater,Microwave,Double Oven,Tankless Water Heater,Vented Exhaust Fan |
| Assoc Fees | 189 |
| Number of Garage Spaces | 2 |
| School District | Aledo ISD |
| HOA Fee Includes | Full Use of Facilities,Maintenance Structure,Management Fees |
| Year Built | 2026 |
| Architectural Style | Craftsman |
| Levels | Two |
| Will Subdivide | No |
| Property Subtype | Single Family Residence |
| Subdivision Name | Walsh |
| Transaction Type | For Sale |
| County | Parker |
| Property Type | Residential |
| Security Features | Carbon Monoxide Detector(s),Fire Alarm,Security System,Smoke Detector(s) |
| Construction Materials | Brick,Siding |
| Association Fee Frequency | Monthly |
| Year Built Details | New Construction - Incomplete |
| HOA Type | Mandatory |
| Green Energy Efficient | 12 inch+ Attic Insulation,Appliances,Drought Tolerant Plants,Enhanced Air Filtration,HVAC,Insulation,Low Flow Commode,Rain / Freeze Sensors,Thermostat,Waterheater,Windows |
| Full Baths | 2 |
| Status | Active |
| Directions | From Fort Worth: I-30 West to Exit 1A Walsh Ranch Parkway and turn right. Model Address: 2024 Grey Birch Place Fort Worth,Texas 76008 |
| City | Fort Worth |
| Elementary School Name | Walsh |
| High School | Aledo |
| Green Water Conservation | Low-Flow Fixtures |
| Elementary School | Walsh |
| Virtual Tour URL Unbranded | https://www.propertypanorama.com/instaview/ntreis/21352918 |
| Standard Status | Active |
| Listing Terms | Cash,Conventional,FHA,VA Loan |
Interior Features
| Interior Features | Decorative Lighting,High Speed Internet Available,Vaulted Ceiling(s) |
|---|---|
| Flooring | Carpet,Ceramic Tile,Luxury Vinyl Plank |
| Dining Areas | 1 |
| Living Areas | 2 |
| Room Count | 8 |
| Half Baths | 1 |
| Lock Box Type | None |
| Total Bedrooms | 3 |
| Total Baths | 3 |
Exterior Features
| Exterior Features | Covered Patio/Porch,Rain Gutters,Lighting |
|---|---|
| Lot Features | Adjacent to Greenbelt,Interior Lot,Landscaped |
| Fencing | Wood |
| Parking Features | Garage Door Opener,Garage Faces Rear |
| Lot Size | Less Than .5 Acre (not Zero) |
| Covered Spaces | 2 |
| Foundation | Slab |
| Lot Size Area | 0.1670 |
| Lot Size Dimensions | 35' |
| Lot Size Units | Acres |
| Structural Style | Single Detached |
| Garage Y/N | Yes |
| Lot Size Square Feet | 7274.5200 |
| Lot Size Acres | 0.1670 |
| Attached Garage Y/N | Yes |
Amenities
- Foreclosure
- Views
- Short Sale
- New Construction
- Adult 55+
- Lease To Own
- No HOA Fees
- Furnished
- Primary On Main
- Air Conditioning
- Seller Finance
- Green
- Fixer Upper
- Horse
- Golf
- Fireplace
- Deck
- Garage
- Basement
- Pool
Property vs Single Family Average in 76008
Price
Year Built
Visits
 © 2026 North Texas Real Estate Information Systems, Inc. All rights reserved. Disclaimer: All information deemed reliable but not guaranteed and should be independently verified. All properties are subject to prior sale, change or withdrawal. Neither listing broker(s) nor eXp Realty in Tyler TX shall be responsible for any typographical errors, misinformation, misprints and shall be held totally harmless. The database information herein is provided from and copyrighted by the North Texas Real
 The data relating to real estate for sale on this website comes in part from the Internet
Data Exchange (IDX) of the Greater Tyler Association of REALTORS Multiple Listing
Service. The IDX logo indicates listings of other real estate firms that are identified in
the detailed listing information. The information being provided is for consumers'
personal, non-commercial use and may not be used for any purpose other than to identify
prospective properties consumers may be interested in purchasing.
The data relating to real estate for sale on this website comes in part from the Internet
Data Exchange (IDX) of the Greater Tyler Association of REALTORS Multiple Listing
Service. The IDX logo indicates listings of other real estate firms that are identified in
the detailed listing information. The information being provided is for consumers'
personal, non-commercial use and may not be used for any purpose other than to identify
prospective properties consumers may be interested in purchasing.
