
Views
Address
4902 Westbriar Drive, Fort Worth, TX
Price
$ 1,650,000
Property Attributes
- MLS#21352190
- TypeSingle Family
- Listing Status Active
- CountyTARRANT
- CityFort Worth
- NeighborhoodOverton Woods Add
- Zip76109
- StyleTraditional
- Year Built1983
- Taxes$ 19594
- Price$ 1,650,000
- Bedrooms3
- Full Bathrooms3
- Half Bathrooms1
- Sqr Footage3096
- Lot Size0.153 Acres
Data Source:
North Texas Real Estate Info Systems (NTREIS)
Property Description
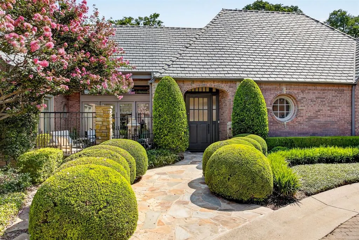
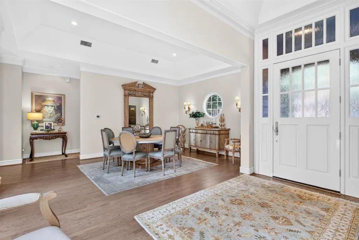
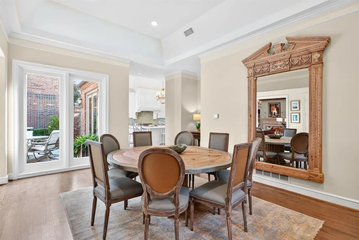
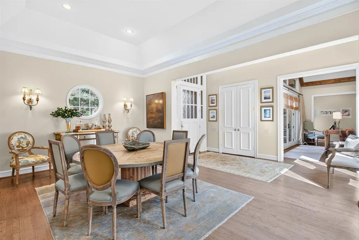
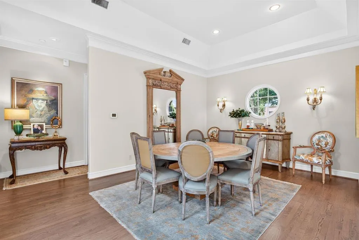
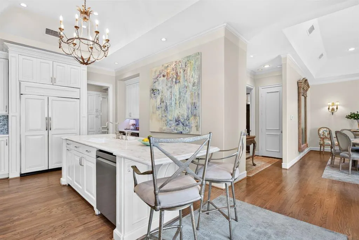
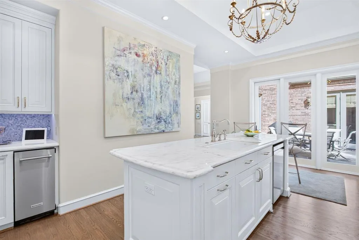
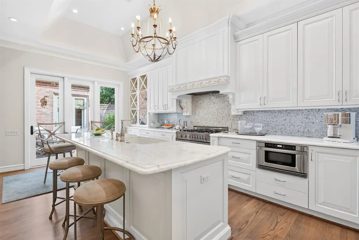
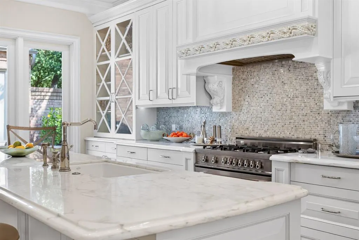
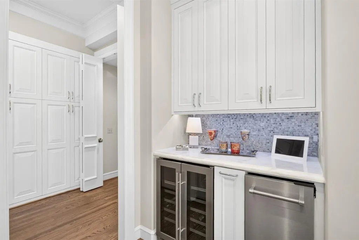
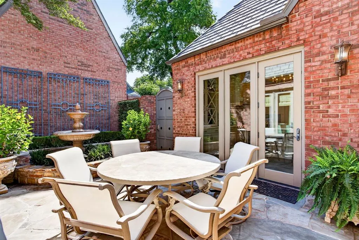
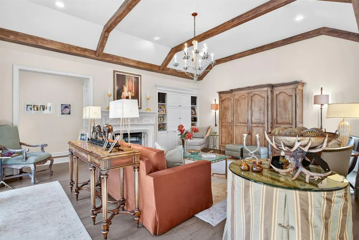
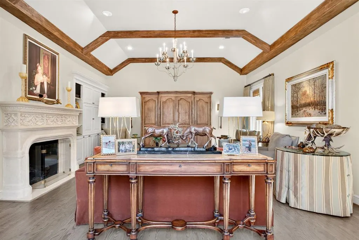
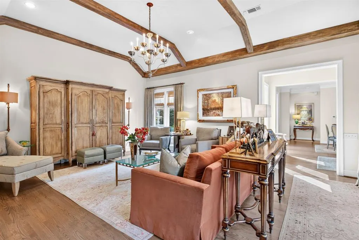
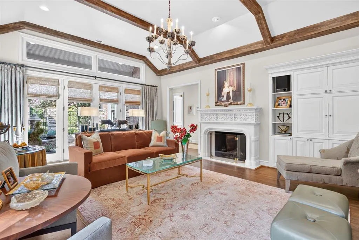
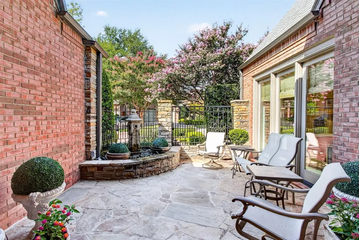
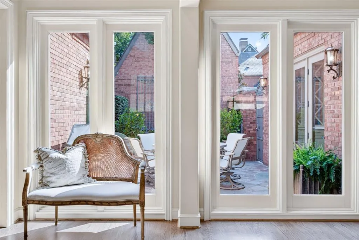
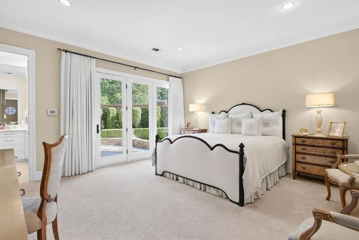
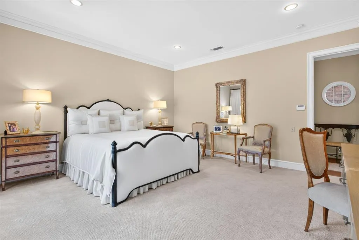
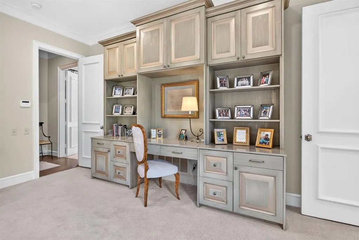
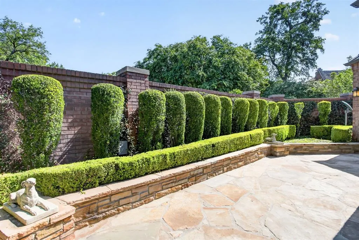
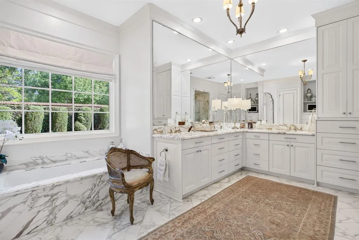
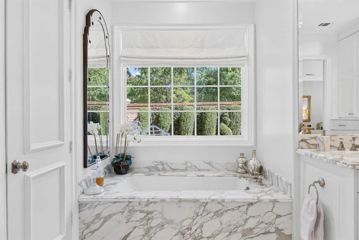
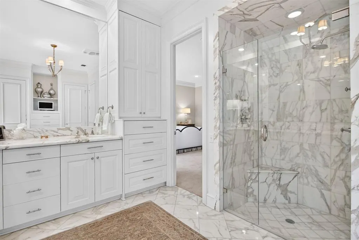
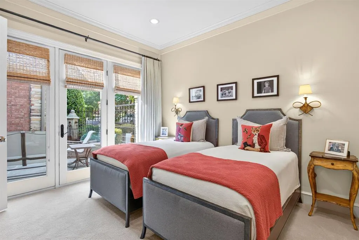
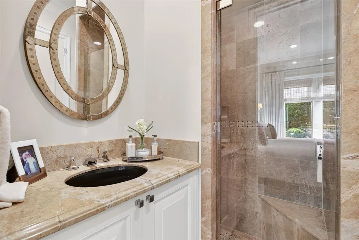
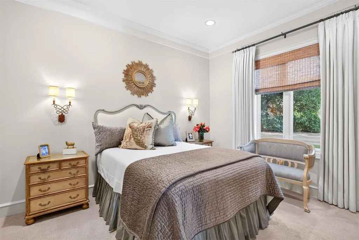
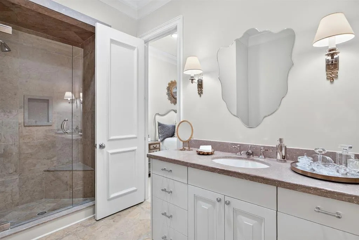
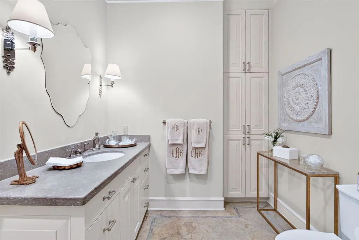
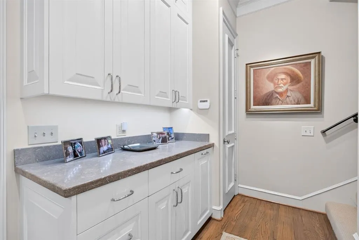
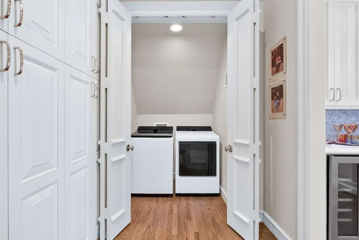
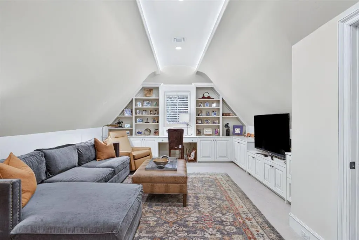
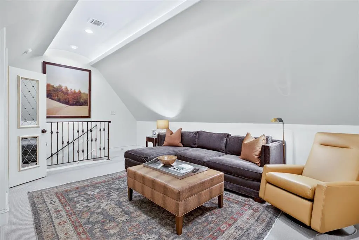
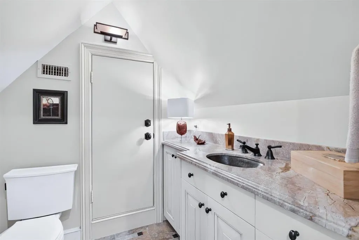
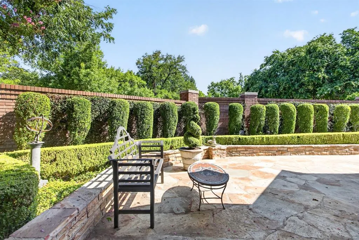
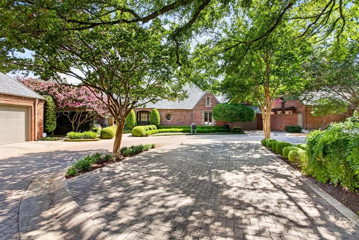
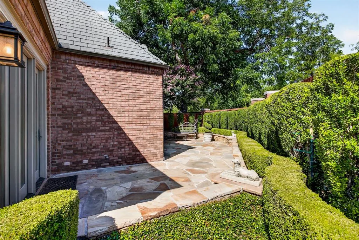
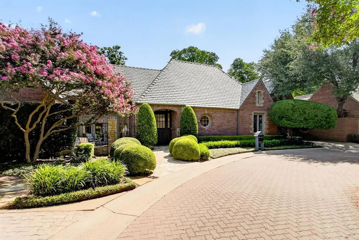
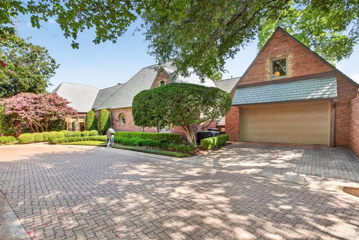
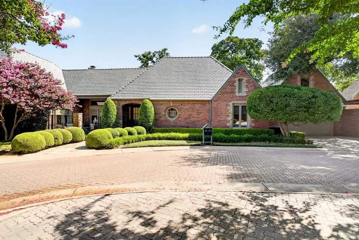
One of the most exquisite homes in coveted, gated Westbriar. Over 3K sqft mostly on one level. The home exudes luxury & offers curated, design forward living with elevated selections throughout. You won't want to leave! The attention & expense inside is beautifully complimented by the frequent experience of enjoying the delightful views of the outside from within. Just some of the details include: smooth finish walls, wood flooring, an assortment of marbles & natural stones including a handcrafted marble fireplace surround sourced from Europe (of course, fitting with the old world charm of Westbriar). Also generous amount of nickel hardware on doors and pulls, solid-core paneled doors, just the right amount of moldings, appropriately placed art lighting, rheostat switches for ideal lighting, Andersen doors and windows, Davinci Slate roof (installed by Lon Smith in 2024), water heaters (2023). THREE ENSUITE BEDROOMS. Large dining perfect for entertaining. Kitchen overlooks a dining terrace with fountain. You will appreciate the panel front monogram built-in FF, Bertazzoni Italia 6 burner gas range, stunning marble counters, recessed cabinets with adjustable shelves, drink station complete with cube ice KitchenAid ice maker & under-counter wine refrigerator. Spacious living room with gas fireplace, beams and views to multiple terraces with fountains, irrigated flowers & stunning architectural touches. The primary suite is also a highlight of the home with it's elegance and large amount of natural light. Enjoy manicured boxwoods and landscaping flanking a brick privacy wall from the primary bedroom and bath. The bathroom is drenched in marble, nickel & natural light with a walk-in shower, separate toilet room and multiple customized closets. Soaking in the tub under a large window with complete outdoor privacy is a delight. The upstairs also offers a built-in desk. You can live almost entirely on the first floor, if desired.
| Elementary School |
|---|
| Overton Park Elementary School |
| Price History | |
|---|---|
| 8/7/2026 | Listed $1,650,000 |
General Features
| Heating | Central,Natural Gas |
|---|---|
| Cooling | Central Air,Electric,Multi Units,Zoned |
| Utilities | All Weather Road,City Sewer,City Water |
| Possession | Closing/Funding |
| Roof | Slate |
| Appliances | Built-in Refrigerator,Dishwasher,Disposal,Gas Cooktop,Microwave,Plumbed For Gas in Kitchen |
| Assoc Fees | 1200 |
| Number of Garage Spaces | 2 |
| School District | Fort Worth ISD |
| HOA Fee Includes | Front Yard Maintenance,Maintenance Grounds,Management Fees |
| Year Built | 1983 |
| Architectural Style | Traditional |
| Community Features | Community Sprinkler,Gated,Perimeter Fencing |
| Levels | Two |
| Unexempt Taxes | 19594 |
| Will Subdivide | No |
| Property Subtype | Single Family Residence |
| Subdivision Name | Overton Woods Add |
| Transaction Type | For Sale |
| Occupant Type | Owner |
| County | Tarrant |
| Property Type | Residential |
| Security Features | Security System,Smoke Detector(s) |
| Construction Materials | Brick |
| Association Fee Frequency | Quarterly |
| Year Built Details | Preowned |
| HOA Type | Mandatory |
| Full Baths | 3 |
| Status | Active |
| Directions | See GPS |
| City | Fort Worth |
| Elementary School Name | Overton Park |
| High School | Paschal |
| Elementary School | Overton Park |
| Virtual Tour URL Unbranded | https://www.propertypanorama.com/instaview/ntreis/21352190 |
| Standard Status | Active |
| Listing Terms | Cash,Conventional |
Interior Features
| Interior Features | Built-in Features,Cable TV Available,Chandelier,Decorative Lighting,Double Vanity,Eat-in Kitchen,High Speed Internet Available,Kitchen Island,Vaulted Ceiling(s),Walk-In Closet(s) |
|---|---|
| Flooring | Carpet,Tile,Wood |
| Fireplace Features | Gas Logs,Gas Starter,Masonry |
| Fireplaces Total | 1 |
| Dining Areas | 1 |
| Living Areas | 2 |
| Room Count | 12 |
| Half Baths | 1 |
| Lock Box Type | None |
| Total Bedrooms | 3 |
| Total Baths | 4 |
| Window Features | Window Coverings |
| Laundry Features | Full Size W/D Area |
Exterior Features
| Exterior Features | Courtyard,Covered Patio/Porch,Rain Gutters,Lighting,Uncovered Courtyard |
|---|---|
| Lot Features | Interior Lot,Landscaped,Sprinkler System,Subdivision |
| Fencing | Brick,Metal |
| Garage Length | 20 |
| Garage Width | 22 |
| Lot Size Source | Public Records |
| Parking Features | Garage,Garage Door Opener,Workshop in Garage |
| Lot Size | Less Than .5 Acre (not Zero) |
| Covered Spaces | 2 |
| Foundation | Slab |
| Lot Size Area | 0.1530 |
| Lot Size Units | Acres |
| Structural Style | Single Detached |
| Garage Y/N | Yes |
| Lot Size Square Feet | 6664.6800 |
| Lot Size Acres | 0.1530 |
| Patio And Porch Features | Patio |
| Attached Garage Y/N | Yes |
Amenities
- Foreclosure
- Views
- Short Sale
- New Construction
- Adult 55+
- Lease To Own
- No HOA Fees
- Furnished
- Primary On Main
- Air Conditioning
- Seller Finance
- Green
- Fixer Upper
- Horse
- Golf
- Fireplace
- Deck
- Garage
- Basement
- Pool
Property vs Single Family Average in 76109
Price
Taxes
Year Built
Visits
 © 2026 North Texas Real Estate Information Systems, Inc. All rights reserved. Disclaimer: All information deemed reliable but not guaranteed and should be independently verified. All properties are subject to prior sale, change or withdrawal. Neither listing broker(s) nor eXp Realty in Tyler TX shall be responsible for any typographical errors, misinformation, misprints and shall be held totally harmless. The database information herein is provided from and copyrighted by the North Texas Real
 The data relating to real estate for sale on this website comes in part from the Internet
Data Exchange (IDX) of the Greater Tyler Association of REALTORS Multiple Listing
Service. The IDX logo indicates listings of other real estate firms that are identified in
the detailed listing information. The information being provided is for consumers'
personal, non-commercial use and may not be used for any purpose other than to identify
prospective properties consumers may be interested in purchasing.
The data relating to real estate for sale on this website comes in part from the Internet
Data Exchange (IDX) of the Greater Tyler Association of REALTORS Multiple Listing
Service. The IDX logo indicates listings of other real estate firms that are identified in
the detailed listing information. The information being provided is for consumers'
personal, non-commercial use and may not be used for any purpose other than to identify
prospective properties consumers may be interested in purchasing.
