
Views
Address
5108 Golden Lane, Fort Worth, TX
Price
$ 419,000
Property Attributes
- MLS#21351808
- TypeSingle Family
- Listing Status Active
- CountyTARRANT
- CityFort Worth
- NeighborhoodSummer Creek Add
- Zip76123
- StyleTraditional
- Year Built1990
- Taxes$ 9902
- Price$ 419,000
- Bedrooms4
- Full Bathrooms3
- Half Bathrooms1
- Sqr Footage3772
- Lot Size0.22 Acres
Data Source:
North Texas Real Estate Info Systems (NTREIS)
Property Description
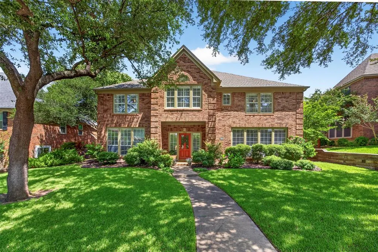
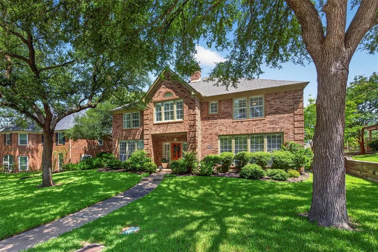
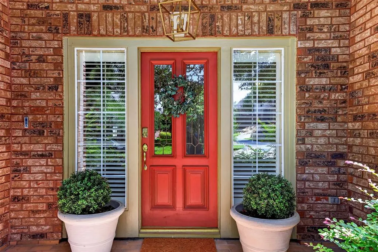
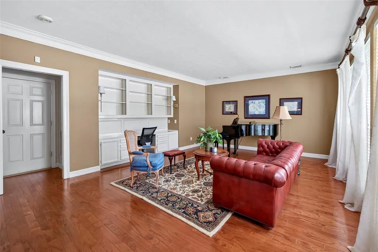
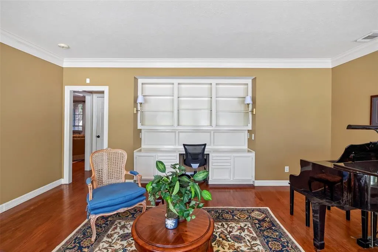
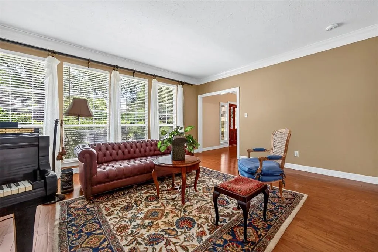
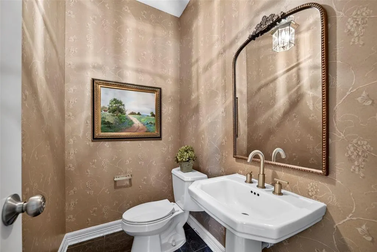
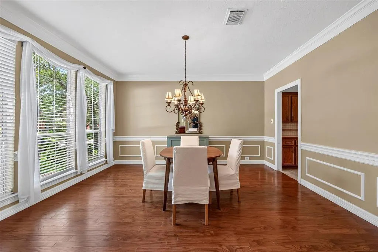
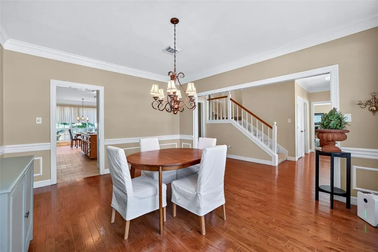
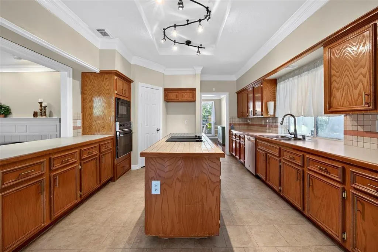
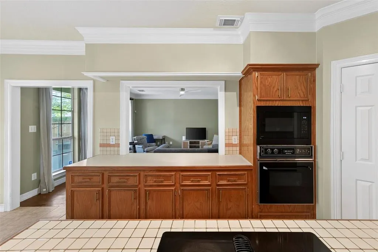
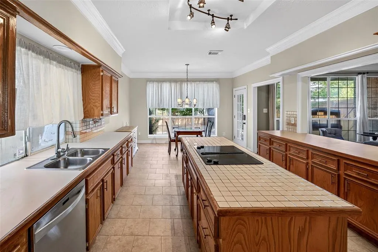
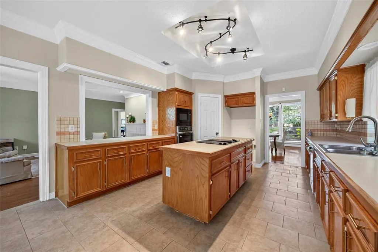
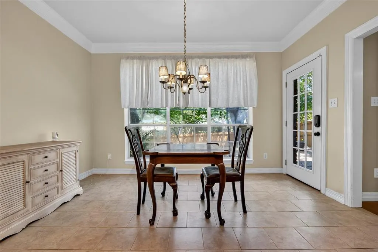
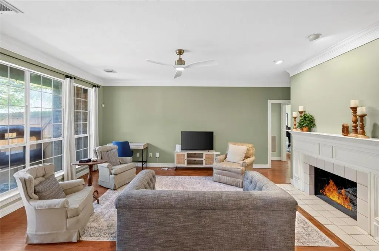
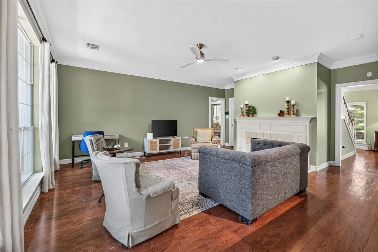
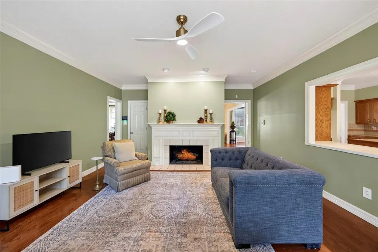
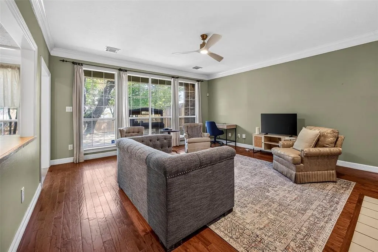
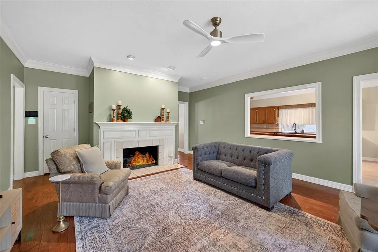
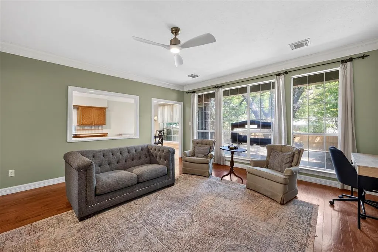
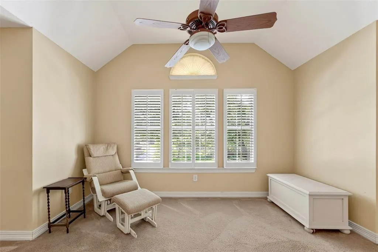
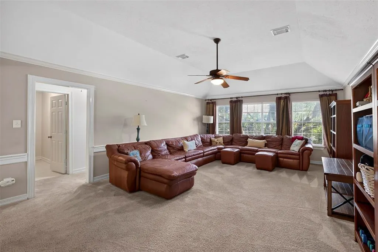
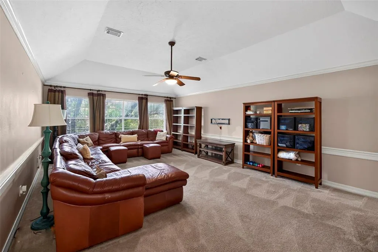
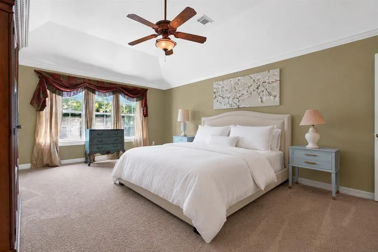
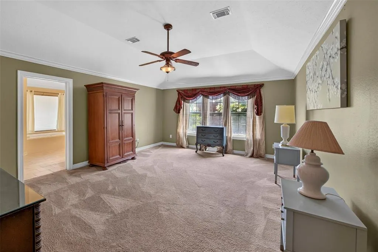
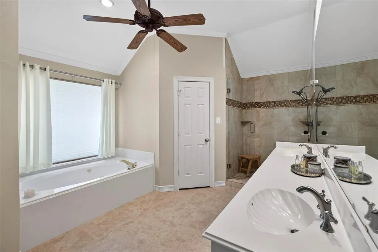
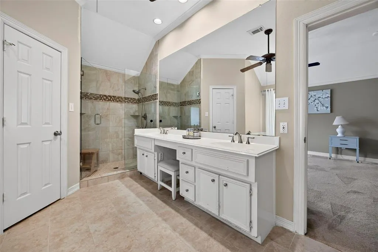
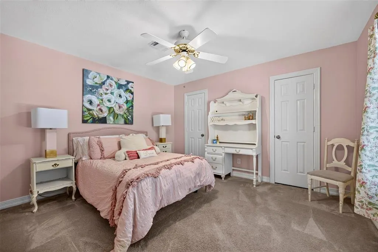
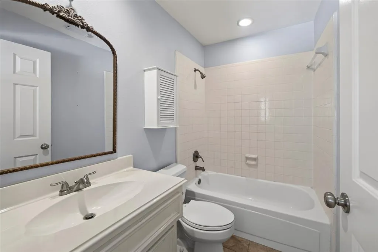
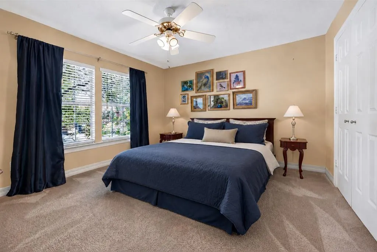
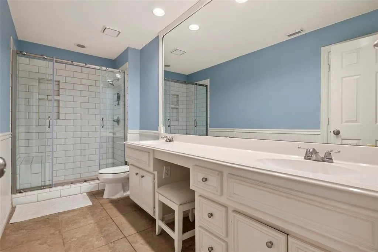
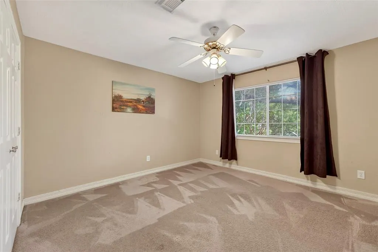
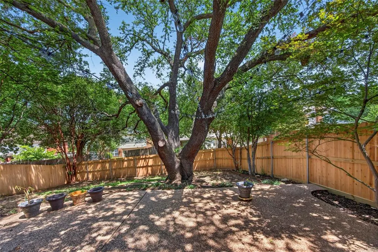
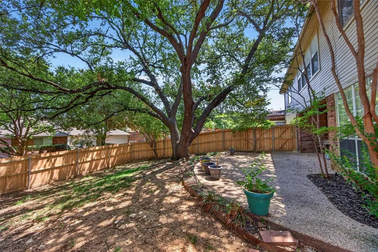
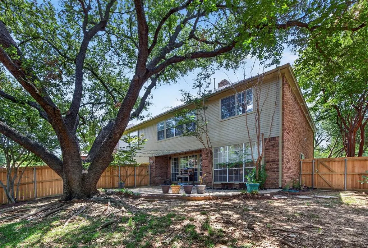
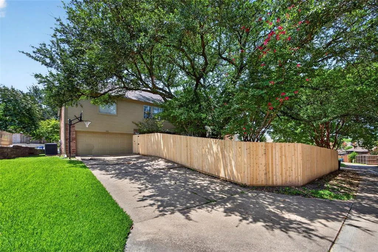
Located in an established enclave of Southwest Fort Worth, this beautifully maintained home combines the charm of mature trees and spacious homes with the convenience of nearby shopping, dining, and newer development. Offering four bedrooms, three-and-a-half bathrooms, multiple living areas, and abundant natural light, the thoughtfully designed floor plan features all bedrooms upstairs while the main level provides exceptional spaces for gathering, entertaining, and everyday living. A welcoming entry opens to a versatile front living room, ideal as a formal sitting area, home office, or study. Adjacent to the entry, the formal dining room provides an elegant setting for hosting family and friends. At the heart of the home, the spacious kitchen offers abundant cabinetry, a center island, updated tile flooring, generous counter space, and a bright breakfast area. The kitchen flows seamlessly into the expansive family room, creating an inviting space for gathering while large windows frame views of the backyard and fill the home with natural light. Upstairs, you'll find all four bedrooms, including a spacious primary suite with an ensuite bath and generous closet space. A large media or game room offers endless flexibility and can easily accommodate movie nights, a playroom, fitness space, or an additional living area. Thoughtful improvements include the replacement of some window glass and a recently replaced wood privacy fence. Combined with the home's mature landscaping and well-maintained condition, these updates enhance both comfort and curb appeal. The private backyard provides plenty of space for outdoor entertaining, pets, gardening, or simply relaxing beneath the shade of mature trees.
| Elementary School |
|---|
| Dallas Park Elementary School |
| Price History | |
|---|---|
| 8/7/2026 | Listed $419,000 |
General Features
| Heating | Central,Natural Gas |
|---|---|
| Cooling | Ceiling Fan(s),Central Air,Electric |
| Utilities | Cable Available,City Sewer,City Water,Concrete,Curbs,Electricity Available,Individual Water Meter,Sidewalk |
| Possession | Closing/Funding |
| Appliances | Dishwasher,Disposal,Electric Range,Gas Water Heater,Microwave |
| Assoc Fees | 150 |
| Number of Garage Spaces | 2 |
| School District | Crowley ISD |
| HOA Fee Includes | Full Use of Facilities |
| Exclusions | gun safe in garage and drapes in pink bedroom |
| Year Built | 1990 |
| Architectural Style | Traditional |
| Community Features | Curbs |
| Levels | Two |
| Unexempt Taxes | 9902 |
| Will Subdivide | No |
| Property Subtype | Single Family Residence |
| Subdivision Name | Summer Creek Add |
| Transaction Type | For Sale |
| County | Tarrant |
| Property Type | Residential |
| Construction Materials | Brick,Siding |
| Association Fee Frequency | Annually |
| Year Built Details | Preowned |
| HOA Type | Mandatory |
| Full Baths | 3 |
| Status | Active |
| Directions | From Summer Creek Drive,head east on Wildflower Way. Turn left onto Golden Lane and continue up the hill. The home will be on the left,the third house from the end of the street before Misty Trail. |
| City | Fort Worth |
| Elementary School Name | Dallas Park |
| High School | North Crowley |
| Elementary School | Dallas Park |
| Virtual Tour URL Unbranded | https://www.propertypanorama.com/instaview/ntreis/21351808 |
| Virtual Tour URL Branded | mls.tours.freezemediafw.com/5108-Golden-Ln/idx |
| Standard Status | Active |
| Listing Terms | Cash,Conventional,FHA,VA Loan |
Interior Features
| Interior Features | Cable TV Available,Chandelier,Eat-in Kitchen,High Speed Internet Available,Kitchen Island,Walk-In Closet(s) |
|---|---|
| Flooring | Carpet,Ceramic Tile,Hardwood |
| Fireplace Features | Den |
| Fireplaces Total | 1 |
| Dining Areas | 2 |
| Living Areas | 3 |
| Room Count | 14 |
| Half Baths | 1 |
| Lock Box Type | Blue BT LE |
| Total Bedrooms | 4 |
| Total Baths | 4 |
| Window Features | Window Coverings |
| Laundry Features | Utility Room |
Exterior Features
| Lot Features | Few Trees,Interior Lot,Landscaped,Sloped,Subdivision |
|---|---|
| Fencing | Wood |
| Soil Type | Unknown |
| Parking Features | Alley Access,Driveway,Garage Faces Rear,Side By Side |
| Lot Size | Less Than .5 Acre (not Zero) |
| Covered Spaces | 2 |
| Foundation | Slab |
| Lot Size Area | 0.2200 |
| Lot Size Dimensions | tbv |
| Lot Size Units | Acres |
| Structural Style | Single Detached |
| Garage Y/N | Yes |
| Lot Size Square Feet | 9583.2000 |
| Lot Size Acres | 0.2200 |
| Patio And Porch Features | Covered,Front Porch,Patio |
| Attached Garage Y/N | Yes |
Amenities
- Foreclosure
- Views
- Short Sale
- New Construction
- Adult 55+
- Lease To Own
- No HOA Fees
- Furnished
- Primary On Main
- Air Conditioning
- Seller Finance
- Green
- Fixer Upper
- Horse
- Golf
- Fireplace
- Deck
- Garage
- Basement
- Pool
Property vs Single Family Average in 76123
Price
Taxes
Year Built
Visits
 © 2026 North Texas Real Estate Information Systems, Inc. All rights reserved. Disclaimer: All information deemed reliable but not guaranteed and should be independently verified. All properties are subject to prior sale, change or withdrawal. Neither listing broker(s) nor eXp Realty in Tyler TX shall be responsible for any typographical errors, misinformation, misprints and shall be held totally harmless. The database information herein is provided from and copyrighted by the North Texas Real
 The data relating to real estate for sale on this website comes in part from the Internet
Data Exchange (IDX) of the Greater Tyler Association of REALTORS Multiple Listing
Service. The IDX logo indicates listings of other real estate firms that are identified in
the detailed listing information. The information being provided is for consumers'
personal, non-commercial use and may not be used for any purpose other than to identify
prospective properties consumers may be interested in purchasing.
The data relating to real estate for sale on this website comes in part from the Internet
Data Exchange (IDX) of the Greater Tyler Association of REALTORS Multiple Listing
Service. The IDX logo indicates listings of other real estate firms that are identified in
the detailed listing information. The information being provided is for consumers'
personal, non-commercial use and may not be used for any purpose other than to identify
prospective properties consumers may be interested in purchasing.
