

Address
14853 Holster Trail, Fort Worth, TX
Price
$ 318,900
Property Attributes
- MLS#21351756
- TypeSingle Family
- Listing Status Active
- CountyDENTON
- CityFort Worth
- NeighborhoodSendera Ranch East Ph-21
- Zip76052
- StyleTraditional
- Year Built2022
- Price$ 318,900
- Bedrooms3
- Full Bathrooms2
- Half Bathrooms0
- Sqr Footage1601
- Lot Size0.143 Acres
Data Source:
North Texas Real Estate Info Systems (NTREIS)
Property Description
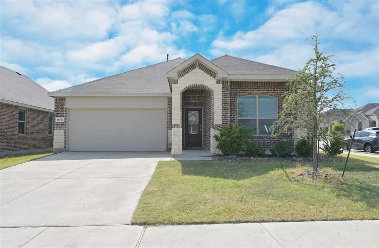
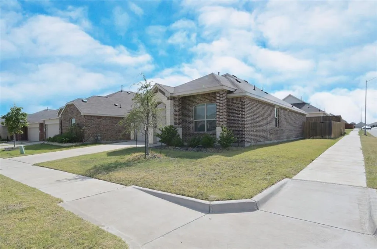
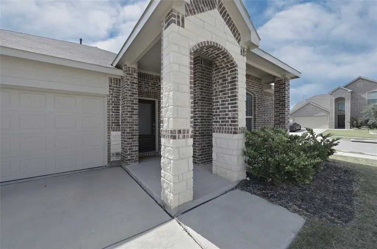
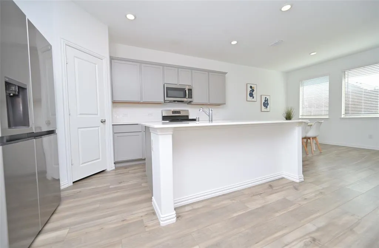
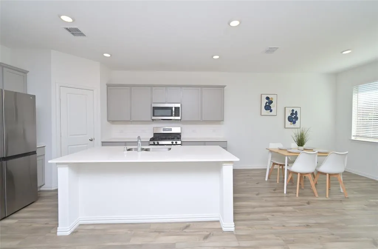
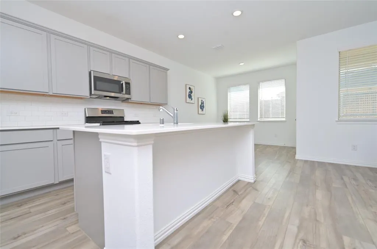
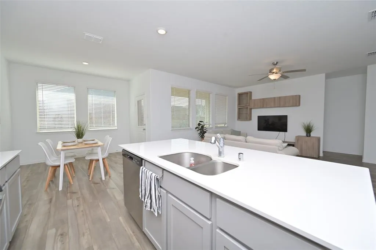
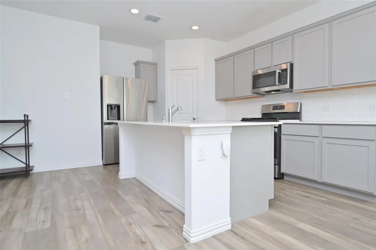
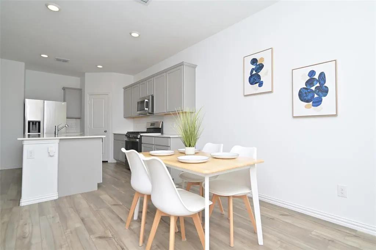
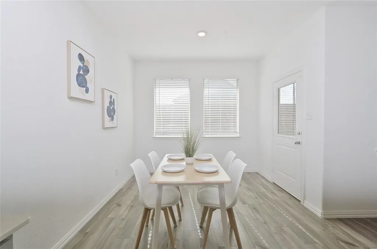
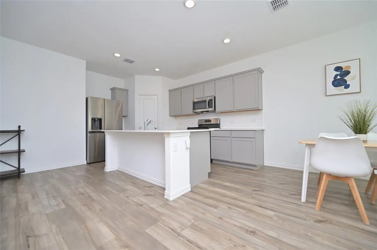
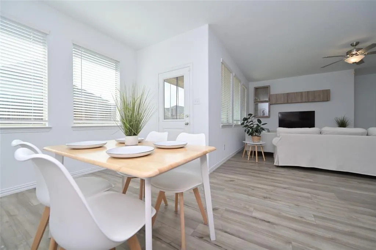
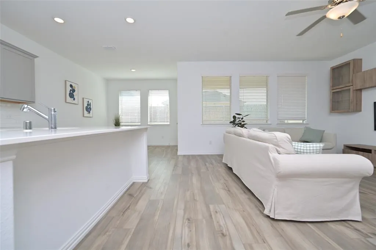
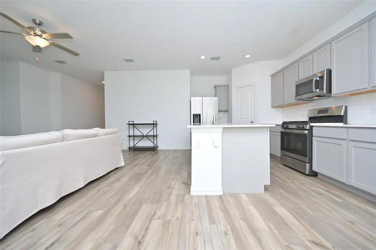
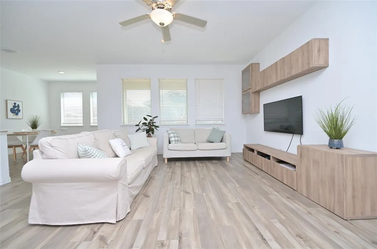
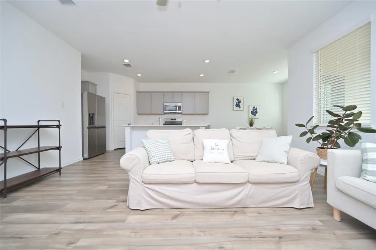
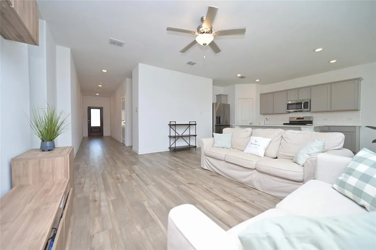
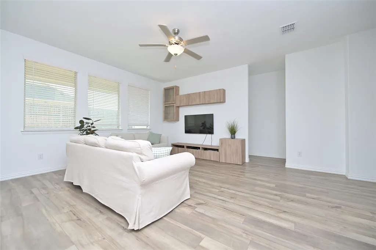
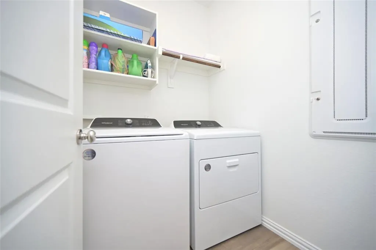
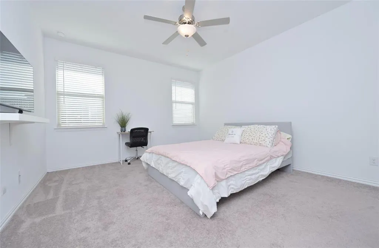
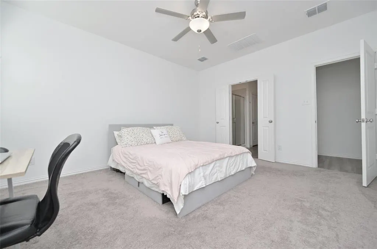
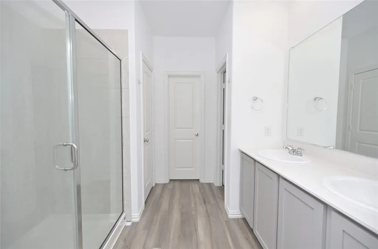
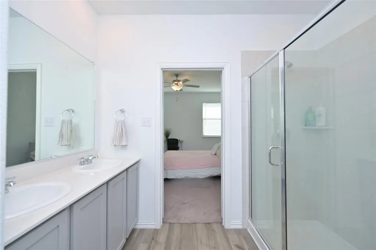
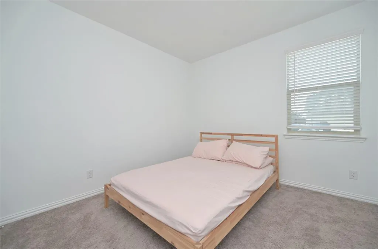
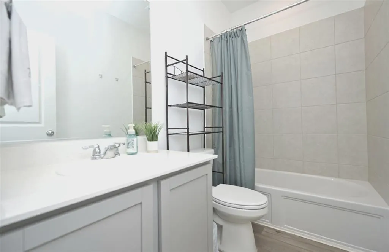
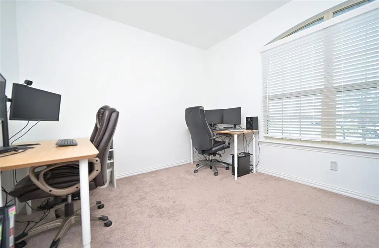
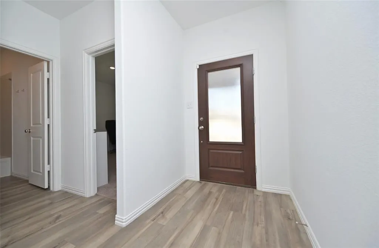
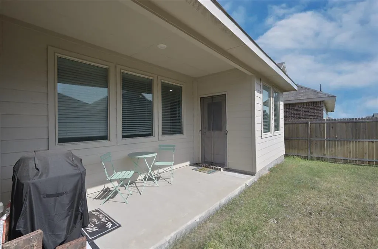
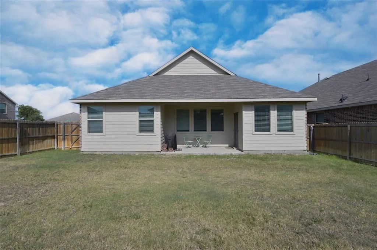
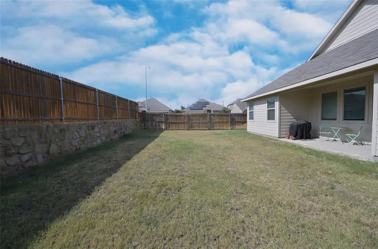
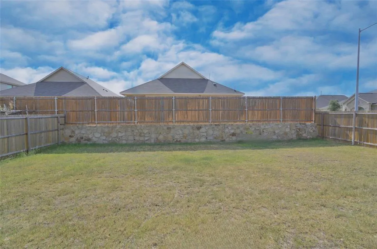
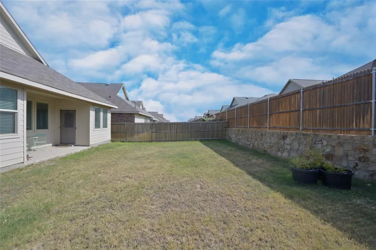
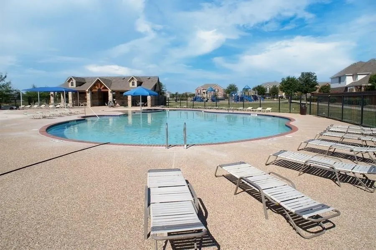
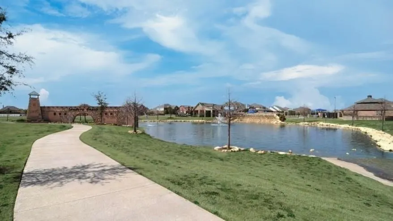
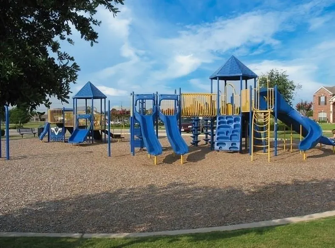
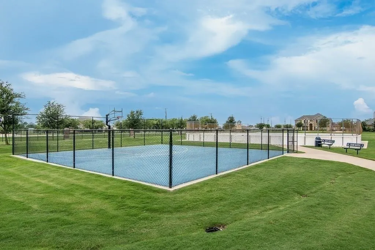
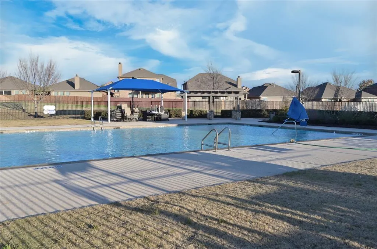
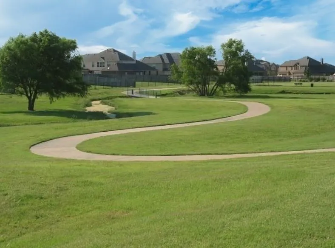
Beautiful thoughtfully designed Move-in Ready Haslet, Texas Home on premium corner lot!! Located in the heart of the Metroplex and the Master Planned Community of Sendera Ranch in the highly rated Northwest ISD!! Whether you are an investor looking for cash flow or a buyer seeking a great clean Move-in-Ready home in a prime location, this property delivers! Spotless and thoughtfully designed for everyday living and effortless entertaining with stylish finishes and neutral colors throughout. The home seamlessly flows from the spacious living area, to the dining and kitchen, creating a space where family and friends can gather. The easy care wood-look floors flow thru the entry, main living areas, hall and wet areas. The large eat-in Kitchen is located at the heart of the home with Quartz countertops, tiled backsplash, seating Island, an abundance of soft gray cabinets, stainless steel appliances, under mount sink, gas range, built-in microwave, dishwasher and big walk-in pantry. Nice split Bedroom arrangement with a dedicated laundry room, drip dry rod and handy storage shelves. The large primary suite is located at the rear of the home with two sink quartz topped vanity, over sized shower, linen closet and double racked walk-in closet. Wide covered front sitting porch, large 14 x 7 covered back patio, sprinkler system, and tall stone and wood fenced backyard, providing ample space and privacy for outdoor activities. Nearby neighborhood elementary and middle school with numerous neighborhood amenities including four resort-style pools, splash pad, playgrounds, parks, walking paths and fishing pond, allowing residents to enjoy the outdoors with activities throughout the year. This convenient location ensures access to Fort Worth's Alliance area with near by shopping, dining, recreational, medical and major highways, including Buc-ee's, Fort Worth's Tanger Outlets and Texas Motor Speedway. Schedule your Tour to see this lovely home today!
| Elementary School |
|---|
| JC Thompson Elementary School |
| Price History | |
|---|---|
| 8/9/2026 | Listed $318,900 |
General Features
| Heating | Central,Natural Gas |
|---|---|
| Cooling | Ceiling Fan(s),Central Air,Electric |
| Utilities | All Weather Road,Cable Available,City Sewer,City Water,Community Mailbox,Concrete,Curbs,Individual Gas Meter,Individual Water Meter,Sidewalk,Underground Utilities |
| Possession | Closing/Funding,Negotiable |
| Roof | Composition |
| Appliances | Dishwasher,Disposal,Gas Range,Gas Water Heater,Microwave,Plumbed For Gas in Kitchen |
| Easements | Utilities |
| Assoc Fees | 584 |
| Number of Garage Spaces | 2 |
| School District | Northwest ISD |
| HOA Fee Includes | Full Use of Facilities,Management Fees |
| Exclusions | Minerals,Washer,Dryer,Fridge,HDTVs & mounting hardware do not convey. Ring door bell stays. |
| Year Built | 2022 |
| Architectural Style | Traditional |
| Community Features | Club House,Community Pool,Curbs,Jogging Path/Bike Path,Playground,Pool,Sidewalks |
| Levels | One |
| Will Subdivide | No |
| Property Subtype | Single Family Residence |
| Subdivision Name | Sendera Ranch East Ph-21 |
| Transaction Type | For Sale |
| Occupant Type | Owner |
| Occupant Name | Of Record |
| County | Denton |
| Property Type | Residential |
| Security Features | Fire Sprinkler System,Smoke Detector(s) |
| Construction Materials | Brick,Frame,Stone Veneer |
| Association Fee Frequency | Annually |
| Year Built Details | Preowned |
| HOA Type | Mandatory |
| Full Baths | 2 |
| Status | Active |
| Directions | Use Waze or Google GPS for quick driving directions |
| City | Fort Worth |
| Elementary School Name | JC Thompson |
| High School | Northwest |
| Elementary School | JC Thompson |
| Virtual Tour URL Unbranded | https://www.propertypanorama.com/instaview/ntreis/21351756 |
| Standard Status | Active |
| Listing Terms | Cash,Conventional,FHA,VA Loan |
Interior Features
| Interior Features | Built-in Features,Cable TV Available,Eat-in Kitchen,High Speed Internet Available,Kitchen Island,Open Floorplan,Pantry,Walk-In Closet(s) |
|---|---|
| Flooring | Carpet,Luxury Vinyl Plank |
| Fireplace Features | None |
| Dining Areas | 1 |
| Living Areas | 1 |
| Room Count | 7 |
| Lock Box Type | Blue BT LE |
| Total Bedrooms | 3 |
| Total Baths | 2 |
| Window Features | Window Coverings |
| Laundry Features | Electric Dryer Hookup,Full Size W/D Area,Dryer Hookup |
Exterior Features
| Lot Features | Corner Lot,Landscaped,Lrg. Backyard Grass,Sprinkler System |
|---|---|
| Vegetation | Grassed |
| Fencing | Back Yard,Wood |
| Soil Type | Unknown |
| Garage Length | 18 |
| Garage Width | 20 |
| Lot Size Source | Public Records |
| Parking Features | Garage Door Opener,Garage Double Door,Garage Faces Front |
| Lot Size | Less Than .5 Acre (not Zero) |
| Covered Spaces | 2 |
| Foundation | Slab |
| Lot Size Area | 0.1430 |
| Lot Size Dimensions | 114x55x104x14x45 |
| Lot Size Units | Acres |
| Structural Style | Single Detached |
| Garage Y/N | Yes |
| Lot Size Square Feet | 6229.0800 |
| Lot Size Acres | 0.1430 |
| Patio And Porch Features | Covered,Patio |
| Attached Garage Y/N | Yes |
Amenities
- Foreclosure
- Views
- Short Sale
- New Construction
- Adult 55+
- Lease To Own
- No HOA Fees
- Furnished
- Primary On Main
- Air Conditioning
- Seller Finance
- Green
- Fixer Upper
- Horse
- Golf
- Fireplace
- Deck
- Garage
- Basement
- Pool
Property vs Single Family Average in 76052
Price
Year Built
Visits
 © 2026 North Texas Real Estate Information Systems, Inc. All rights reserved. Disclaimer: All information deemed reliable but not guaranteed and should be independently verified. All properties are subject to prior sale, change or withdrawal. Neither listing broker(s) nor eXp Realty in Tyler TX shall be responsible for any typographical errors, misinformation, misprints and shall be held totally harmless. The database information herein is provided from and copyrighted by the North Texas Real
 The data relating to real estate for sale on this website comes in part from the Internet
Data Exchange (IDX) of the Greater Tyler Association of REALTORS Multiple Listing
Service. The IDX logo indicates listings of other real estate firms that are identified in
the detailed listing information. The information being provided is for consumers'
personal, non-commercial use and may not be used for any purpose other than to identify
prospective properties consumers may be interested in purchasing.
The data relating to real estate for sale on this website comes in part from the Internet
Data Exchange (IDX) of the Greater Tyler Association of REALTORS Multiple Listing
Service. The IDX logo indicates listings of other real estate firms that are identified in
the detailed listing information. The information being provided is for consumers'
personal, non-commercial use and may not be used for any purpose other than to identify
prospective properties consumers may be interested in purchasing.
