
Address
138 Redwood Avenue, Nevada, TX
Price
$ 680,900
Property Attributes
- MLS#21351270
- TypeSingle Family
- Listing Status Active
- CountyCOLLIN
- CityNevada
- NeighborhoodBear Creek
- Zip75173
- StyleCraftsman
- Year Built2026
- Price$ 680,900
- Bedrooms3
- Full Bathrooms2
- Half Bathrooms0
- Sqr Footage2374
- Lot Size0.523 Acres
Data Source:
North Texas Real Estate Info Systems (NTREIS)
Property Description
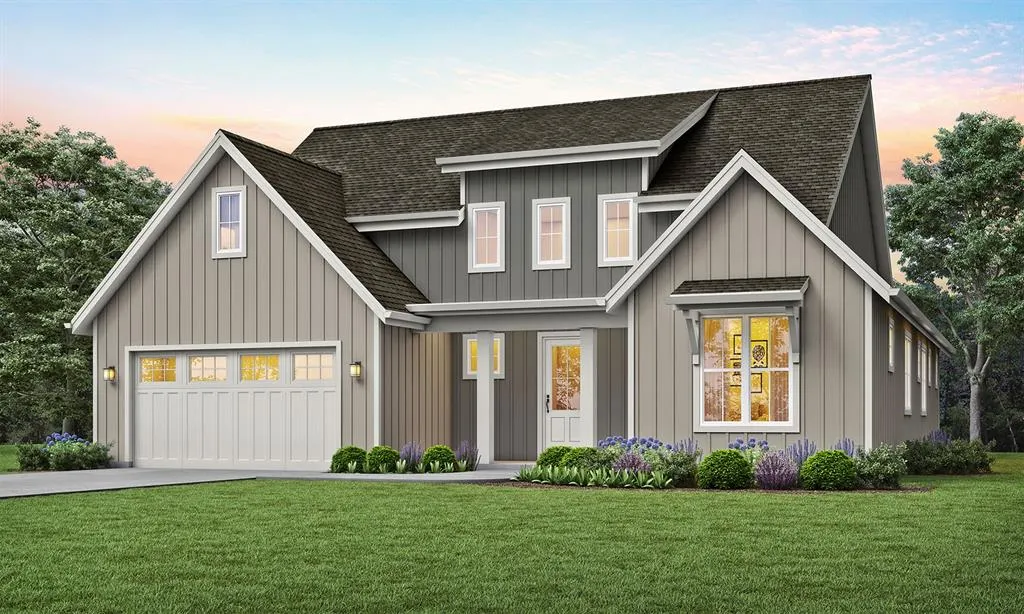
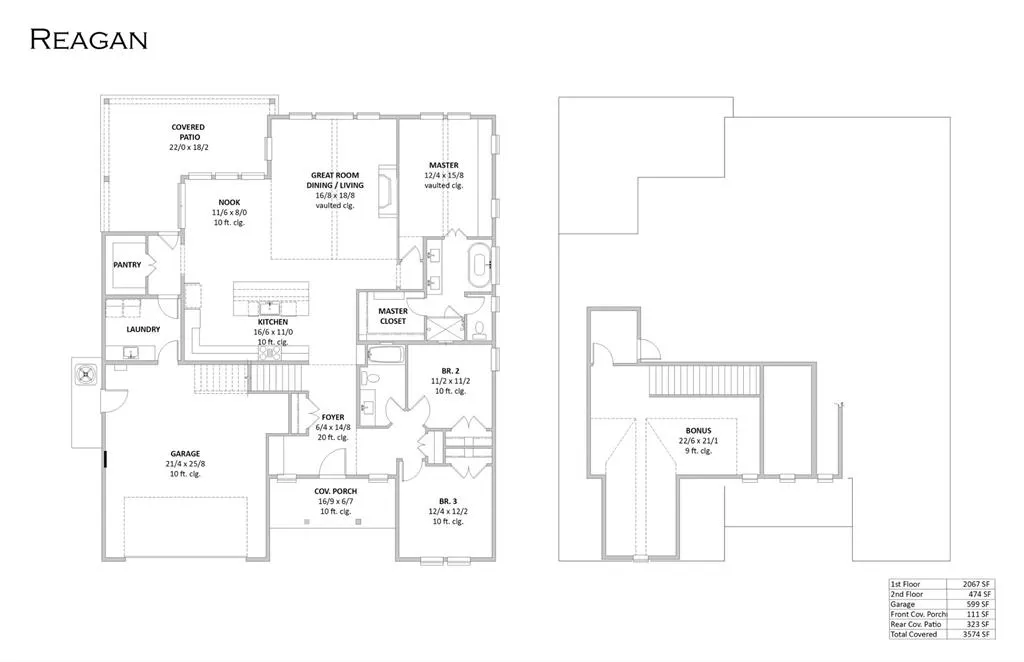
Wow! Lexington Heights is a dream community! Where LUXURY LIVING meets the CHARM of yesteryear! Built on sprawling 1-acre lots, these exquisite country homes blend the timeless beauty of the Modern Farmhouse and Craftsman Styles, creating a gorgeous, picturesque landscape! Upscale streets, dotted with decorative lamp posts, make it feel like you’ve walked straight onto a movie set! Best of all - No HOA! So you can build a shop, apartment, or storage building, etc., on your 1 acre lot. This neighborhood is a RARE GEM. Pictures do not do it justice; you have to see in person! The 'Reagan' floor plan by Cope Homes features large windows, bringing lots of natural light into the home. Vaulted ceilings, matte black farmhouse light fixtures, gourmet kitchen with quartz countertops, gas cooktop, built-in double ovens. First floor primary suite with oversized walk-in closet. Primary bath has a beautiful free-standing tub, double sinks, and dual shower heads in the walk-in shower. ..And more!
| Elementary School |
|---|
| Mcclendon Elementary School |
| Price History | |
|---|---|
| 8/5/2026 | Listed $680,900 |
General Features
| Heating | Propane |
|---|---|
| Cooling | Ceiling Fan(s),Central Air |
| Utilities | Aerobic Septic,Curbs,Propane |
| Possession | Upon Completion |
| Roof | Composition |
| Appliances | Dishwasher,Disposal,Gas Cooktop,Gas Oven,Double Oven |
| Number of Garage Spaces | 2 |
| Restrictions | Pet Restrictions |
| School District | Community ISD |
| Year Built | 2026 |
| Architectural Style | Craftsman |
| Levels | Two |
| Will Subdivide | No |
| Property Subtype | Single Family Residence |
| Subdivision Name | BEAR CREEK |
| Transaction Type | For Sale |
| County | Collin |
| Property Type | Residential |
| Construction Materials | Fiber Cement |
| Year Built Details | New Construction - Incomplete |
| HOA Type | None |
| Full Baths | 2 |
| Status | Active |
| Directions | From McKinney area,take 380 E for 14 miles to Co Rd 557. Right on Co Rd 557 for 2 miles,then right on Hwy 78 for 5.1 miles until Co Rd 543. Left on 543 for 3.5 miles to Farm Rd 1138. Right on 1138,fo |
| City | Nevada |
| Elementary School Name | Mcclendon |
| High School | Community |
| Elementary School | Mcclendon |
| Standard Status | Active |
Interior Features
| Interior Features | Decorative Lighting,Kitchen Island,Pantry,Vaulted Ceiling(s),Walk-In Closet(s) |
|---|---|
| Flooring | Carpet,Hardwood,Tile |
| Dining Areas | 1 |
| Living Areas | 2 |
| Room Count | 4 |
| Lock Box Type | Combo |
| Total Bedrooms | 3 |
| Total Baths | 2 |
Exterior Features
| Lot Features | Acreage |
|---|---|
| Garage Length | 36 |
| Garage Width | 21 |
| Parking Features | Garage,Garage Door Opener,Oversized,Tandem |
| Lot Size | .5 to < 1 Acre |
| Covered Spaces | 2 |
| Foundation | Slab |
| Lot Size Area | 0.5230 |
| Lot Size Units | Acres |
| Structural Style | Single Detached |
| Garage Y/N | Yes |
| Lot Size Square Feet | 22781.8800 |
| Lot Size Acres | 0.5230 |
Amenities
- Foreclosure
- Views
- Short Sale
- New Construction
- Adult 55+
- Lease To Own
- No HOA Fees
- Furnished
- Primary On Main
- Air Conditioning
- Seller Finance
- Green
- Fixer Upper
- Horse
- Golf
- Fireplace
- Deck
- Garage
- Basement
- Pool
Property vs Single Family Average in 75173
Price
Year Built
Visits
 © 2026 North Texas Real Estate Information Systems, Inc. All rights reserved. Disclaimer: All information deemed reliable but not guaranteed and should be independently verified. All properties are subject to prior sale, change or withdrawal. Neither listing broker(s) nor eXp Realty in Tyler TX shall be responsible for any typographical errors, misinformation, misprints and shall be held totally harmless. The database information herein is provided from and copyrighted by the North Texas Real
 The data relating to real estate for sale on this website comes in part from the Internet
Data Exchange (IDX) of the Greater Tyler Association of REALTORS Multiple Listing
Service. The IDX logo indicates listings of other real estate firms that are identified in
the detailed listing information. The information being provided is for consumers'
personal, non-commercial use and may not be used for any purpose other than to identify
prospective properties consumers may be interested in purchasing.
The data relating to real estate for sale on this website comes in part from the Internet
Data Exchange (IDX) of the Greater Tyler Association of REALTORS Multiple Listing
Service. The IDX logo indicates listings of other real estate firms that are identified in
the detailed listing information. The information being provided is for consumers'
personal, non-commercial use and may not be used for any purpose other than to identify
prospective properties consumers may be interested in purchasing.
