
Primary on Main
Address
9028 Steiner Street, Fort Worth, TX
Price
$ 550,000
Property Attributes
- MLS#21350949
- TypeSingle Family
- Listing Status Active
- CountyTARRANT
- CityFort Worth
- NeighborhoodHeritage Add
- Zip76244
- StyleSingle Family Residence
- Year Built2006
- Taxes$ 11090
- Price$ 550,000
- Bedrooms4
- Full Bathrooms2
- Half Bathrooms1
- Sqr Footage3440
- Lot Size0.18 Acres
Data Source:
North Texas Real Estate Info Systems (NTREIS)
Property Description
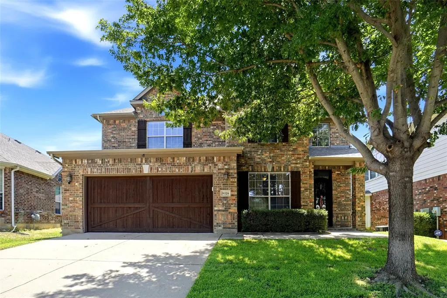
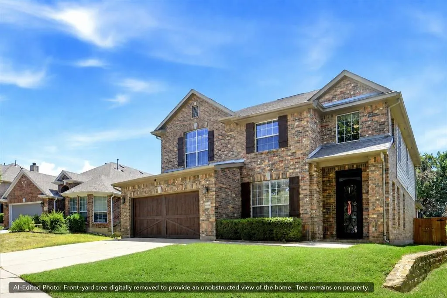
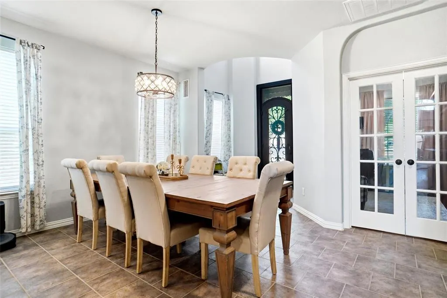
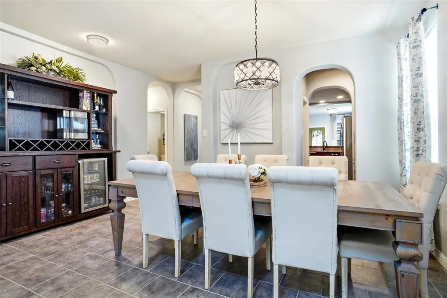
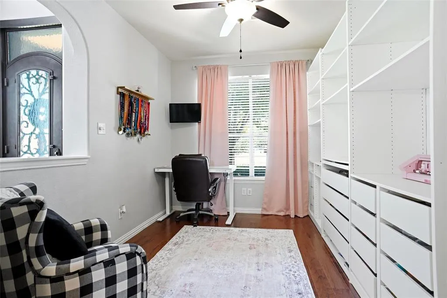
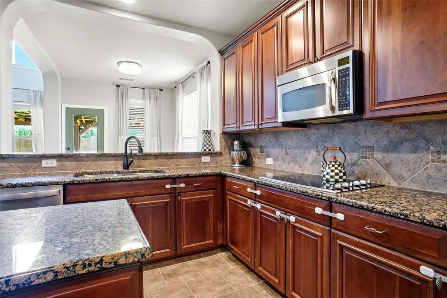
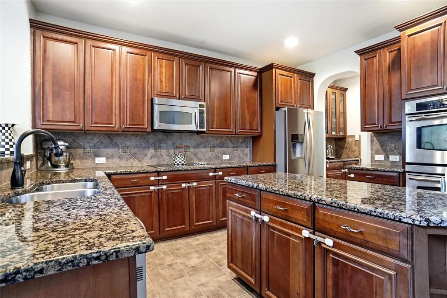
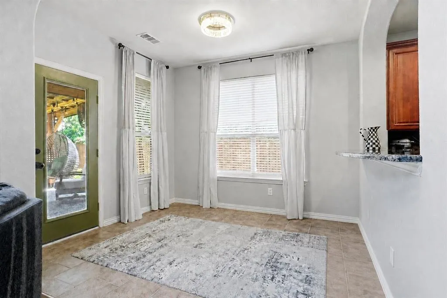
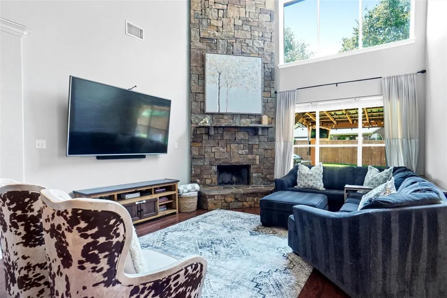
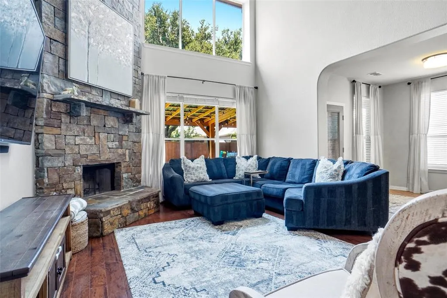
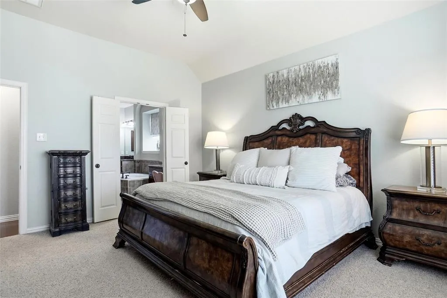
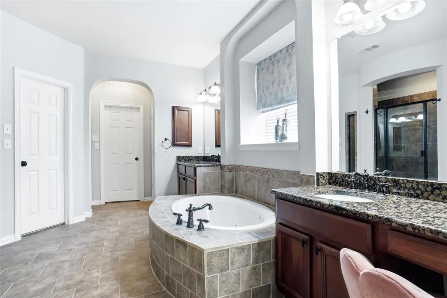
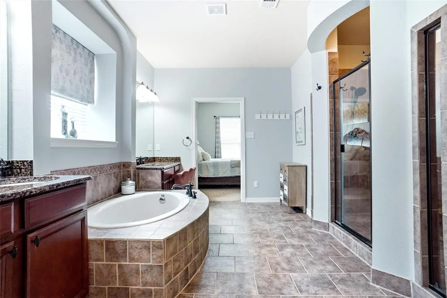
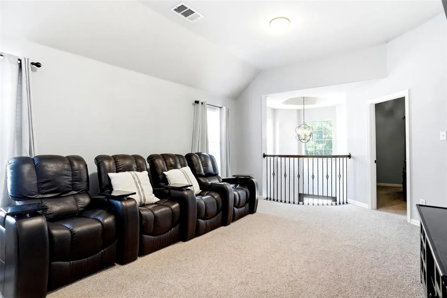
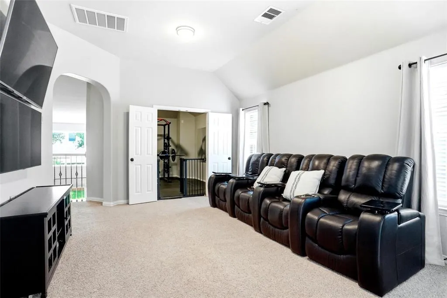
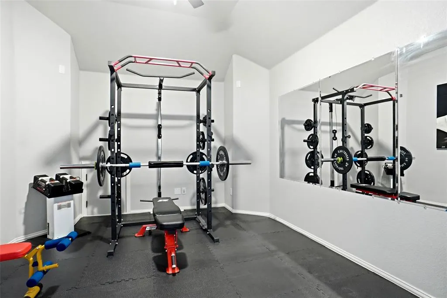
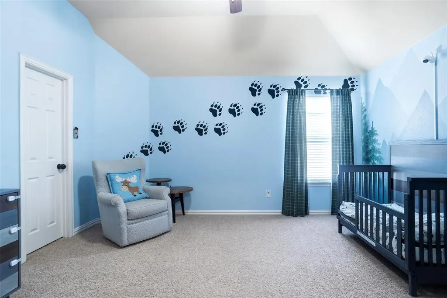
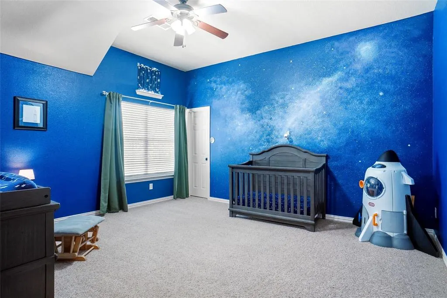
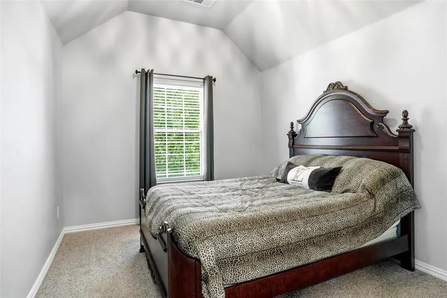
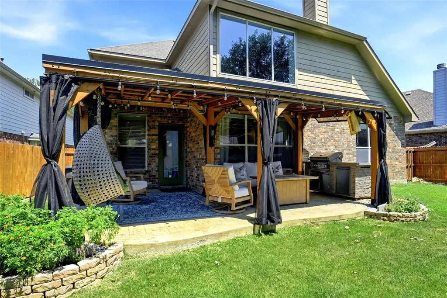
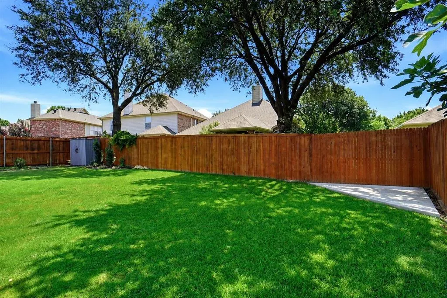
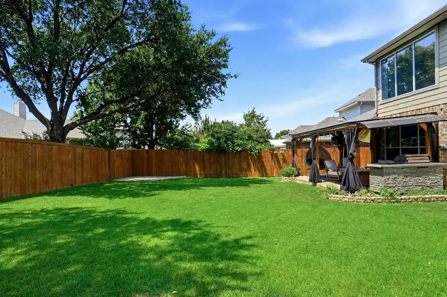
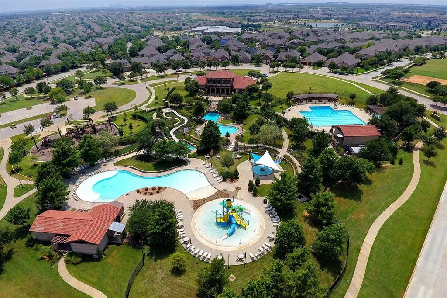
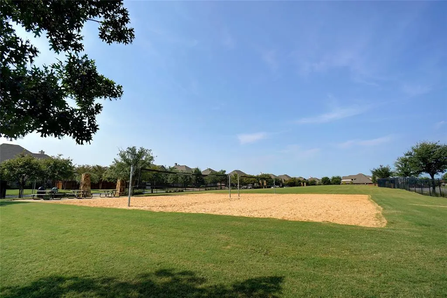
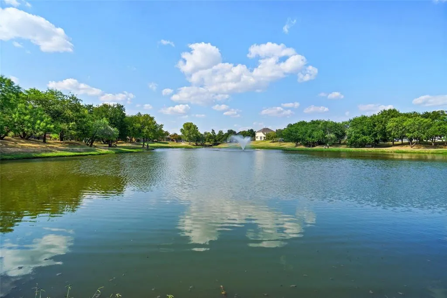
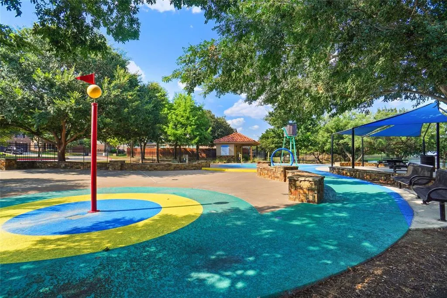
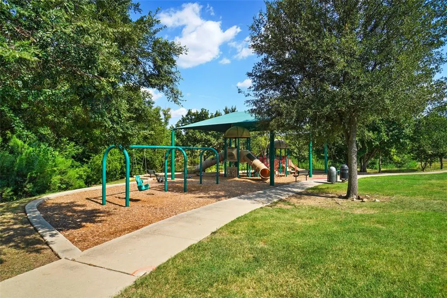
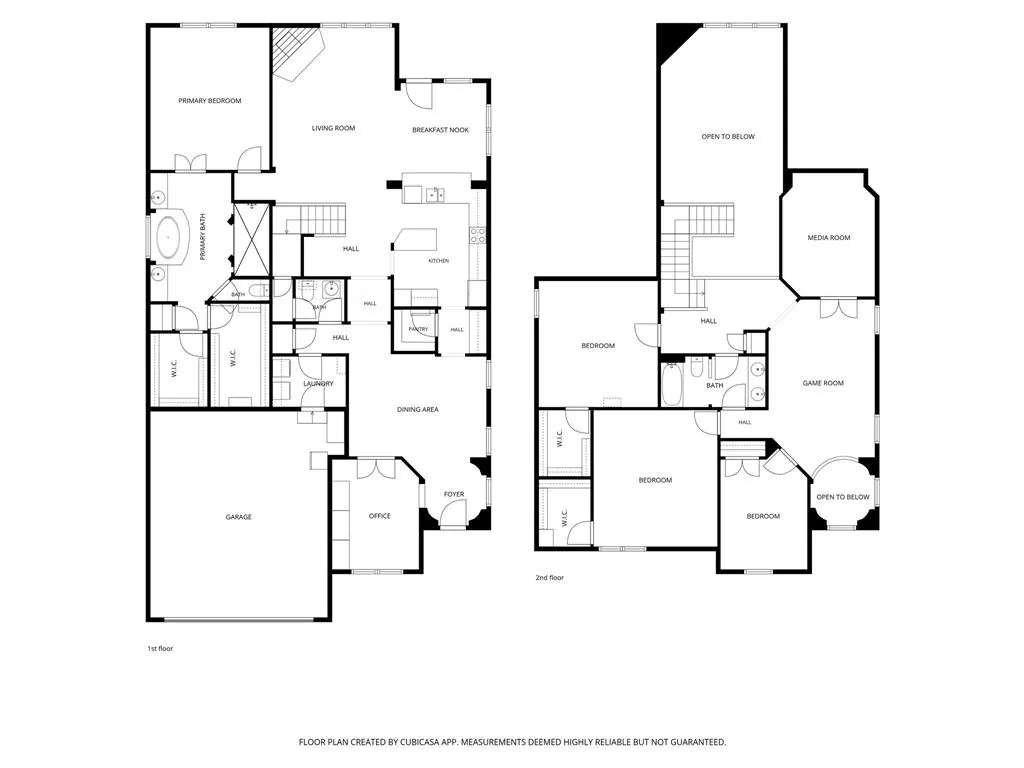
Welcome to this spacious 4-bedroom home in the Heritage community! Major updates include a complete Lennox 18-SEER, high-efficiency, two-stage HVAC system installed in 2024—an investment of about $30,000. A Navien tankless water heater was added in 2022, and the roof was installed in 2020. Inside, 3,440 square feet offers plenty of room to live, work, and relax. A soaring entry foyer opens to the second floor, creating an impressive sense of space with tall ceilings from the moment you enter. The main floor includes a private office, formal dining room, and impressive two-story living room filled with natural light and anchored by a tall stone fireplace. The kitchen features granite counters, an island, double ovens, stainless steel appliances, and plenty of cabinet space. The downstairs primary suite features two separate closets and a spacious bath with two vanities, soaking tub, and separate shower with dual shower heads. Upstairs are three additional bedrooms, a game room, and a media room currently used as a home gym. The backyard is a true highlight! An extended stamped and colored concrete patio is covered by a large pergola with electricity, lighting, and custom mosquito netting, creating a great space to relax or entertain. Beyond the patio is a large grassy yard, recently stained fence, added landscaping for future privacy, and an additional concrete area for a firepit, seating, or outdoor games. Additional updates include a fully repainted interior, new light fixtures and ceiling fans, three replaced toilets, a quiet garage door opener added in 2025, and a professionally swept and cleaned fireplace in 2026. Heritage offers seven community pools, a water playground, walking trails, parks, and more than 200 acres of green space. Located in Keller ISD with schools within walking distance. This home combines flexible living space, valuable updates, and standout outdoor living. A complete list of updates is available upon request.
| Elementary School |
|---|
| Lonestar Elementary School |
| Price History | |
|---|---|
| 8/10/2026 | Listed $550,000 |
General Features
| Heating | Central,Electric,Humidity Control |
|---|---|
| Cooling | Ceiling Fan(s),Central Air,Electric,ENERGY STAR Qualified Equipment |
| Utilities | City Sewer,City Water,Co-op Electric,Electricity Connected,Individual Water Meter,Underground Utilities |
| Possession | Closing/Funding,Negotiable |
| Roof | Composition |
| Appliances | Dishwasher,Disposal,Electric Cooktop,Electric Oven,Microwave,Double Oven,Tankless Water Heater |
| Easements | Utilities |
| Assoc Fees | 520 |
| Number of Garage Spaces | 2 |
| Restrictions | Unknown Encumbrance(s) |
| School District | Keller ISD |
| HOA Fee Includes | Full Use of Facilities,Maintenance Grounds,Maintenance Structure,Management Fees |
| Exclusions | All TV mounts,mirrors in the gym,pergola swing chair,patio grill. SEE LIST OF ITEMS AVAILABLE FOR SALE IN TD. |
| Year Built | 2006 |
| Community Features | Club House,Community Pool,Fishing,Fitness Center,Park,Playground,Pool,Tennis Court(s),Other |
| Levels | Two |
| Unexempt Taxes | 11090 |
| Will Subdivide | No |
| Property Subtype | Single Family Residence |
| Subdivision Name | Heritage Add |
| Transaction Type | For Sale |
| Occupant Type | Owner |
| Occupant Name | Owner |
| County | Tarrant |
| Property Type | Residential |
| Security Features | Carbon Monoxide Detector(s),Smoke Detector(s) |
| Construction Materials | Brick,Siding |
| Association Fee Frequency | Annually |
| Year Built Details | Preowned |
| Accessory Unit Y/N | No |
| HOA Type | Mandatory |
| Special Notes | Survey Available |
| Full Baths | 2 |
| Status | Active |
| Directions | From I-35W S,take Exit 64 toward Golden Triangle Blvd. Turn left on Golden Triangle Blvd,left on N Beach St,right on Heritage Trace Pkwy,then right on Steiner St. Home will be on the right. |
| City | Fort Worth |
| Elementary School Name | Lonestar |
| High School | Central |
| Elementary School | Lonestar |
| Virtual Tour URL Unbranded | https://www.propertypanorama.com/instaview/ntreis/21350949 |
| Standard Status | Active |
| Listing Terms | Cash,Conventional,FHA,VA Loan |
Interior Features
| Interior Features | Built-in Features,Decorative Lighting,Double Vanity,Eat-in Kitchen,Flat Screen Wiring,Granite Counters,High Speed Internet Available,Kitchen Island,Loft,Open Floorplan,Pantry,Walk-In Closet(s) |
|---|---|
| Flooring | Carpet,Tile,Wood |
| Fireplace Features | Gas Starter,Living Room,Masonry,Raised Hearth,Stone |
| Fireplaces Total | 1 |
| Dining Areas | 2 |
| Living Areas | 2 |
| Room Count | 15 |
| Half Baths | 1 |
| Lock Box Type | Supra |
| Total Bedrooms | 4 |
| Total Baths | 3 |
| Laundry Features | Electric Dryer Hookup,Utility Room,Full Size W/D Area,Dryer Hookup,Washer Hookup |
Exterior Features
| Exterior Features | Covered Patio/Porch,Rain Gutters,Lighting,Storage |
|---|---|
| Lot Features | Interior Lot,Landscaped,Level,Sprinkler System,Subdivision |
| Fencing | Wood |
| Garage Length | 22 |
| Garage Width | 24 |
| Other Structures | Pergola,Storage |
| Lot Size Source | Public Records |
| Parking Features | Driveway,Epoxy Flooring,Garage,Garage Door Opener,Garage Faces Front,Garage Single Door |
| Lot Size | Less Than .5 Acre (not Zero) |
| Covered Spaces | 2 |
| Foundation | Slab |
| Lot Size Area | 0.1800 |
| Lot Size Units | Acres |
| Structural Style | Single Detached |
| Garage Y/N | Yes |
| Lot Size Square Feet | 7840.8000 |
| Lot Size Acres | 0.1800 |
| Patio And Porch Features | Covered |
| Attached Garage Y/N | Yes |
Amenities
- Foreclosure
- Views
- Short Sale
- New Construction
- Adult 55+
- Lease To Own
- No HOA Fees
- Furnished
- Primary On Main
- Air Conditioning
- Seller Finance
- Green
- Fixer Upper
- Horse
- Golf
- Fireplace
- Deck
- Garage
- Basement
- Pool
Property vs Single Family Average in 76244
Price
Taxes
Year Built
Visits
 © 2026 North Texas Real Estate Information Systems, Inc. All rights reserved. Disclaimer: All information deemed reliable but not guaranteed and should be independently verified. All properties are subject to prior sale, change or withdrawal. Neither listing broker(s) nor eXp Realty in Tyler TX shall be responsible for any typographical errors, misinformation, misprints and shall be held totally harmless. The database information herein is provided from and copyrighted by the North Texas Real
 The data relating to real estate for sale on this website comes in part from the Internet
Data Exchange (IDX) of the Greater Tyler Association of REALTORS Multiple Listing
Service. The IDX logo indicates listings of other real estate firms that are identified in
the detailed listing information. The information being provided is for consumers'
personal, non-commercial use and may not be used for any purpose other than to identify
prospective properties consumers may be interested in purchasing.
The data relating to real estate for sale on this website comes in part from the Internet
Data Exchange (IDX) of the Greater Tyler Association of REALTORS Multiple Listing
Service. The IDX logo indicates listings of other real estate firms that are identified in
the detailed listing information. The information being provided is for consumers'
personal, non-commercial use and may not be used for any purpose other than to identify
prospective properties consumers may be interested in purchasing.
