
Views
Address
4648 Palencia Drive, Fort Worth, TX
Price
$ 3,350,000
Property Attributes
- MLS#21348716
- TypeSingle Family
- Listing Status Active
- CountyTARRANT
- CityFort Worth
- NeighborhoodMontserrat
- Zip76126
- StyleMediterranean,Traditional
- Year Built2008
- Taxes$ 39598
- Price$ 3,350,000
- Bedrooms5
- Full Bathrooms5
- Half Bathrooms2
- Sqr Footage6221
- Lot Size0.54 Acres
Data Source:
North Texas Real Estate Info Systems (NTREIS)
Property Description
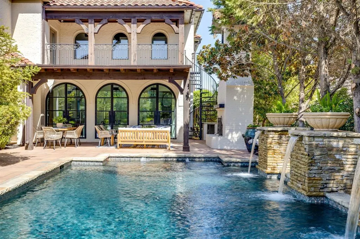
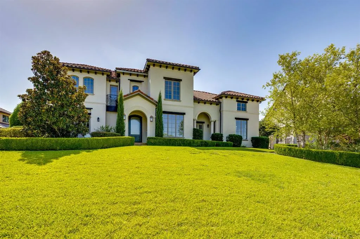
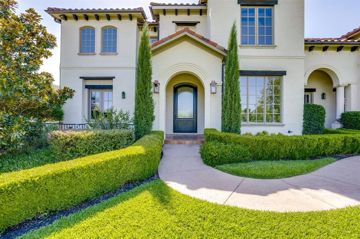
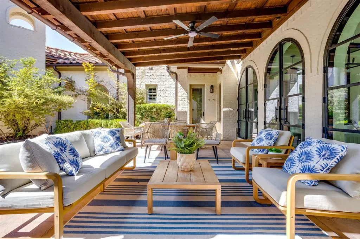
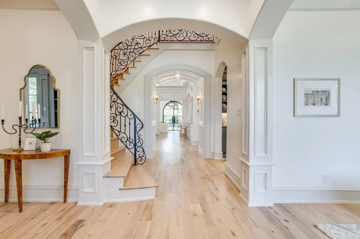
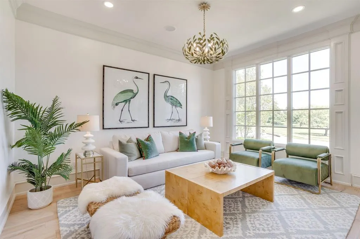
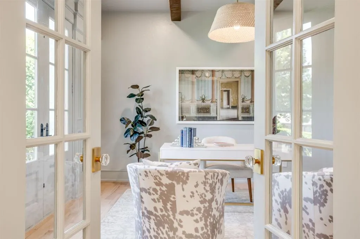
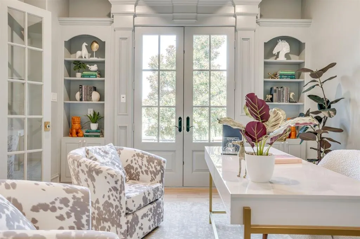
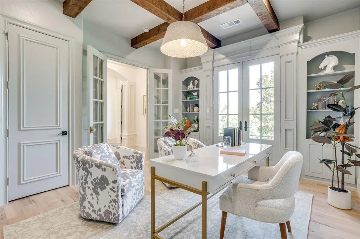
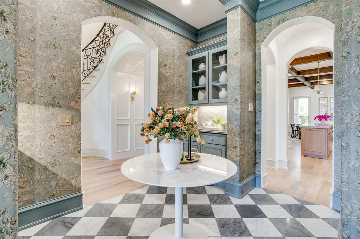
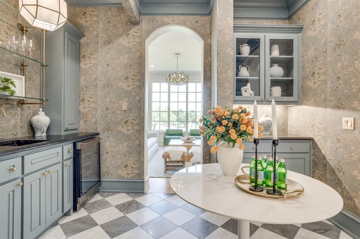
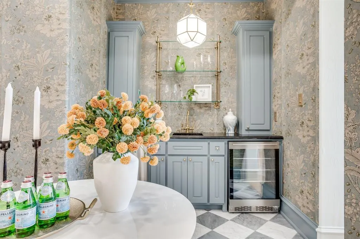
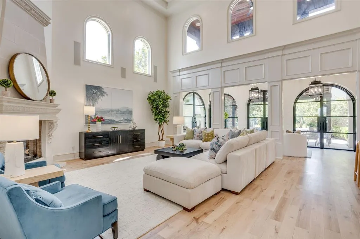
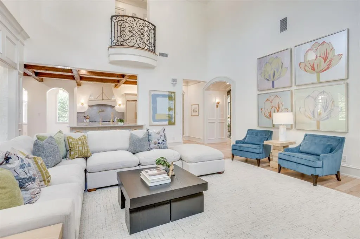
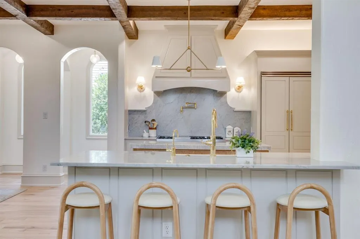
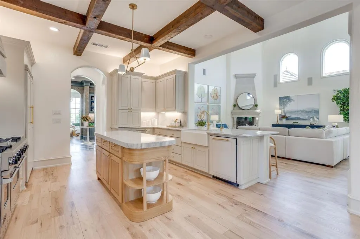
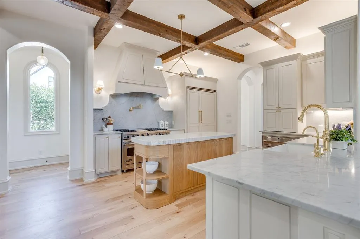
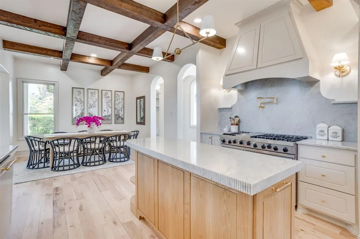
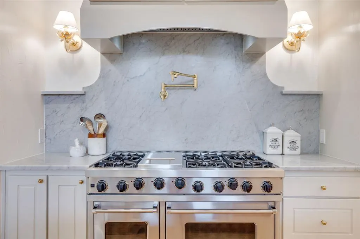
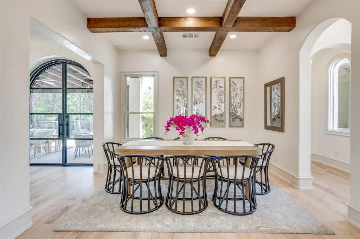
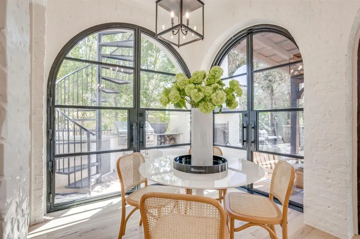
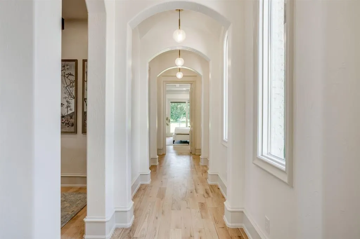
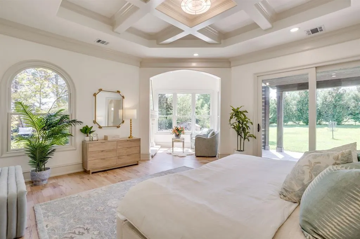
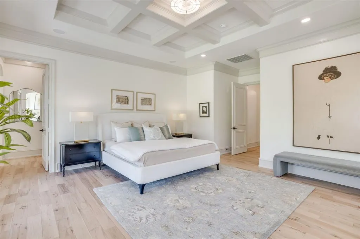
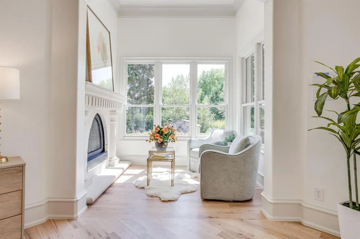
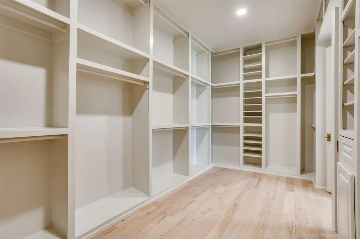
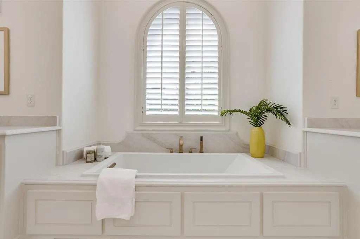
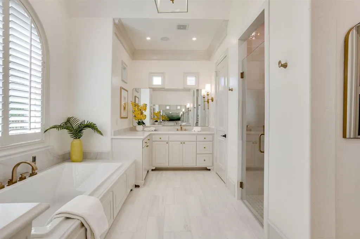
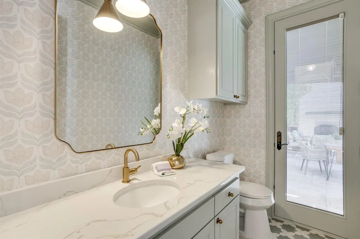
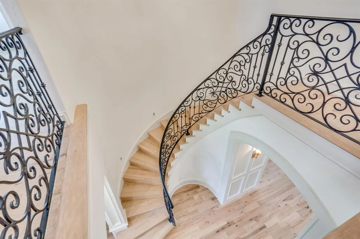
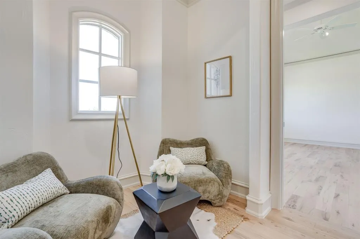
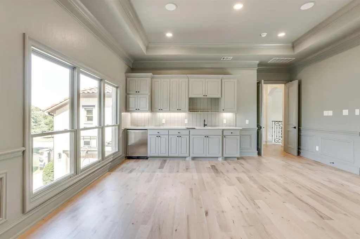
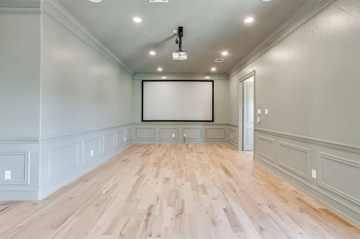
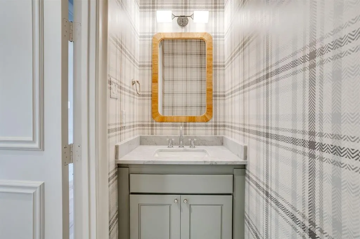
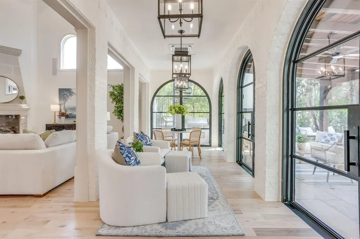
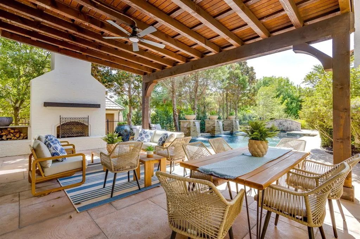
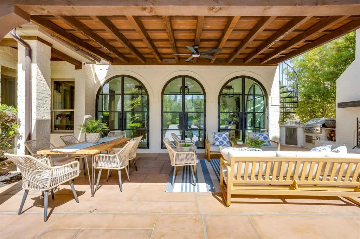
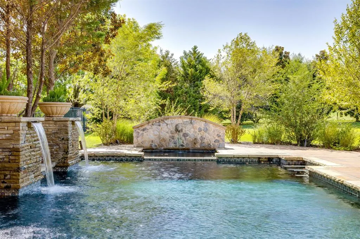
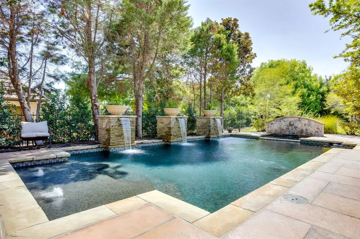
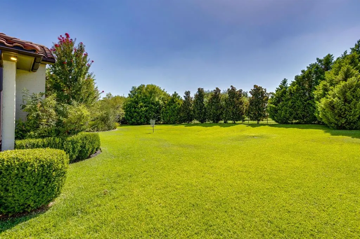
You will not believe the transformation! This just-renovated home sits on a 0.5-acre lot in prestigious Montserrat, complete with a resort-like backyard. Exquisitely remodeled in 2026 by Anchor Design, this completely transformed home is a showplace that blends tasteful design with established architecture. Classically Mediterranean details, incl wood corbels, tile roof, cast stone columns & multiple entrances, set the tone. You'll love the expansive pond view across the street & secluded backyard. Inside, thoughtful care went into reworking every space for clean, classic, timeless lines. The foyer unfolds immediately into a dramatic, winding stairwell. To the left, a beamed study with generous storage, color-drenched walls & its own separate entry. To the right, a flexible space perfect as a formal dining room or sitting room. The butler's pantry is enormous & beautiful, a space that invites you to linger with a beverage in hand. Step into the spacious living room & your eyes go straight to the four new, dramatic black modern arch doors lining what was once a patio. The kitchen is a chef's & designer's delight, with an etched marble countertop atop a simply stained wood island, a farm sink & state-of-the-art appliances. Down a long, private hall, the primary suite surprises at every turn. A sitting room with fireplace, private patio, & generous primary bath and closet. In all, the home offers 5 bedrooms, including 2 on the main level, 5 full baths, 2 half baths & a 4-car garage. Upstairs offers even more flex space, including a beautiful media room & a balcony overlooking the pool, connected by an outdoor spiral stairwell. Recent upgrades incl new HVAC systems & water heaters, plus the peace of mind of a tornado shelter & whole-home generator. The outdoor living is spectacular, with a heated, saltwater pool, dramatic water features, covered patio, outdoor kitchen & gas fireplace. Expansive green space & a basketball court complete this exceptional outdoor retreat.
| Elementary School |
|---|
| Waverlypar Elementary School |
| Price History | |
|---|---|
| 8/18/2026 | Listed $3,350,000 |
General Features
| Heating | Central,Electric,Fireplace(s) |
|---|---|
| Cooling | Ceiling Fan(s),Central Air,Electric,Zoned |
| Utilities | All Weather Road,City Sewer,City Water,Natural Gas Available,Sidewalk |
| Possession | Closing/Funding |
| Roof | Spanish Tile |
| Appliances | Built-in Refrigerator,Dishwasher,Disposal,Electric Water Heater,Gas Range,Warming Drawer |
| Assoc Fees | 4800 |
| Number of Garage Spaces | 4 |
| School District | Fort Worth ISD |
| HOA Fee Includes | Full Use of Facilities,Maintenance Grounds,Maintenance Structure,Management Fees,Security |
| Pool Y/N | Yes |
| Year Built | 2008 |
| Architectural Style | Mediterranean,Traditional |
| Community Features | Club House,Community Pool,Curbs,Gated,Guarded Entrance,Jogging Path/Bike Path,Park,Perimeter Fencing,Playground,Pool,Sidewalks |
| Levels | Two |
| Unexempt Taxes | 39598 |
| Will Subdivide | No |
| Property Subtype | Single Family Residence |
| Subdivision Name | Montserrat |
| Transaction Type | For Sale |
| County | Tarrant |
| Property Type | Residential |
| Security Features | Carbon Monoxide Detector(s),Gated Community,Security Gate,Security Guard,Security System Owned,Smoke Detector(s) |
| Construction Materials | Stucco |
| Association Fee Frequency | Annually |
| Year Built Details | Preowned |
| HOA Type | Mandatory |
| Full Baths | 5 |
| Status | Active |
| Directions | See GPS |
| City | Fort Worth |
| Other Equipment | Generator |
| Elementary School Name | Waverlypar |
| High School | Westn Hill |
| Elementary School | Waverlypar |
| Virtual Tour URL Unbranded | https://www.propertypanorama.com/instaview/ntreis/21348716 |
| Virtual Tour URL Branded | www.zillow.com/view-imx/789c9901-6235-477d-8ff3-6f8173ae5db3?wl=true&setAttribution=mls&initialViewType=pano |
| Standard Status | Active |
| Listing Terms | Cash,Conventional |
Interior Features
| Interior Features | Built-in Features,Decorative Lighting,Double Vanity,Eat-in Kitchen,Kitchen Island,Multiple Staircases,Walk-In Closet(s) |
|---|---|
| Flooring | Carpet,Tile,Wood |
| Fireplace Features | Gas Logs,Gas Starter |
| Fireplaces Total | 3 |
| Dining Areas | 2 |
| Living Areas | 3 |
| Room Count | 21 |
| Half Baths | 2 |
| Lock Box Type | Blue BT LE |
| Total Bedrooms | 5 |
| Total Baths | 7 |
| Laundry Features | Utility Room,Full Size W/D Area,Dryer Hookup,Washer Hookup |
Exterior Features
| Exterior Features | Attached Grill,Balcony,Basketball Court,Built-in Barbecue,Covered Patio/Porch,Rain Gutters,Outdoor Grill,Outdoor Kitchen,Outdoor Living Center |
|---|---|
| Lot Features | Few Trees,Interior Lot,Landscaped,Lrg. Backyard Grass,Sprinkler System,Subdivision |
| Fencing | Back Yard,Metal |
| Garage Length | 20 |
| Garage Width | 29 |
| Parking Features | Garage,Garage Door Opener,Garage Faces Side,Kitchen Level,Oversized |
| Lot Size | .5 to < 1 Acre |
| Covered Spaces | 4 |
| Foundation | Slab |
| Pool Features | Heated,In Ground,Salt Water,Water Feature,Waterfall |
| Lot Size Area | 0.5400 |
| Lot Size Units | Acres |
| Structural Style | Single Detached |
| Garage Y/N | Yes |
| Lot Size Square Feet | 23522.4000 |
| Lot Size Acres | 0.5400 |
| Patio And Porch Features | Covered |
| Attached Garage Y/N | Yes |
Amenities
- Foreclosure
- Views
- Short Sale
- New Construction
- Adult 55+
- Lease To Own
- No HOA Fees
- Furnished
- Primary On Main
- Air Conditioning
- Seller Finance
- Green
- Fixer Upper
- Horse
- Golf
- Fireplace
- Deck
- Garage
- Basement
- Pool
Property vs Single Family Average in 76126
Price
Taxes
Year Built
Visits
 © 2026 North Texas Real Estate Information Systems, Inc. All rights reserved. Disclaimer: All information deemed reliable but not guaranteed and should be independently verified. All properties are subject to prior sale, change or withdrawal. Neither listing broker(s) nor eXp Realty in Tyler TX shall be responsible for any typographical errors, misinformation, misprints and shall be held totally harmless. The database information herein is provided from and copyrighted by the North Texas Real
 The data relating to real estate for sale on this website comes in part from the Internet
Data Exchange (IDX) of the Greater Tyler Association of REALTORS Multiple Listing
Service. The IDX logo indicates listings of other real estate firms that are identified in
the detailed listing information. The information being provided is for consumers'
personal, non-commercial use and may not be used for any purpose other than to identify
prospective properties consumers may be interested in purchasing.
The data relating to real estate for sale on this website comes in part from the Internet
Data Exchange (IDX) of the Greater Tyler Association of REALTORS Multiple Listing
Service. The IDX logo indicates listings of other real estate firms that are identified in
the detailed listing information. The information being provided is for consumers'
personal, non-commercial use and may not be used for any purpose other than to identify
prospective properties consumers may be interested in purchasing.
