

Address
4001 Snow Creek Drive, Fort Worth, TX
Price
$ 555,000
Property Attributes
- MLS#21348290
- TypeSingle Family
- Listing Status Active
- CountyTARRANT
- CityFort Worth
- NeighborhoodLost Creek Add
- Zip76008
- StyleContemporary/Modern
- Year Built1979
- Taxes$ 10134
- Price$ 555,000
- Bedrooms4
- Full Bathrooms3
- Half Bathrooms1
- Sqr Footage3091
- Lot Size0.252 Acres
Data Source:
North Texas Real Estate Info Systems (NTREIS)
Property Description
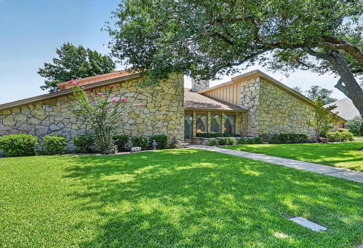
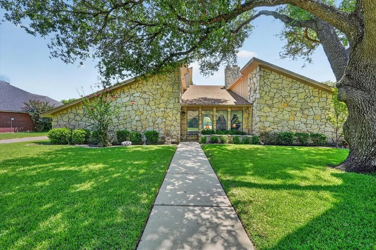
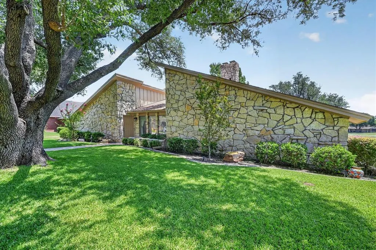
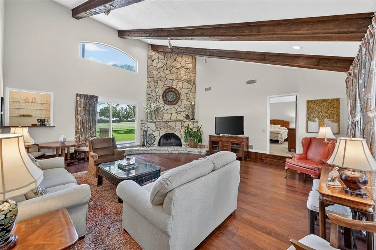
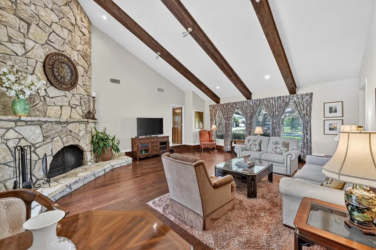
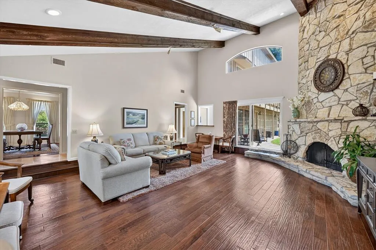
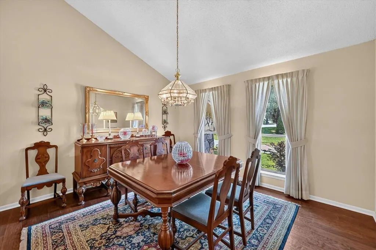
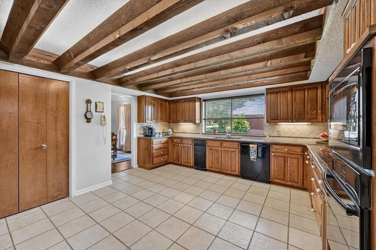
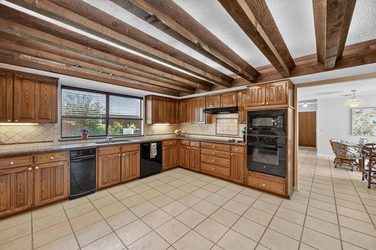
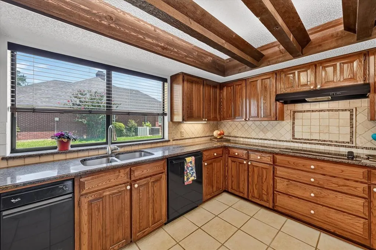
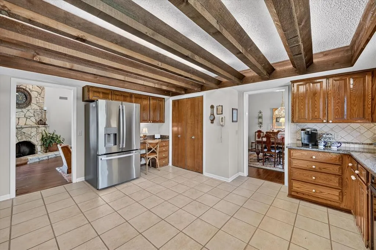
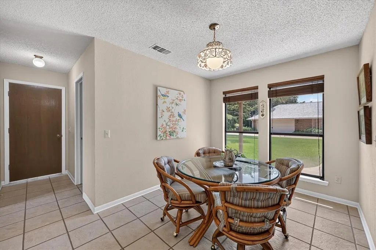
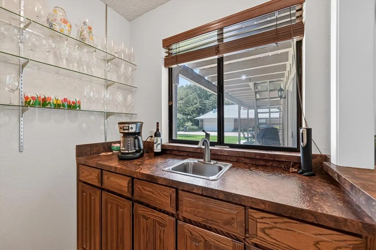
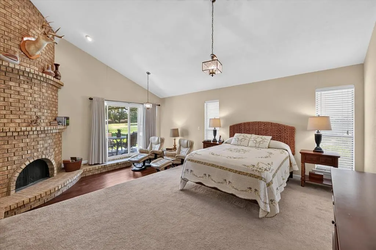
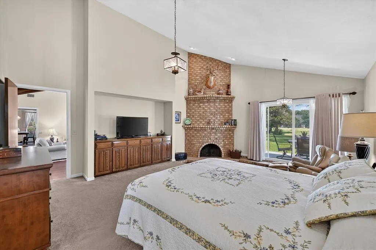
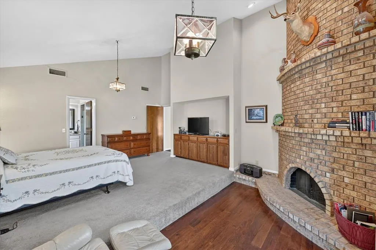
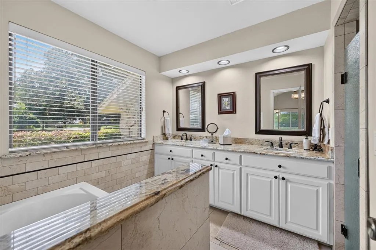
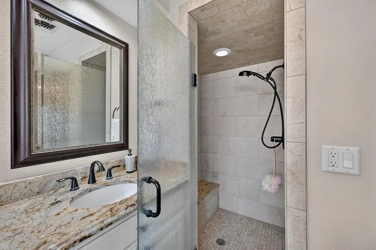
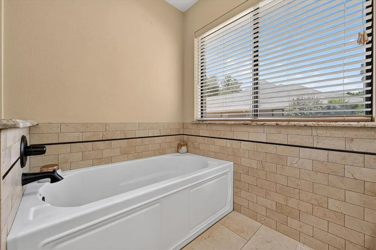
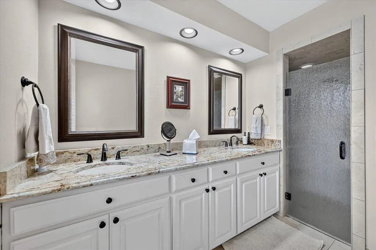
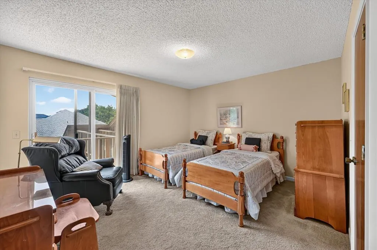
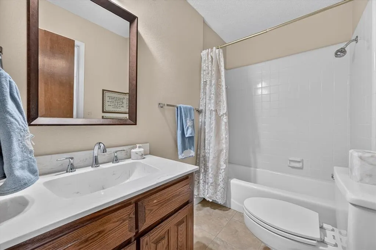
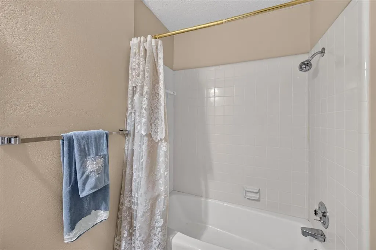
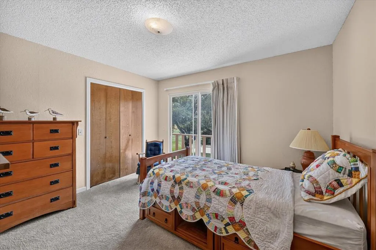
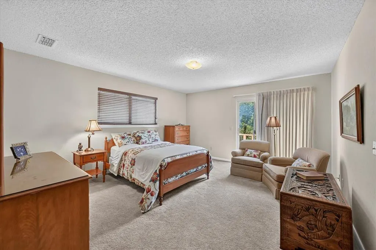
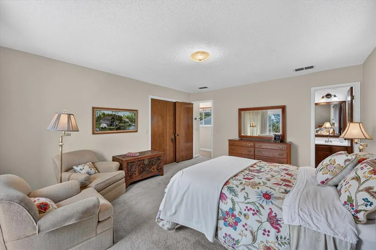
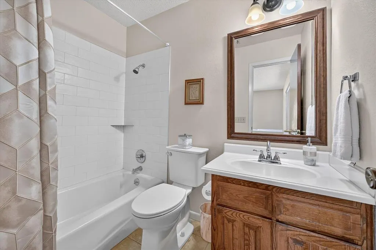
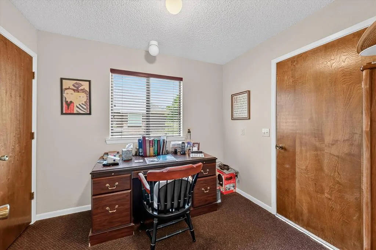
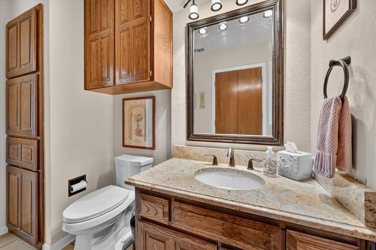
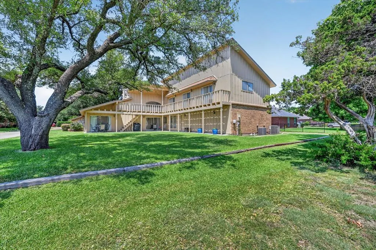
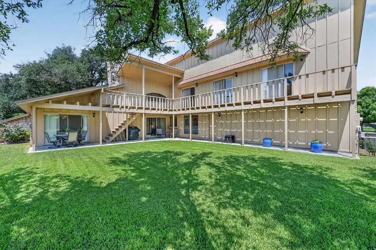
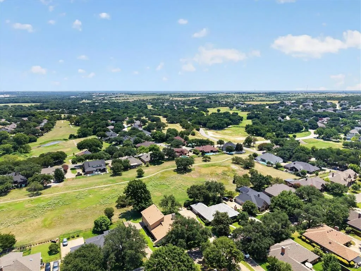
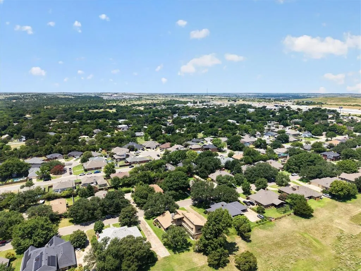
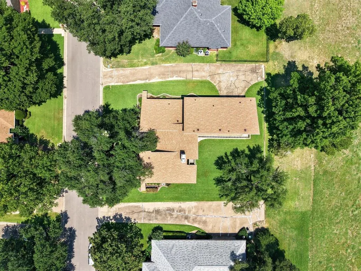
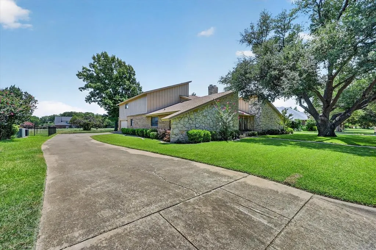
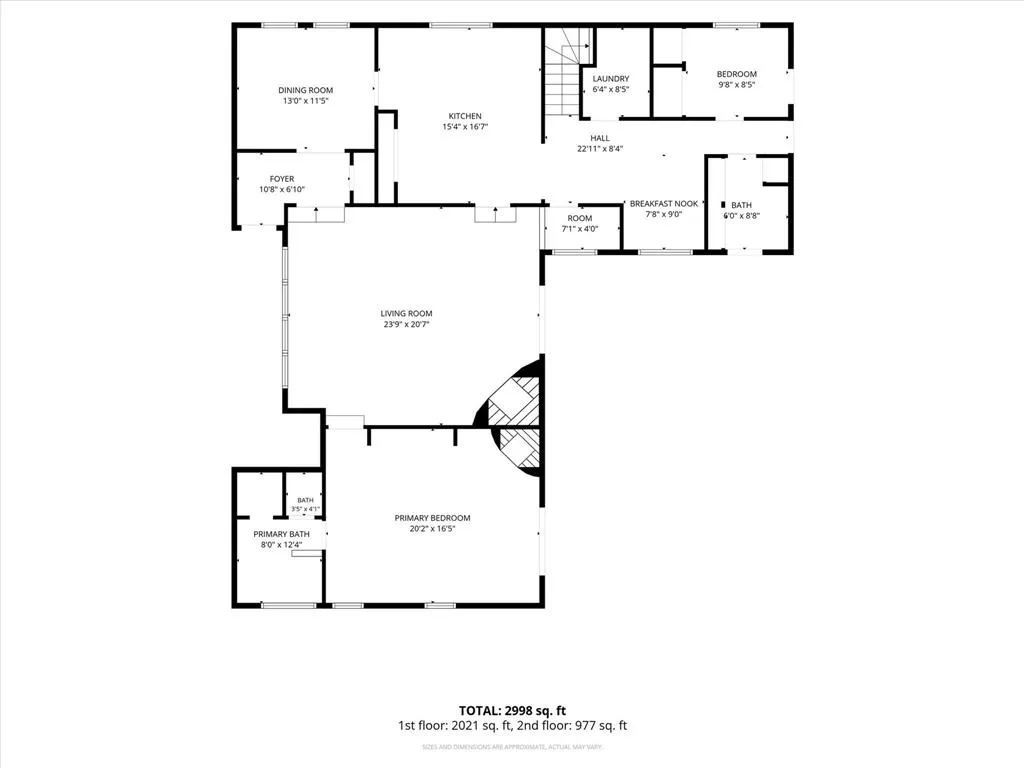
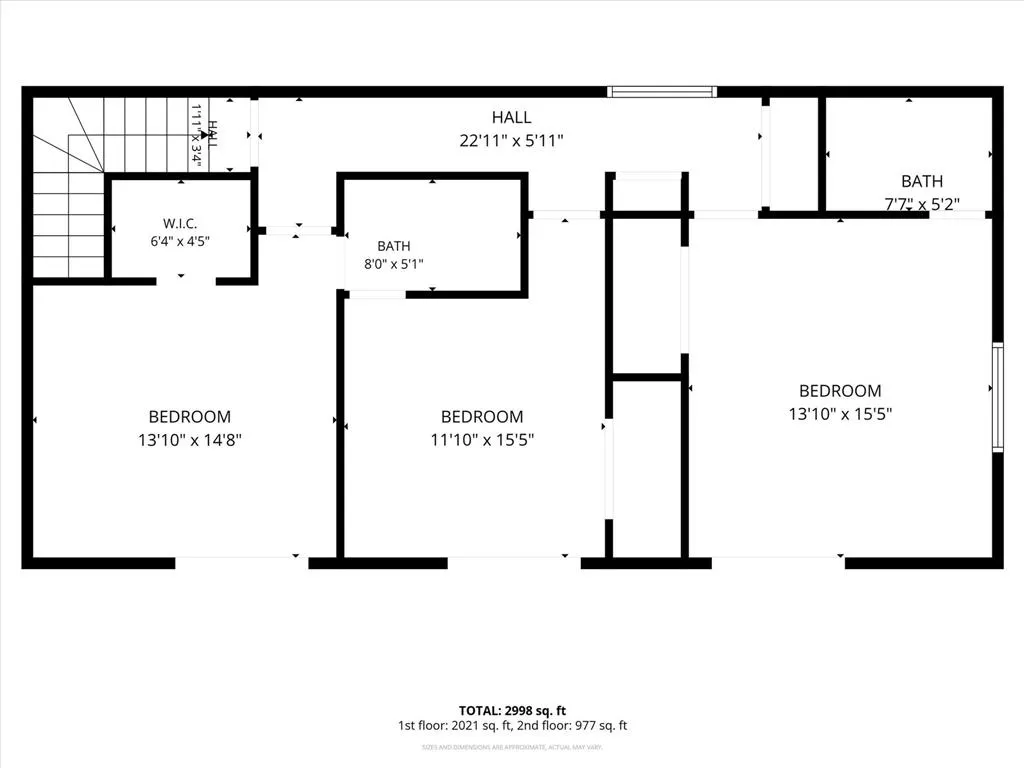
NESTLED ON A TREE LINED STREET SITS 4001 SNOW CREEK DR, A SERENE AND PICTURESQUE SETTING RIGHT AT YOUR FRONT DOOR. THIS ONE OWNER CUSTOM DESIGNED SOFT COMTEMPORARY STONE HOME OFFERS TIMELESS ARCHITECTURE AND CASUAL ELEGANCE! The stunning front yard, massive oak tree and lush landscaping welcomes you home! Spacious 4 bedrooms, 3.5 bath plus a private office offers many updates over the years; most recent is a roof in 2023, HVAC July 2026; meticulous maintained. This unique design of space is ideal for the multigenerational family because it offers two primary suites, one downstairs and one upstairs. The spacious living area, with an abundance of natural light, features rich wood floors, stone fireplace, wet bar and vaulted ceilings! The heart of the home is a chef inspired kitchen with tons of granite counter space, built-in appliances, built in desk, large pantry and ceiling beams. Need a large island? This spacious kitchen provides plenty of space to add an island! Formal and casual dining are perfect for everyday or entertainment on a large scale. Relax from a long day in your private primary retreat with sitting area, corner wood burning fireplace, and built-in storage. Beautiful updated primary bath with granite, paint, tile floors large shower and storage! Three bedrooms upstairs, all with adjoining baths, walk-in closets plus access from each room to the upstairs deck. The builder also included great extra storage throughout the home. The back yard is the perfect place to unwind with shaded yard and covered patio! Huge lot for children or pets to play or build the pool of your dreams! To top it off, the home's prime location, backs to a greenbelt with walking & jogging trails. Plenty of guest parking! You will love living in Lost Creek with best neighbors!
| Elementary School |
|---|
| Westpark Elementary School |
| Price History | |
|---|---|
| 8/3/2026 | Listed $555,000 |
General Features
| Heating | Central,Fireplace(s),Heat Pump,Zoned |
|---|---|
| Cooling | Ceiling Fan(s),Central Air,Electric,Zoned |
| Utilities | City Sewer,City Water,Concrete,Curbs,Electricity Available |
| Possession | 30-60 Days,Negotiable |
| Roof | Composition |
| Appliances | Dishwasher,Disposal,Electric Cooktop,Electric Oven,Electric Water Heater,Microwave,Vented Exhaust Fan |
| Easements | Utilities |
| Assoc Fees | 100 |
| Number of Garage Spaces | 2 |
| Restrictions | Deed |
| School District | Fort Worth ISD |
| HOA Fee Includes | Maintenance Grounds,Management Fees,Security |
| Year Built | 1979 |
| Architectural Style | Contemporary/Modern |
| Community Features | Jogging Path/Bike Path |
| Levels | Two |
| Unexempt Taxes | 10134 |
| Will Subdivide | No |
| Property Subtype | Single Family Residence |
| Subdivision Name | Lost Creek Add |
| Transaction Type | For Sale |
| Occupant Type | Owner |
| Occupant Name | Dale Wade & Suzanne Jackson |
| County | Tarrant |
| Property Type | Residential |
| Security Features | Security Lights,Security System,Security System Owned,Smoke Detector(s) |
| Construction Materials | Board & Batten Siding,Rock/Stone |
| Association Fee Frequency | Annually |
| Year Built Details | Preowned |
| Accessory Unit Y/N | No |
| HOA Type | Voluntary |
| Special Notes | Aerial Photo,Deed Restrictions,Phase I Complete,Verify Tax Exemptions |
| Full Baths | 3 |
| Status | Active |
| Directions | Heading west from Fort Worth,take 580 going west,make a right turn and go under the bridge to the north service road,left at Linkcrest,left on the service road,right on Lost Creek Blvd,1st right on S |
| City | Fort Worth |
| Elementary School Name | Westpark |
| High School | Westn Hill |
| Elementary School | Westpark |
| Virtual Tour URL Unbranded | https://www.propertypanorama.com/instaview/ntreis/21348290 |
| Standard Status | Active |
| Listing Terms | Cash,Conventional,FHA,VA Loan |
Interior Features
| Interior Features | Built-in Features,Cable TV Available,Cathedral Ceiling(s),Chandelier,Decorative Lighting,Dry Bar,Eat-in Kitchen,Granite Counters,High Speed Internet Available,Multiple Staircases,Pantry,Vaulted Ceili |
|---|---|
| Flooring | Carpet,Ceramic Tile,Engineered Wood,Wood |
| Fireplace Features | Brick,Family Room,Great Room,Primary Bedroom,Stone,Wood Burning |
| Fireplaces Total | 2 |
| Dining Areas | 2 |
| Living Areas | 1 |
| Room Count | 13 |
| Half Baths | 1 |
| Lock Box Type | Blue iBox |
| Total Bedrooms | 4 |
| Total Baths | 4 |
| Window Features | Window Coverings |
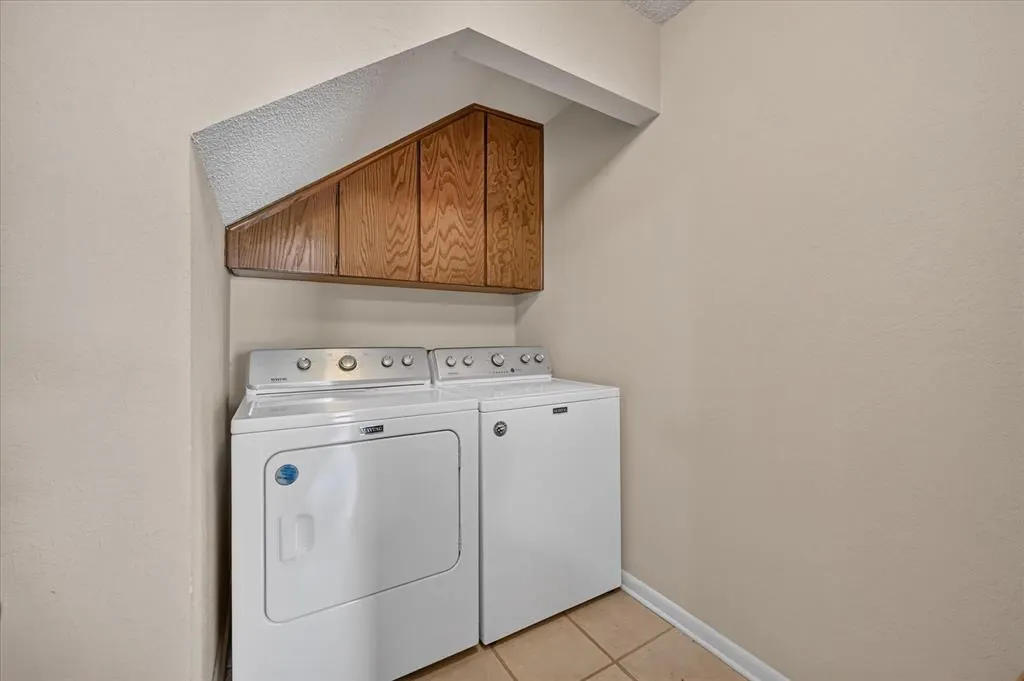
| Laundry Features | Electric Dryer Hookup,Utility Room,Full Size W/D Area,Dryer Hookup,Washer Hookup |
Exterior Features
| Exterior Features | Balcony,Covered Deck,Covered Patio/Porch,Rain Gutters,Lighting |
|---|---|
| Lot Features | Adjacent to Greenbelt,Few Trees,Greenbelt,Interior Lot,Landscaped,Level,Lrg. Backyard Grass,Sprinkler System,Subdivision |
| Vegetation | Grassed |
| Soil Type | Rocky/Shale |
| Lot Size Source | Assessor |
| Parking Features | Additional Parking,Covered,Garage Door Opener,Garage Double Door,Garage Faces Side,Lighted,Oversized |
| Lot Size | Less Than .5 Acre (not Zero) |
| Covered Spaces | 2 |
| Foundation | Slab |
| Lot Size Area | 0.2520 |
| Lot Size Dimensions | 104 x 109 |
| Lot Size Units | Acres |
| Structural Style | Single Detached |
| Garage Y/N | Yes |
| Lot Size Square Feet | 10977.1200 |
| Lot Size Acres | 0.2520 |
| Patio And Porch Features | Covered,Deck,Patio,Rear Porch,Wrap Around |
| Attached Garage Y/N | Yes |
Amenities
- Foreclosure
- Views
- Short Sale
- New Construction
- Adult 55+
- Lease To Own
- No HOA Fees
- Furnished
- Primary On Main
- Air Conditioning
- Seller Finance
- Green
- Fixer Upper
- Horse
- Golf
- Fireplace
- Deck
- Garage
- Basement
- Pool
Property vs Single Family Average in 76008
Price
Taxes
Year Built
Visits
 © 2026 North Texas Real Estate Information Systems, Inc. All rights reserved. Disclaimer: All information deemed reliable but not guaranteed and should be independently verified. All properties are subject to prior sale, change or withdrawal. Neither listing broker(s) nor eXp Realty in Tyler TX shall be responsible for any typographical errors, misinformation, misprints and shall be held totally harmless. The database information herein is provided from and copyrighted by the North Texas Real
 The data relating to real estate for sale on this website comes in part from the Internet
Data Exchange (IDX) of the Greater Tyler Association of REALTORS Multiple Listing
Service. The IDX logo indicates listings of other real estate firms that are identified in
the detailed listing information. The information being provided is for consumers'
personal, non-commercial use and may not be used for any purpose other than to identify
prospective properties consumers may be interested in purchasing.
The data relating to real estate for sale on this website comes in part from the Internet
Data Exchange (IDX) of the Greater Tyler Association of REALTORS Multiple Listing
Service. The IDX logo indicates listings of other real estate firms that are identified in
the detailed listing information. The information being provided is for consumers'
personal, non-commercial use and may not be used for any purpose other than to identify
prospective properties consumers may be interested in purchasing.
