
Price Reduction - Views

Address
937 Pelotazo Avenue, Fort Worth, TX
Price
$ 699,000
Property Attributes
- MLS#21347463
- TypeSingle Family
- Listing Status Active
- CountyDENTON
- CityFort Worth
- NeighborhoodWildflower Ranch
- Zip76247
- StyleTraditional
- Year Built2026
- Price$ 699,000
- Bedrooms4
- Full Bathrooms4
- Half Bathrooms2
- Sqr Footage3497
- Lot Size0.165 Acres
Data Source:
North Texas Real Estate Info Systems (NTREIS)
Property Description
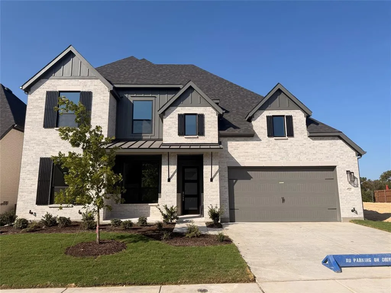
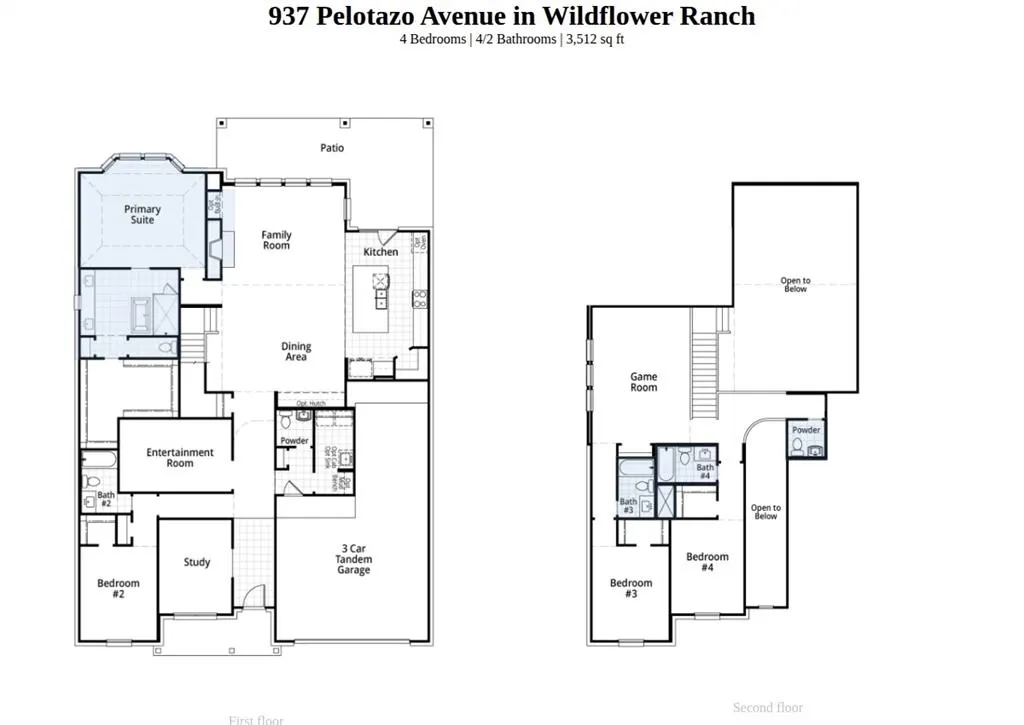
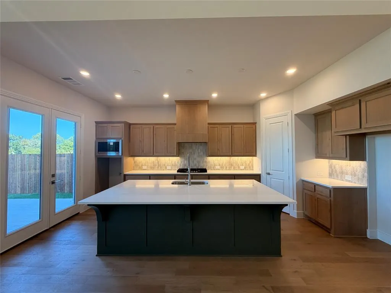
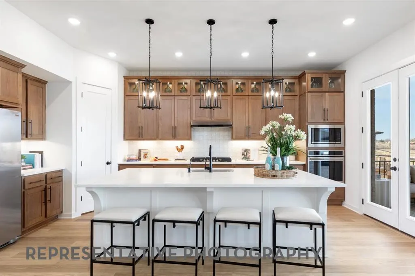
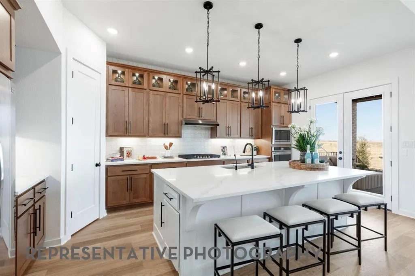
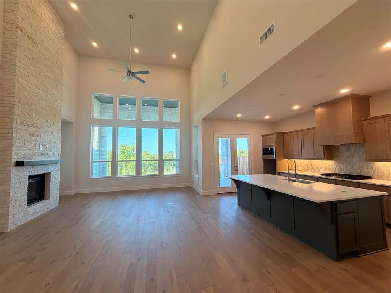
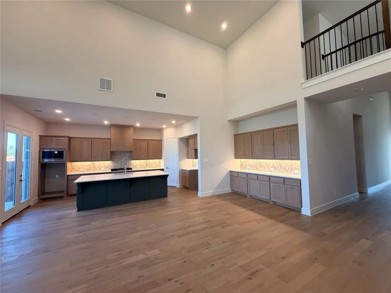
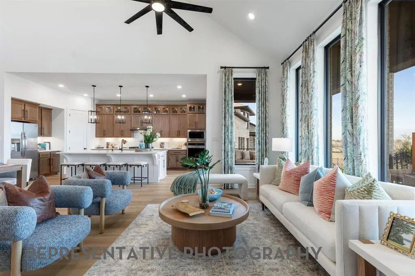
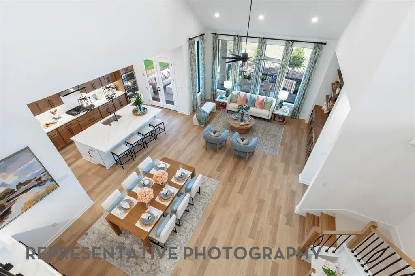
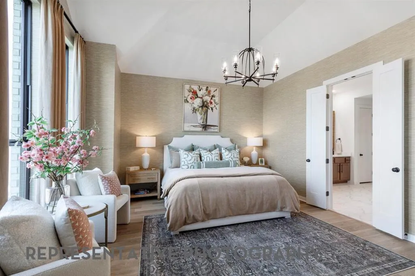
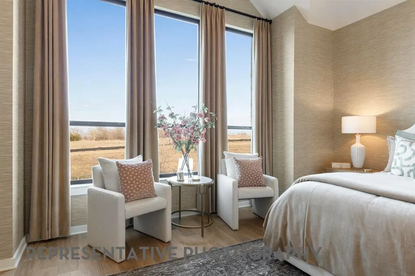
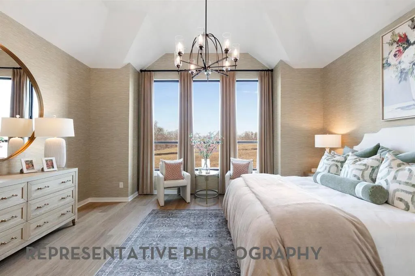
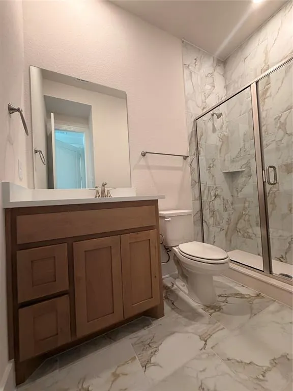
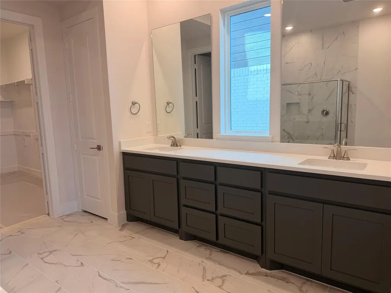
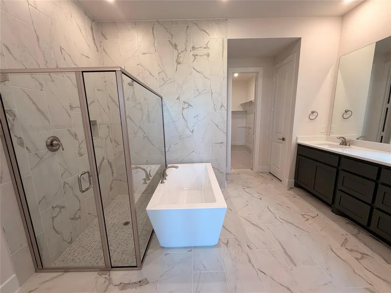
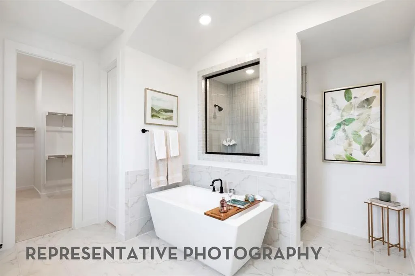
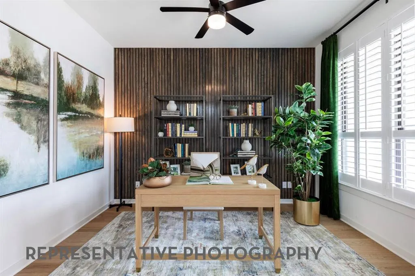
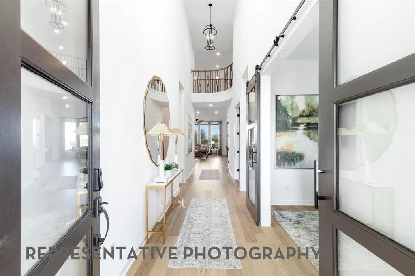
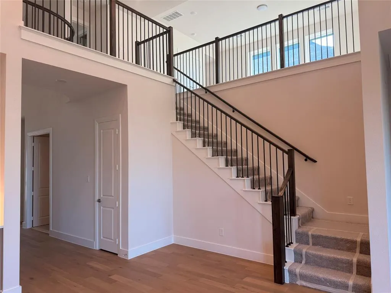
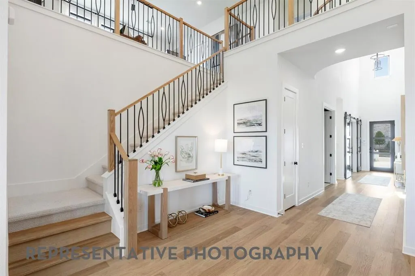
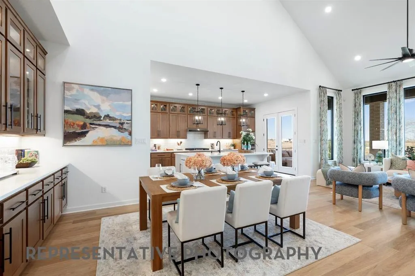
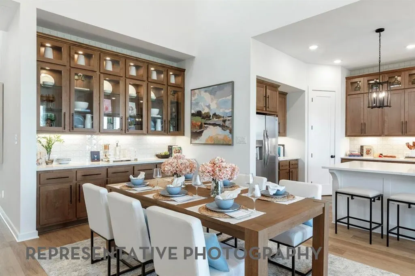
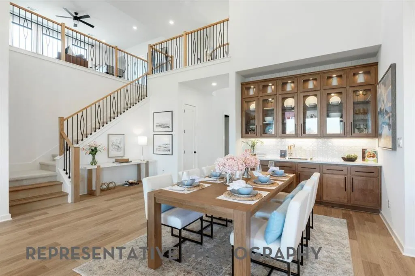
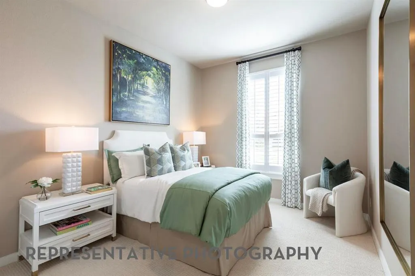
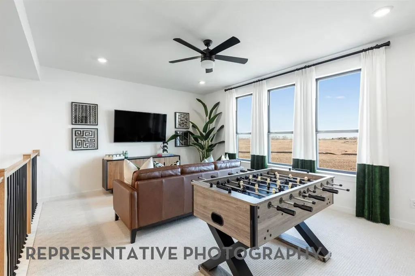
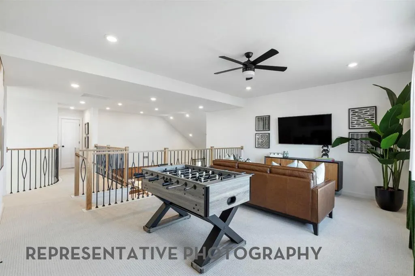
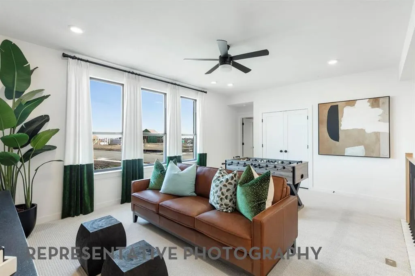
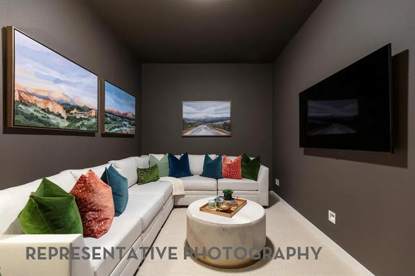
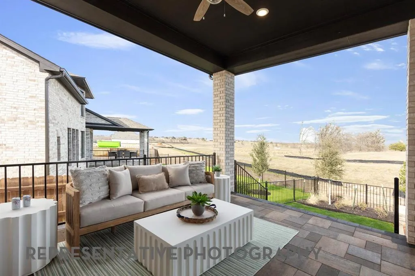
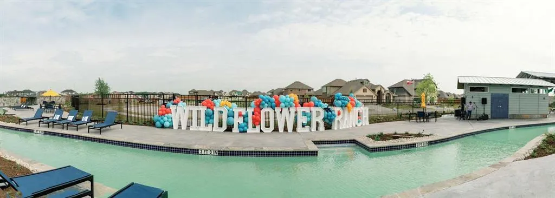
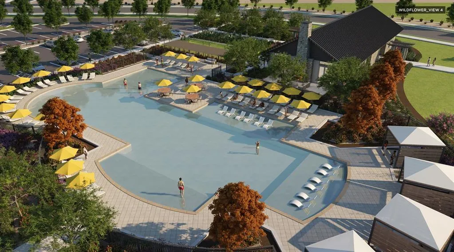
Like living in the country... lot overlooking creek and woods. Homesites like this are few and far between. New Foxleigh plan will complete construction in August. Located in the middle of the neighborhood and close enough to walk to lazy river, parks, resort style community pool, and onsite elementary school, this beautiful home showcases all the design and features you would expect from eleven-time People's Choice Award winning builder, Highland Homes. Gourmet kitchen with custom vent hood, double ovens, all wood wrapped island, Carrera Oro Quartz countertops and upgraded mosaic backsplash all in cool neutral colors. Kitchen is open to a two-story family and dining room complete with floor to ceiling ledgestone fireplace and a built-in dining hutch. Enjoy that greenbelt view through massive two-story windows as you cook or hang out in the family space. The primary suite enjoys that same peaceful view with a bay window to take in every angle. Primary bath with freestanding tub, dropped shower and tons of storage. Media room on the first floor and every bedroom has its own private bath. Enjoy the peace of mind that this new home is backed by a home warranty from the industry's leading builder.
| Elementary School |
|---|
| Alan and Andra Perrin Elementary School |
| Price History | |
|---|---|
| 8/1/2026 | Listed $749,990 |
| 9/4/2026 | 7$699,000 |
General Features
| Heating | Central,ENERGY STAR Qualified Equipment,Natural Gas |
|---|---|
| Cooling | Ceiling Fan(s),Central Air,Electric,ENERGY STAR Qualified Equipment,Multi Units,Zoned |
| Utilities | Cable Available,City Sewer,City Water,Co-op Electric,Community Mailbox,Concrete,Curbs,Individual Gas Meter,Individual Water Meter,Sidewalk,Underground Utilities |
| Possession | Closing/Funding |
| Roof | Composition |
| Appliances | Dishwasher,Disposal,Electric Oven,Gas Cooktop,Gas Water Heater,Microwave,Convection Oven,Double Oven,Plumbed For Gas in Kitchen,Tankless Water Heater,Vented Exhaust Fan |
| Assoc Fees | 875 |
| Number of Garage Spaces | 3 |
| School District | Northwest ISD |
| HOA Fee Includes | Full Use of Facilities,Management Fees |
| Year Built | 2026 |
| Architectural Style | Traditional |
| Community Features | Playground,Pool |
| Levels | Two |
| Will Subdivide | No |
| Property Subtype | Single Family Residence |
| Subdivision Name | Wildflower Ranch |
| Transaction Type | For Sale |
| Occupant Type | Vacant |
| County | Denton |
| Property Type | Residential |
| Construction Materials | Brick,Frame,Wood |
| Association Fee Frequency | Annually |
| Accessory Unit Y/N | No |
| HOA Type | Mandatory |
| Green Energy Efficient | 12 inch+ Attic Insulation,Appliances,Drought Tolerant Plants,HVAC,Insulation,Lighting,Low Flow Commode,Mechanical Fresh Air,Rain / Freeze Sensors,Thermostat,Waterheater,Windows |
| Full Baths | 4 |
| Status | Active |
| Directions | Take I-35W North,exit Hwy 114 West Go approx 3 miles to the entrance of Wildflower Ranch Turn Right from 114 W onto Winding Meadows Drive Turn at roundabout onto Goldflame Drive. Left onto Purple |
| City | Fort Worth |
| Elementary School Name | Alan and Andra Perrin |
| High School | Northwest |
| Green Water Conservation | Low-Flow Fixtures |
| Elementary School | Alan and Andra Perrin |
| Virtual Tour URL Unbranded | https://www.propertypanorama.com/instaview/ntreis/21347463 |
| Standard Status | Active |
| Listing Terms | Cash,Conventional,FHA,VA Loan |
Interior Features
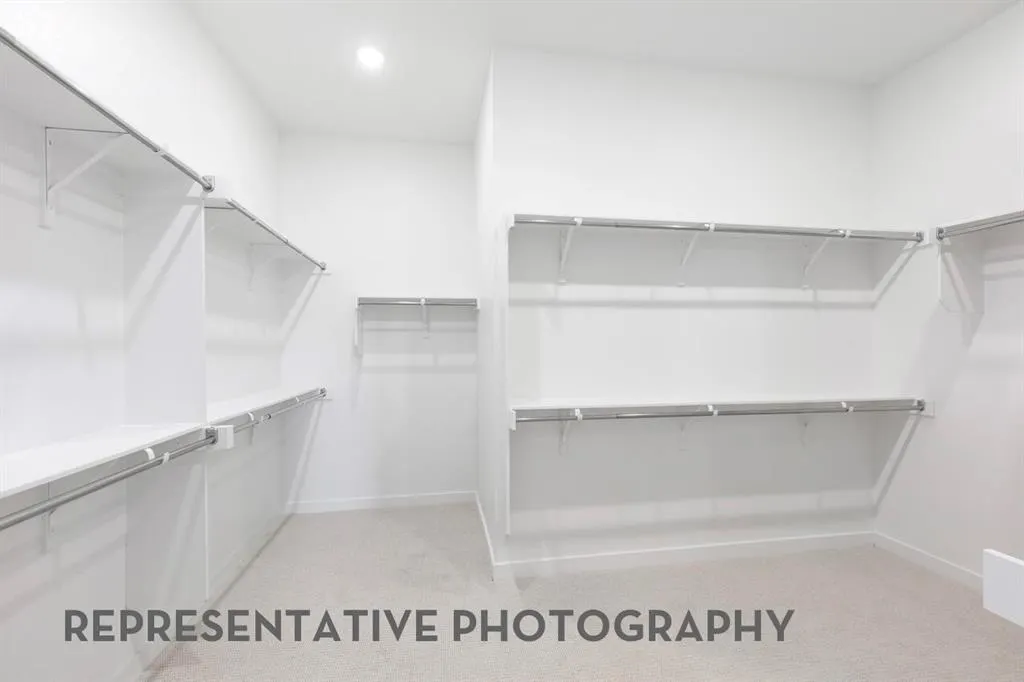
| Interior Features | Cable TV Available,Eat-in Kitchen,Flat Screen Wiring,High Speed Internet Available,Kitchen Island,Open Floorplan,Pantry,Vaulted Ceiling(s),Walk-In Closet(s),Wired for Data |
|---|---|
| Flooring | Carpet,Tile,Wood |
| Fireplace Features | Gas Logs,Glass Doors,Stone |
| Fireplaces Total | 1 |
| Dining Areas | 1 |
| Living Areas | 4 |
| Room Count | 11 |
| Half Baths | 2 |
| Lock Box Type | None |
| Total Bedrooms | 4 |
| Total Baths | 6 |
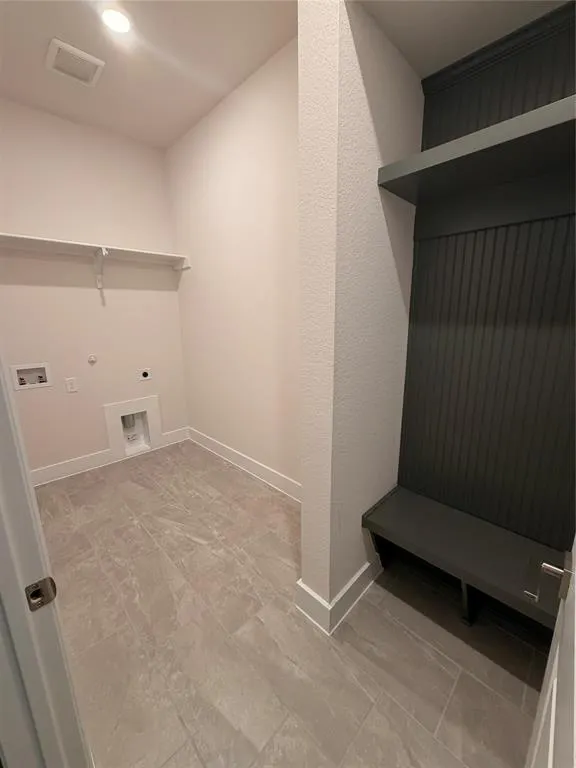
| Laundry Features | Electric Dryer Hookup,Utility Room,Washer Hookup |
Exterior Features
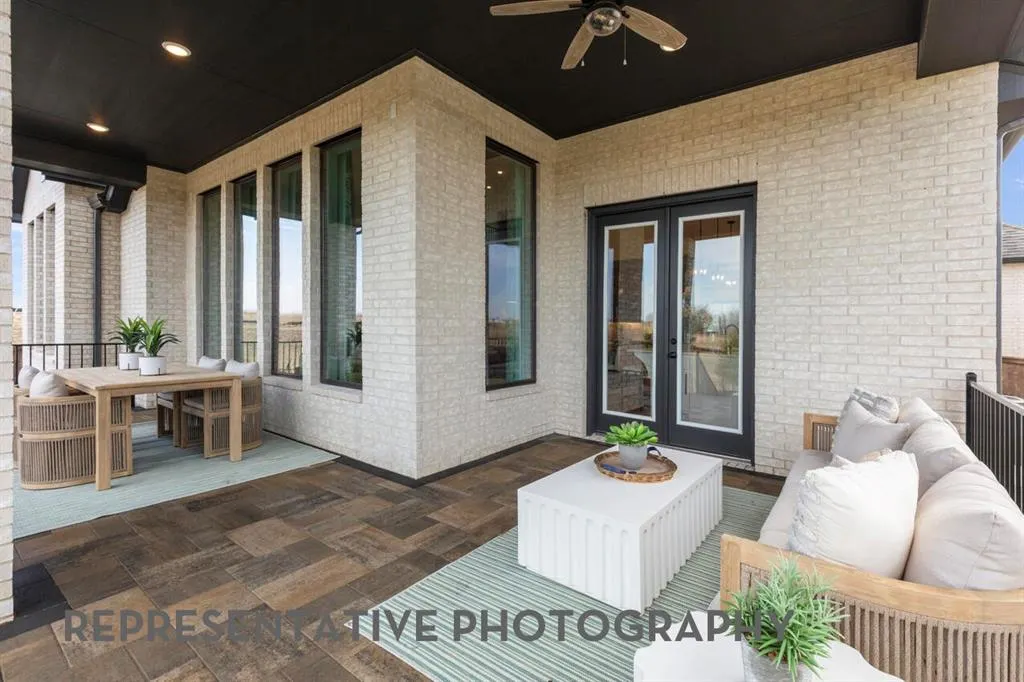
| Exterior Features | Covered Patio/Porch,Rain Gutters,Private Yard |
|---|---|
| Fencing | Back Yard,Fenced,Wood,Wrought Iron |
| Parking Features | Garage,Garage Faces Front,Tandem |
| Lot Size | Less Than .5 Acre (not Zero) |
| Covered Spaces | 3 |
| Foundation | Slab |
| Lot Size Area | 0.1650 |
| Lot Size Units | Acres |
| Structural Style | Single Detached |
| Garage Y/N | Yes |
| Lot Size Square Feet | 7187.4000 |
| Lot Size Acres | 0.1650 |
| Patio And Porch Features | Covered |
| Attached Garage Y/N | Yes |
Amenities
- Foreclosure
- Views
- Short Sale
- New Construction
- Adult 55+
- Lease To Own
- No HOA Fees
- Furnished
- Primary On Main
- Air Conditioning
- Seller Finance
- Green
- Fixer Upper
- Horse
- Golf
- Fireplace
- Deck
- Garage
- Basement
- Pool
Property vs Single Family Average in 76247
Price
Year Built
Visits
 © 2026 North Texas Real Estate Information Systems, Inc. All rights reserved. Disclaimer: All information deemed reliable but not guaranteed and should be independently verified. All properties are subject to prior sale, change or withdrawal. Neither listing broker(s) nor eXp Realty in Tyler TX shall be responsible for any typographical errors, misinformation, misprints and shall be held totally harmless. The database information herein is provided from and copyrighted by the North Texas Real
 The data relating to real estate for sale on this website comes in part from the Internet
Data Exchange (IDX) of the Greater Tyler Association of REALTORS Multiple Listing
Service. The IDX logo indicates listings of other real estate firms that are identified in
the detailed listing information. The information being provided is for consumers'
personal, non-commercial use and may not be used for any purpose other than to identify
prospective properties consumers may be interested in purchasing.
The data relating to real estate for sale on this website comes in part from the Internet
Data Exchange (IDX) of the Greater Tyler Association of REALTORS Multiple Listing
Service. The IDX logo indicates listings of other real estate firms that are identified in
the detailed listing information. The information being provided is for consumers'
personal, non-commercial use and may not be used for any purpose other than to identify
prospective properties consumers may be interested in purchasing.
