
Price Reduction - New Construction
Address
2705 Gordon Avenue, Fort Worth, TX
Price
$ 799,000
Property Attributes
- MLS#21346473
- TypeSingle Family
- Listing Status Active
- CountyTARRANT
- CityFort Worth
- NeighborhoodFrisco Heights Add
- Zip76110
- StyleContemporary/Modern
- Year Built2026
- Taxes$ 9316
- Price$ 799,000
- Bedrooms5
- Full Bathrooms5
- Half Bathrooms1
- Sqr Footage2837
- Lot Size0.144 Acres
Data Source:
North Texas Real Estate Info Systems (NTREIS)
Property Description
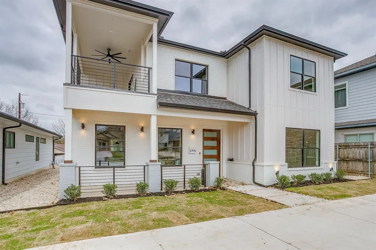
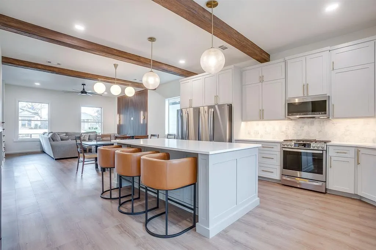
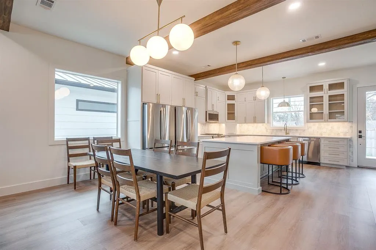
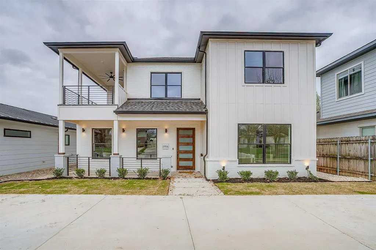
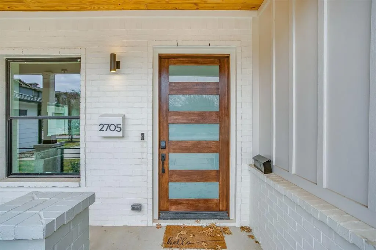
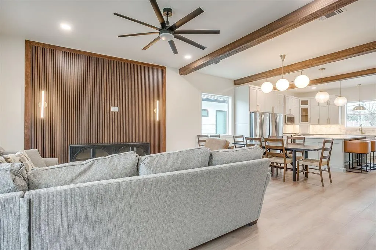
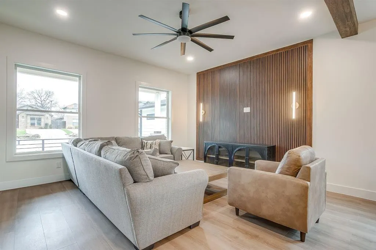
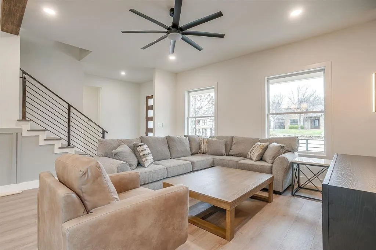
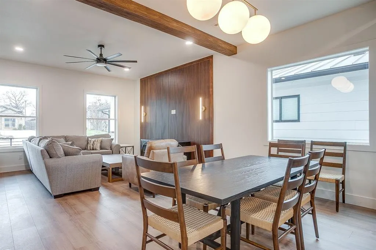
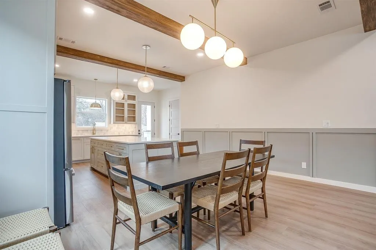
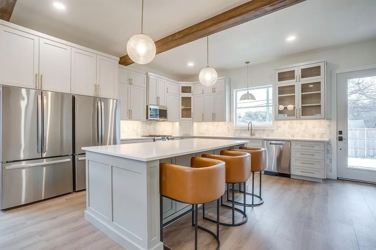
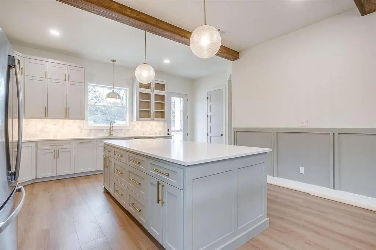
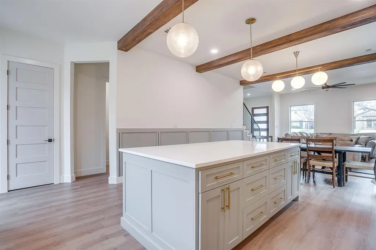
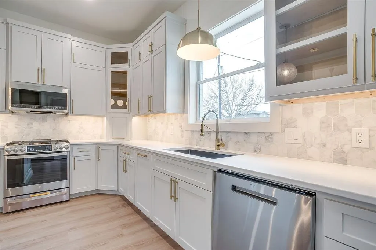
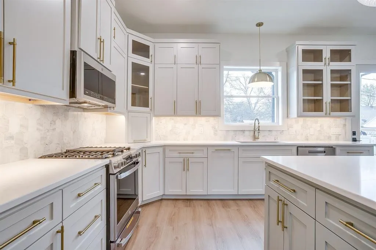
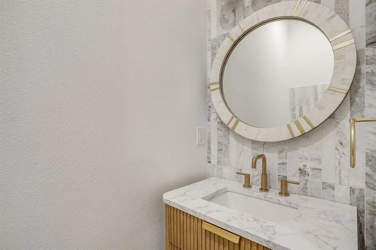
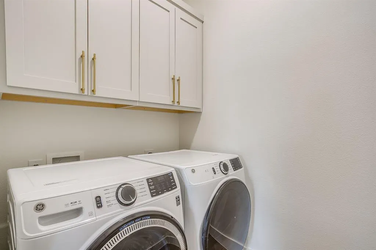
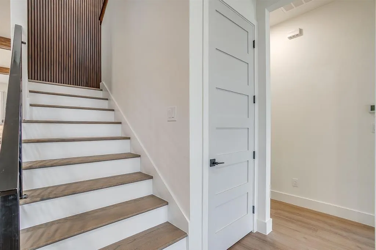
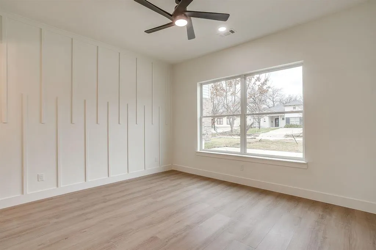
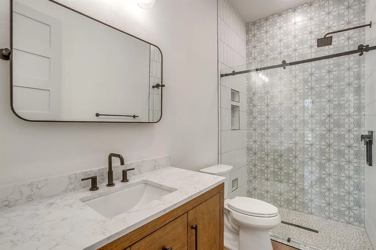
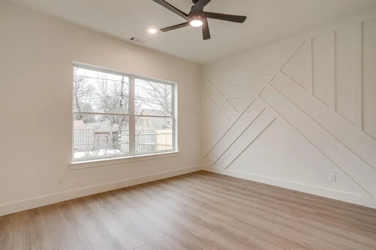
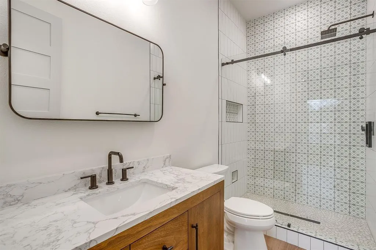
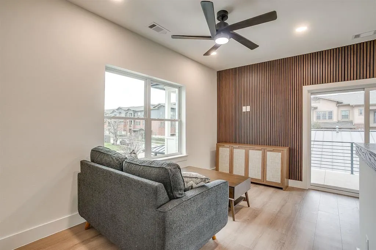
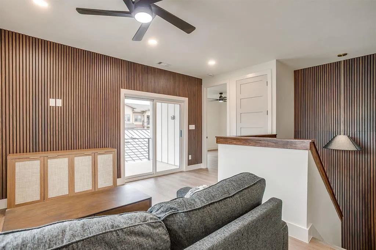
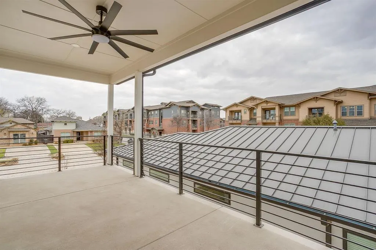
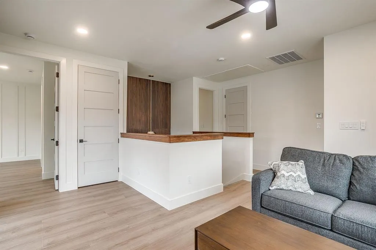
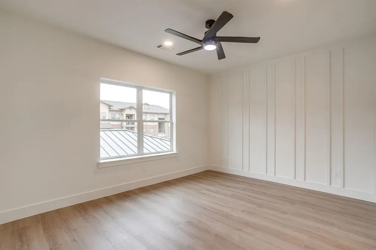
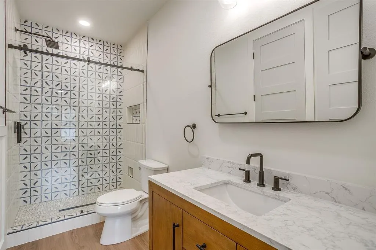
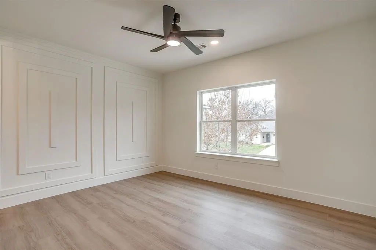
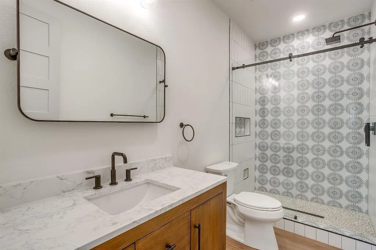
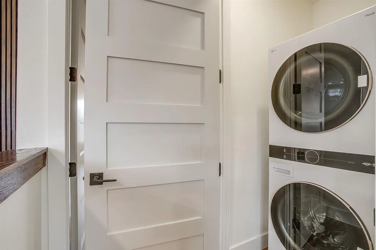
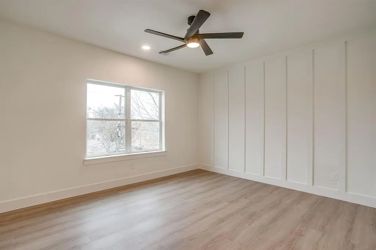
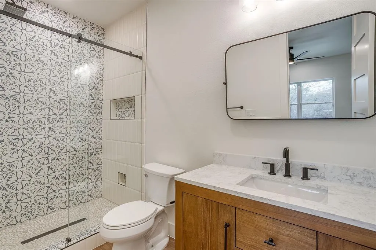
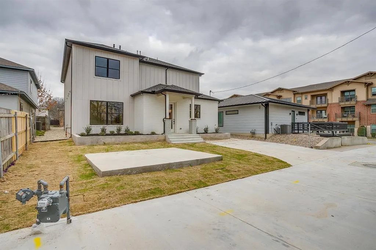
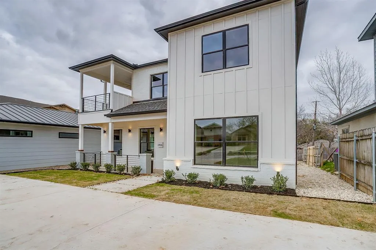
Stunning brand-new custom-built luxury home near TCU, offering 2,837 sq ft of thoughtfully designed living space with exceptional craftsmanship and high-end finishes throughout. Unlike typical builder-grade homes in the area, this property was designed with space, quality, and functionality in mind, creating a one of a kind opportunity in this highly sought after neighborhood. This impressive 5 bedroom, 5.5 bathroom home features extra-large bedrooms, private en suite bathrooms, oversized walk-in closet, and custom design features, providing comfort and privacy for every resident. The ideal floorplan includes two bedrooms on the main level and three upstairs, with 10’ ceilings downstairs & 9’ ceilings upstairs, creating a bright and open atmosphere throughout. The main level showcases a spacious open concept living, dining, and kitchen area perfect for entertaining, while upstairs includes an additional open den or office space. The chefs kitchen features pine shaker cabinetry, quartz countertops, full quartz backsplash, oversized island, stainless steel appliances, two side by side refrigerators, a large walk in pantry, and washer & dryer with additional storage. Interior highlights include wood-look vinyl plank flooring throughout, faux wood beams in the living area, and designer accents rarely found in new construction. Outdoor living includes a 204 sq ft covered second-floor patio with ceiling fans & TV hookup, covered 140 sq ft front porch, and a large backyard ideal for relaxing or entertaining. The home also features professional landscaping front and back and a full irrigation system. Additional amenities include 5 off-street parking spaces, rear alley access, motion-sensor exterior lighting, and Ring doorbell. Located minutes from TCU, restaurants, shopping & much more, this home offers a rare blend of modern luxury, space, and location—unlike anything else currently available in this neighborhood.
| Elementary School |
|---|
| Clayton Li Elementary School |
| Price History | |
|---|---|
| 7/31/2026 | Listed $825,000 |
| 9/4/2026 | 4$799,000 |
General Features
| Heating | Central |
|---|---|
| Cooling | Central Air |
| Utilities | Alley,Asphalt,Cable Available,City Sewer,City Water,Electricity Connected,Individual Gas Meter |
| Possession | Closing/Funding |
| Roof | Composition,Shingle |
| Appliances | Dishwasher,Disposal,Dryer,Electric Water Heater,Gas Range,Ice Maker,Microwave,Refrigerator,Tankless Water Heater,Vented Exhaust Fan,Washer |
| School District | Fort Worth ISD |
| Exclusions | Staging Furniture |
| Year Built | 2026 |
| Architectural Style | Contemporary/Modern |
| Levels | Two |
| Unexempt Taxes | 9316 |
| Will Subdivide | No |
| Property Subtype | Single Family Residence |
| Subdivision Name | Frisco Heights Add |
| Transaction Type | For Sale |
| Occupant Type | Vacant |
| County | Tarrant |
| Property Type | Residential |
| Security Features | Carbon Monoxide Detector(s),Smoke Detector(s) |
| Construction Materials | Brick,Siding |
| Year Built Details | New Construction - Complete |
| HOA Type | None |
| Full Baths | 5 |
| Status | Active |
| Directions | Property is located at the corner of Gordon Ave and McPherson Ave on the E side of Gordon Ave. |
| City | Fort Worth |
| Elementary School Name | Clayton Li |
| High School | Paschal |
| Elementary School | Clayton Li |
| Virtual Tour URL Unbranded | https://www.propertypanorama.com/instaview/ntreis/21346473 |
| Standard Status | Active |
| Listing Terms | Cash,Conventional,FHA,VA Loan |
Interior Features
| Interior Features | Built-in Features,Cable TV Available,Chandelier,Decorative Lighting,Flat Screen Wiring,Granite Counters,High Speed Internet Available,In-Law Suite Floorplan,Kitchen Island,Natural Woodwork,Open Floor |
|---|---|
| Flooring | Luxury Vinyl Plank |
| Dining Areas | 1 |
| Living Areas | 2 |
| Room Count | 10 |
| Half Baths | 1 |
| Lock Box Type | Other |
| Total Bedrooms | 5 |
| Total Baths | 6 |
Exterior Features
| Lot Size Source | Public Records |
|---|---|
| Parking Features | Additional Parking,Alley Access,Asphalt |
| Lot Size | Less Than .5 Acre (not Zero) |
| Foundation | Slab |
| Lot Size Area | 0.1440 |
| Lot Size Dimensions | 50'x125' |
| Lot Size Units | Acres |
| Structural Style | Single Detached |
| Lot Size Square Feet | 6272.6400 |
| Lot Size Acres | 0.1440 |
Amenities
- Foreclosure
- Views
- Short Sale
- New Construction
- Adult 55+
- Lease To Own
- No HOA Fees
- Furnished
- Primary On Main
- Air Conditioning
- Seller Finance
- Green
- Fixer Upper
- Horse
- Golf
- Fireplace
- Deck
- Garage
- Basement
- Pool
Property vs Single Family Average in 76110
Price
Taxes
Year Built
Visits
 © 2026 North Texas Real Estate Information Systems, Inc. All rights reserved. Disclaimer: All information deemed reliable but not guaranteed and should be independently verified. All properties are subject to prior sale, change or withdrawal. Neither listing broker(s) nor eXp Realty in Tyler TX shall be responsible for any typographical errors, misinformation, misprints and shall be held totally harmless. The database information herein is provided from and copyrighted by the North Texas Real
 The data relating to real estate for sale on this website comes in part from the Internet
Data Exchange (IDX) of the Greater Tyler Association of REALTORS Multiple Listing
Service. The IDX logo indicates listings of other real estate firms that are identified in
the detailed listing information. The information being provided is for consumers'
personal, non-commercial use and may not be used for any purpose other than to identify
prospective properties consumers may be interested in purchasing.
The data relating to real estate for sale on this website comes in part from the Internet
Data Exchange (IDX) of the Greater Tyler Association of REALTORS Multiple Listing
Service. The IDX logo indicates listings of other real estate firms that are identified in
the detailed listing information. The information being provided is for consumers'
personal, non-commercial use and may not be used for any purpose other than to identify
prospective properties consumers may be interested in purchasing.
