
Price Reduction - Views
Address
1016 Lincoln Drive, Royse City, TX
Price
$ 344,900
Property Attributes
- MLS#21345971
- TypeSingle Family
- Listing Status Active
- CountyCOLLIN
- CityRoyse City
- NeighborhoodHidden Creek Estates 2
- Zip75189
- StyleTraditional
- Year Built2007
- Taxes$ 6937
- Price$ 344,900
- Bedrooms4
- Full Bathrooms2
- Half Bathrooms0
- Sqr Footage2181
- Lot Size0.19 Acres
Data Source:
North Texas Real Estate Info Systems (NTREIS)
Property Description
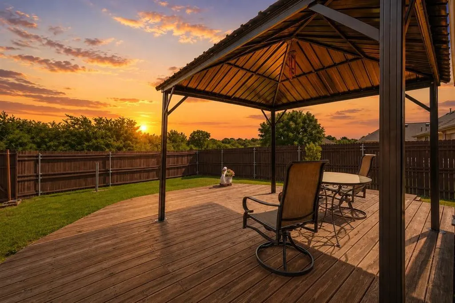
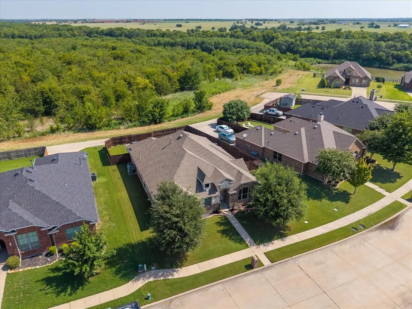
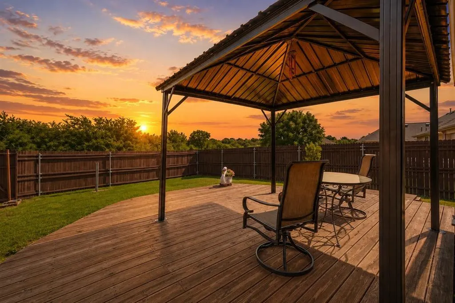
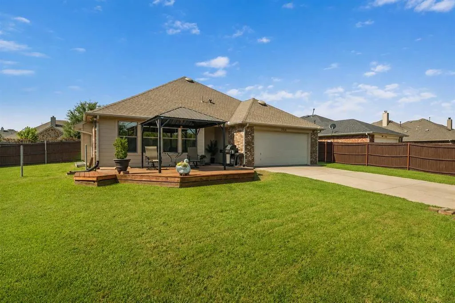
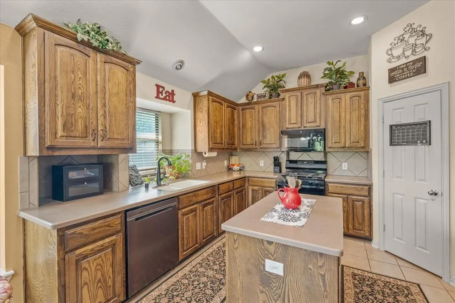
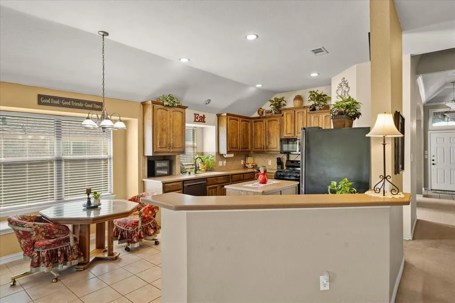
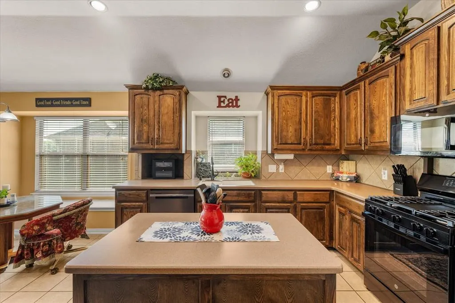
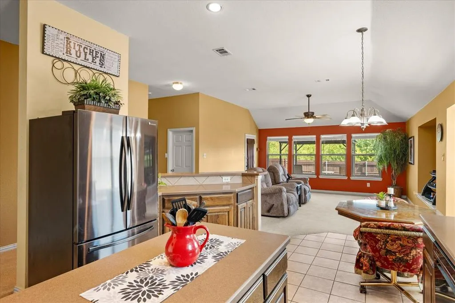
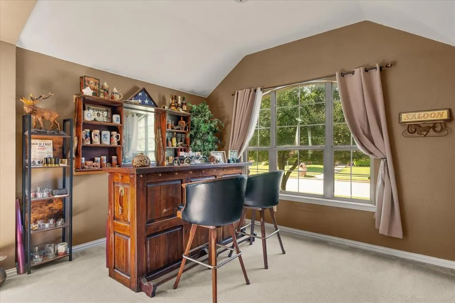
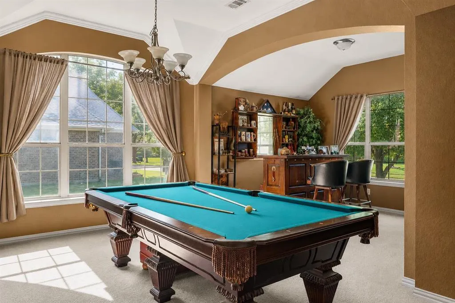
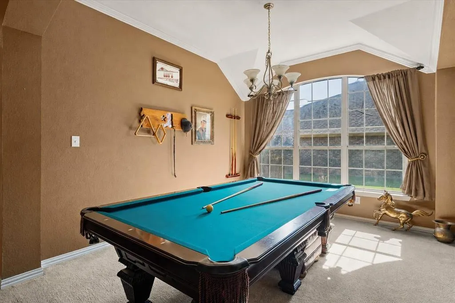
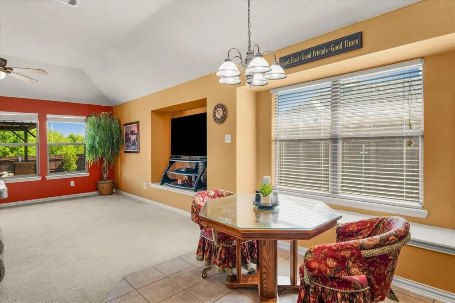
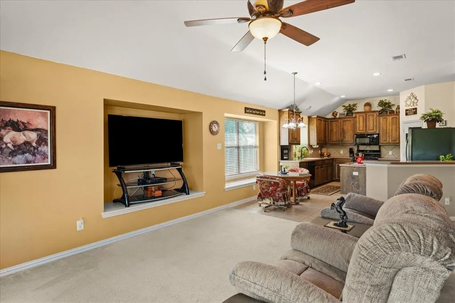
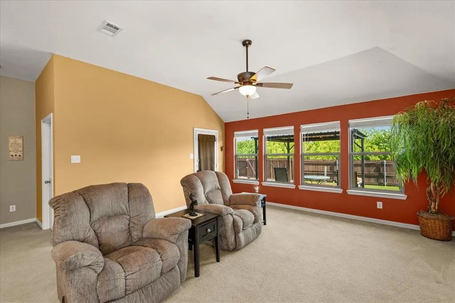
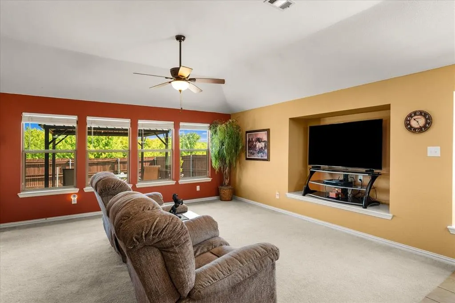
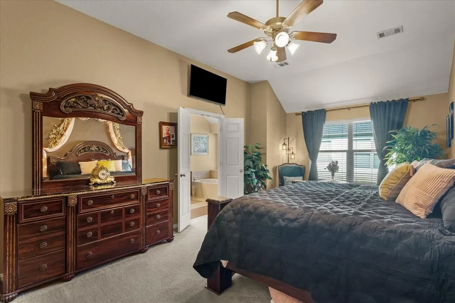
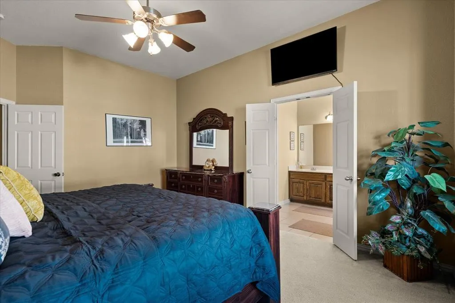
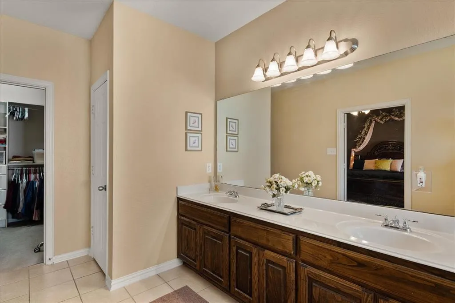
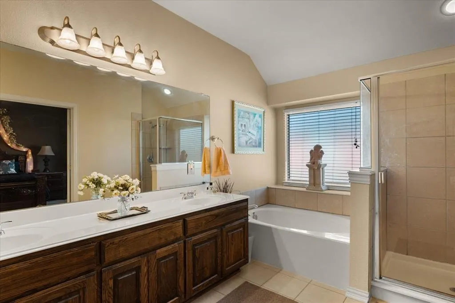
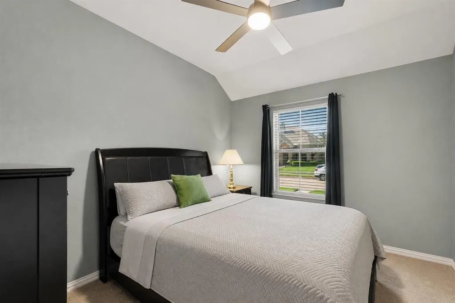
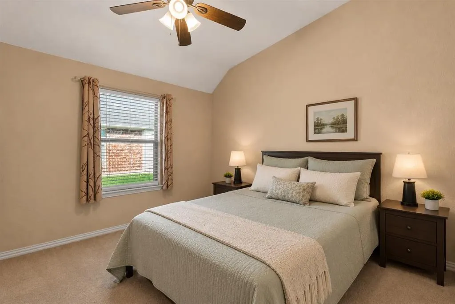
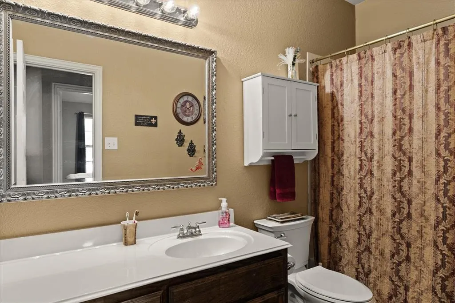
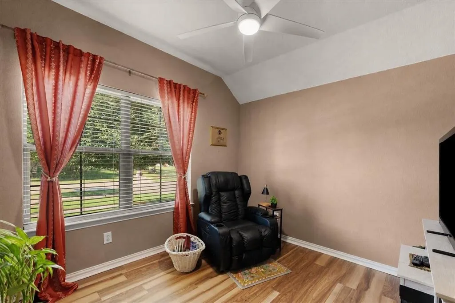
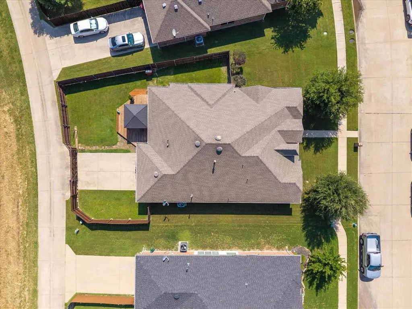
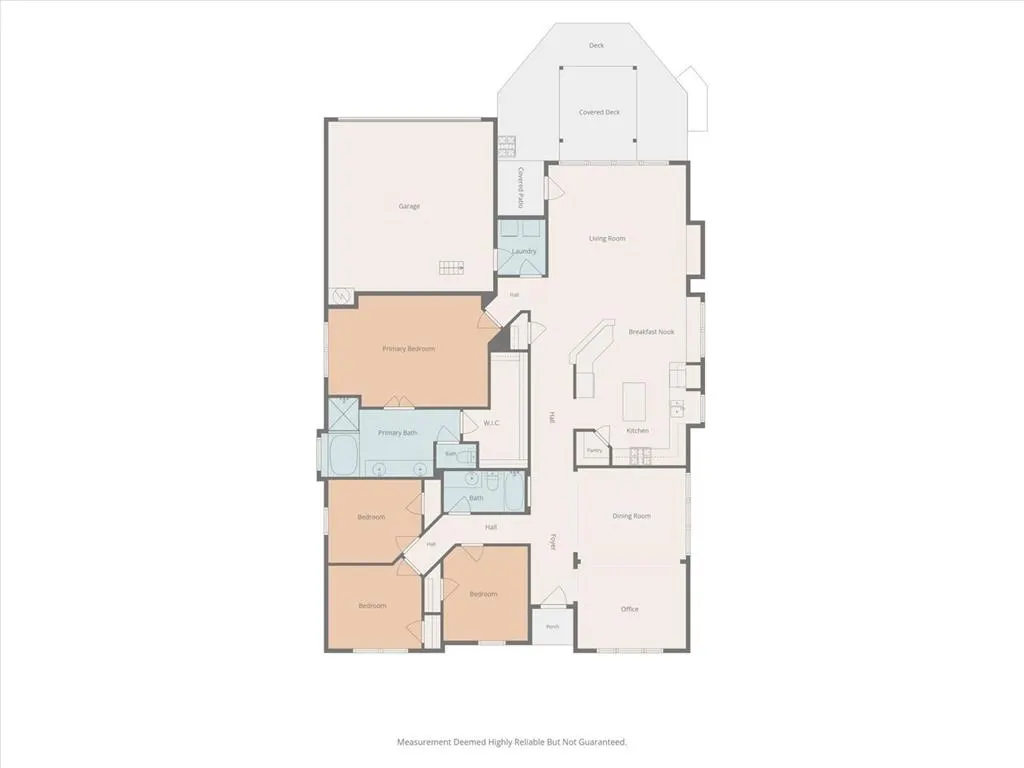
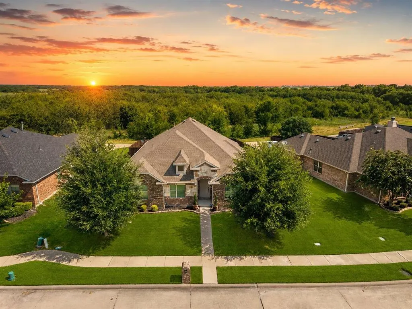
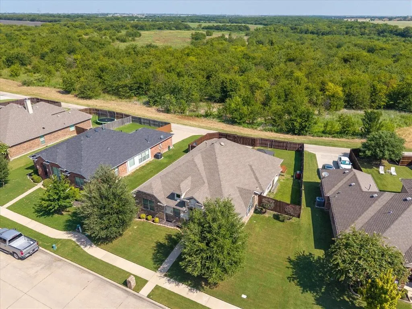
Tucked away at the very back of the neighborhood this home backs to a peaceful greenbelt with no rear neighbors,offering a level of privacy that's becoming increasingly rare.Instead of looking into another backyard you'll enjoy open views,beautiful sunsets and a setting that feels more peaceful than most neighborhood homes.Whether you're grilling on the oversized deck,relaxing under the covered gazebo,or enjoying your morning coffee,this backyard is designed to be enjoyed year-round.Inside the thoughtfully designed floor plan offers the perfect balance of open gathering spaces and private retreats.A versatile front room can easily serve as a home office,game room,formal dining or second living area to fit your lifestyle.Vaulted ceilings,abundant natural light and a wall of windows overlooking the backyard create a bright welcoming atmosphere throughout the main living space. Split-bedroom layout provides added privacy, while the open-concept design makes everyday living and entertaining effortless.The kitchen is both functional and inviting,featuring a large island,breakfast bar,gas cooktop,walk-in pantry,abundant cabinet space,and a sunny breakfast nook with a charming window seat.Spacious primary suite offers a relaxing escape with dual vanities a soaking tub,separate shower and a walk-in closet complete with custom built-ins.Secondary bedrooms are thoughtfully positioned away from the primary suite making the layout ideal for guests,family or anyone working from home.Recent improvements including 2026 kitchen appliances,2018 Rheem HVAC,2020 Roof and exterior paint 2026 Hot water heater .Additional features include attic decking for extra storage,sprinkler system,rear-entry garage that enhances both functionality and curb appeal .While finishes can always be personalized over time, you can’t change the location! If you’ve been searching for a home with a layout that works and a setting that truly stands out, this one deserves a place on your must-see list.
| Elementary School |
|---|
| Davis Elementary School |
| Price History | |
|---|---|
| 7/31/2026 | Listed $359,900 |
| 8/6/2026 | 3$350,000 |
| 8/20/2026 | 2$344,900 |
General Features
| Heating | Central,Natural Gas |
|---|---|
| Cooling | Central Air,Electric |
| Utilities | City Sewer,City Water,Individual Gas Meter |
| Possession | Negotiable |
| Roof | Concrete |
| Appliances | Dishwasher,Disposal,Gas Range,Gas Water Heater,Microwave,Plumbed For Gas in Kitchen |
| Assoc Fees | 161 |
| Number of Garage Spaces | 2 |
| School District | Royse City ISD |
| HOA Fee Includes | Full Use of Facilities |
| Exclusions | Attached Mirror w-shelves in bar area :Curtains and Rod in Primary,Wall Decor in Primary:Curtain and Rod in middle bedroom.Yard art and Planters Pots |
| Year Built | 2007 |
| Architectural Style | Traditional |
| Community Features | Club House,Community Pool,Pool |
| Levels | One |
| Unexempt Taxes | 6937 |
| Will Subdivide | No |
| Property Subtype | Single Family Residence |
| Subdivision Name | Hidden Creek Estates 2 |
| Transaction Type | For Sale |
| Occupant Type | Owner |
| County | Collin |
| Property Type | Residential |
| Construction Materials | Brick,Stone Veneer |
| Association Fee Frequency | Quarterly |
| Year Built Details | Preowned |
| HOA Type | Mandatory |
| Full Baths | 2 |
| Status | Active |
| Directions | GPS |
| City | Royse City |
| Elementary School Name | Davis |
| High School | Royse City |
| Elementary School | Davis |
| Virtual Tour URL Unbranded | https://www.propertypanorama.com/instaview/ntreis/21345971 |
| Standard Status | Active |
| Listing Terms | Cash,Conventional,FHA,VA Loan |
Interior Features
| Interior Features | Cable TV Available,Decorative Lighting,Eat-in Kitchen,Flat Screen Wiring,High Speed Internet Available,Kitchen Island,Open Floorplan,Pantry,Vaulted Ceiling(s),Walk-In Closet(s) |
|---|---|
| Flooring | Carpet,Laminate,Tile |
| Dining Areas | 2 |
| Living Areas | 2 |
| Room Count | 12 |
| Lock Box Type | Blue BT LE |
| Total Bedrooms | 4 |
| Total Baths | 2 |
| Window Features | Window Coverings |
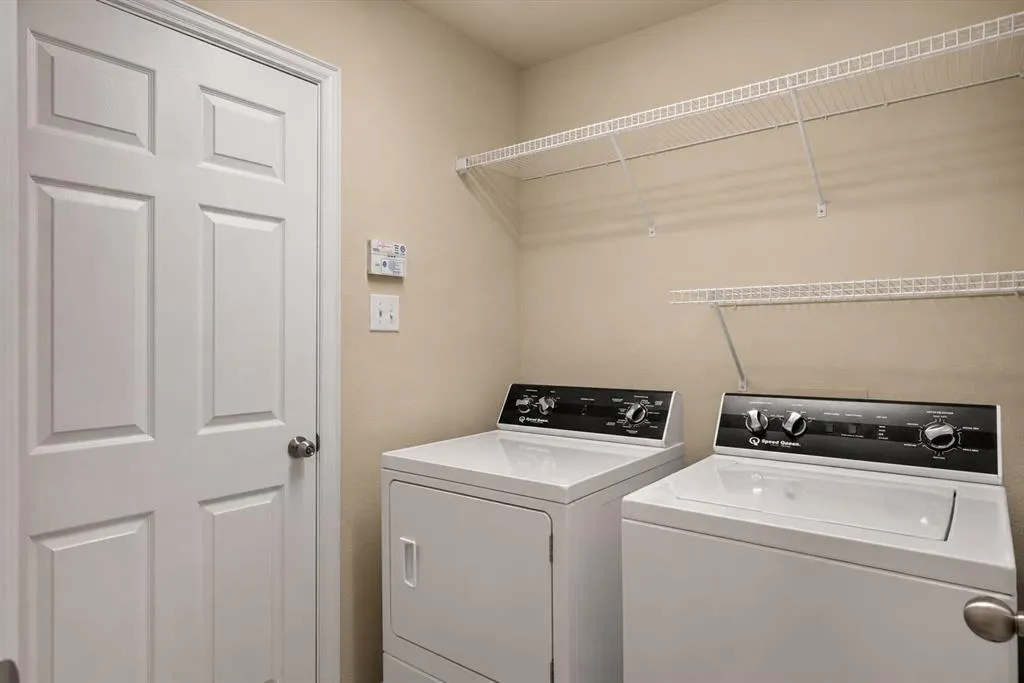
| Laundry Features | Utility Room,Full Size W/D Area |
Exterior Features
| Exterior Features | Covered Deck,Rain Gutters |
|---|---|
| Lot Features | Few Trees,Interior Lot,Landscaped,Lrg. Backyard Grass,Sprinkler System,Subdivision |
| Fencing | Wood |
| Garage Length | 20 |
| Garage Width | 22 |
| Lot Size Source | Assessor |
| Parking Features | Alley Access,Concrete,Covered,Driveway,Garage,Garage Faces Rear |
| Lot Size | Less Than .5 Acre (not Zero) |
| Covered Spaces | 2 |
| Foundation | Slab |
| Lot Size Area | 0.1900 |
| Lot Size Units | Acres |
| Structural Style | Single Detached |
| Garage Y/N | Yes |
| Lot Size Square Feet | 8276.4000 |
| Lot Size Acres | 0.1900 |
| Patio And Porch Features | Covered,Deck |
| Attached Garage Y/N | Yes |
Amenities
- Foreclosure
- Views
- Short Sale
- New Construction
- Adult 55+
- Lease To Own
- No HOA Fees
- Furnished
- Primary On Main
- Air Conditioning
- Seller Finance
- Green
- Fixer Upper
- Horse
- Golf
- Fireplace
- Deck
- Garage
- Basement
- Pool
Property vs Single Family Average in 75189
Price
Taxes
Year Built
Visits
 © 2026 North Texas Real Estate Information Systems, Inc. All rights reserved. Disclaimer: All information deemed reliable but not guaranteed and should be independently verified. All properties are subject to prior sale, change or withdrawal. Neither listing broker(s) nor eXp Realty in Tyler TX shall be responsible for any typographical errors, misinformation, misprints and shall be held totally harmless. The database information herein is provided from and copyrighted by the North Texas Real
 The data relating to real estate for sale on this website comes in part from the Internet
Data Exchange (IDX) of the Greater Tyler Association of REALTORS Multiple Listing
Service. The IDX logo indicates listings of other real estate firms that are identified in
the detailed listing information. The information being provided is for consumers'
personal, non-commercial use and may not be used for any purpose other than to identify
prospective properties consumers may be interested in purchasing.
The data relating to real estate for sale on this website comes in part from the Internet
Data Exchange (IDX) of the Greater Tyler Association of REALTORS Multiple Listing
Service. The IDX logo indicates listings of other real estate firms that are identified in
the detailed listing information. The information being provided is for consumers'
personal, non-commercial use and may not be used for any purpose other than to identify
prospective properties consumers may be interested in purchasing.
