
Open House Sat, Sep 12th 11:00 AM - 01:00 PM - Price Reduction - New Construction - Eco Friendly
Address
7727 Molina Drive, Tyler, TX
Price
$ 506,727
Property Attributes
- MLS#21343800
- TypeSingle Family
- Listing Status Active
- CountySMITH
- CityTyler
- NeighborhoodPeacock Estates
- Zip75704
- StyleTraditional
- Year Built2026
- Taxes$ 7503
- Price$ 506,727
- Bedrooms4
- Full Bathrooms3
- Half Bathrooms0
- Sqr Footage2379
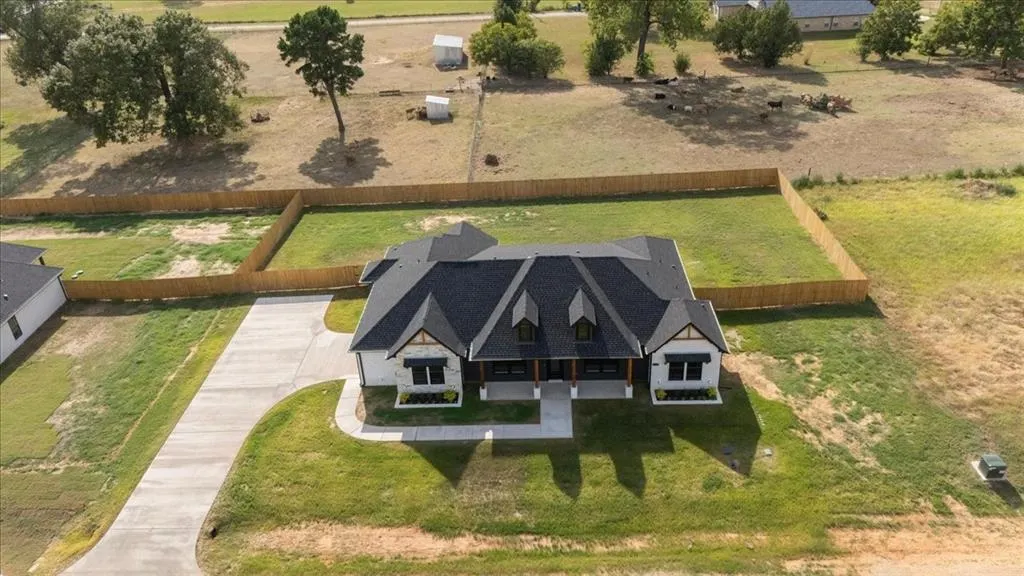
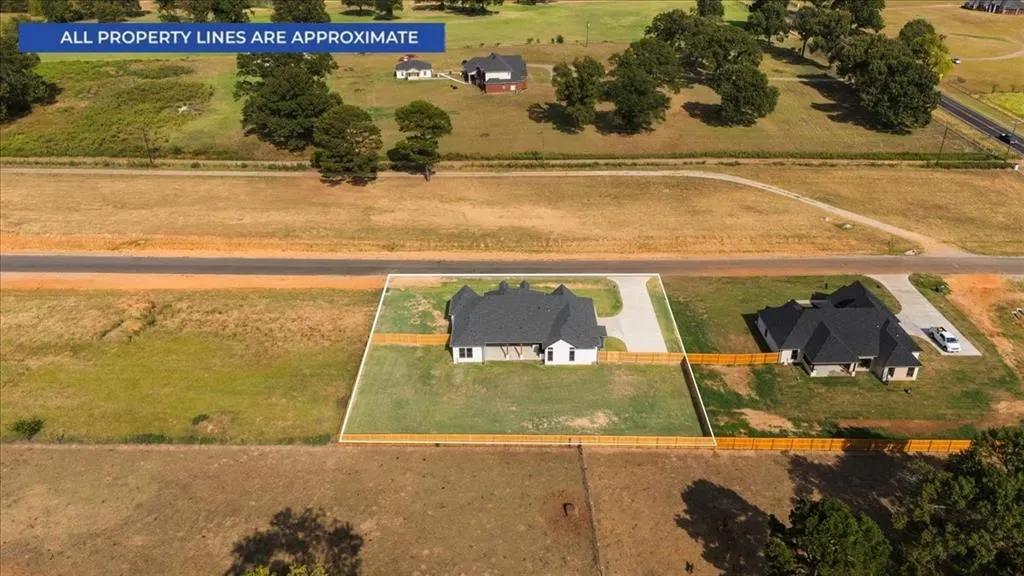
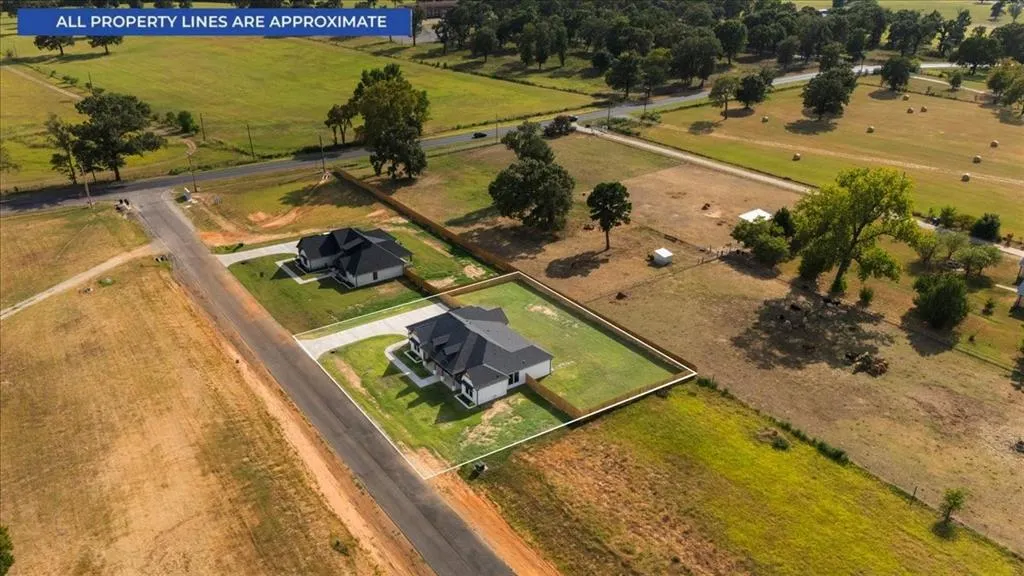
- Lot Size0.5 Acres
Data Source:
North Texas Real Estate Info Systems (NTREIS)
Property Description
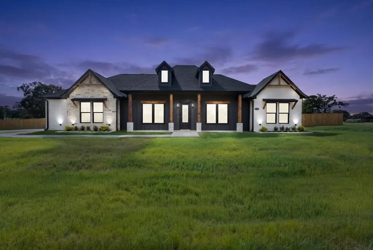
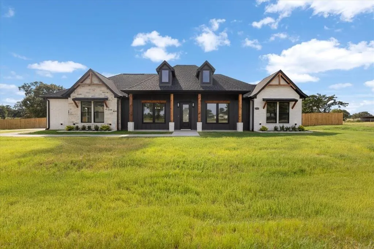
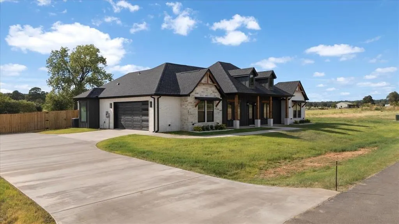
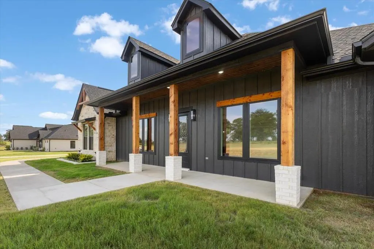
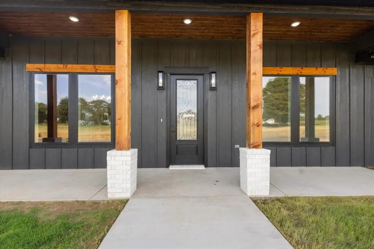
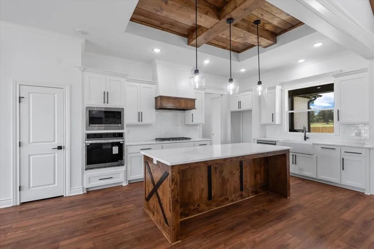
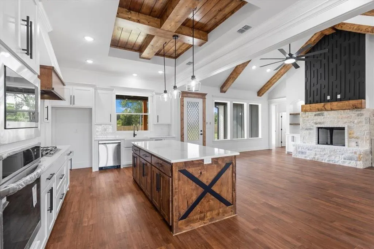
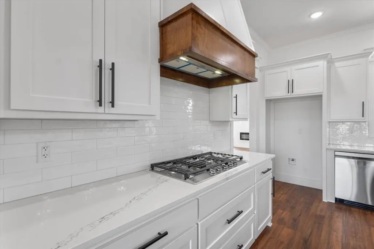
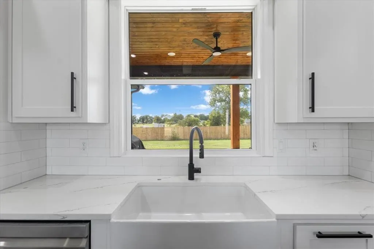
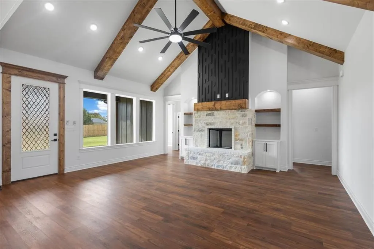
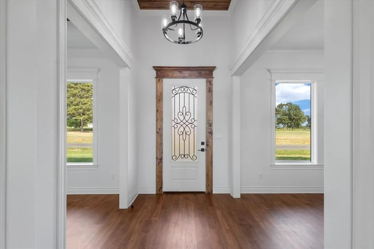
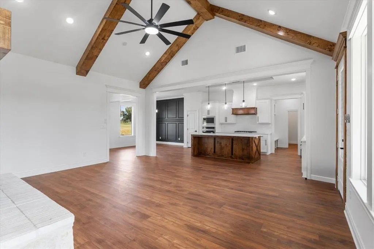
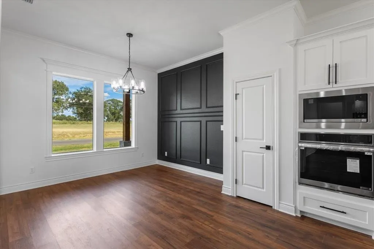
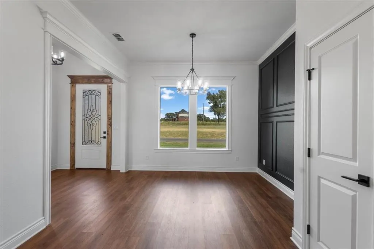
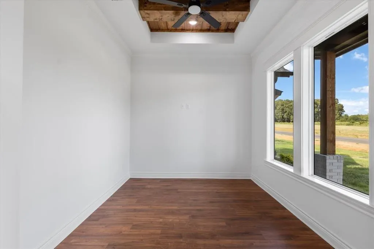
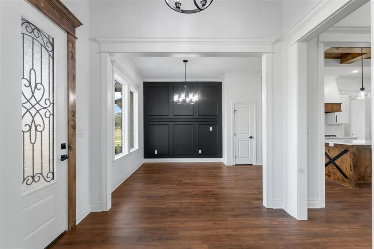
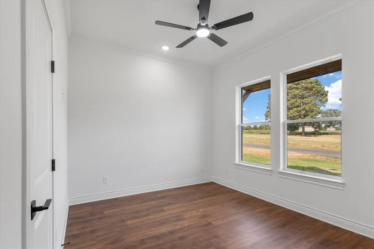
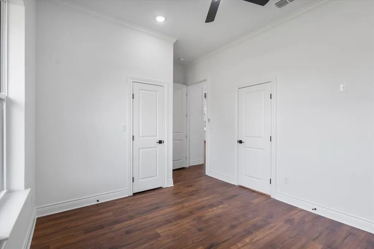
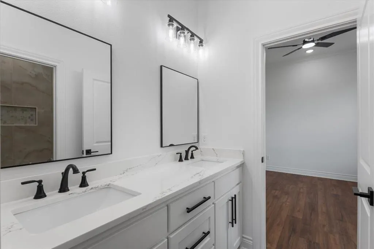
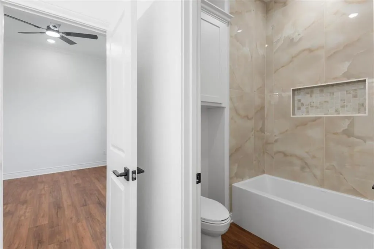
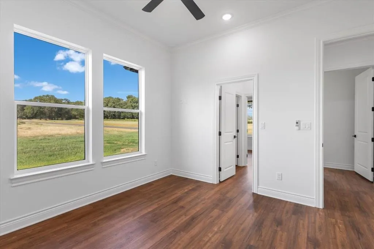
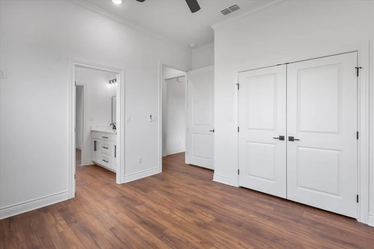
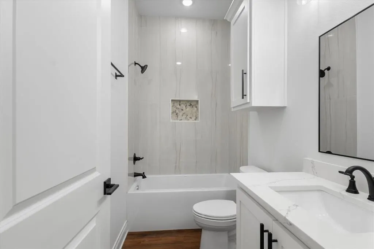
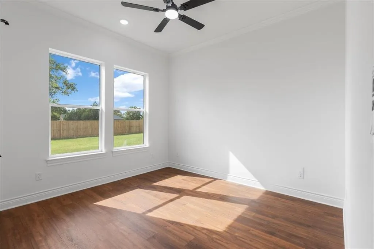
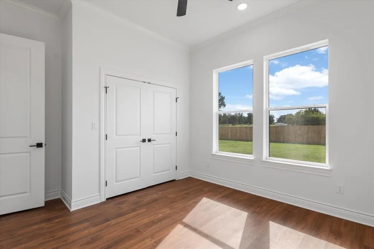
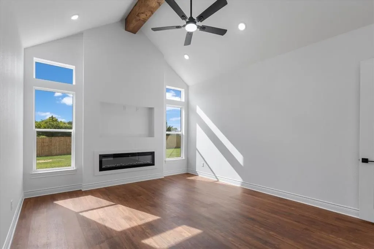
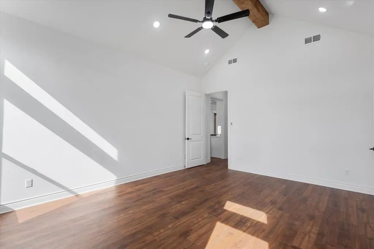
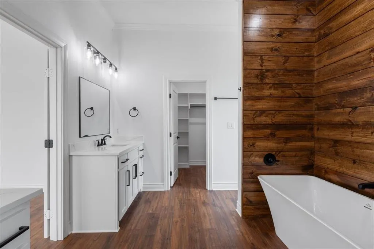
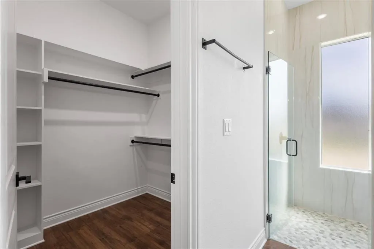
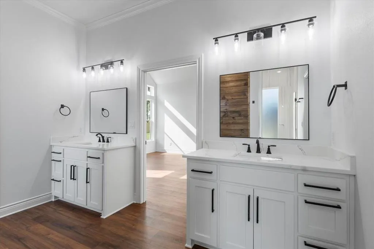
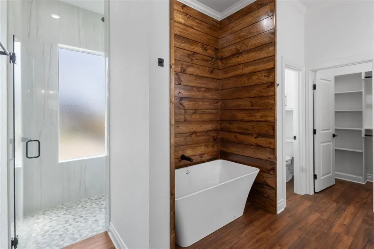
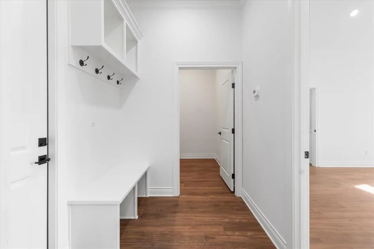
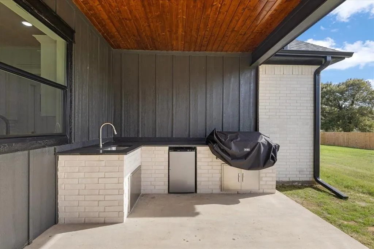
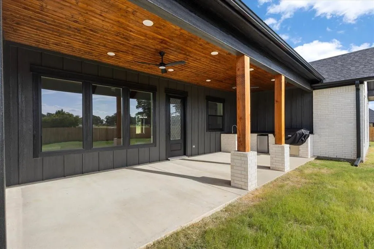
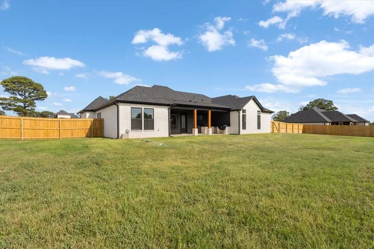
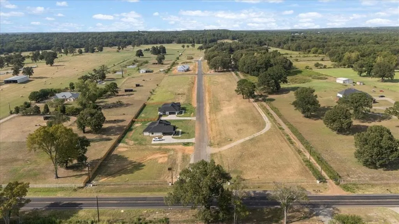
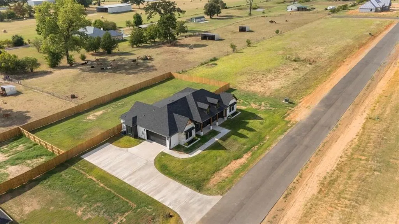
Welcome to this exceptional new construction home in Tyler, Texas, offering 4 bedrooms, 3 bathrooms, and approximately 0.50 acres in a private subdivision within Tyler ISD. Thoughtfully designed with quality craftsmanship and distinctive architectural details throughout, this property blends timeless style with everyday functionality. Step inside to discover an inviting floor plan featuring a formal living area highlighted by custom built-in cabinetry and a cozy gas fireplace, creating a warm and elegant gathering space. A separate fireplace in the bedroom wing adds additional comfort and character. The formal dining room showcases a striking black geometric accent wall, providing a sophisticated setting for entertaining. The spacious kitchen is designed with both beauty and practicality in mind, featuring quartz countertops, abundant custom cabinetry and farmhouse sink, a gas cooktop, a generous pantry, and a sink perfectly positioned to overlook the backyard. Nearby, you'll find a well-appointed mudroom, utility room, and a dedicated folding area to help keep daily routines organized. The expansive primary suite offers a relaxing retreat with a luxurious ensuite bath featuring an oversized tiled walk-in shower, soaking tub, dual vanities, and Jack-and-Jill style walk-in closets for exceptional storage. The secondary bathroom includes a beautifully finished tile surround and ample space for everyday convenience. Outdoor living is equally impressive with a large covered patio, a fully fenced backyard for added privacy, and an outdoor kitchen area that is ideal for entertaining, dining, or simply enjoying the Texas evenings. If you're looking for a home that showcases exceptional attention to detail, functional design, and beautiful finishes throughout, this Tyler property is one you won't want to miss. Schedule your private tour today and experience all this remarkable home has to offer.
| Elementary School |
|---|
| ORR Elementary School |
| Price History | |
|---|---|
| 8/10/2026 | Listed $518,220 |
| 8/31/2026 | 3$506,727 |
General Features
| Heating | Central,Electric,Heat Pump |
|---|---|
| Cooling | Central Air,Electric,Heat Pump |
| Utilities | Aerobic Septic,Cable Available,Co-op Water,Outside City Limits,Underground Utilities |
| Possession | Closing/Funding |
| Roof | Composition |
| Appliances | Dishwasher,Disposal,Microwave,Plumbed For Gas in Kitchen,Tankless Water Heater |
| Number of Garage Spaces | 2 |
| School District | Tyler ISD |
| Year Built | 2026 |
| Architectural Style | Traditional |
| Levels | One |
| Unexempt Taxes | 7503 |
| Will Subdivide | No |
| Property Subtype | Single Family Residence |
| Subdivision Name | Peacock Estates |
| Transaction Type | For Sale |
| Occupant Type | Vacant |
| County | Smith |
| Property Type | Residential |
| Security Features | Smoke Detector(s) |
| Construction Materials | Brick,Rock/Stone |
| Year Built Details | New Construction - Incomplete |
| Accessory Unit Y/N | No |
| HOA Type | None |
| Full Baths | 3 |
| Status | Active |
| Directions | Turn left onto E Southeast Loop 323 (TX-323-LOOP W). Go for 7.0 mi. Turn left onto State Highway 110 N (TX-110). Go for 3.3 mi. Turn right onto Molina Dr. 2 house on left. SIY |
| City | Tyler |
| Elementary School Name | Orr |
| High School | Tyler |
| Open House | Public: Sat Sep 12,11:00AM-1:00PM |
| Elementary School | Orr |
| Virtual Tour URL Unbranded | https://www.propertypanorama.com/instaview/ntreis/21343800 |
| Standard Status | Active |
| Listing Terms | Cash,Conventional,FHA,USDA Loan,VA Loan |
Interior Features
| Interior Features | Built-in Features,Decorative Lighting,Double Vanity,High Speed Internet Available,Kitchen Island,Open Floorplan,Pantry,Walk-In Closet(s) |
|---|---|
| Flooring | Laminate,Tile |
| Fireplace Features | Decorative,Gas Logs |
| Fireplaces Total | 2 |
| Dining Areas | 1 |
| Living Areas | 1 |
| Room Count | 2 |
| Lock Box Type | Combo |
| Total Bedrooms | 4 |
| Total Baths | 3 |
| Laundry Features | Utility Room,Full Size W/D Area |
Exterior Features
| Exterior Features | Covered Patio/Porch,Rain Gutters,Outdoor Kitchen |
|---|---|
| Lot Features | Subdivision |
| Vegetation | Cleared |
| Fencing | Wood |
| Other Structures | Outdoor Kitchen |
| Parking Features | Concrete,Garage Door Opener,Garage Faces Side |
| Lot Size | .5 to < 1 Acre |
| Covered Spaces | 2 |
| Foundation | Slab |
| Lot Size Area | 0.5000 |
| Lot Size Dimensions | 158 X 137 |
| Lot Size Units | Acres |
| Structural Style | Single Detached |
| Garage Y/N | Yes |
| Lot Size Square Feet | 21780.0000 |
| Lot Size Acres | 0.5000 |
| Patio And Porch Features | Covered,Front Porch |
| Attached Garage Y/N | Yes |
Amenities
- Foreclosure
- Views
- Short Sale
- New Construction
- Adult 55+
- Lease To Own
- No HOA Fees
- Furnished
- Primary On Main
- Air Conditioning
- Seller Finance
- Green
- Fixer Upper
- Horse
- Golf
- Fireplace
- Deck
- Garage
- Basement
- Pool
Property vs Single Family Average in 75704
Price
Taxes
Year Built
Visits
 © 2026 North Texas Real Estate Information Systems, Inc. All rights reserved. Disclaimer: All information deemed reliable but not guaranteed and should be independently verified. All properties are subject to prior sale, change or withdrawal. Neither listing broker(s) nor eXp Realty in Tyler TX shall be responsible for any typographical errors, misinformation, misprints and shall be held totally harmless. The database information herein is provided from and copyrighted by the North Texas Real
 The data relating to real estate for sale on this website comes in part from the Internet
Data Exchange (IDX) of the Greater Tyler Association of REALTORS Multiple Listing
Service. The IDX logo indicates listings of other real estate firms that are identified in
the detailed listing information. The information being provided is for consumers'
personal, non-commercial use and may not be used for any purpose other than to identify
prospective properties consumers may be interested in purchasing.
The data relating to real estate for sale on this website comes in part from the Internet
Data Exchange (IDX) of the Greater Tyler Association of REALTORS Multiple Listing
Service. The IDX logo indicates listings of other real estate firms that are identified in
the detailed listing information. The information being provided is for consumers'
personal, non-commercial use and may not be used for any purpose other than to identify
prospective properties consumers may be interested in purchasing.
