
Price Reduction
Address
4801 Cedar Springs Drive, Fort Worth, TX
Price
$ 265,000
Property Attributes
- MLS#21340088
- TypeSingle Family
- Listing Status Active
- CountyTARRANT
- CityFort Worth
- NeighborhoodTwin Mills Add
- Zip76179
- StyleSingle Family Residence
- Year Built2015
- Taxes$ 5894
- Price$ 265,000
- Bedrooms3
- Full Bathrooms2
- Half Bathrooms0
- Sqr Footage1368
- Lot Size0.098 Acres
Data Source:
North Texas Real Estate Info Systems (NTREIS)
Property Description
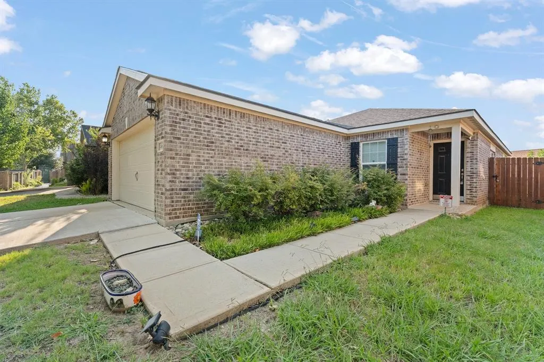
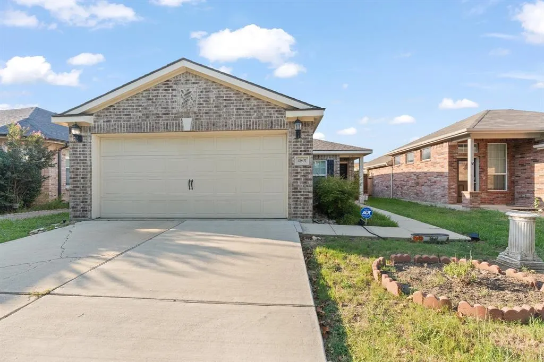
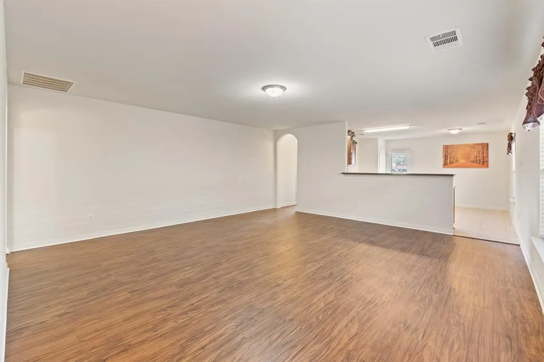
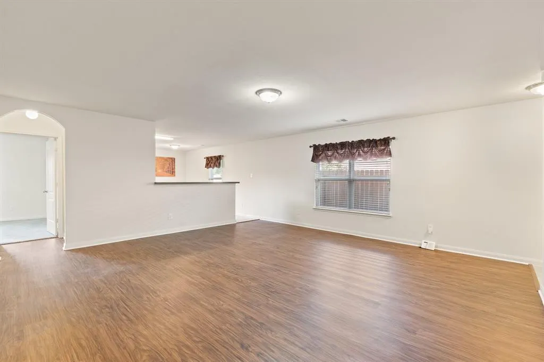
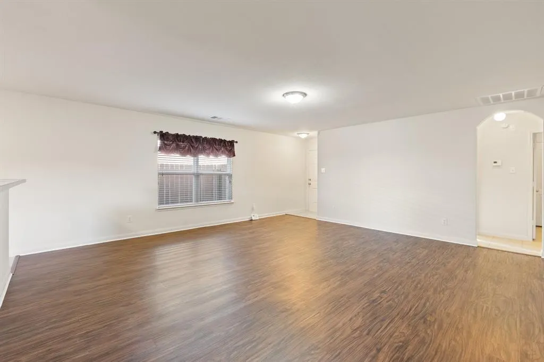
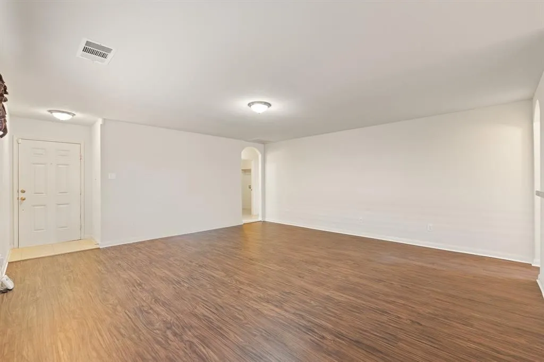
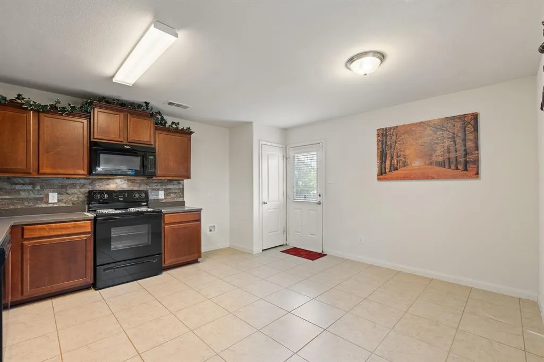
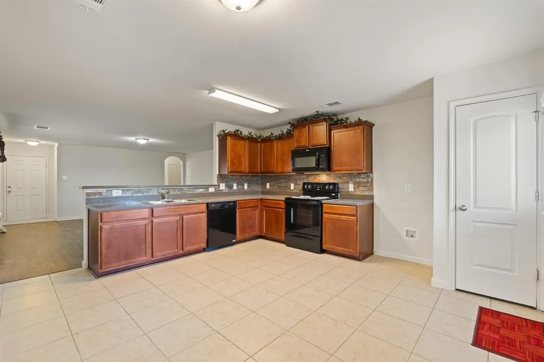
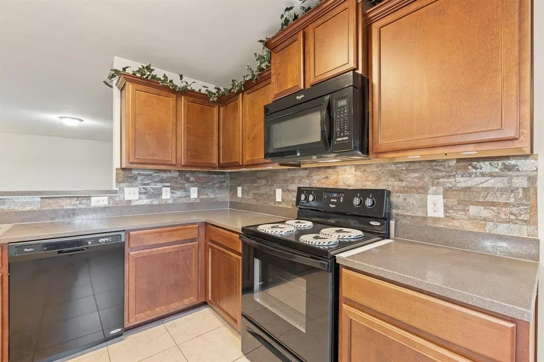
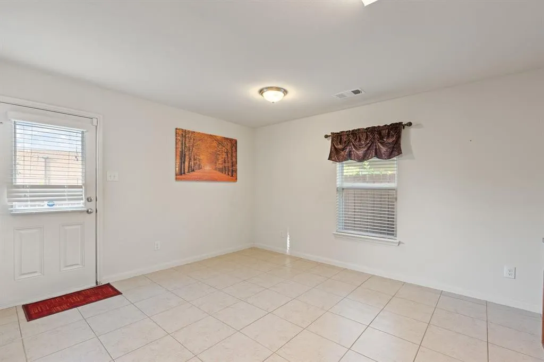
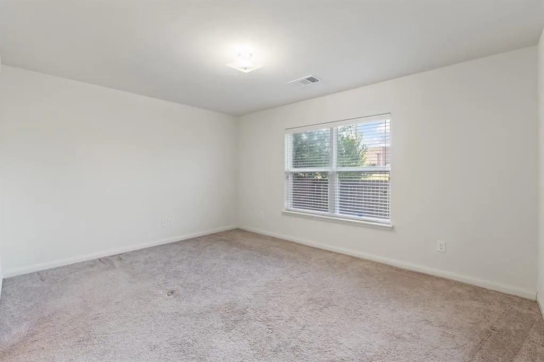
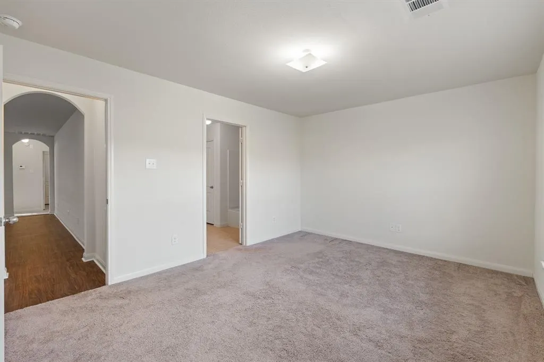
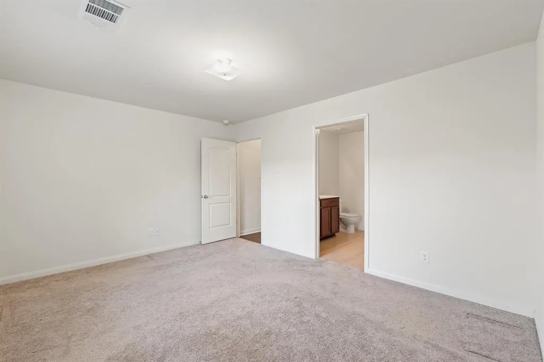
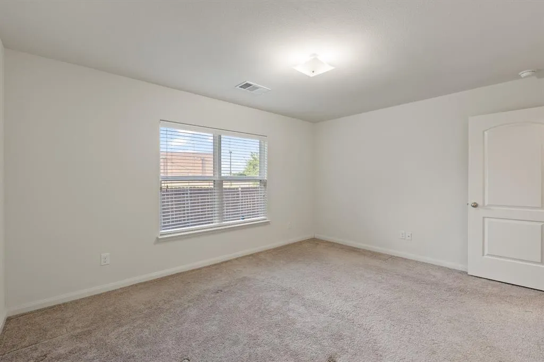
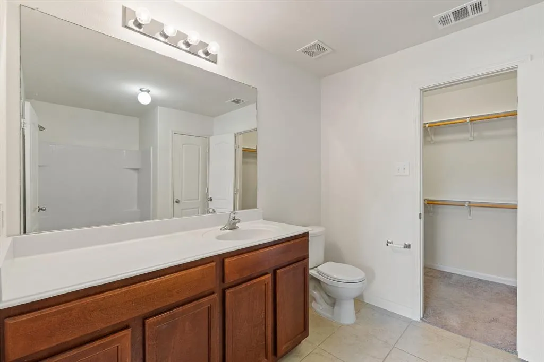
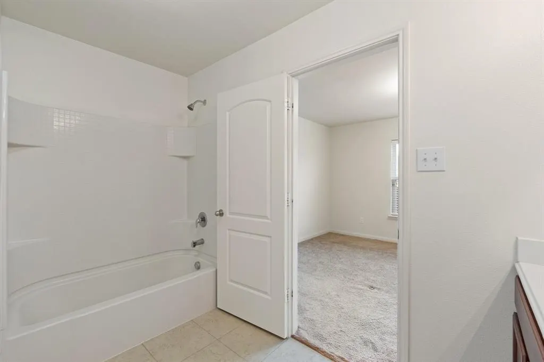
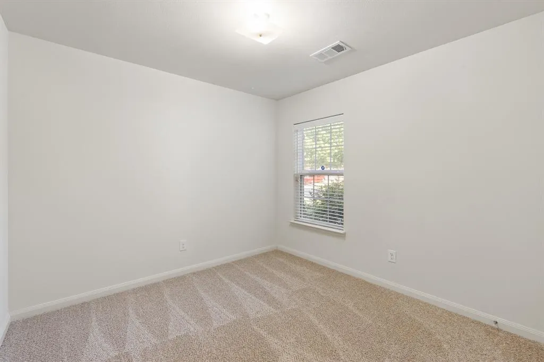
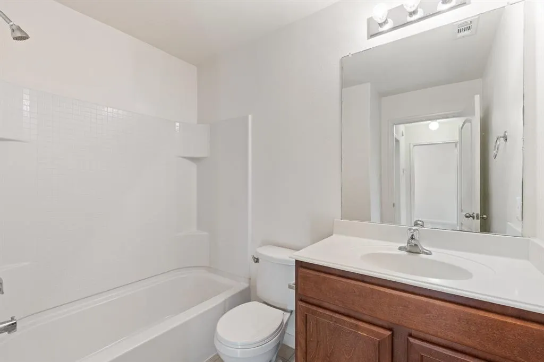
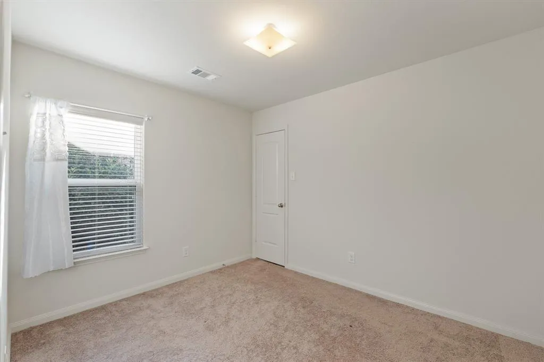
Welcome home to 4801 Cedar Springs Drive in the highly desirable Twin Mills community! This well-maintained 3-bedroom, 2-bathroom home offers a bright, open floor plan designed for both comfortable everyday living and effortless entertaining. The spacious living room flows seamlessly into the open kitchen and is filled with natural light from an abundance of windows. Recent luxury vinyl plank flooring enhances the living area and hallway, while ceramic tile provides durability in all wet areas. The bedrooms offer the warmth of carpet and feature walk-in closets, providing plenty of storage space. Additional highlights include a 2-car garage, a functional layout, and a location that's hard to beat. Enjoy the convenience of being just minutes from shopping, dining, and everyday amenities, while also being only a short drive from Eagle Mountain Lake, where you can spend weekends boating, fishing, or enjoying the outdoors. Whether you're a first-time homebuyer, looking to downsize, or searching for your next investment, this move-in-ready home offers comfort, convenience, and an exceptional location. Schedule your private showing today!
| Elementary School |
|---|
| Lake Pointe Elementary School |
| Price History | |
|---|---|
| 7/25/2026 | Listed $275,000 |
| 8/20/2026 | 4$265,000 |
General Features
| Heating | Central,Electric |
|---|---|
| Cooling | Ceiling Fan(s),Central Air,Electric |
| Utilities | All Weather Road,Cable Available,City Sewer,City Water,Curbs,Electricity Available,Electricity Connected,Sidewalk |
| Possession | Closing/Funding |
| Roof | Shingle |
| Appliances | Dishwasher,Disposal,Electric Range,Electric Water Heater,Microwave,Refrigerator |
| Assoc Fees | 500 |
| Number of Garage Spaces | 2 |
| School District | Eagle MT-Saginaw ISD |
| HOA Fee Includes | Management Fees |
| Year Built | 2015 |
| Levels | One |
| Unexempt Taxes | 5894 |
| Will Subdivide | No |
| Property Subtype | Single Family Residence |
| Subdivision Name | Twin Mills Add |
| Transaction Type | For Sale |
| County | Tarrant |
| Property Type | Residential |
| Construction Materials | Brick |
| Association Fee Frequency | Annually |
| HOA Type | Mandatory |
| Full Baths | 2 |
| Status | Active |
| Directions | North on Boat Club Rd. for 2.5 miles,take a right on W Bailey Boswell Rd. and proceed 1.5 miles east,community entrance on left |
| City | Fort Worth |
| Elementary School Name | Lake Pointe |
| High School | Boswell |
| Elementary School | Lake Pointe |
| Virtual Tour URL Unbranded | https://www.propertypanorama.com/instaview/ntreis/21340088 |
| Standard Status | Active |
| Listing Terms | Cash,Conventional,FHA,VA Loan |
Interior Features
| Interior Features | Cable TV Available,Decorative Lighting,Double Vanity,Eat-in Kitchen,High Speed Internet Available,Open Floorplan,Pantry,Walk-In Closet(s) |
|---|---|
| Flooring | Carpet,Ceramic Tile,Luxury Vinyl Plank |
| Dining Areas | 1 |
| Living Areas | 1 |
| Room Count | 6 |
| Lock Box Type | Combo |
| Total Bedrooms | 3 |
| Total Baths | 2 |
| Window Features | Window Coverings |
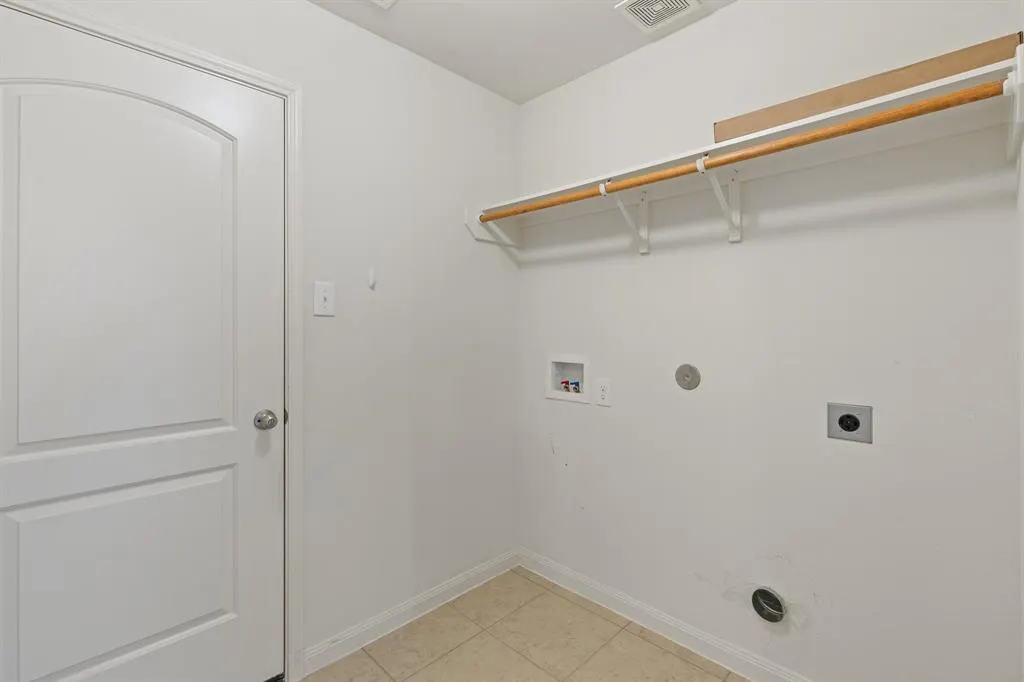
| Laundry Features | Electric Dryer Hookup,Utility Room,Full Size W/D Area,Dryer Hookup |
Exterior Features
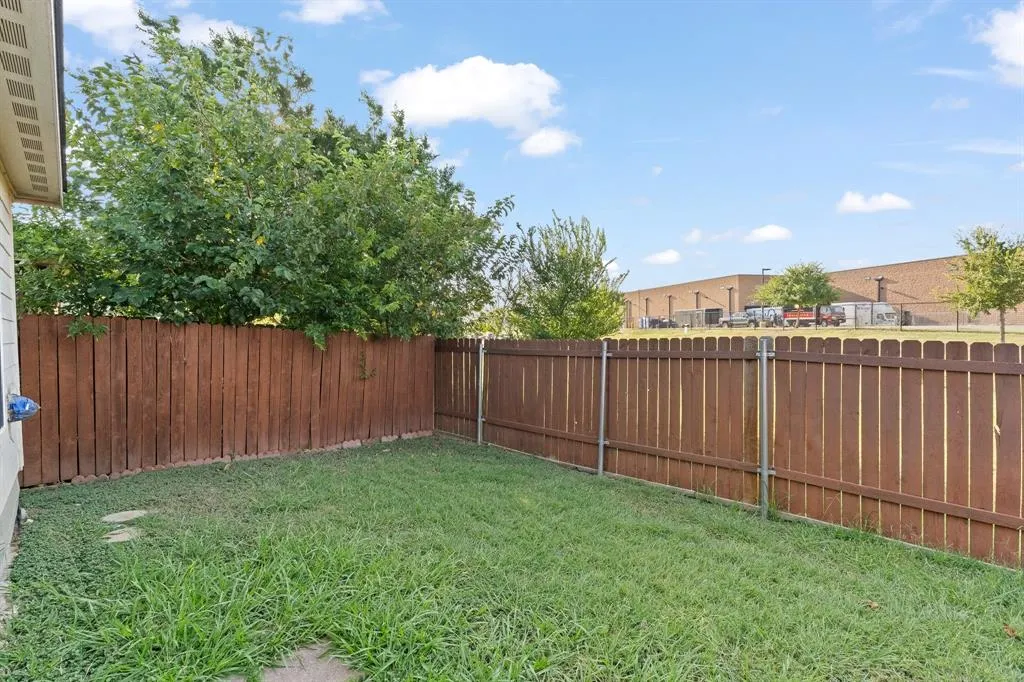
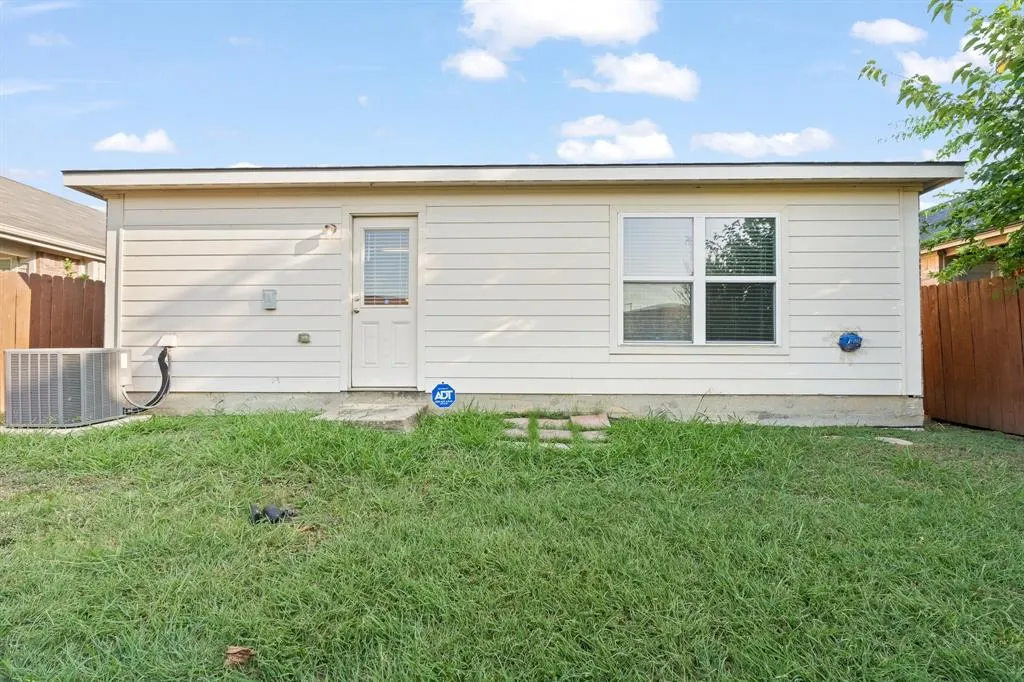
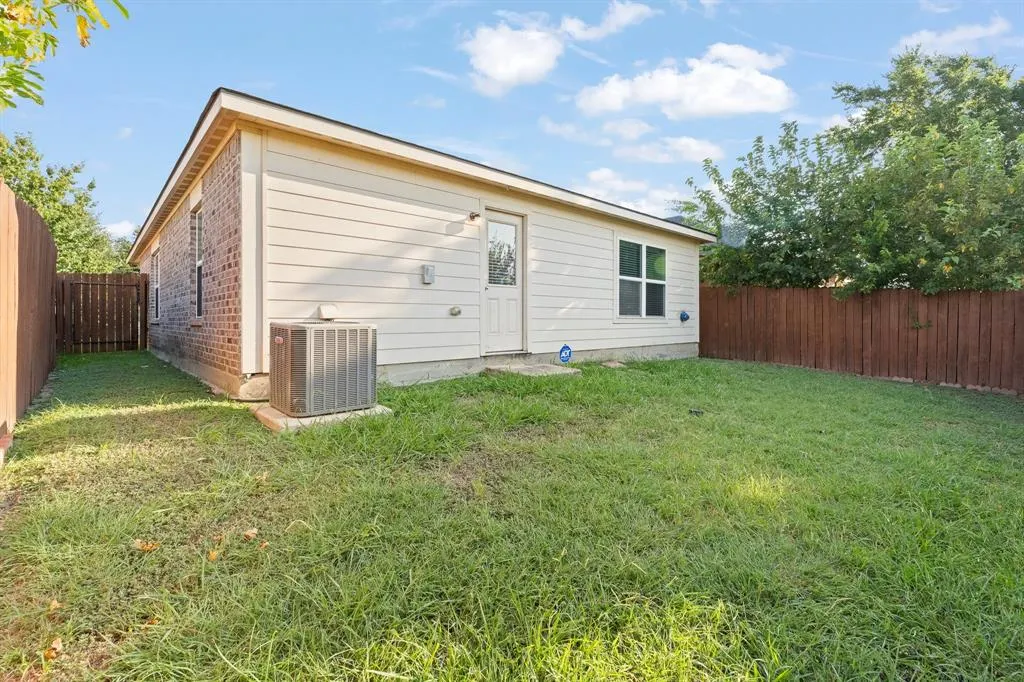
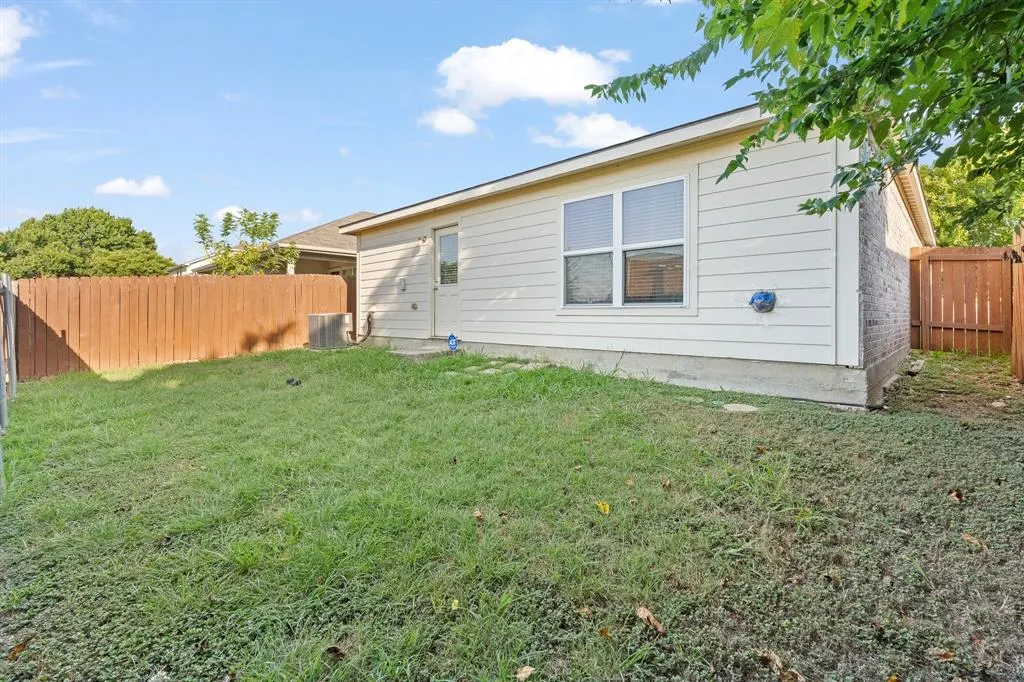
| Lot Features | Few Trees,Interior Lot,Landscaped,Lrg. Backyard Grass |
|---|---|
| Fencing | Back Yard,Wood |
| Garage Length | 21 |
| Garage Width | 19 |
| Parking Features | Enclosed,Garage,Garage Door Opener,Garage Faces Front,Garage Single Door,Inside Entrance,Kitchen Level,Lighted |
| Lot Size | Less Than .5 Acre (not Zero) |
| Covered Spaces | 2 |
| Foundation | Slab |
| Lot Size Area | 0.0980 |
| Lot Size Units | Acres |
| Structural Style | Single Detached |
| Garage Y/N | Yes |
| Lot Size Square Feet | 4268.8800 |
| Lot Size Acres | 0.0980 |
| Patio And Porch Features | Covered |
| Attached Garage Y/N | Yes |
Amenities
- Foreclosure
- Views
- Short Sale
- New Construction
- Adult 55+
- Lease To Own
- No HOA Fees
- Furnished
- Primary On Main
- Air Conditioning
- Seller Finance
- Green
- Fixer Upper
- Horse
- Golf
- Fireplace
- Deck
- Garage
- Basement
- Pool
Property vs Single Family Average in 76179
Price
Taxes
Year Built
Visits
 © 2026 North Texas Real Estate Information Systems, Inc. All rights reserved. Disclaimer: All information deemed reliable but not guaranteed and should be independently verified. All properties are subject to prior sale, change or withdrawal. Neither listing broker(s) nor eXp Realty in Tyler TX shall be responsible for any typographical errors, misinformation, misprints and shall be held totally harmless. The database information herein is provided from and copyrighted by the North Texas Real
 The data relating to real estate for sale on this website comes in part from the Internet
Data Exchange (IDX) of the Greater Tyler Association of REALTORS Multiple Listing
Service. The IDX logo indicates listings of other real estate firms that are identified in
the detailed listing information. The information being provided is for consumers'
personal, non-commercial use and may not be used for any purpose other than to identify
prospective properties consumers may be interested in purchasing.
The data relating to real estate for sale on this website comes in part from the Internet
Data Exchange (IDX) of the Greater Tyler Association of REALTORS Multiple Listing
Service. The IDX logo indicates listings of other real estate firms that are identified in
the detailed listing information. The information being provided is for consumers'
personal, non-commercial use and may not be used for any purpose other than to identify
prospective properties consumers may be interested in purchasing.
