
Address
7705 Cattle Prairie Trail, Fort Worth, TX
Price
$ 1,150,000
Property Attributes
- MLS#21338482
- TypeSingle Family
- Listing Status Active
- CountyTARRANT
- CityFort Worth
- NeighborhoodPrairie Hills
- Zip76126
- StyleTraditional
- Year Built2026
- Price$ 1,150,000
- Bedrooms4
- Full Bathrooms3
- Half Bathrooms1
- Sqr Footage3530
- Lot Size1 Acres
Data Source:
North Texas Real Estate Info Systems (NTREIS)
Property Description
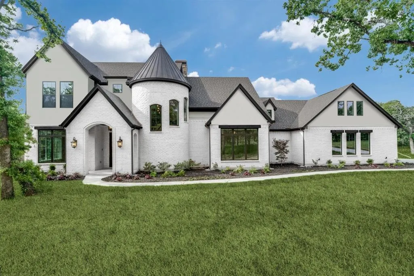
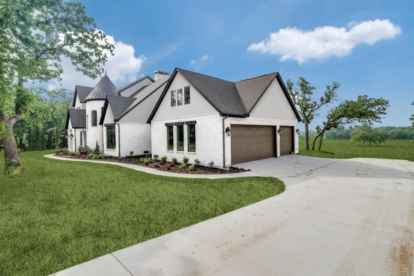
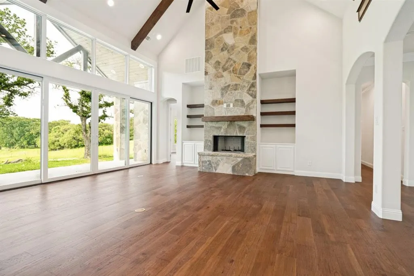
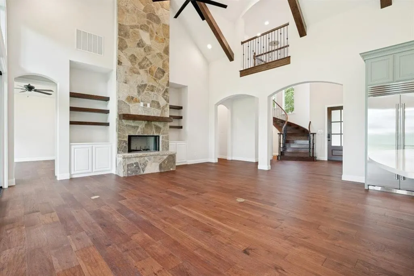
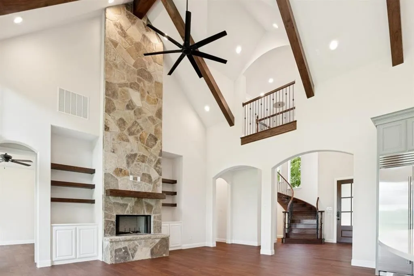
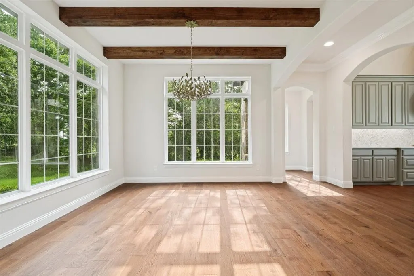
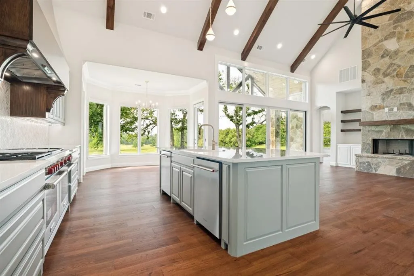
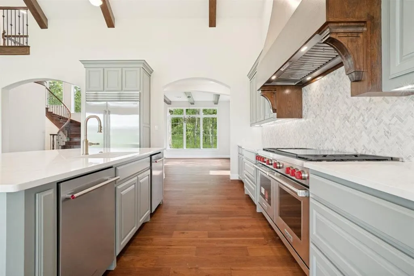
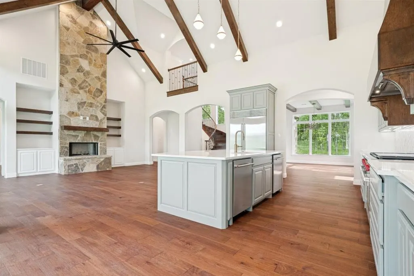
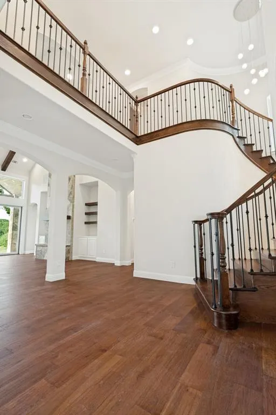
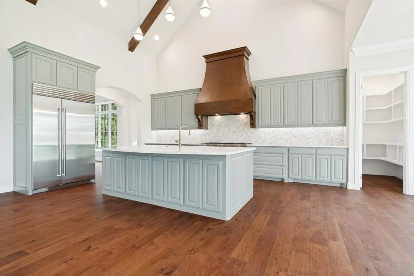
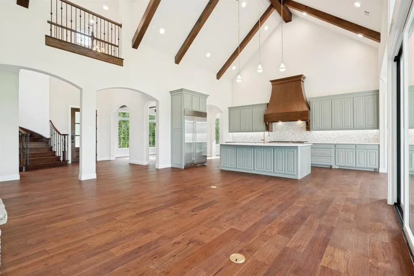
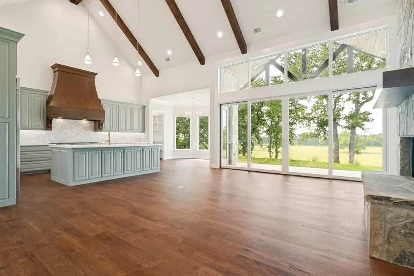
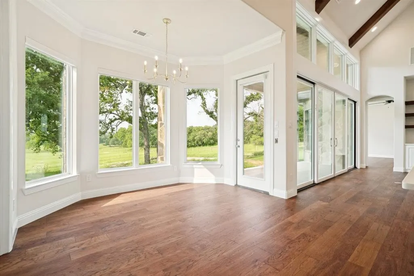
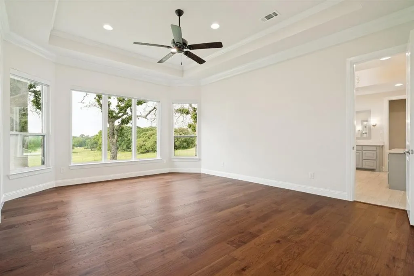
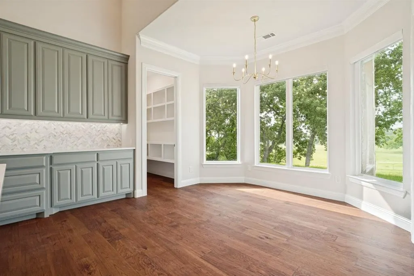
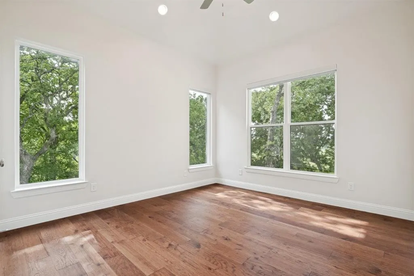
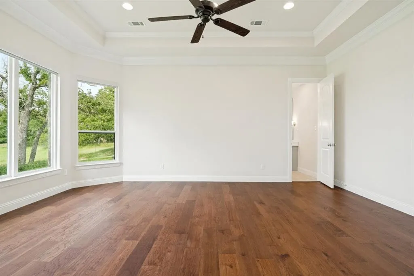
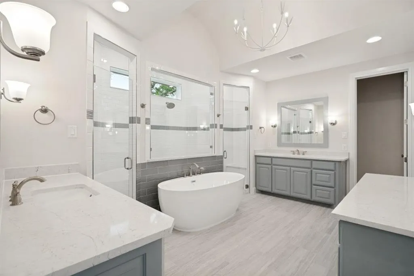
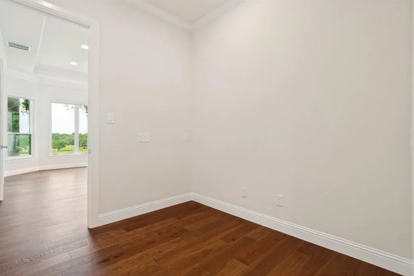
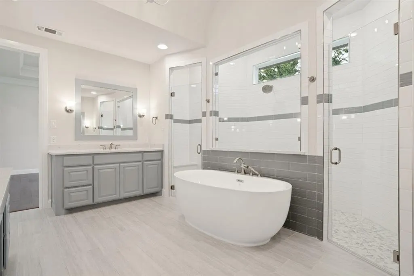
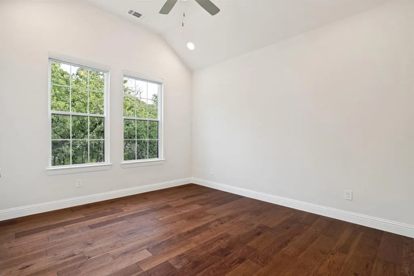
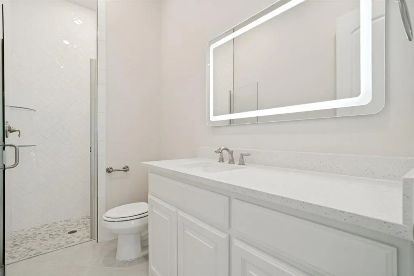
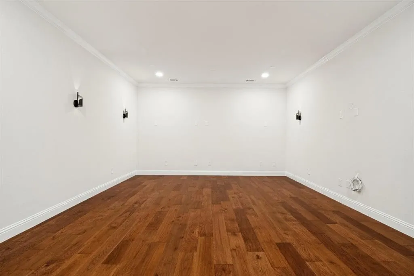
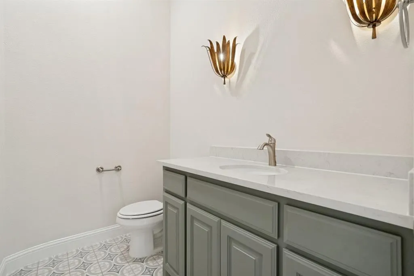
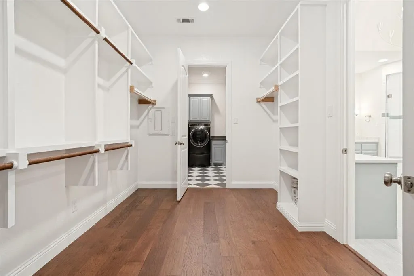
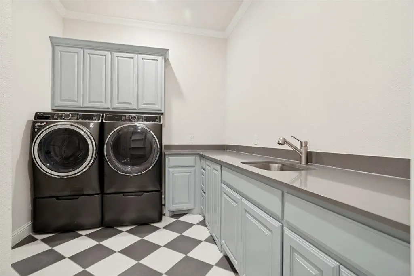
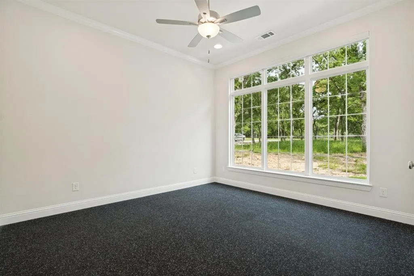
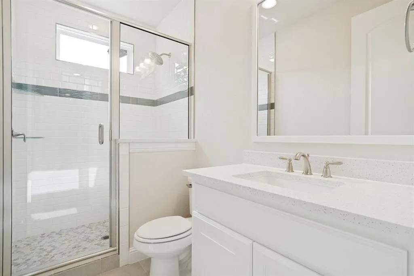
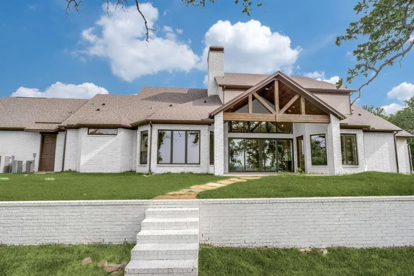
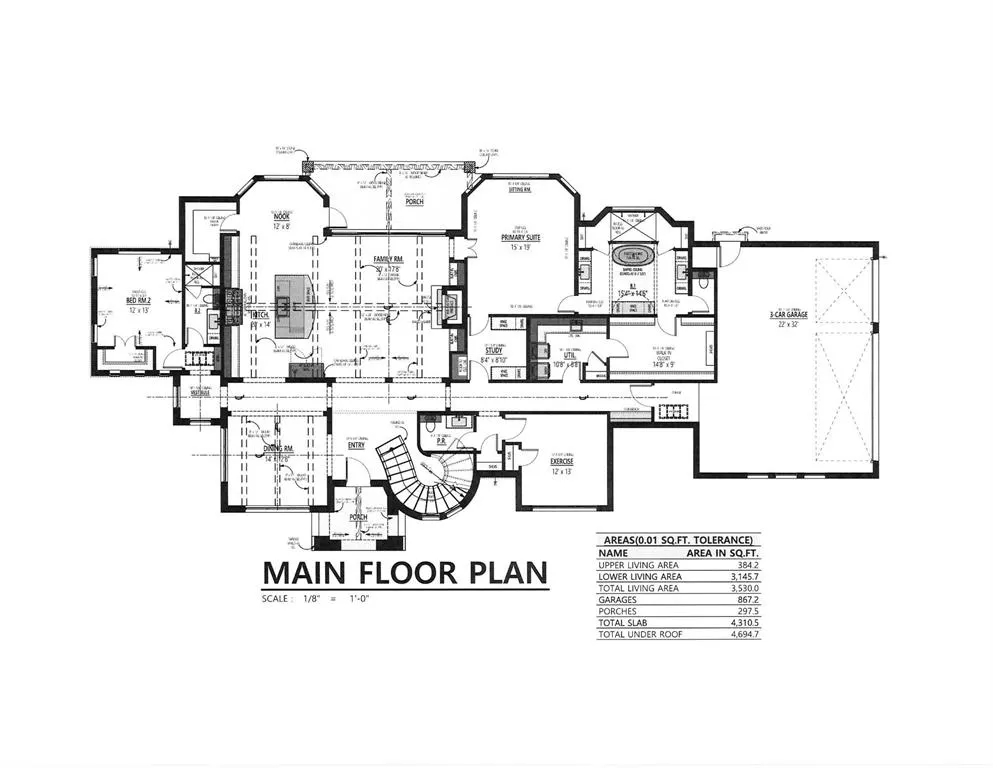
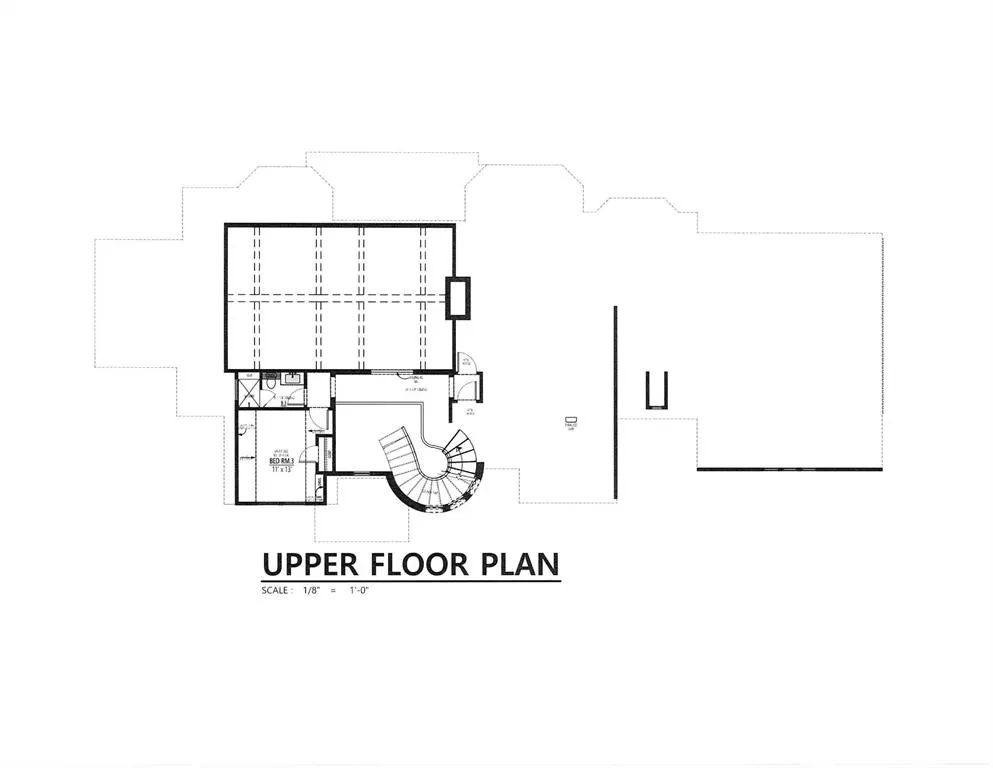
Experience timeless European-inspired architecture in this proposed custom home by one of Prairie Hill Estates' premier builders. Featuring a striking turret, painted brick exterior, steep gabled rooflines, and expansive windows that fill the home with natural light, this thoughtfully designed residence combines elegant design with exceptional everyday functionality. The open-concept floor plan offers spacious living and effortless entertaining, while the private primary suite serves as a true retreat with direct access to the laundry room for exceptional convenience. A dedicated fitness room provides the perfect space to prioritize health and wellness from the comfort of home. Every space has been carefully planned to create a seamless flow while maximizing comfort, storage, and livability. Situated on a one-acre homesite in the desirable second phase of Prairie Hill Estates, this home can be fully customized to suit your lifestyle. Buyers have the opportunity to work alongside the builder to personalize the floor plan, finishes, fixtures, colors, and design selections, creating a truly one-of-a-kind home. Nestled among the rolling hills of Parker County, Prairie Hill Estates offers the beauty of wide-open spaces, luxury custom homes, and the tranquility of country living within the highly acclaimed Aledo ISD. This is a rare opportunity to build a home tailored specifically to your vision in one of the area's most sought-after communities. Renderings are representative of the proposed design and may include optional features. Final specifications, pricing, and finishes are subject to builder approval and buyer selections.
| Elementary School |
|---|
| Vandagriff Elementary School |
| Price History | |
|---|---|
| 7/22/2026 | Listed $1,150,000 |
General Features
| Heating | Central,Electric |
|---|---|
| Cooling | Ceiling Fan(s),Central Air,Electric |
| Utilities | Aerobic Septic,Well |
| Possession | Closing/Funding |
| Appliances | Dishwasher,Disposal,Gas Oven,Convection Oven,Plumbed For Gas in Kitchen |
| Number of Garage Spaces | 3 |
| School District | Aledo ISD |
| Year Built | 2026 |
| Architectural Style | Traditional |
| Levels | Two |
| Will Subdivide | No |
| Property Subtype | Single Family Residence |
| Subdivision Name | Prairie Hills |
| Transaction Type | For Sale |
| County | Tarrant |
| Property Type | Residential |
| Year Built Details | Proposed |
| Accessory Unit Y/N | No |
| HOA Type | None |
| Full Baths | 3 |
| Status | Active |
| Directions | From 1187 go East on Bear Creek Pkwy and left onto Cattle Prairie Trl and lot will be 2nd on the right. |
| City | Fort Worth |
| Elementary School Name | Vandagriff |
| High School | Aledo |
| Elementary School | Vandagriff |
| Virtual Tour URL Unbranded | https://www.propertypanorama.com/instaview/ntreis/21338482 |
| Standard Status | Active |
Interior Features
| Interior Features | Chandelier,Decorative Lighting,Double Vanity,Eat-in Kitchen,Granite Counters,Kitchen Island,Open Floorplan,Pantry,Vaulted Ceiling(s),Walk-In Closet(s) |
|---|---|
| Fireplace Features | Gas Logs |
| Fireplaces Total | 1 |
| Dining Areas | 2 |
| Living Areas | 1 |
| Room Count | 9 |
| Half Baths | 1 |
| Lock Box Type | None |
| Total Bedrooms | 4 |
| Total Baths | 4 |
Exterior Features
| Garage Length | 22 |
|---|---|
| Garage Width | 32 |
| Parking Features | Garage Door Opener,Garage Faces Side |
| Lot Size | 1 to < 3 Acres |
| Covered Spaces | 3 |
| Foundation | Slab |
| Lot Size Area | 1.0000 |
| Lot Size Units | Acres |
| Structural Style | Single Detached |
| Garage Y/N | Yes |
| Lot Size Square Feet | 43560.0000 |
| Lot Size Acres | 1.0000 |
| Attached Garage Y/N | Yes |
Amenities
- Foreclosure
- Views
- Short Sale
- New Construction
- Adult 55+
- Lease To Own
- No HOA Fees
- Furnished
- Primary On Main
- Air Conditioning
- Seller Finance
- Green
- Fixer Upper
- Horse
- Golf
- Fireplace
- Deck
- Garage
- Basement
- Pool
Property vs Single Family Average in 76126
Price
Year Built
Visits
 © 2026 North Texas Real Estate Information Systems, Inc. All rights reserved. Disclaimer: All information deemed reliable but not guaranteed and should be independently verified. All properties are subject to prior sale, change or withdrawal. Neither listing broker(s) nor eXp Realty in Tyler TX shall be responsible for any typographical errors, misinformation, misprints and shall be held totally harmless. The database information herein is provided from and copyrighted by the North Texas Real
 The data relating to real estate for sale on this website comes in part from the Internet
Data Exchange (IDX) of the Greater Tyler Association of REALTORS Multiple Listing
Service. The IDX logo indicates listings of other real estate firms that are identified in
the detailed listing information. The information being provided is for consumers'
personal, non-commercial use and may not be used for any purpose other than to identify
prospective properties consumers may be interested in purchasing.
The data relating to real estate for sale on this website comes in part from the Internet
Data Exchange (IDX) of the Greater Tyler Association of REALTORS Multiple Listing
Service. The IDX logo indicates listings of other real estate firms that are identified in
the detailed listing information. The information being provided is for consumers'
personal, non-commercial use and may not be used for any purpose other than to identify
prospective properties consumers may be interested in purchasing.
