
Address
2526 Thayne Drive, Anna, TX
Price
$ 376,000
Property Attributes
- MLS#21337952
- TypeSingle Family
- Listing Status Active
- CountyCOLLIN
- CityAnna
- NeighborhoodAnna Crossing Ph 1a
- Zip75409
- StyleTraditional
- Year Built2017
- Taxes$ 8241
- Price$ 376,000
- Bedrooms3
- Full Bathrooms2
- Half Bathrooms0
- Sqr Footage2114
- Lot Size0.177 Acres
Data Source:
North Texas Real Estate Info Systems (NTREIS)
Property Description
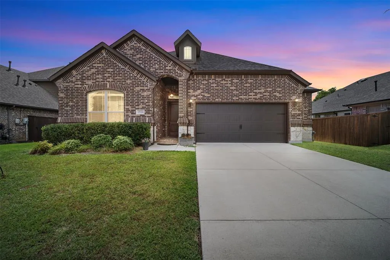
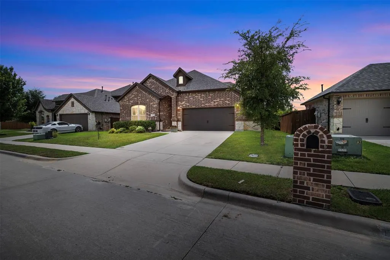
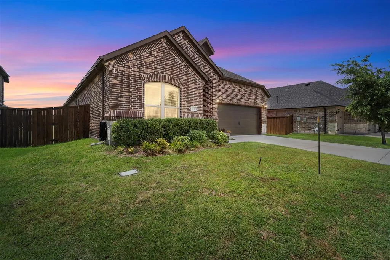
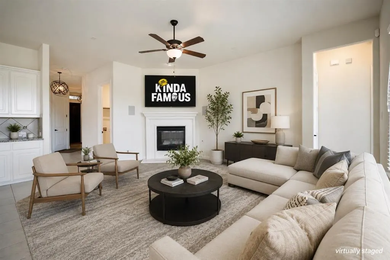
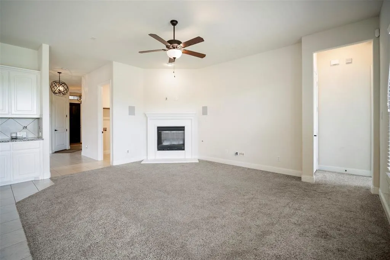
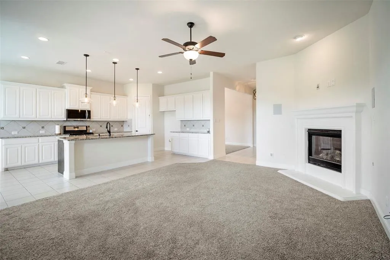
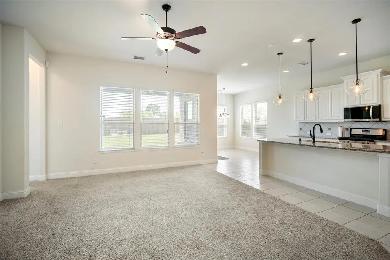
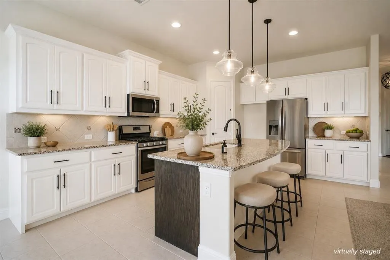
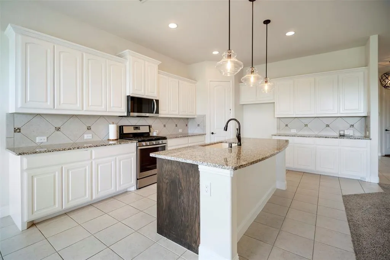
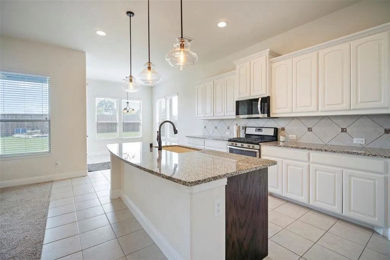
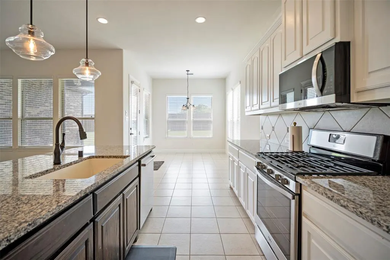
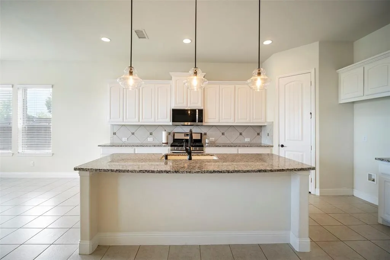
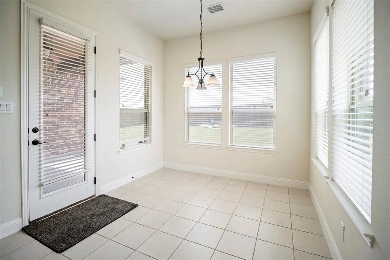
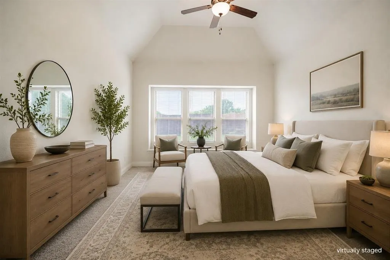
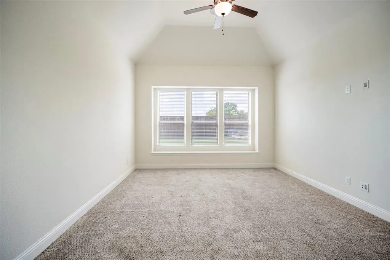
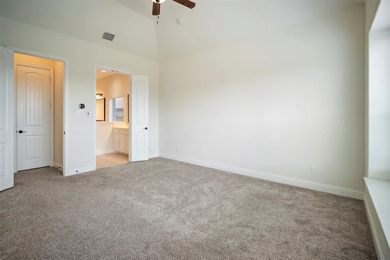
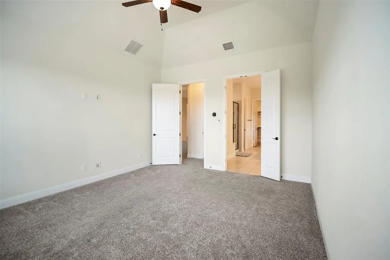
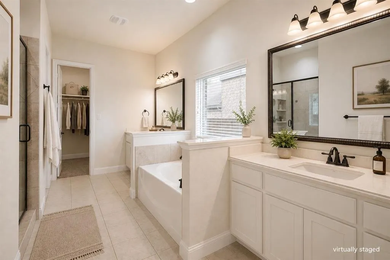
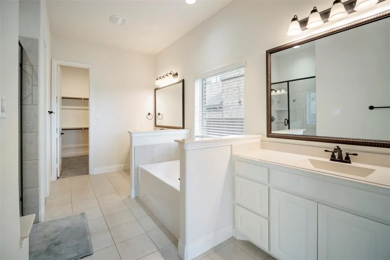
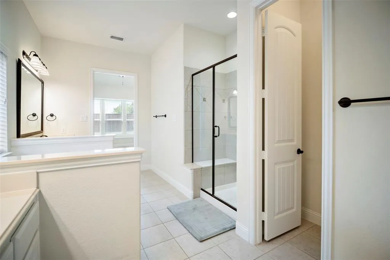
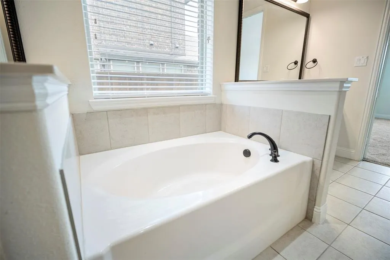
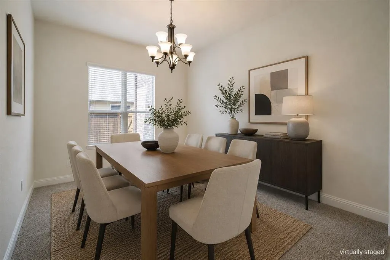
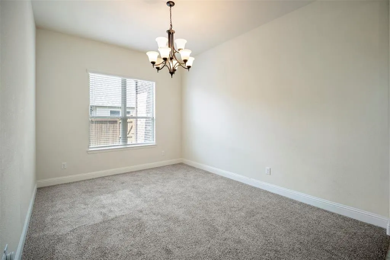
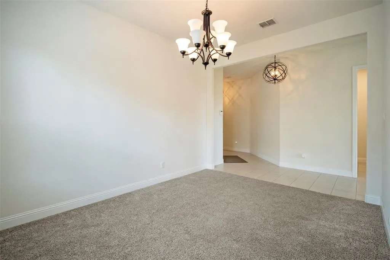
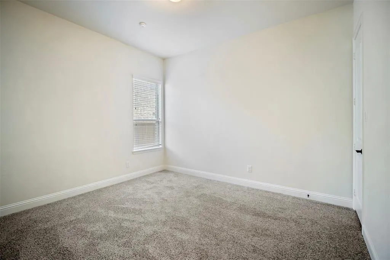
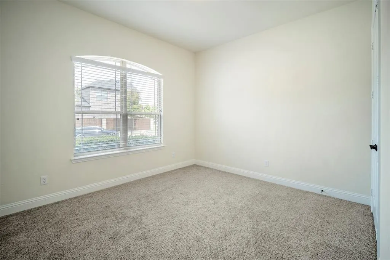
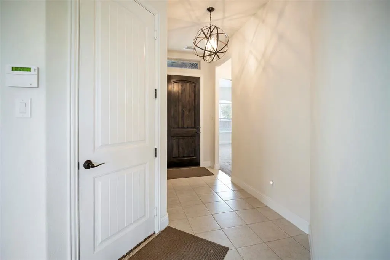
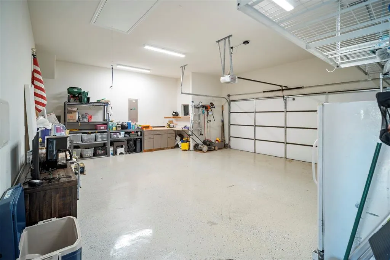
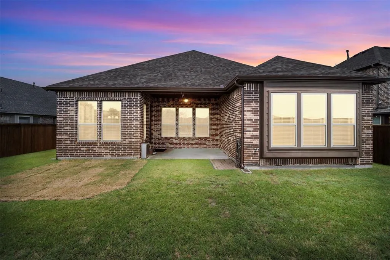
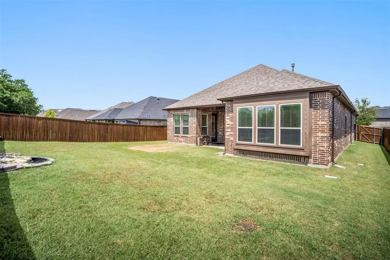
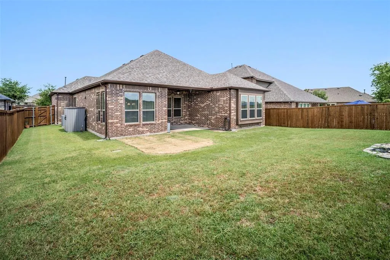
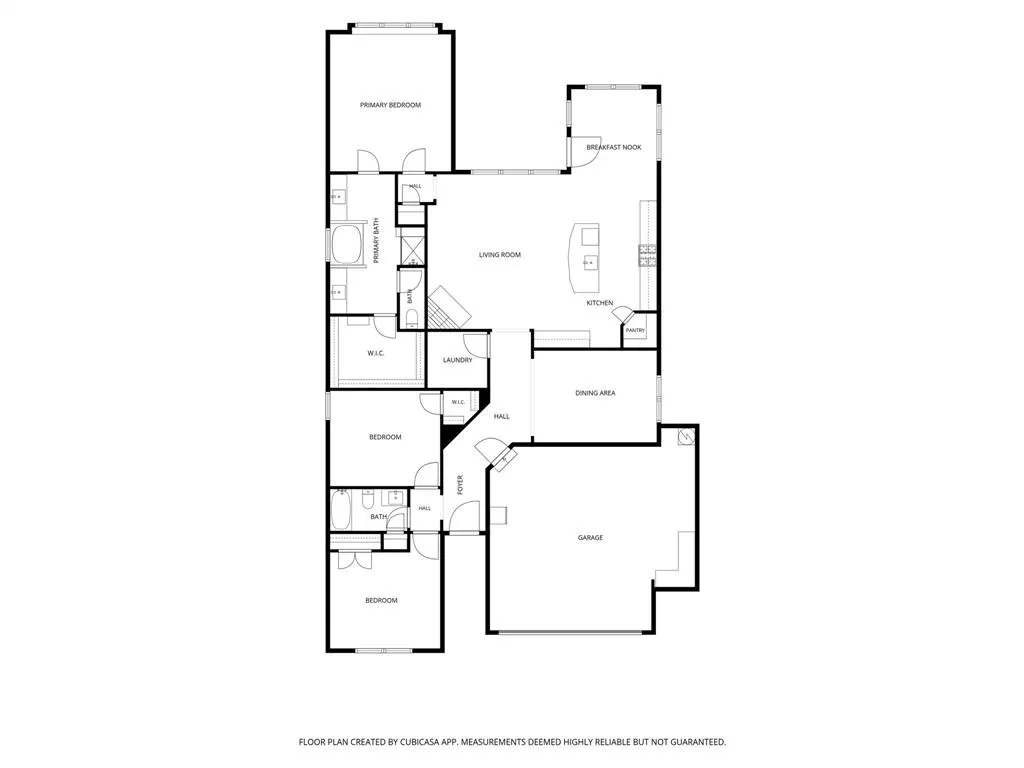
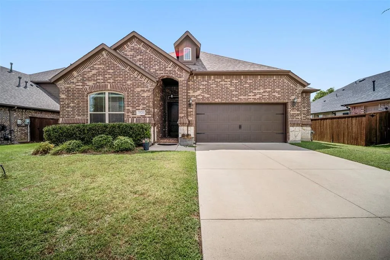
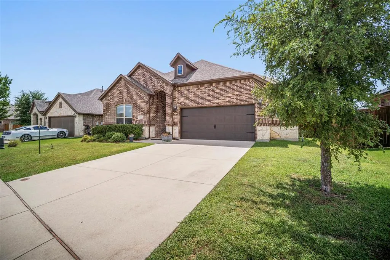
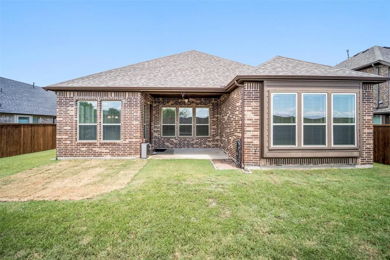
Imagine coming home to a place that simply feels right. A home where you can relax, entertain with confidence, and start your next chapter knowing you've found a space designed for everyday living and lasting memories. Welcome to 2526 Thayne Dr where modern comfort meets functional design. This beautifully maintained home offers an inviting open concept floor plan that seamlessly connects the living, dining, and kitchen areas, creating the perfect setting for everything from quiet evenings at home to hosting family and friends. Large windows fill the home with abundant natural light, giving every room a bright, warm, and welcoming feel. The spacious kitchen serves as the heart of the home with generous counter space, ample cabinetry, and a layout that keeps you connected to the rest of the living space. The private primary suite provides a peaceful retreat at the end of the day, while the additional bedrooms offer flexibility for family, guests, a home office, or hobbies. A standout feature is the oversized garage with epoxy flooring and a work bench. Outside, you'll find a backyard ready for weekend barbecues, pets, gardening, or simply enjoying a quiet Texas evening. This includes a covered patio with an attached gas line for a grill. Whether you're sipping your morning coffee or winding down after work, this outdoor space extends your living area and offers room to make it your own. Located in the growing community of Anna, Texas, you'll enjoy convenient access to US75, shopping, dining, schools, parks, and everything that makes this rapidly expanding area such an attractive place to call home. With its thoughtful layout, comfortable living spaces, and desirable location, 2526 Thayne Dr is more than just a house, it's a place where you'll truly feel at home.
| Elementary School |
|---|
| Judith Harlow Elementary School |
| Price History | |
|---|---|
| 7/22/2026 | Listed $376,000 |
General Features
| Heating | Central,Fireplace(s),Natural Gas |
|---|---|
| Cooling | Ceiling Fan(s),Central Air,Electric |
| Utilities | Asphalt,Cable Available,City Sewer,City Water,Curbs,Electricity Available,Sidewalk |
| Possession | Closing/Funding |
| Roof | Composition |
| Appliances | Dishwasher,Disposal,Gas Cooktop,Gas Water Heater,Microwave |
| Assoc Fees | 600 |
| Number of Garage Spaces | 2 |
| School District | Anna ISD |
| HOA Fee Includes | Full Use of Facilities,Management Fees |
| Year Built | 2017 |
| Architectural Style | Traditional |
| Community Features | Community Pool |
| Levels | One |
| Unexempt Taxes | 8241 |
| Will Subdivide | No |
| Property Subtype | Single Family Residence |
| Subdivision Name | Anna Crossing Ph 1a |
| Transaction Type | For Sale |
| Occupant Type | Vacant |
| County | Collin |
| Property Type | Residential |
| Security Features | Fire Alarm |
| Construction Materials | Brick |
| Association Fee Frequency | Annually |
| HOA Type | Mandatory |
| Full Baths | 2 |
| Status | Active |
| Directions | GPS |
| City | Anna |
| Elementary School Name | Judith Harlow |
| High School | Anna |
| Elementary School | Judith Harlow |
| Virtual Tour URL Unbranded | https://www.propertypanorama.com/instaview/ntreis/21337952 |
| Standard Status | Active |
| Listing Terms | Cash,Conventional,FHA,VA Loan |
Interior Features
| Interior Features | Cable TV Available,Decorative Lighting,Eat-in Kitchen,Kitchen Island,Open Floorplan,Pantry,Vaulted Ceiling(s),Walk-In Closet(s) |
|---|---|
| Flooring | Carpet,Tile |
| Fireplace Features | Gas,Gas Logs,Gas Starter,Living Room |
| Fireplaces Total | 1 |
| Dining Areas | 2 |
| Living Areas | 1 |
| Room Count | 10 |
| Lock Box Type | Blue BT LE |
| Total Bedrooms | 3 |
| Total Baths | 2 |
| Window Features | Window Coverings |
| Laundry Features | Electric Dryer Hookup,Utility Room,Full Size W/D Area,Washer Hookup |
Exterior Features
| Exterior Features | Covered Patio/Porch,Rain Gutters |
|---|---|
| Lot Features | Interior Lot,Landscaped,Sprinkler System |
| Fencing | Back Yard,Fenced,Wood |
| Soil Type | Clay |
| Garage Length | 22 |
| Garage Width | 24 |
| Parking Features | Driveway,Epoxy Flooring,Garage,Garage Door Opener,Garage Faces Front,Garage Single Door,Oversized |
| Lot Size | Less Than .5 Acre (not Zero) |
| Covered Spaces | 2 |
| Foundation | Slab |
| Lot Size Area | 0.1770 |
| Lot Size Units | Acres |
| Structural Style | Single Detached |
| Garage Y/N | Yes |
| Lot Size Square Feet | 7710.1200 |
| Lot Size Acres | 0.1770 |
| Patio And Porch Features | Covered,Patio |
| Attached Garage Y/N | Yes |
Amenities
- Foreclosure
- Views
- Short Sale
- New Construction
- Adult 55+
- Lease To Own
- No HOA Fees
- Furnished
- Primary On Main
- Air Conditioning
- Seller Finance
- Green
- Fixer Upper
- Horse
- Golf
- Fireplace
- Deck
- Garage
- Basement
- Pool
Property vs Single Family Average in 75409
Price
Taxes
Year Built
Visits
 © 2026 North Texas Real Estate Information Systems, Inc. All rights reserved. Disclaimer: All information deemed reliable but not guaranteed and should be independently verified. All properties are subject to prior sale, change or withdrawal. Neither listing broker(s) nor eXp Realty in Tyler TX shall be responsible for any typographical errors, misinformation, misprints and shall be held totally harmless. The database information herein is provided from and copyrighted by the North Texas Real
 The data relating to real estate for sale on this website comes in part from the Internet
Data Exchange (IDX) of the Greater Tyler Association of REALTORS Multiple Listing
Service. The IDX logo indicates listings of other real estate firms that are identified in
the detailed listing information. The information being provided is for consumers'
personal, non-commercial use and may not be used for any purpose other than to identify
prospective properties consumers may be interested in purchasing.
The data relating to real estate for sale on this website comes in part from the Internet
Data Exchange (IDX) of the Greater Tyler Association of REALTORS Multiple Listing
Service. The IDX logo indicates listings of other real estate firms that are identified in
the detailed listing information. The information being provided is for consumers'
personal, non-commercial use and may not be used for any purpose other than to identify
prospective properties consumers may be interested in purchasing.
