
Open House Sun, Sep 6th 02:00 PM - 04:00 PM - New Construction
Address
2546 Barton Creek Circle, Tyler, TX
Price
$ 599,900
Property Attributes
- MLS#21330514
- TypeSingle Family
- Listing Status Active
- CountySMITH
- CityTyler
- NeighborhoodOak Creek
- Zip75703
- StyleTraditional
- Year Built2026
- Price$ 599,900
- Bedrooms4
- Full Bathrooms2
- Half Bathrooms1
- Sqr Footage2611
- Lot Size0.36 Acres
Data Source:
North Texas Real Estate Info Systems (NTREIS)
Property Description
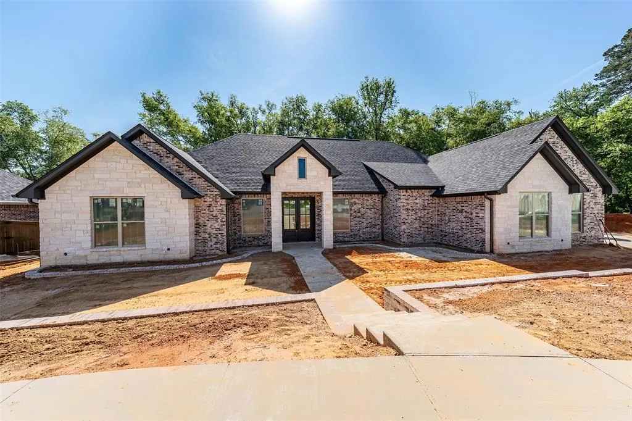
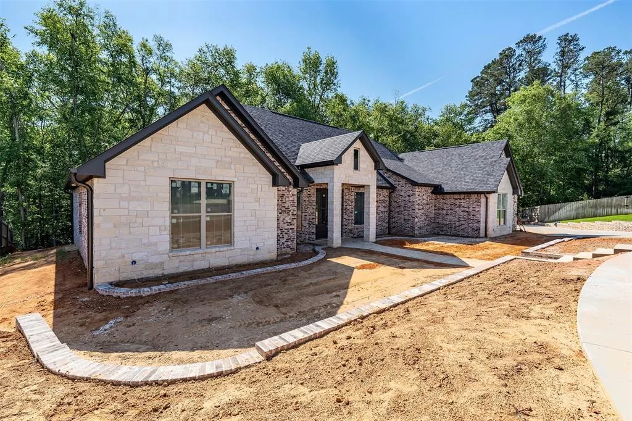
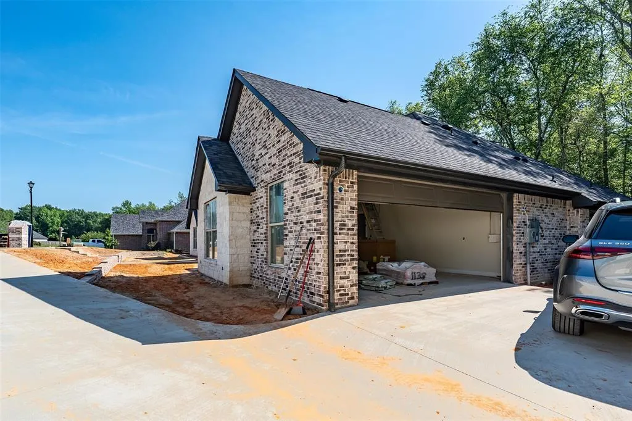
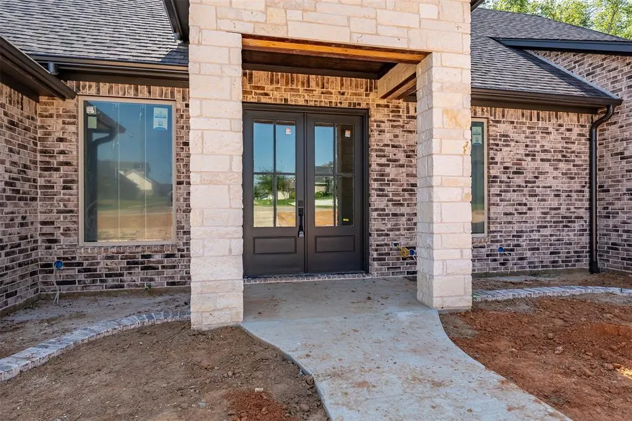
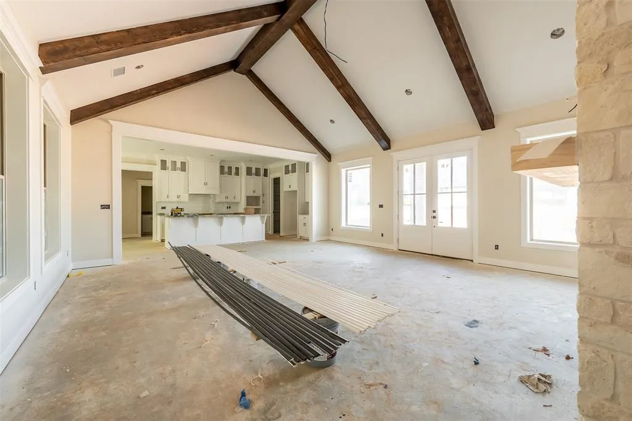
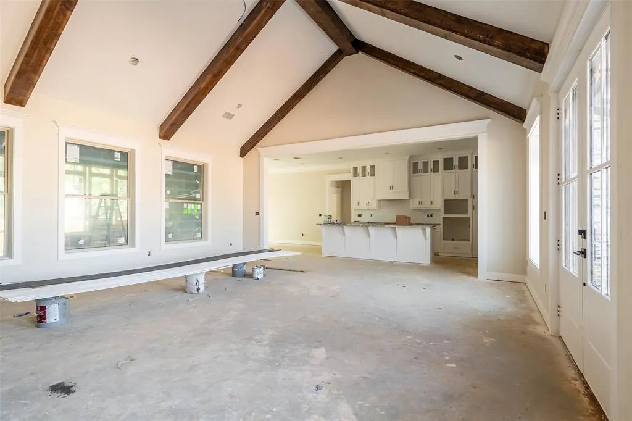

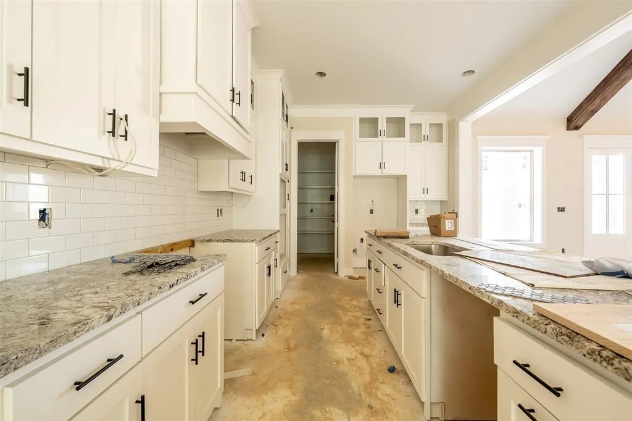
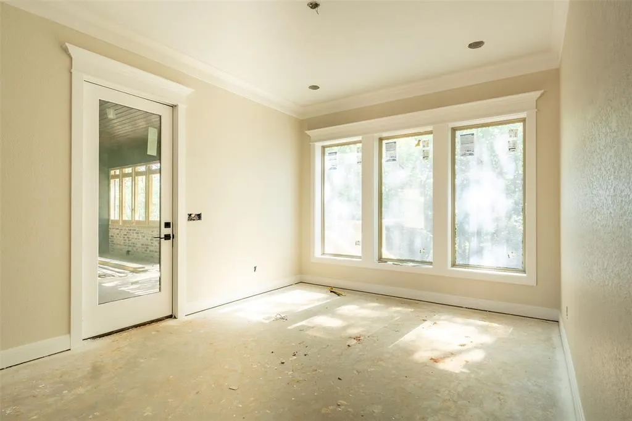
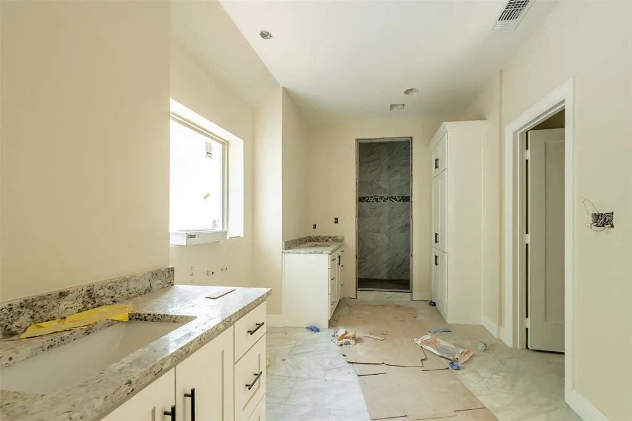

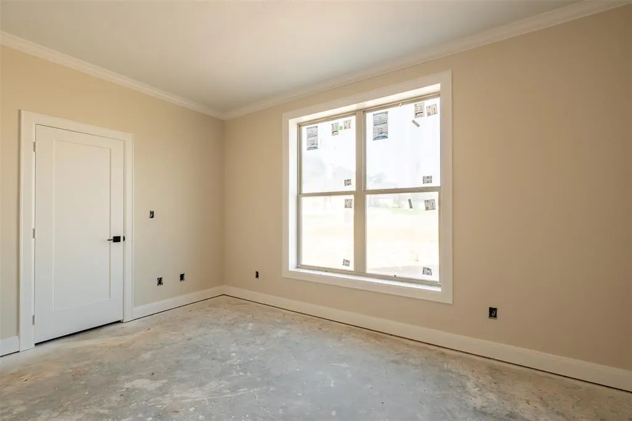
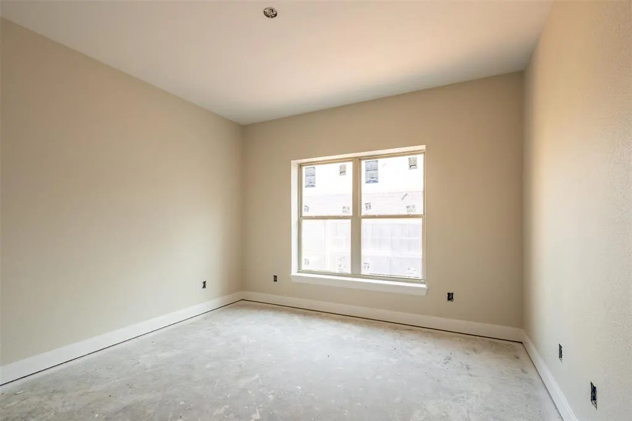



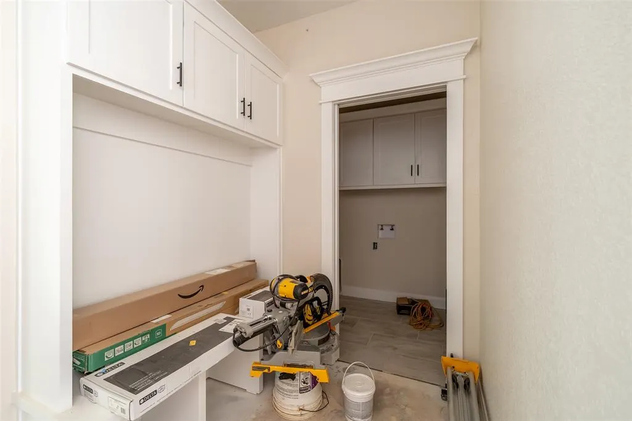
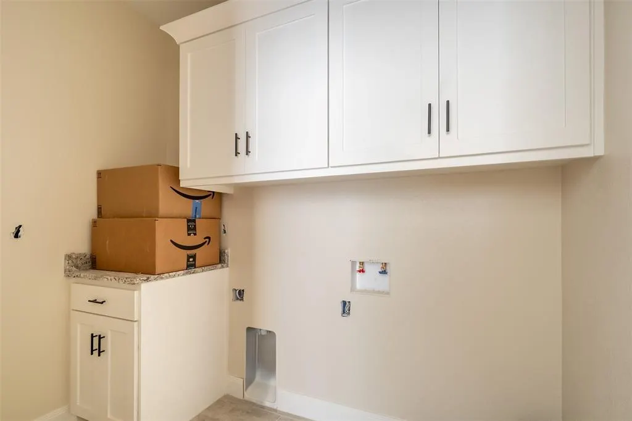
Experience refined living in this exceptional new construction home located in the sought-after Oak Creek Subdivision. Spanning over 2,600 square feet, this 4-bedroom, 2.5-bath residence blends timeless design with modern sophistication, with an anticipated completion of May 31, 2026. The heart of the home showcases a grand family room with vaulted ceilings, exposed stained beams, and a dramatic floor-to-ceiling stone ventless fireplace. Designed for both everyday living and entertaining, the open-concept layout flows effortlessly into a chef-inspired kitchen featuring a gas range, separate electric oven, stainless appliances, an expansive island, solid surface countertops, walk-in pantry, and custom cabinetry, including elegant glass-front accents. The private primary suite offers a serene retreat with a box ceiling and a spa-like bath complete with dual vanities, soaking tub, oversized walk-in shower, water closet, and generous walk-in closet. Three additional guest bedrooms share a well-appointed bath with double vanity. Thoughtful details include black fixtures throughout, wood flooring in the primary suite, carpeted guest rooms, a functional laundry room with mud space, and abundant storage. Step outside to enjoy a spacious screened-in porch and extended deck overlooking tranquil wooded views—ideal for relaxing or entertaining. Additional highlight include a two-car garage. Mandatory membership to Tyler Athletic Club. Buyer to independently verify HOA dues, club fees, and available amenities.
| Elementary School |
|---|
| Dr. Bryan Jack Elementary School |
| Price History | |
|---|---|
| 7/14/2026 | Listed $599,900 |
General Features
| Heating | Central |
|---|---|
| Cooling | Central Air,Electric |
| Utilities | City Sewer,City Water |
| Possession | Closing/Funding |
| Appliances | Dishwasher,Disposal,Electric Oven,Gas Oven,Gas Range,Microwave |
| Assoc Fees | 480 |
| Number of Garage Spaces | 2 |
| School District | Tyler ISD |
| HOA Fee Includes | Maintenance Grounds |
| Year Built | 2026 |
| Architectural Style | Traditional |
| Levels | One |
| Will Subdivide | No |
| Property Subtype | Single Family Residence |
| Subdivision Name | Oak Creek |
| Transaction Type | For Sale |
| County | Smith |
| Property Type | Residential |
| Association Fee Frequency | Annually |
| HOA Type | Mandatory |
| Full Baths | 2 |
| Status | Active |
| Directions | Loop 323 and Old Jacksonville Hwy. South on Old Jacksonville to right on Oak Creek Blvd. Left on Barton Creek Circle. Home on right. |
| City | Tyler |
| Elementary School Name | Dr. Bryan Jack |
| High School | Tyler Legacy |
| Open House | Public: Sun Sep 6,2:00PM-4:00PM |
| Elementary School | Dr. Bryan Jack |
| Virtual Tour URL Unbranded | https://www.propertypanorama.com/instaview/ntreis/21330514 |
| Standard Status | Active |
Interior Features
| Interior Features | Cable TV Available,Kitchen Island,Pantry,Vaulted Ceiling(s) |
|---|---|
| Flooring | Carpet,Tile,Wood |
| Fireplace Features | Other |
| Dining Areas | 1 |
| Living Areas | 1 |
| Room Count | 2 |
| Half Baths | 1 |
| Lock Box Type | None |
| Total Bedrooms | 4 |
| Total Baths | 3 |
Exterior Features
| Parking Features | Garage |
|---|---|
| Lot Size | Less Than .5 Acre (not Zero) |
| Covered Spaces | 2 |
| Lot Size Area | 0.3600 |
| Lot Size Units | Acres |
| Structural Style | Single Detached |
| Garage Y/N | Yes |
| Lot Size Square Feet | 15681.6000 |
| Lot Size Acres | 0.3600 |
| Attached Garage Y/N | Yes |
Amenities
- Foreclosure
- Views
- Short Sale
- New Construction
- Adult 55+
- Lease To Own
- No HOA Fees
- Furnished
- Primary On Main
- Air Conditioning
- Seller Finance
- Green
- Fixer Upper
- Horse
- Golf
- Fireplace
- Deck
- Garage
- Basement
- Pool
Property vs Single Family Average in 75703
Price
Year Built
Visits
 © 2026 North Texas Real Estate Information Systems, Inc. All rights reserved. Disclaimer: All information deemed reliable but not guaranteed and should be independently verified. All properties are subject to prior sale, change or withdrawal. Neither listing broker(s) nor eXp Realty in Tyler TX shall be responsible for any typographical errors, misinformation, misprints and shall be held totally harmless. The database information herein is provided from and copyrighted by the North Texas Real
 The data relating to real estate for sale on this website comes in part from the Internet
Data Exchange (IDX) of the Greater Tyler Association of REALTORS Multiple Listing
Service. The IDX logo indicates listings of other real estate firms that are identified in
the detailed listing information. The information being provided is for consumers'
personal, non-commercial use and may not be used for any purpose other than to identify
prospective properties consumers may be interested in purchasing.
The data relating to real estate for sale on this website comes in part from the Internet
Data Exchange (IDX) of the Greater Tyler Association of REALTORS Multiple Listing
Service. The IDX logo indicates listings of other real estate firms that are identified in
the detailed listing information. The information being provided is for consumers'
personal, non-commercial use and may not be used for any purpose other than to identify
prospective properties consumers may be interested in purchasing.
