
Address
10625 Bleat Street, Fort Worth, TX
Price
$ 299,990
Property Attributes
- MLS#21327776
- TypeSingle Family
- Listing Status Active
- CountyTARRANT
- CityFort Worth
- NeighborhoodDeer Crk
- Zip76036
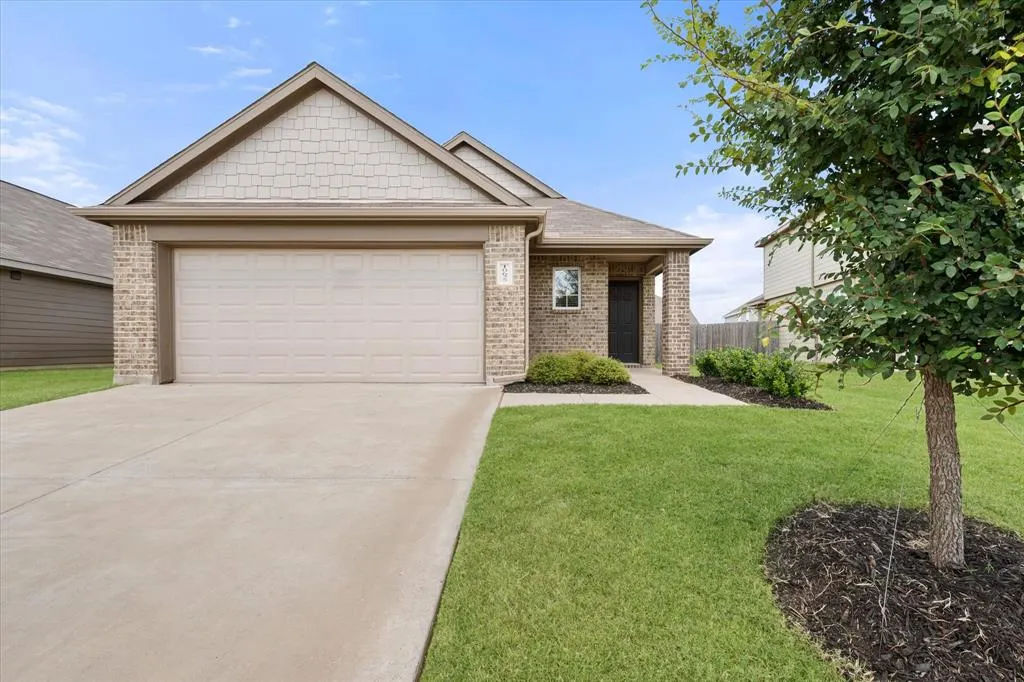
- StyleTraditional
- Year Built2024
- Taxes$ 5146
- Price$ 299,990
- Bedrooms3
- Full Bathrooms2
- Half Bathrooms0
- Sqr Footage1479
- Lot Size0.128 Acres
Data Source:
North Texas Real Estate Info Systems (NTREIS)
Property Description
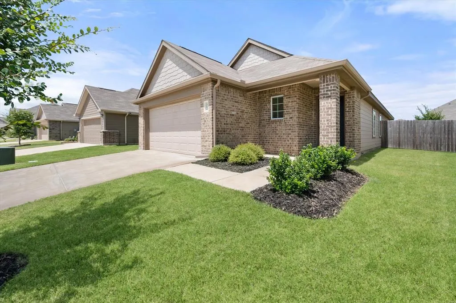
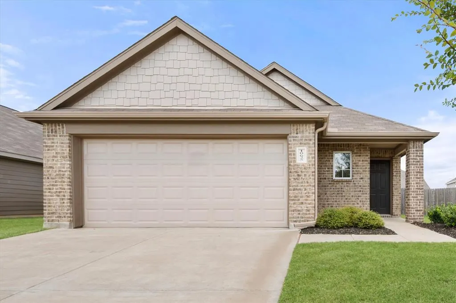
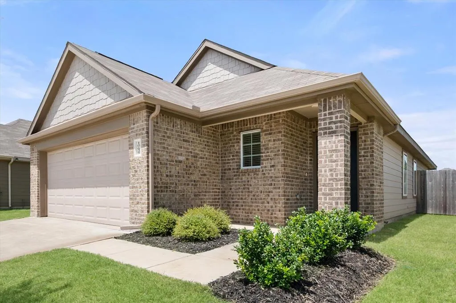
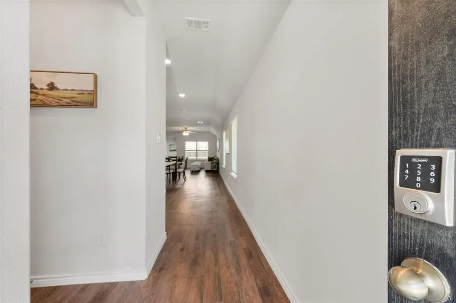
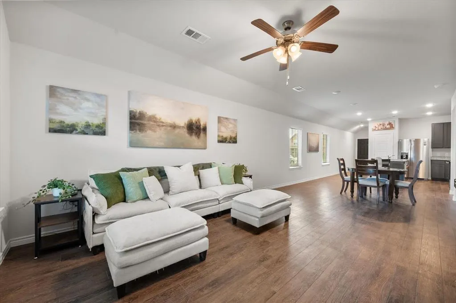
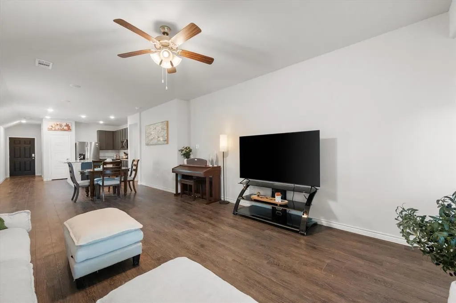
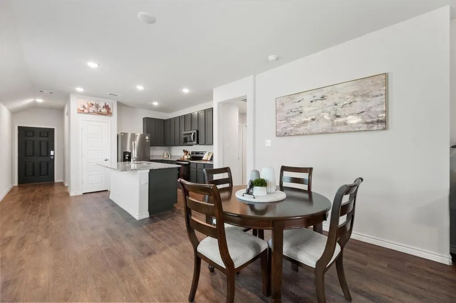
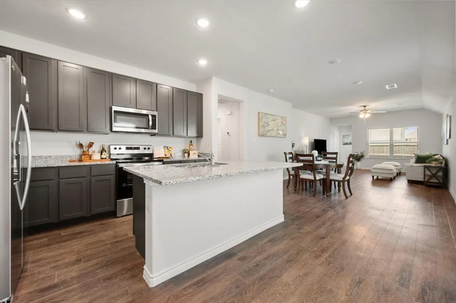
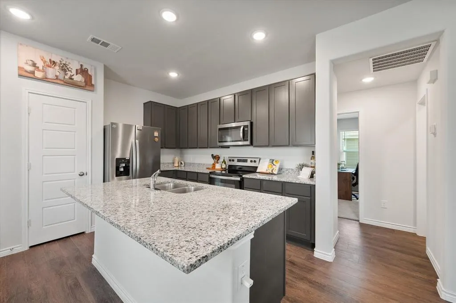
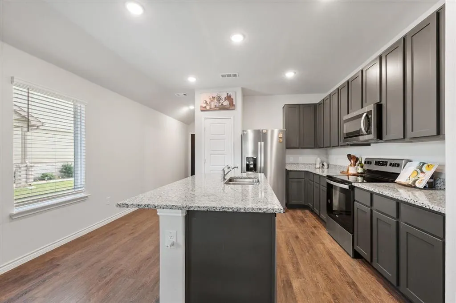
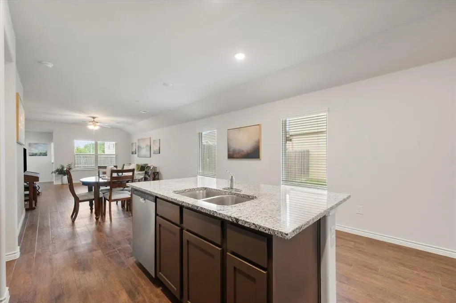
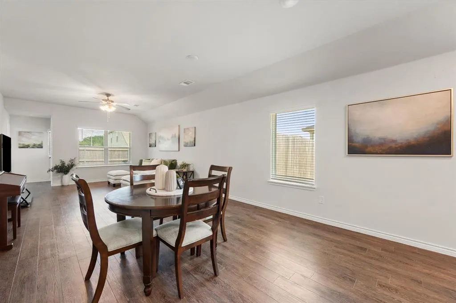
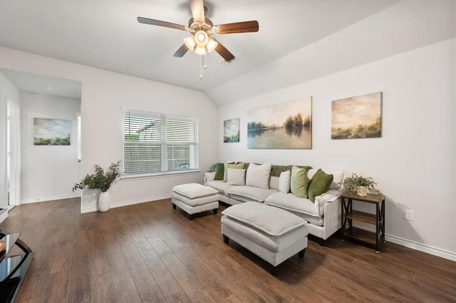
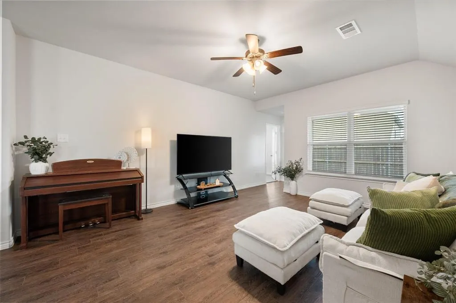
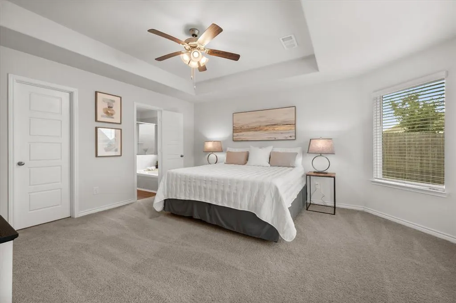
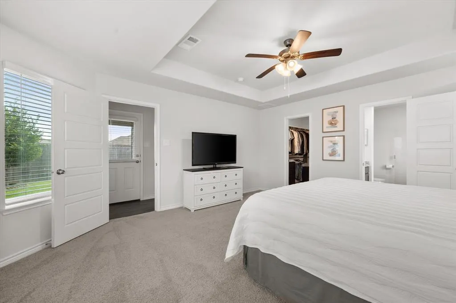
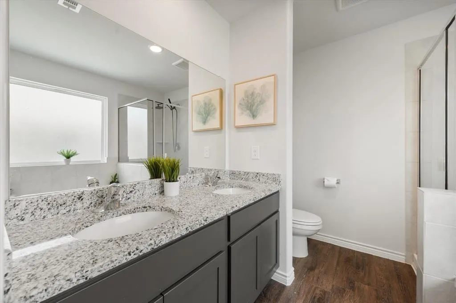
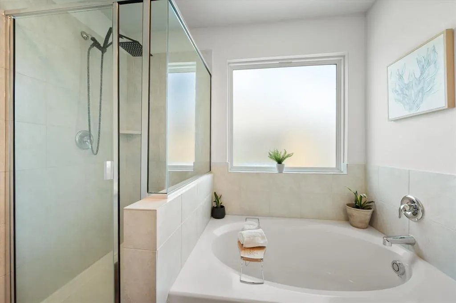
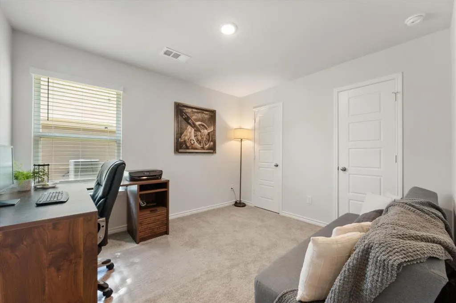
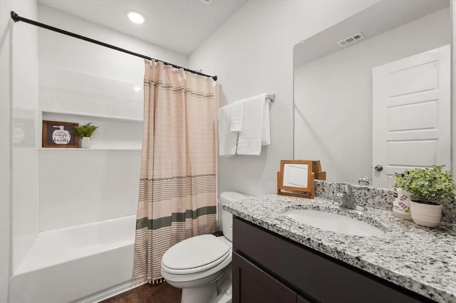
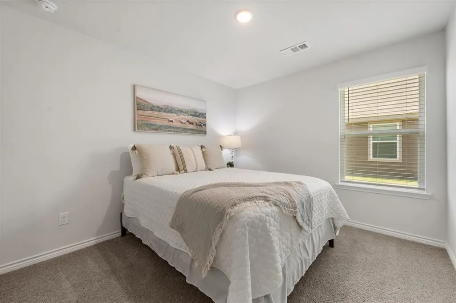
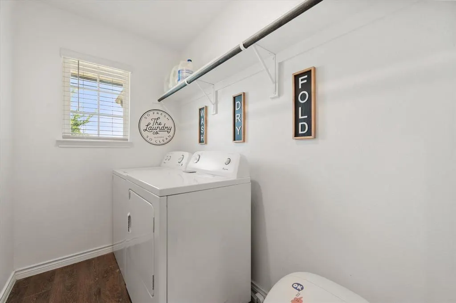
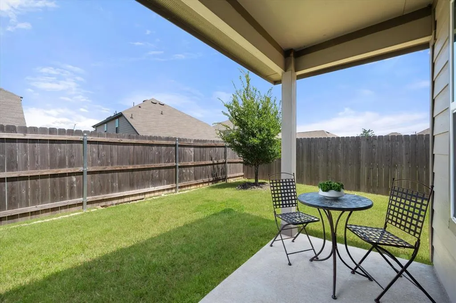
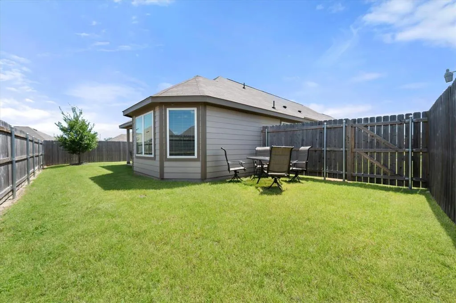
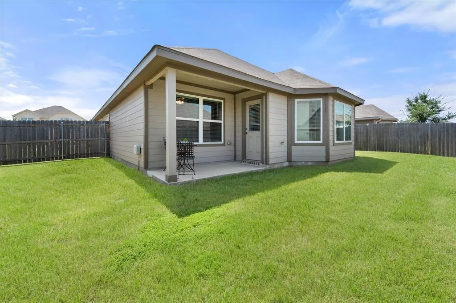
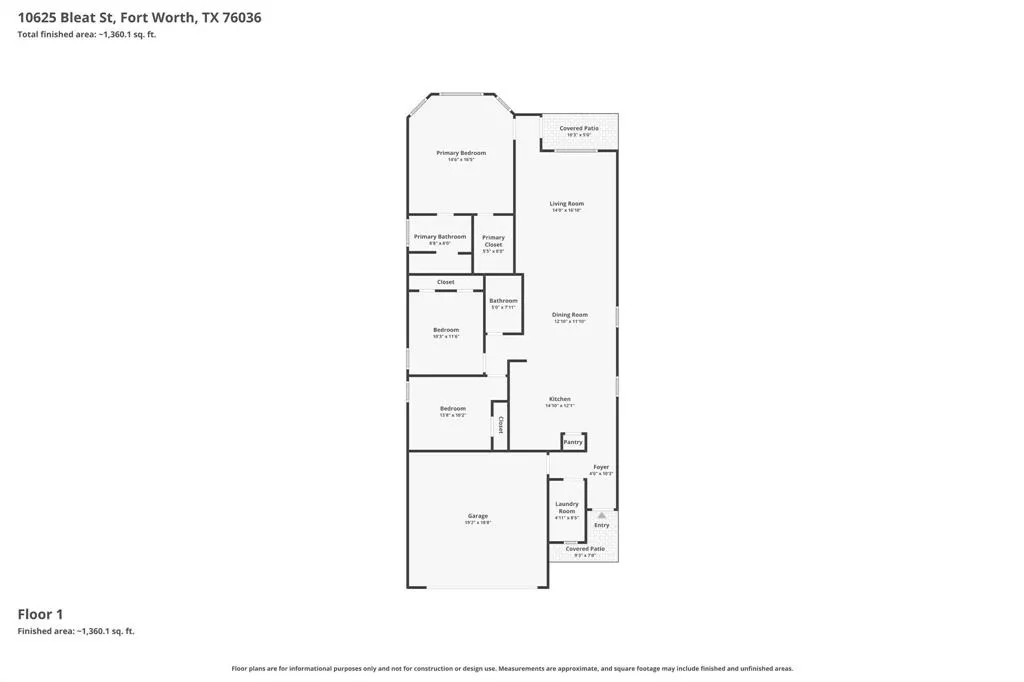
Welcome to this charming 2024-built single-story home offering 3 bedrooms, 2 bathrooms, and a spacious flexible open-concept floor plan designed for today's lifestyle. The well-appointed kitchen features 42-inch cabinetry, granite countertops, stainless steel appliances, and a large center island with breakfast bar, making it ideal for everyday living and entertaining. Retreat to the spacious primary suite with an expanded bay window, creating the perfect space for a cozy sitting area. Additional highlights include a tray ceiling, dual vanities with granite countertops, a garden tub, separate walk-in shower, and a generous walk-in closet. Luxury vinyl plank flooring extends throughout the main living areas. Generously sized laundry room offers a built-in drying rack and additional space for a second refrigerator or freezer. The thoughtfully designed split-bedroom layout provides added privacy, with two secondary bedrooms and a full bath located separately from the primary suite. Step outside to enjoy the covered patio overlooking the private backyard, complete with a full sprinkler system. Residents enjoy community amenities including scenic walking trails and a dog park, with nearby outdoor recreation at Benbrook Lake, Rocky Creek Park, and Bear Creek Campground. Conveniently located just minutes from shopping, dining, and entertainment at The Shops at Clearfork, Shops at Chisholm Trail, and Hulen Mall, with easy access to Chisholm Trail Parkway and I-35 for a quick commute to Fort Worth. Located within the highly regarded Crowley ISD. **** 3D walkthrough available on Zillow ****
| Elementary School |
|---|
| Dallas Park Elementary School |
| Price History | |
|---|---|
| 7/10/2026 | Listed $299,990 |
General Features
| Heating | Central,Electric |
|---|---|
| Cooling | Ceiling Fan(s),Central Air,Electric |
| Utilities | City Sewer,City Water,Community Mailbox,Electricity Connected,Individual Water Meter,Sidewalk,Underground Utilities |
| Possession | Closing/Funding,Negotiable |
| Roof | Composition,Shingle,Other |
| Appliances | Dishwasher,Disposal,Electric Range,Electric Water Heater,Microwave |
| Easements | Other |
| Assoc Fees | 605 |
| Number of Garage Spaces | 2 |
| Restrictions | Deed,Other |
| School District | Crowley ISD |
| HOA Fee Includes | Management Fees |
| Exclusions | Water filtration system under the kitchen sink |
| Year Built | 2024 |
| Architectural Style | Traditional |
| Community Features | Park,Sidewalks,Other |
| Levels | One |
| Unexempt Taxes | 5146 |
| Will Subdivide | No |
| Property Subtype | Single Family Residence |
| Subdivision Name | Deer Crk |
| Transaction Type | For Sale |
| Occupant Type | Owner |
| County | Tarrant |
| Property Type | Residential |
| Security Features | Smoke Detector(s) |
| Construction Materials | Brick,Concrete,Frame,Siding,Other |
| Association Fee Frequency | Annually |
| Year Built Details | Preowned |
| Accessory Unit Y/N | No |
| HOA Type | Mandatory |
| Special Notes | Survey Available |
| Full Baths | 2 |
| Status | Active |
| Directions | GPS friendly. Take 20 West,Exit S. Hulen St,Turn Left On S. Hulen St,Take Right On W. Cleburne Rd,Turn Right On Stag Lane,Turn Left onto Chital Dr |
| City | Fort Worth |
| Elementary School Name | Dallas Park |
| High School | North Crowley |
| Elementary School | Dallas Park |
| Virtual Tour URL Unbranded | https://www.propertypanorama.com/instaview/ntreis/21327776 |
| Virtual Tour URL Branded | mls.realestate.daydreamphotography.com/10625-Bleat-Street/idx |
| Standard Status | Active |
| Listing Terms | Cash,Conventional,FHA,Texas Vet,VA Loan |
Interior Features
| Interior Features | Cable TV Available,Eat-in Kitchen,Granite Counters,High Speed Internet Available,Kitchen Island,Open Floorplan,Pantry,Walk-In Closet(s) |
|---|---|
| Flooring | Carpet,Luxury Vinyl Plank |
| Dining Areas | 1 |
| Living Areas | 1 |
| Room Count | 8 |
| Lock Box Type | Blue BT LE |
| Total Bedrooms | 3 |
| Total Baths | 2 |
| Window Features | Bay Window(s),Window Coverings |
Exterior Features
| Exterior Features | Covered Patio/Porch,Rain Gutters |
|---|---|
| Lot Features | Interior Lot,Landscaped,Level,Sprinkler System,Subdivision |
| Fencing | Back Yard,Wood |
| Soil Type | Unknown |
| Garage Length | 20 |
| Garage Width | 20 |
| Lot Size Source | Assessor |
| Parking Features | Direct Access,Enclosed,Garage,Garage Door Opener,Garage Faces Front,Garage Single Door,Kitchen Level |
| Lot Size | Less Than .5 Acre (not Zero) |
| Covered Spaces | 2 |
| Foundation | Slab |
| Lot Size Area | 0.1280 |
| Lot Size Units | Acres |
| Structural Style | Single Detached |
| Garage Y/N | Yes |
| Lot Size Square Feet | 5575.6800 |
| Lot Size Acres | 0.1280 |
| Patio And Porch Features | Covered |
| Attached Garage Y/N | Yes |
Amenities
- Foreclosure
- Views
- Short Sale
- New Construction
- Adult 55+
- Lease To Own
- No HOA Fees
- Furnished
- Primary On Main
- Air Conditioning
- Seller Finance
- Green
- Fixer Upper
- Horse
- Golf
- Fireplace
- Deck
- Garage
- Basement
- Pool
Property vs Single Family Average in 76036
Price
Taxes
Year Built
Visits
 © 2026 North Texas Real Estate Information Systems, Inc. All rights reserved. Disclaimer: All information deemed reliable but not guaranteed and should be independently verified. All properties are subject to prior sale, change or withdrawal. Neither listing broker(s) nor eXp Realty in Tyler TX shall be responsible for any typographical errors, misinformation, misprints and shall be held totally harmless. The database information herein is provided from and copyrighted by the North Texas Real
 The data relating to real estate for sale on this website comes in part from the Internet
Data Exchange (IDX) of the Greater Tyler Association of REALTORS Multiple Listing
Service. The IDX logo indicates listings of other real estate firms that are identified in
the detailed listing information. The information being provided is for consumers'
personal, non-commercial use and may not be used for any purpose other than to identify
prospective properties consumers may be interested in purchasing.
The data relating to real estate for sale on this website comes in part from the Internet
Data Exchange (IDX) of the Greater Tyler Association of REALTORS Multiple Listing
Service. The IDX logo indicates listings of other real estate firms that are identified in
the detailed listing information. The information being provided is for consumers'
personal, non-commercial use and may not be used for any purpose other than to identify
prospective properties consumers may be interested in purchasing.
