
Address
4541 Lacebark Lane, Fort Worth, TX
Price
$ 300,000
Property Attributes
- MLS#21313982
- TypeSingle Family
- Listing Status Active
- CountyTARRANT
- CityFort Worth
- NeighborhoodTimberland Ft Worth
- Zip76244
- StyleTraditional
- Year Built2006
- Taxes$ 7332
- Price$ 300,000
- Bedrooms3
- Full Bathrooms2
- Half Bathrooms0
- Sqr Footage1868
- Lot Size0.13 Acres
Data Source:
North Texas Real Estate Info Systems (NTREIS)
Property Description
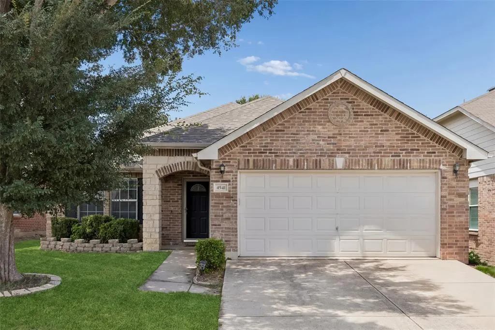
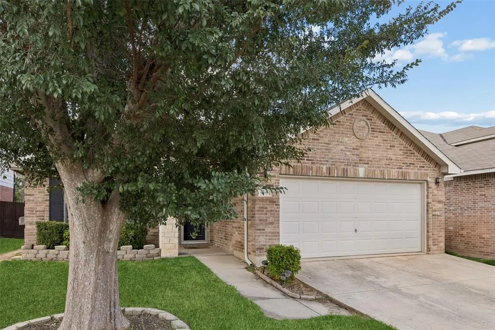
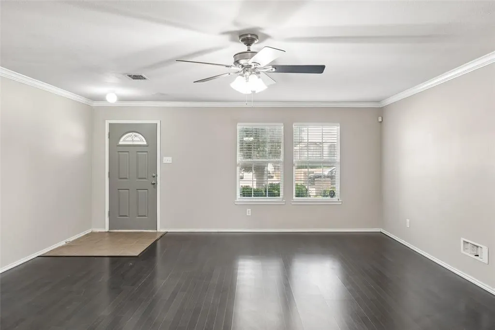
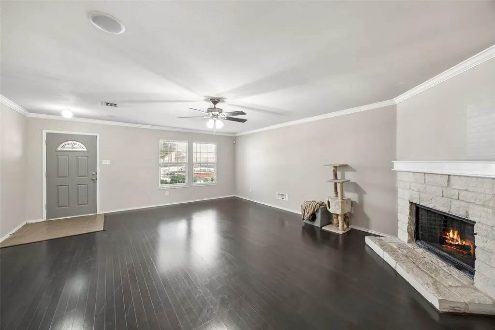
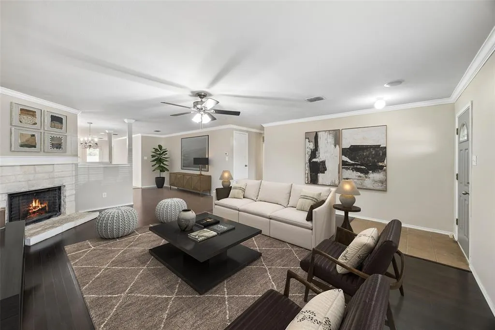
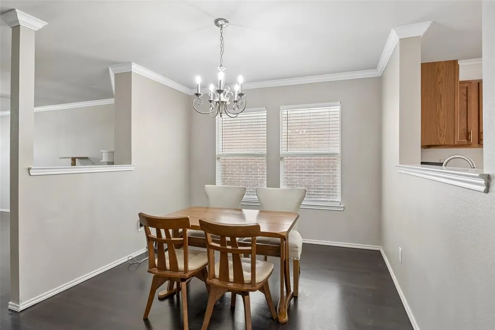
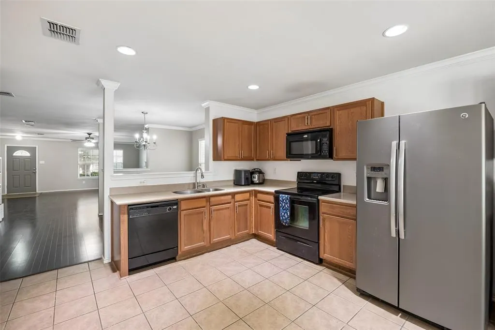
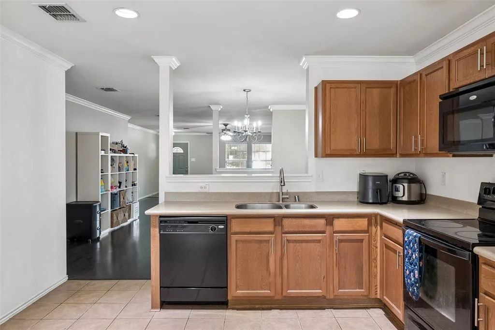
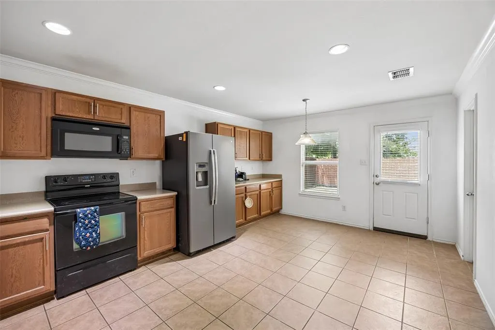
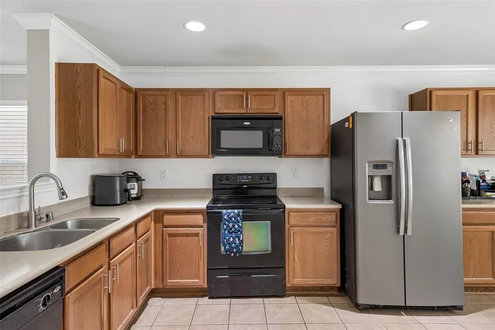
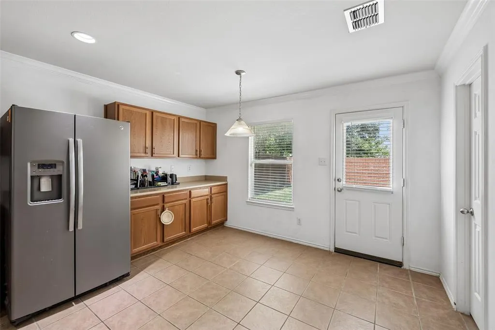
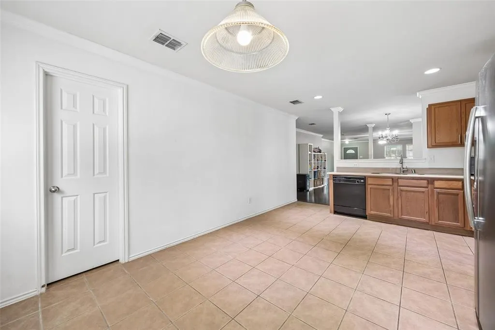
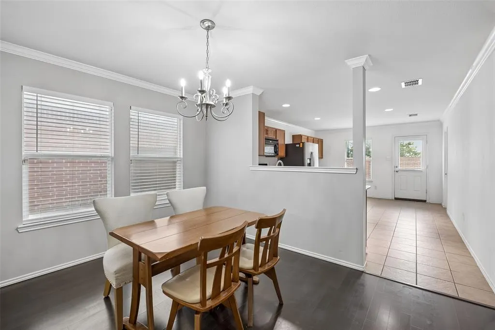
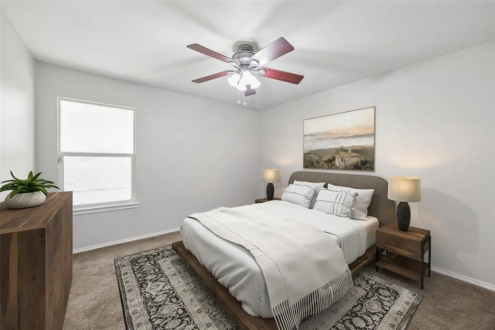
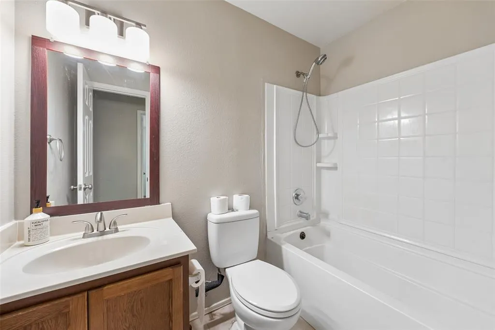
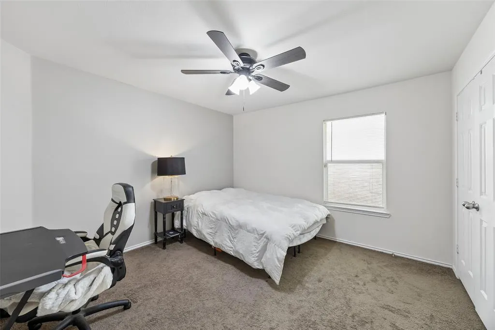
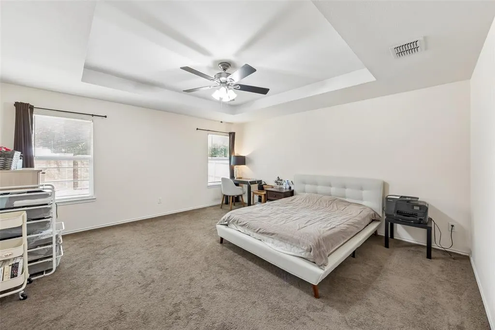
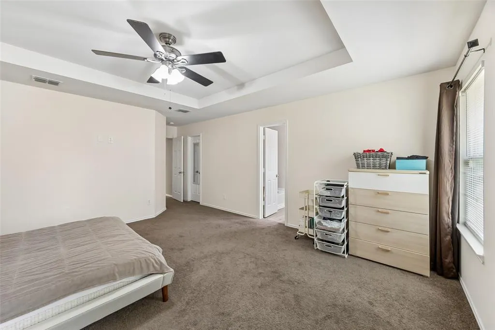
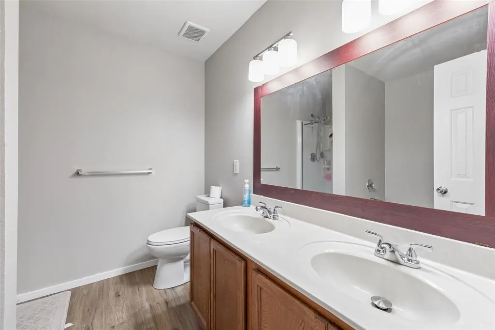
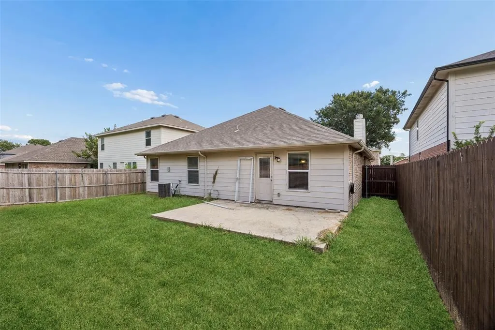
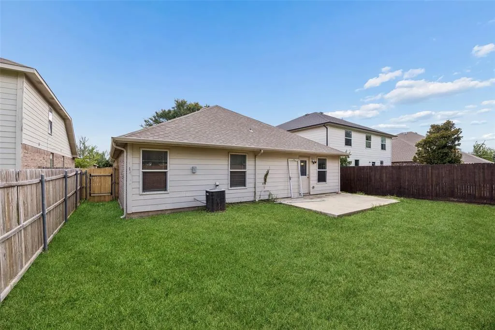
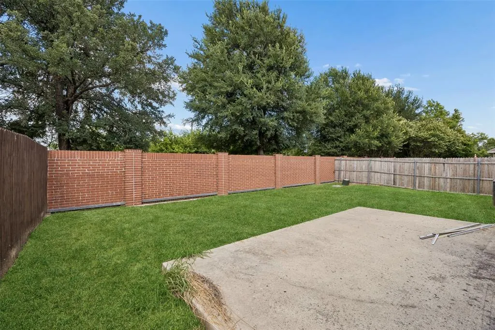
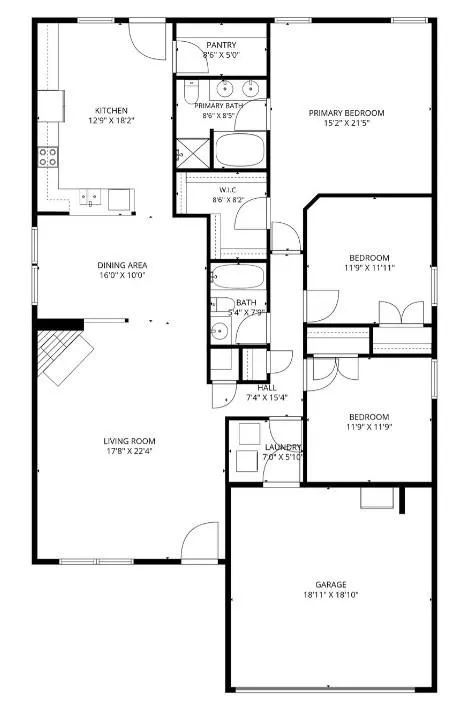
Discover comfortable one-story living at 4541 Lacebark Lane in the highly sought-after Keller ISD! This 3-bedroom, 2-bathroom home with a 2-car garage offers a bright, open floor plan designed for both everyday living and entertaining. The spacious living room is filled with natural light and features a cozy stone fireplace, creating a welcoming gathering space. Just beyond, the fenced backyard and patio provide plenty of room for grilling, outdoor dining, play, or relaxing. The kitchen is designed with functionality in mind, offering abundant cabinet and counter space, a built-in microwave, a large walk-in pantry, and a convenient eat-in breakfast area. A separate formal dining room adds flexibility for weekend get-togethers, dinner parties, or a home office if desired. The private primary suite includes dual vanities, a garden tub, a separate walk-in shower, and a generous walk-in closet. Two secondary bedrooms and a full bath complete the well-designed floor plan. Ideally located with convenient access to I-35W, Loop 820, Highway 377, and SH 170, this home is minutes from Alliance Town Center, Presidio Towne Crossing, and Tanger Outlets Fort Worth, offering a wide variety of shopping, dining, and entertainment. Enjoy nearby parks, walking trails, and recreation, with Texas Motor Speedway, Downtown Fort Worth, and the Fort Worth Stockyards all within easy reach. Whether you're looking for your first home, extra space, or the convenience of single-story living in an excellent location, 4541 Lacebark Lane offers a functional layout and easy access to everything North Fort Worth has to offer. Schedule your home tour today!
| Elementary School |
|---|
| Ridgeview Elementary School |
| Price History | |
|---|---|
| 7/8/2026 | Listed $300,000 |
General Features
| Heating | Central,Electric,Fireplace(s) |
|---|---|
| Cooling | Ceiling Fan(s),Central Air,Electric |
| Utilities | City Sewer,City Water,Curbs,Electricity Available,Electricity Connected,Individual Water Meter,Sidewalk,Underground Utilities |
| Possession | Closing/Funding |
| Roof | Composition |
| Appliances | Dishwasher,Disposal |
| Easements | Utilities |
| Assoc Fees | 250 |
| Number of Garage Spaces | 2 |
| School District | Keller ISD |
| HOA Fee Includes | Full Use of Facilities,Management Fees |
| Exclusions | None |
| Year Built | 2006 |
| Architectural Style | Traditional |
| Levels | One |
| Unexempt Taxes | 7332 |
| Will Subdivide | No |
| Property Subtype | Single Family Residence |
| Subdivision Name | Timberland Ft Worth |
| Transaction Type | For Sale |
| Occupant Type | Owner |
| Occupant Name | See Owner of Record |
| County | Tarrant |
| Property Type | Residential |
| Security Features | Smoke Detector(s) |
| Construction Materials | Brick,Frame,Rock/Stone,Siding |
| Association Fee Frequency | Annually |
| Year Built Details | Preowned |
| HOA Type | Mandatory |
| Full Baths | 2 |
| Status | Active |
| Directions | From Hwy 114 or 170,take 377 South,right on Keller-Haslet Rd.,left on Cedar Hollow Dr.,first right on Lacebark Lane |
| City | Fort Worth |
| Elementary School Name | Ridgeview |
| High School | Timber Creek |
| Elementary School | Ridgeview |
| Virtual Tour URL Unbranded | https://www.propertypanorama.com/instaview/ntreis/21313982 |
| Virtual Tour URL Branded | my.matterport.com/show/?m=vRhu9f23v2o |
| Standard Status | Active |
| Listing Terms | Cash,Conventional,FHA,VA Loan |
Interior Features
| Interior Features | Cable TV Available,Decorative Lighting,Eat-in Kitchen,High Speed Internet Available,Open Floorplan,Pantry,Walk-In Closet(s) |
|---|---|
| Flooring | Carpet,Ceramic Tile,Laminate |
| Fireplace Features | Living Room,Masonry,Stone,Wood Burning |
| Fireplaces Total | 1 |
| Dining Areas | 2 |
| Living Areas | 1 |
| Room Count | 9 |
| Lock Box Type | Blue iBox |
| Total Bedrooms | 3 |
| Total Baths | 2 |
| Window Features | Window Coverings |
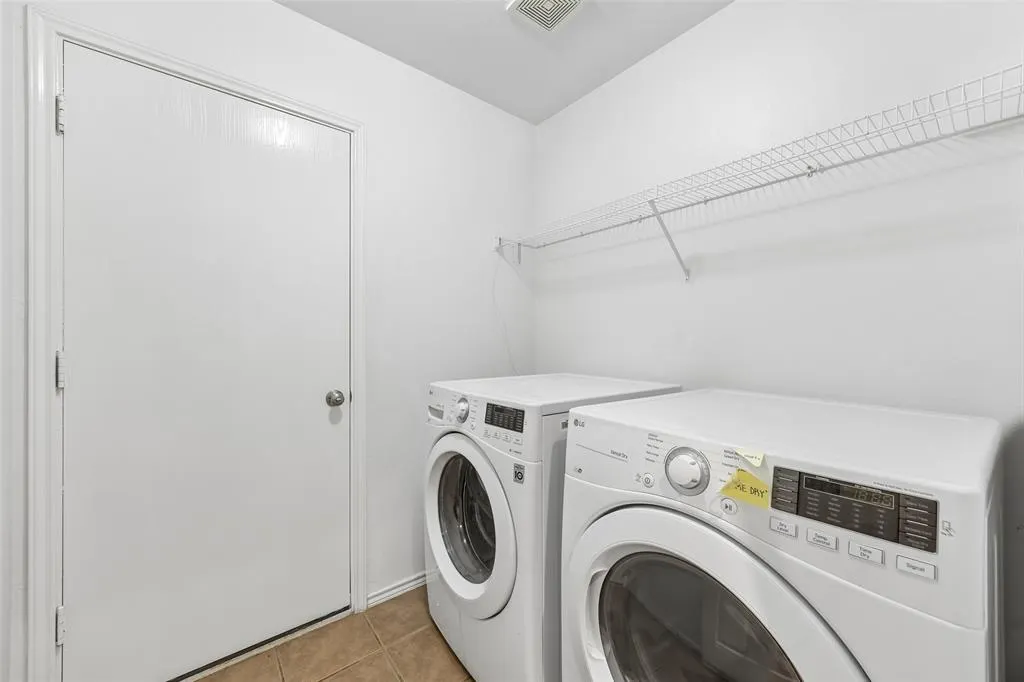
| Laundry Features | Electric Dryer Hookup,Utility Room,Full Size W/D Area,Dryer Hookup |
Exterior Features
| Exterior Features | Rain Gutters,Lighting |
|---|---|
| Lot Features | Few Trees,Interior Lot,Subdivision |
| Fencing | Back Yard,Gate,Wood |
| Soil Type | Unknown |
| Garage Length | 19 |
| Garage Width | 19 |
| Parking Features | Driveway,Garage,Garage Door Opener,Garage Faces Front,Garage Single Door |
| Lot Size | Less Than .5 Acre (not Zero) |
| Covered Spaces | 2 |
| Foundation | Slab |
| Lot Size Area | 0.1300 |
| Lot Size Units | Acres |
| Structural Style | Single Detached |
| Garage Y/N | Yes |
| Lot Size Square Feet | 5662.8000 |
| Lot Size Acres | 0.1300 |
| Patio And Porch Features | Covered,Front Porch,Patio,Rear Porch |
| Attached Garage Y/N | Yes |
Amenities
- Foreclosure
- Views
- Short Sale
- New Construction
- Adult 55+
- Lease To Own
- No HOA Fees
- Furnished
- Primary On Main
- Air Conditioning
- Seller Finance
- Green
- Fixer Upper
- Horse
- Golf
- Fireplace
- Deck
- Garage
- Basement
- Pool
Property vs Single Family Average in 76244
Price
Taxes
Year Built
Visits
 © 2026 North Texas Real Estate Information Systems, Inc. All rights reserved. Disclaimer: All information deemed reliable but not guaranteed and should be independently verified. All properties are subject to prior sale, change or withdrawal. Neither listing broker(s) nor eXp Realty in Tyler TX shall be responsible for any typographical errors, misinformation, misprints and shall be held totally harmless. The database information herein is provided from and copyrighted by the North Texas Real
 The data relating to real estate for sale on this website comes in part from the Internet
Data Exchange (IDX) of the Greater Tyler Association of REALTORS Multiple Listing
Service. The IDX logo indicates listings of other real estate firms that are identified in
the detailed listing information. The information being provided is for consumers'
personal, non-commercial use and may not be used for any purpose other than to identify
prospective properties consumers may be interested in purchasing.
The data relating to real estate for sale on this website comes in part from the Internet
Data Exchange (IDX) of the Greater Tyler Association of REALTORS Multiple Listing
Service. The IDX logo indicates listings of other real estate firms that are identified in
the detailed listing information. The information being provided is for consumers'
personal, non-commercial use and may not be used for any purpose other than to identify
prospective properties consumers may be interested in purchasing.
