
Price Reduction
Address
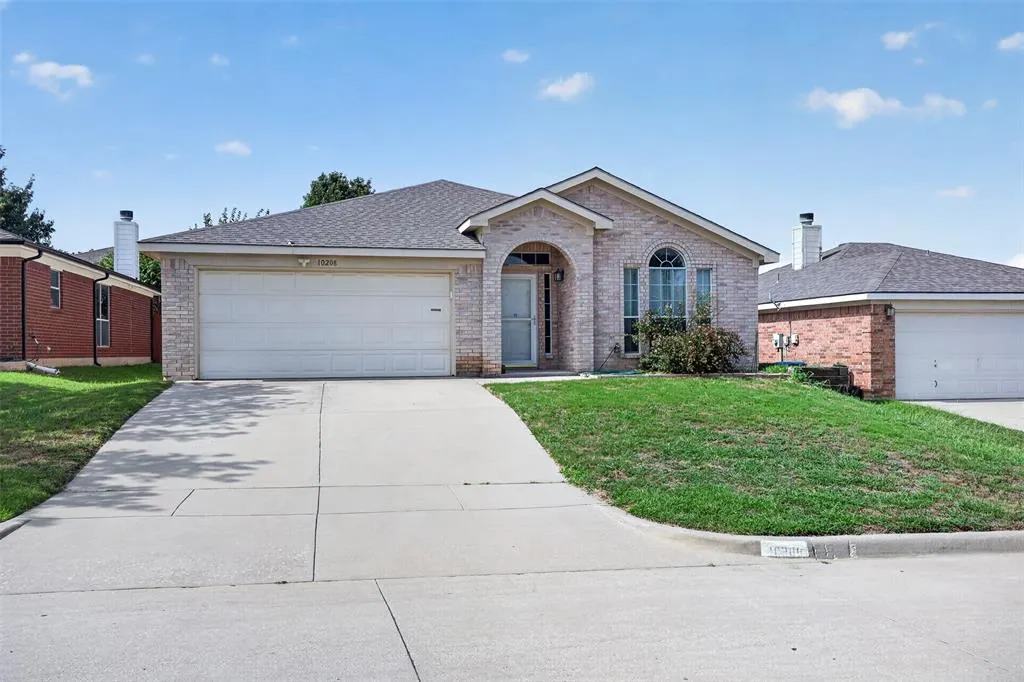
10208 Dallam Lane, Fort Worth, TX
Price
$ 279,000
Property Attributes
- MLS#21312159
- TypeSingle Family
- Listing Status Active
- CountyTARRANT
- CityFort Worth
- NeighborhoodWestview Add
- Zip76108
- StyleTraditional
- Year Built2003
- Taxes$ 6743
- Price$ 279,000
- Bedrooms4
- Full Bathrooms2
- Half Bathrooms0
- Sqr Footage1890
- Lot Size0.11 Acres
Data Source:
North Texas Real Estate Info Systems (NTREIS)
Property Description
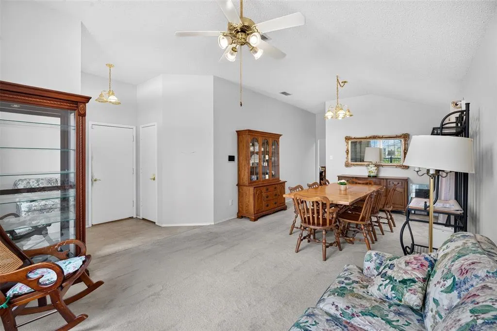
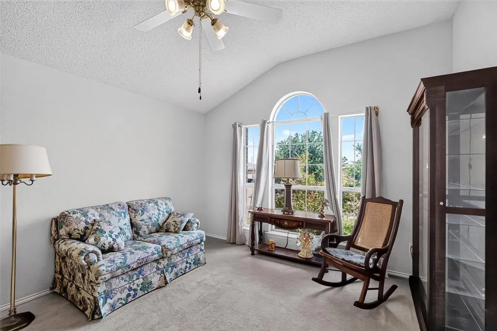
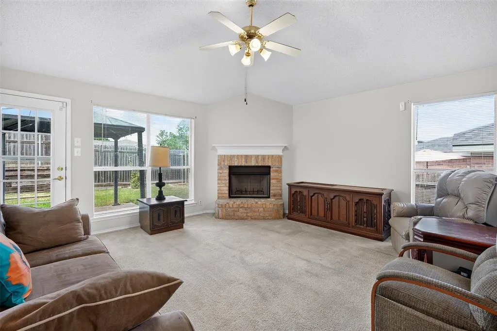
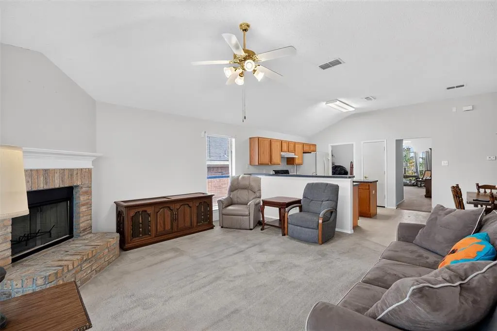
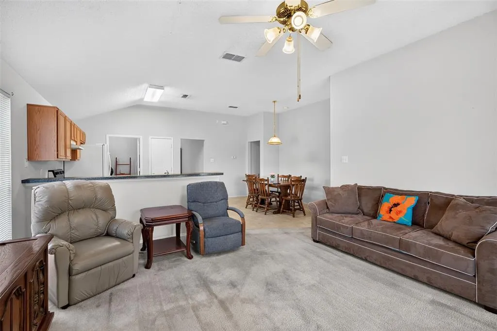
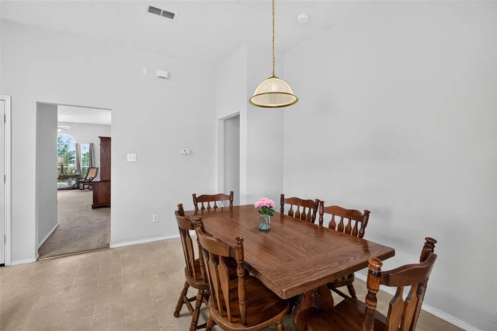
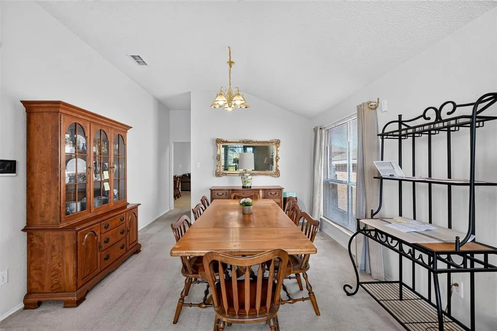
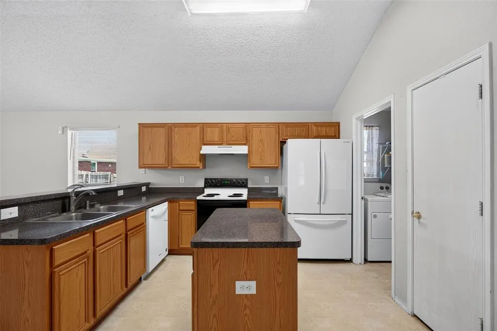
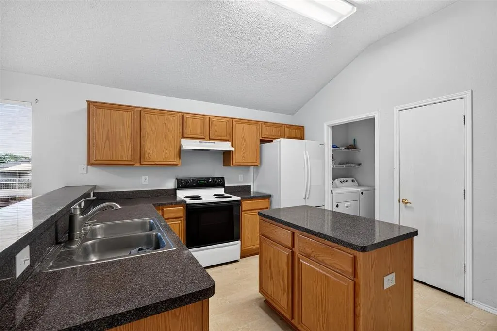
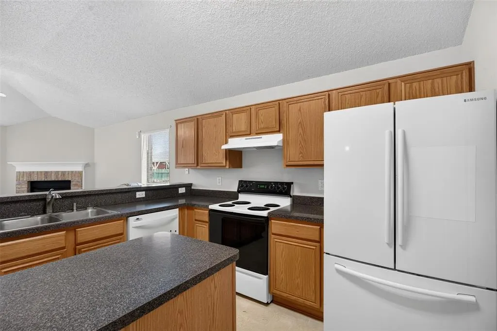
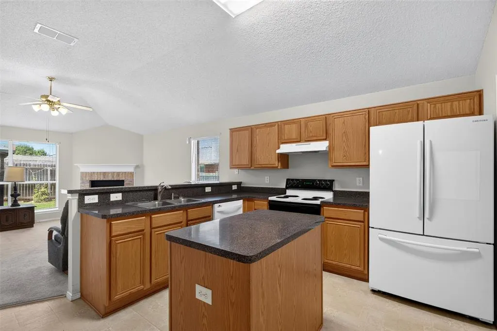
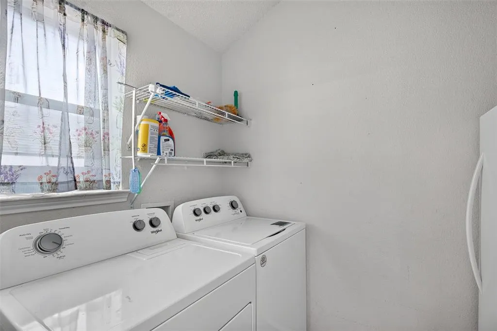
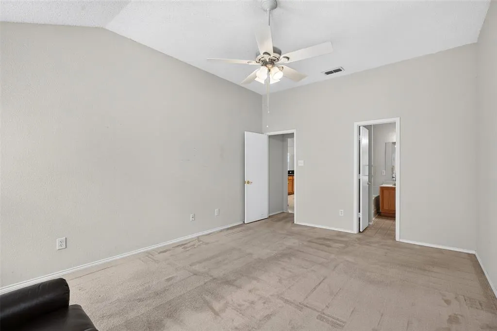
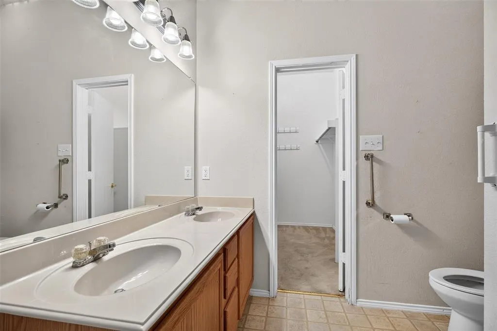
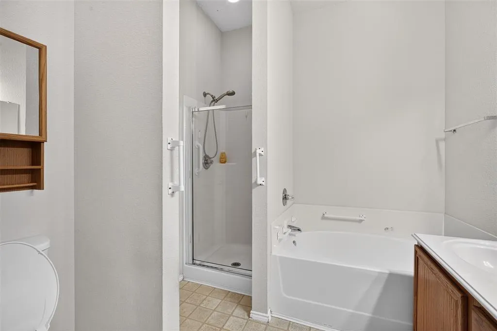
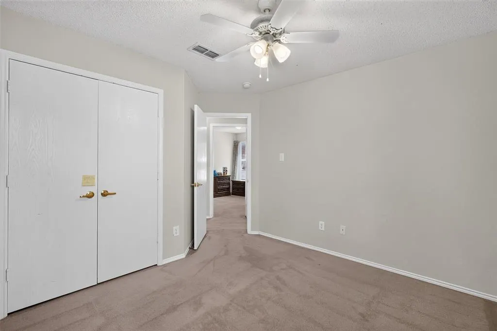
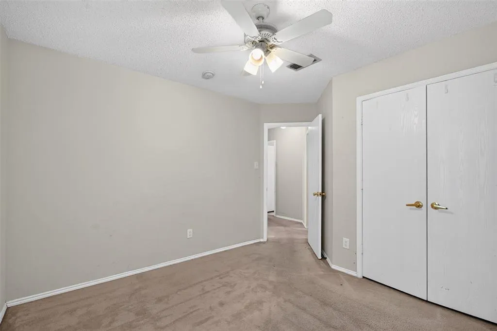
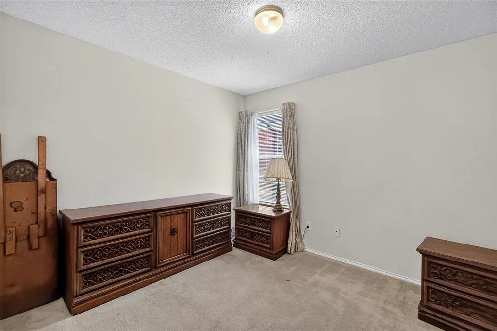
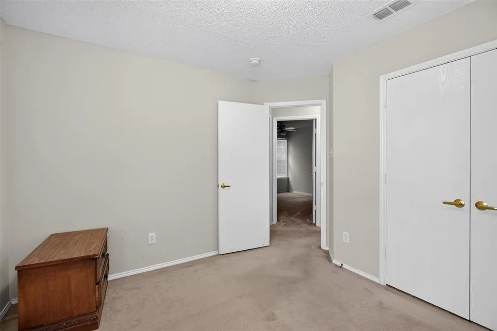
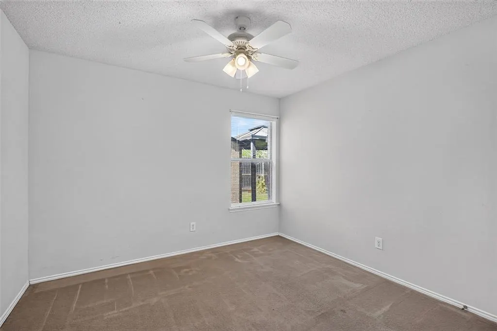
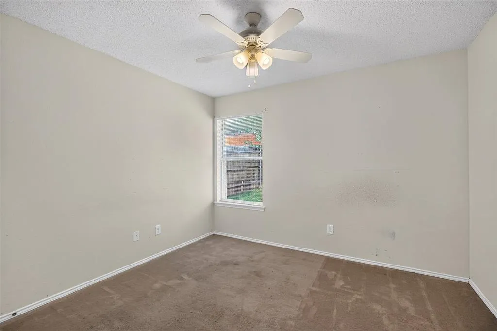
Welcome to 10208 Dallam — a thoughtfully designed 4-bedroom, 2-bath home where comfort, space, and natural light come together in all the right ways. From the moment you step inside, sunlight pours through generous windows, illuminating the open, airy floor plan and giving every room a bright, welcoming glow. At the center of it all is an open-concept kitchen, complete with a large center island that anchors the space and flows effortlessly into the den. Whether you're preparing a weeknight dinner or hosting a crowd, this layout keeps you connected to the conversation and the action. The kitchen's seamless connection to the living area makes entertaining a breeze, while two distinct living spaces offer flexibility for both lively gatherings and quiet evenings at home. A cozy fireplace adds warmth and character to the main living area, and the elegant formal dining sets the stage for special occasions. For everyday meals, the sunny breakfast area is the perfect spot to start your morning. The home's smart split-bedroom design tucks the private primary suite away from the secondary bedrooms, creating a true sense of retreat. The spacious primary suite is a sanctuary all its own, featuring a spa-inspired ensuite with a walk-in shower, a relaxing garden tub, and double vanities — room to unwind after a long day. A generously sized utility room rounds out the home with everyday convenience and plenty of function. Ideally situated, this home offers easy access to nearby shopping with everyday essentials and conveniences just minutes away. Offering an exceptional blend of space, light, and effortless flow, 10208 Dallam is ready to welcome you home. MOVE IN READY AND AVAILABLE FOR QUICK CLOSING.
| Elementary School |
|---|
| Waverlypar Elementary School |
| Price History | |
|---|---|
| 6/27/2026 | Listed $292,000 |
| 7/16/2026 | 3$285,000 |
| 8/11/2026 | 3$279,000 |
General Features
| Heating | Central,Electric |
|---|---|
| Cooling | Ceiling Fan(s),Central Air,Electric |
| Utilities | All Weather Road,Cable Available,City Sewer,City Water |
| Possession | Closing/Funding |
| Roof | Composition |
| Appliances | Dishwasher,Disposal,Electric Cooktop,Electric Oven |
| Easements | Utilities |
| Number of Garage Spaces | 2 |
| School District | Fort Worth ISD |
| Year Built | 2003 |
| Architectural Style | Traditional |
| Levels | One |
| Unexempt Taxes | 6743 |
| Will Subdivide | No |
| Property Subtype | Single Family Residence |
| Subdivision Name | Westview Add |
| Transaction Type | For Sale |
| Occupant Type | Owner |
| County | Tarrant |
| Property Type | Residential |
| Construction Materials | Brick |
| Year Built Details | Preowned |
| HOA Type | None |
| Full Baths | 2 |
| Status | Active |
| Directions | Use GPS please. |
| City | Fort Worth |
| Elementary School Name | Waverlypar |
| High School | Westn Hill |
| Elementary School | Waverlypar |
| Virtual Tour URL Unbranded | https://www.propertypanorama.com/instaview/ntreis/21312159 |
| Standard Status | Active |
| Listing Terms | Cash,Conventional,FHA,VA Loan |
Interior Features
| Interior Features | Cable TV Available,Eat-in Kitchen,High Speed Internet Available,Open Floorplan,Vaulted Ceiling(s),Walk-In Closet(s) |
|---|---|
| Flooring | Carpet,Linoleum |
| Fireplace Features | Wood Burning |
| Fireplaces Total | 1 |
| Dining Areas | 2 |
| Living Areas | 2 |
| Room Count | 8 |
| Lock Box Type | Combo |
| Total Bedrooms | 4 |
| Total Baths | 2 |
| Window Features | Window Coverings |
| Laundry Features | Utility Room,Full Size W/D Area |
Exterior Features
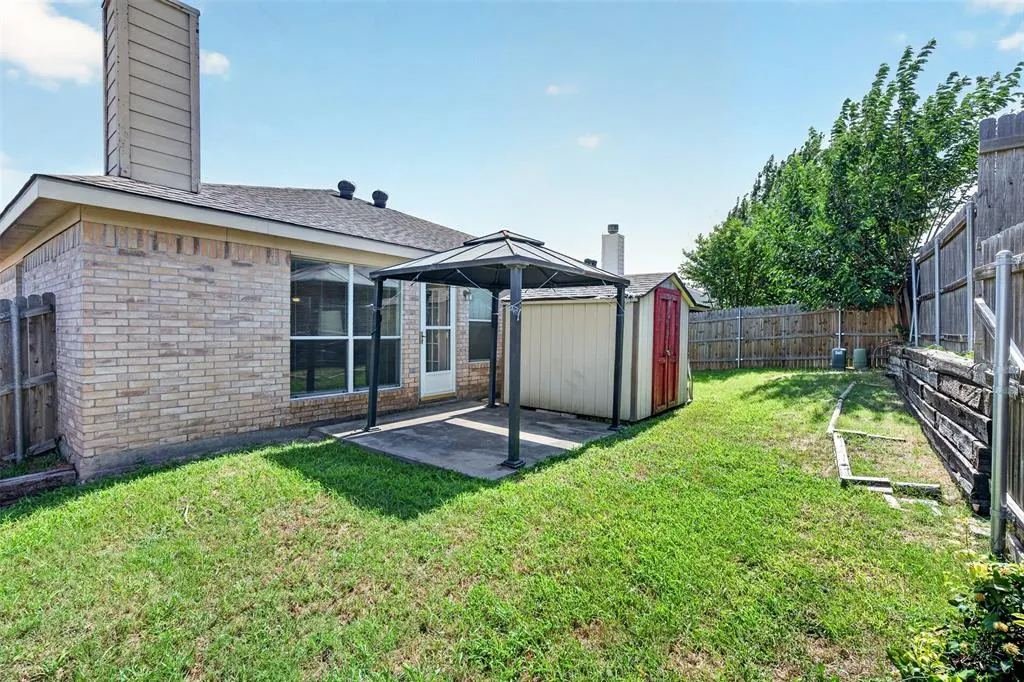
| Exterior Features | Covered Patio/Porch |
|---|---|
| Lot Features | Few Trees,Interior Lot |
| Fencing | Wood |
| Other Structures | Storage |
| Lot Size Source | Assessor |
| Parking Features | Concrete,Driveway,Garage,Garage Faces Front |
| Lot Size | Less Than .5 Acre (not Zero) |
| Covered Spaces | 2 |
| Lot Size Area | 0.1100 |
| Lot Size Dimensions | 100 x 49 |
| Lot Size Units | Acres |
| Structural Style | Single Detached |
| Garage Y/N | Yes |
| Lot Size Square Feet | 4791.6000 |
| Lot Size Acres | 0.1100 |
| Patio And Porch Features | Covered |
| Attached Garage Y/N | Yes |
Amenities
- Foreclosure
- Views
- Short Sale
- New Construction
- Adult 55+
- Lease To Own
- No HOA Fees
- Furnished
- Primary On Main
- Air Conditioning
- Seller Finance
- Green
- Fixer Upper
- Horse
- Golf
- Fireplace
- Deck
- Garage
- Basement
- Pool
Property vs Single Family Average in 76108
Price
Taxes
Year Built
Visits
 © 2026 North Texas Real Estate Information Systems, Inc. All rights reserved. Disclaimer: All information deemed reliable but not guaranteed and should be independently verified. All properties are subject to prior sale, change or withdrawal. Neither listing broker(s) nor eXp Realty in Tyler TX shall be responsible for any typographical errors, misinformation, misprints and shall be held totally harmless. The database information herein is provided from and copyrighted by the North Texas Real
 The data relating to real estate for sale on this website comes in part from the Internet
Data Exchange (IDX) of the Greater Tyler Association of REALTORS Multiple Listing
Service. The IDX logo indicates listings of other real estate firms that are identified in
the detailed listing information. The information being provided is for consumers'
personal, non-commercial use and may not be used for any purpose other than to identify
prospective properties consumers may be interested in purchasing.
The data relating to real estate for sale on this website comes in part from the Internet
Data Exchange (IDX) of the Greater Tyler Association of REALTORS Multiple Listing
Service. The IDX logo indicates listings of other real estate firms that are identified in
the detailed listing information. The information being provided is for consumers'
personal, non-commercial use and may not be used for any purpose other than to identify
prospective properties consumers may be interested in purchasing.
