
Price Reduction - Views - Eco Friendly
Address
636 Fox View Drive, Fort Worth, TX
Price
$ 359,900
Property Attributes
- MLS#21310067
- TypeSingle Family
- Listing Status Active
- CountyTARRANT
- CityFort Worth
- NeighborhoodWatersbend North
- Zip76131
- StyleSingle Family Residence
- Year Built2019
- Taxes$ 7495
- Price$ 359,900
- Bedrooms4
- Full Bathrooms2
- Half Bathrooms0
- Sqr Footage2208
- Lot Size0.126 Acres
Data Source:
North Texas Real Estate Info Systems (NTREIS)
Property Description
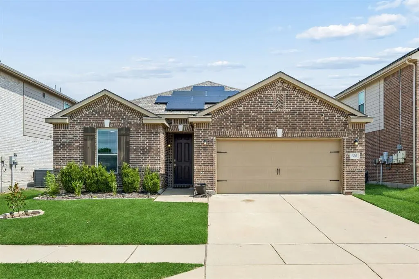
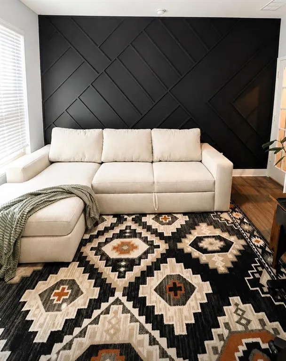
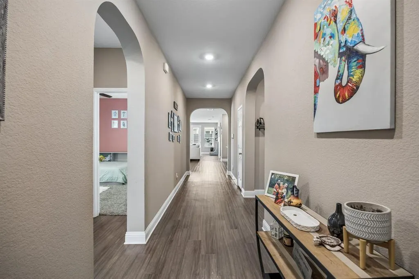
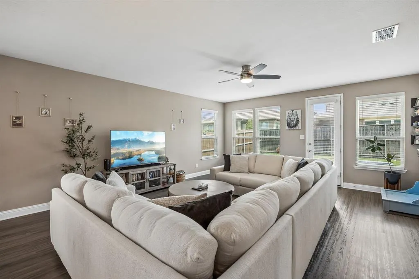
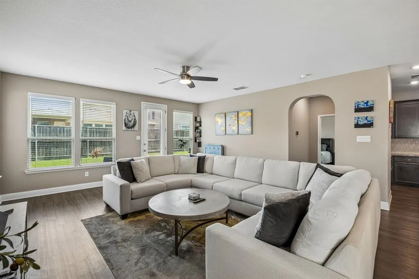
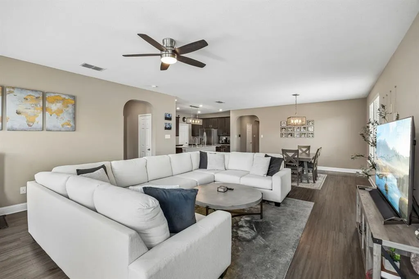
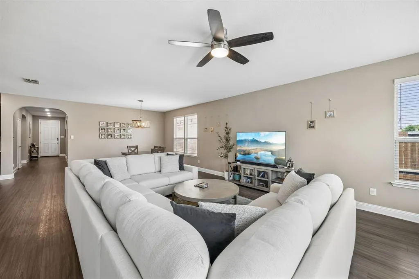
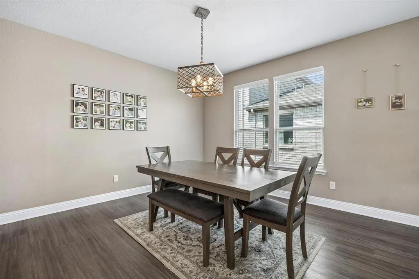
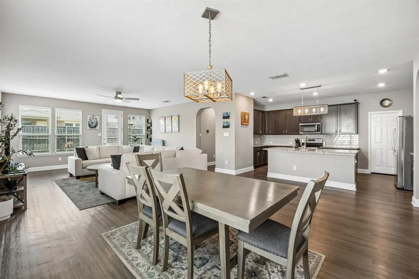
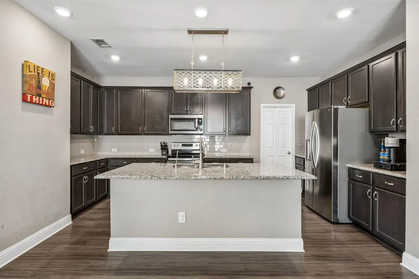
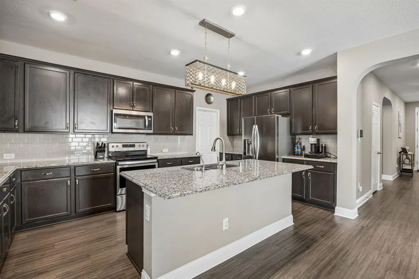
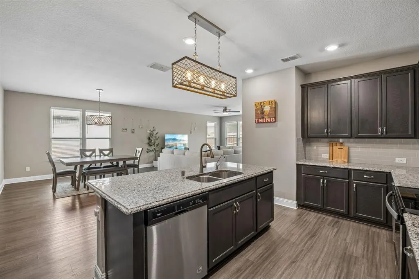
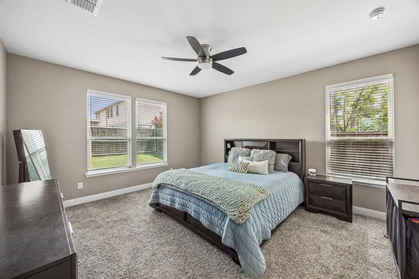
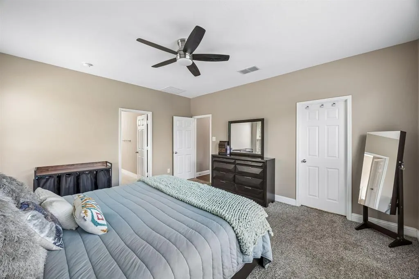
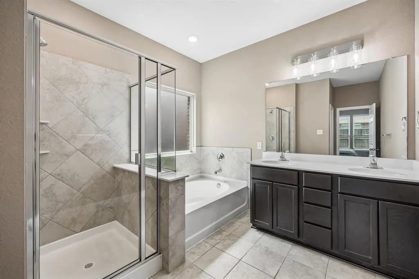
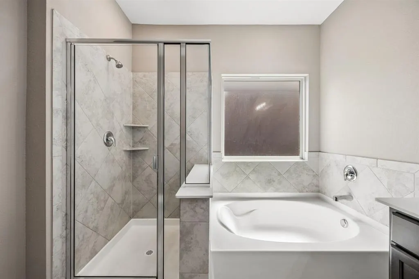
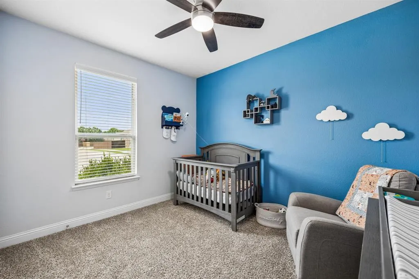
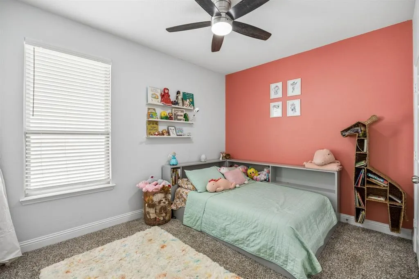
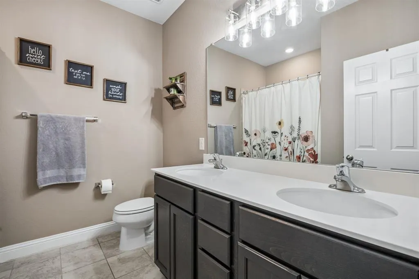
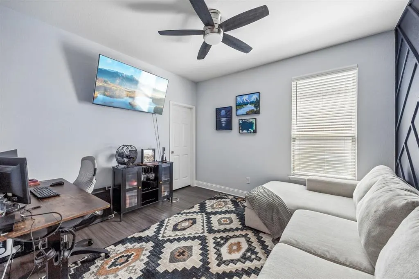
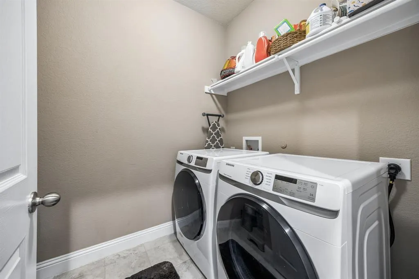
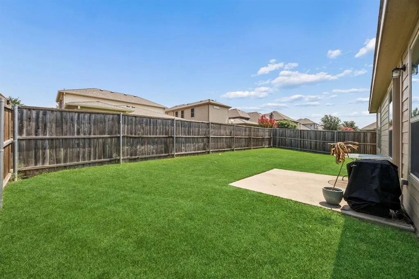
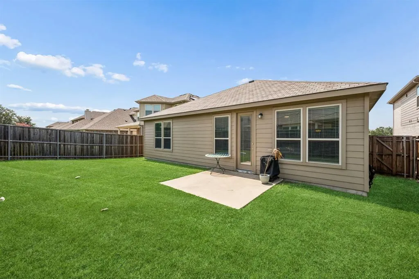
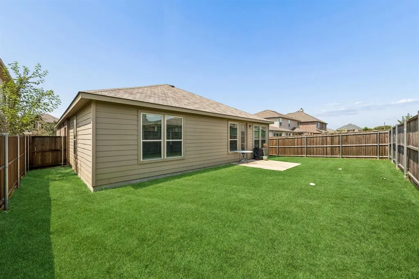
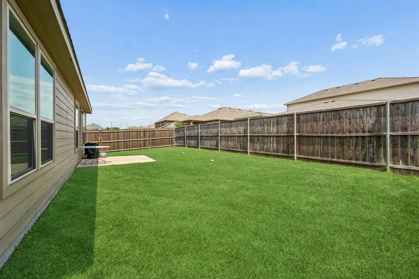
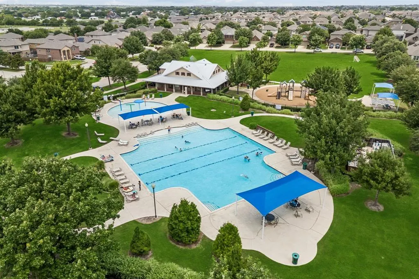
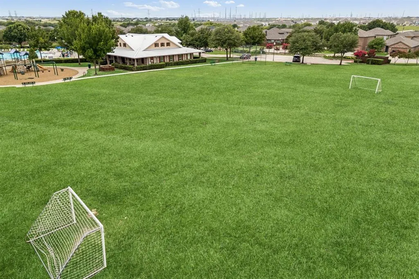
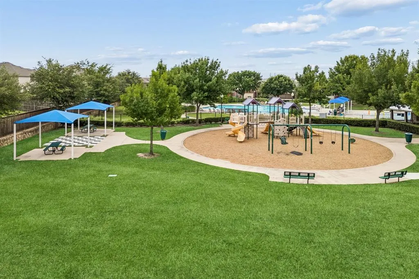
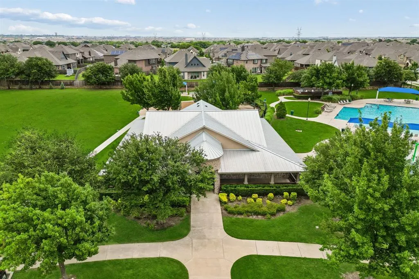
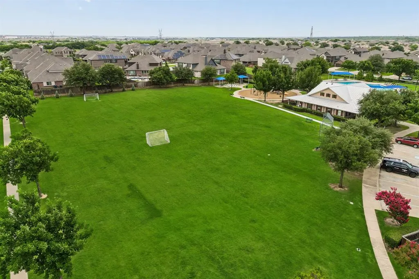
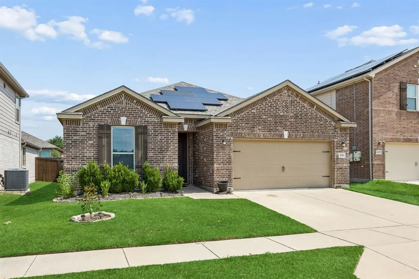
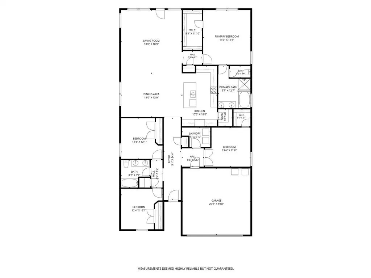
Save on electricity with paid off solar panels and an energy-efficient home. Class 4 shingles offer better protection from the elements and lower insurance premiums. Discover exceptional value at 636 Fox View Drive, a 4bedroom, 2-bath home offering approximately 2,208 square feet of well-designed living space in the desirable Watersbend community. This property combines modern comfort, energy efficiency, & a flexible layout. The open-concept design creates seamless flow between the living, dining, & kitchen areas. The spacious kitchen features granite countertops, abundant cabinetry, generous prep space, & excellent storage. Large windows bring natural light into the main living areas, creating a bright atmosphere. A versatile office with a closet can function as a fourth bedroom, study, hobby room, or flex space. Spacious secondary bedrooms, a split-bedroom arrangement, & a convenient Jack-&-Jill bathroom enhance functionality. The primary suite offers a comfortable retreat with a walk-in closet & ample space to unwind. Recent improvements include fully paid-off solar panels, an energy-efficient water heater, Class 4 impact-resistant shingles installed in 2021, updated bathroom light fixtures, upgraded kitchen & dining lighting, ceiling fans throughout the home, & a stylish wood accent wall in the flex room. The paid-off solar system helps support lower utility costs while increasing efficiency. Residents enjoy access to a clubhouse, resort-style pool, splash area, parks, playgrounds, & walking opportunities. The home is within easy reach of Trail to Fossil Park, Alliance shopping & dining destinations, Heritage Trace, & the historic Fort Worth Stockyards. Convenient access to major transportation routes simplifies commuting. Known for its spacious bedrooms, open layout, large kitchen, abundant storage, & oversized two-car garage, this home delivers a blend of practicality & modern appeal.
| Elementary School |
|---|
| Sonny And Allegra Nance Elementary School |
| Price History | |
|---|---|
| 6/26/2026 | Listed $389,900 |
| 7/9/2026 | 3$379,900 |
| 7/29/2026 | 3$370,000 |
| 8/21/2026 | 3$359,900 |
General Features
| Heating | Electric |
|---|---|
| Cooling | Electric |
| Utilities | City Sewer,City Water,Community Mailbox,Electricity Connected |
| Possession | Closing/Funding |
| Appliances | Dishwasher,Disposal,Electric Cooktop,Electric Oven,Electric Water Heater,Microwave,Water Filter |
| Assoc Fees | 244 |
| Number of Garage Spaces | 2 |
| School District | Northwest ISD |
| HOA Fee Includes | Full Use of Facilities |
| Exclusions | N/A |
| Year Built | 2019 |
| Levels | One |
| Unexempt Taxes | 7495 |
| Will Subdivide | No |
| Property Subtype | Single Family Residence |
| Subdivision Name | Watersbend North |
| Transaction Type | For Sale |
| Occupant Type | Vacant |
| County | Tarrant |
| Property Type | Residential |
| Security Features | Carbon Monoxide Detector(s),Fire Alarm,Smoke Detector(s) |
| Association Fee Frequency | Semi-Annual |
| Year Built Details | Preowned |
| HOA Type | Mandatory |
| Full Baths | 2 |
| Status | Active |
| Directions | From I-35 North,merge onto Hwy 287 North & exit W. Bonds Ranch Rd.,heading West (Left). Turn Left onto Wagley Roberston Rd. The community is on the left. |
| City | Fort Worth |
| Elementary School Name | Sonny And Allegra Nance |
| High School | Eaton |
| Elementary School | Sonny And Allegra Nance |
| Virtual Tour URL Unbranded | https://www.propertypanorama.com/instaview/ntreis/21310067 |
| Virtual Tour URL Branded | my.matterport.com/show/?m=MoNVoGNydq1 |
| Standard Status | Active |
| Listing Terms | Cash,Conventional,FHA,VA Loan |
Interior Features
| Interior Features | Walk-In Closet(s) |
|---|---|
| Flooring | Laminate |
| Dining Areas | 1 |
| Living Areas | 1 |
| Room Count | 8 |
| Lock Box Type | Supra |
| Total Bedrooms | 4 |
| Total Baths | 2 |
Exterior Features
| Parking Features | Electric Gate,Garage Door Opener,Garage Double Door,Garage Faces Front |
|---|---|
| Lot Size | Less Than .5 Acre (not Zero) |
| Covered Spaces | 2 |
| Foundation | Slab |
| Lot Size Area | 0.1260 |
| Lot Size Units | Acres |
| Structural Style | Single Detached |
| Garage Y/N | Yes |
| Lot Size Square Feet | 5488.5600 |
| Lot Size Acres | 0.1260 |
| Attached Garage Y/N | Yes |
Amenities
- Foreclosure
- Views
- Short Sale
- New Construction
- Adult 55+
- Lease To Own
- No HOA Fees
- Furnished
- Primary On Main
- Air Conditioning
- Seller Finance
- Green
- Fixer Upper
- Horse
- Golf
- Fireplace
- Deck
- Garage
- Basement
- Pool
Property vs Single Family Average in 76131
Price
Taxes
Year Built
Visits
 © 2026 North Texas Real Estate Information Systems, Inc. All rights reserved. Disclaimer: All information deemed reliable but not guaranteed and should be independently verified. All properties are subject to prior sale, change or withdrawal. Neither listing broker(s) nor eXp Realty in Tyler TX shall be responsible for any typographical errors, misinformation, misprints and shall be held totally harmless. The database information herein is provided from and copyrighted by the North Texas Real
 The data relating to real estate for sale on this website comes in part from the Internet
Data Exchange (IDX) of the Greater Tyler Association of REALTORS Multiple Listing
Service. The IDX logo indicates listings of other real estate firms that are identified in
the detailed listing information. The information being provided is for consumers'
personal, non-commercial use and may not be used for any purpose other than to identify
prospective properties consumers may be interested in purchasing.
The data relating to real estate for sale on this website comes in part from the Internet
Data Exchange (IDX) of the Greater Tyler Association of REALTORS Multiple Listing
Service. The IDX logo indicates listings of other real estate firms that are identified in
the detailed listing information. The information being provided is for consumers'
personal, non-commercial use and may not be used for any purpose other than to identify
prospective properties consumers may be interested in purchasing.
