
Open House Sat, Sep 5th 11:00 AM - 05:00 PM - Water Views


Address
10621 Arrowhead Point Drive, Fort Worth, TX
Price
$ 3,500,000
Property Attributes
- MLS#21306547
- TypeSingle Family
- Listing Status Active
- CountyTARRANT
- CityFort Worth
- NeighborhoodFleming Pointe
- Zip76179
- StyleMediterranean
- Year Built2026
- Price$ 3,500,000
- Bedrooms6
- Full Bathrooms5
- Half Bathrooms2
- Sqr Footage6764
- Lot Size2.21 Acres
Data Source:
North Texas Real Estate Info Systems (NTREIS)
Property Description
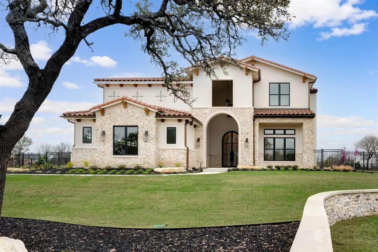
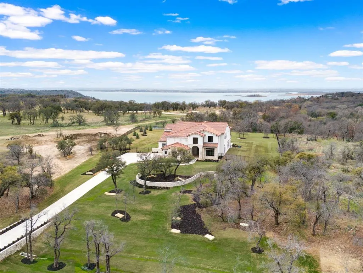
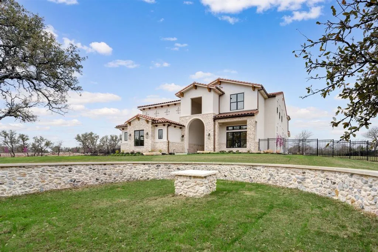
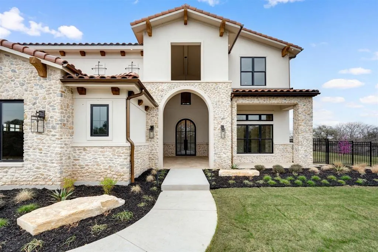
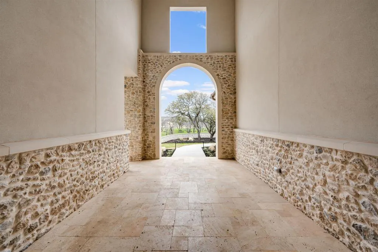
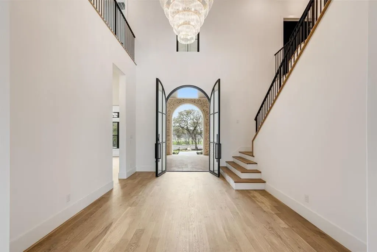
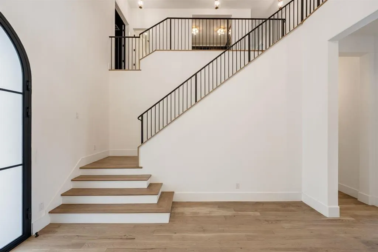
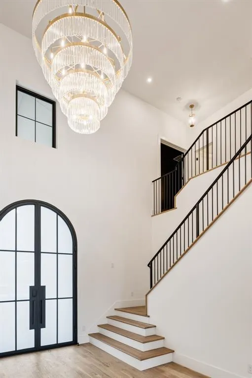
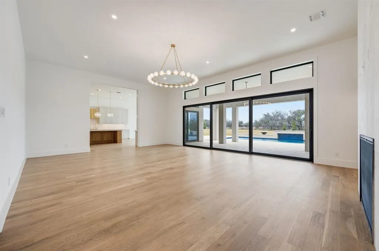
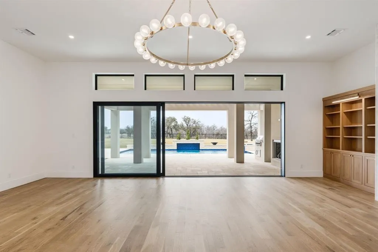
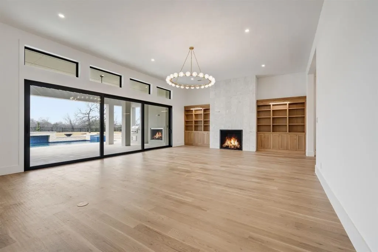
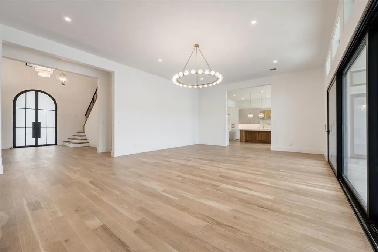
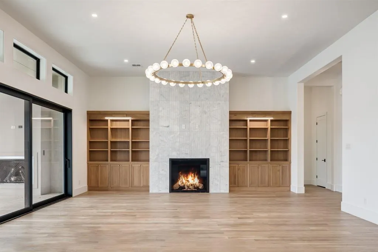
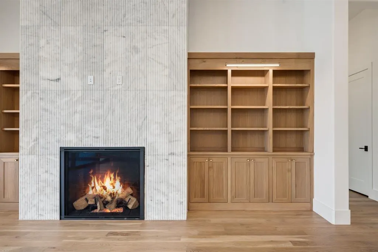
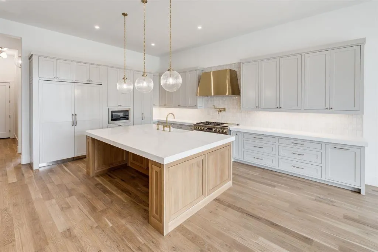
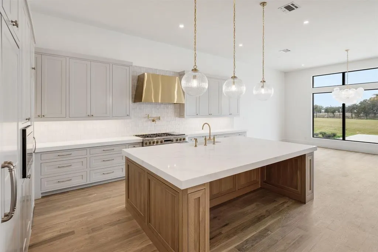
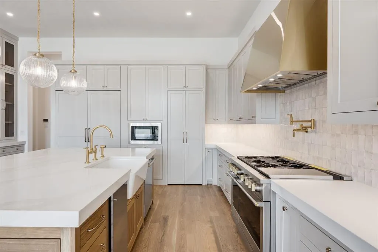
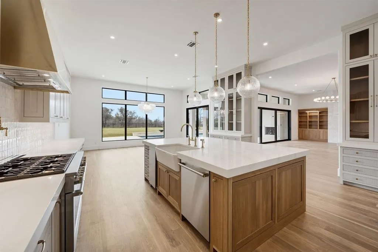
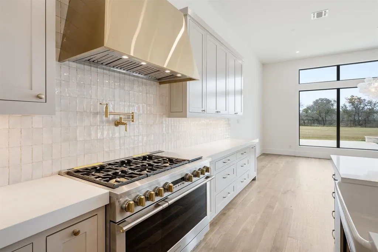
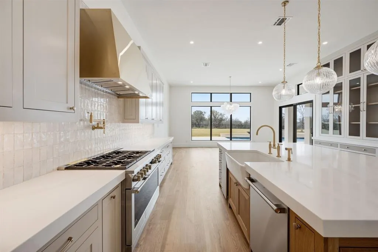
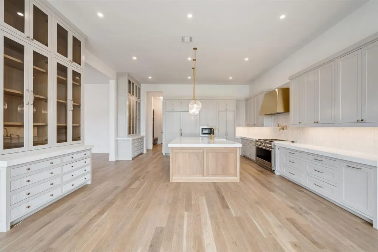
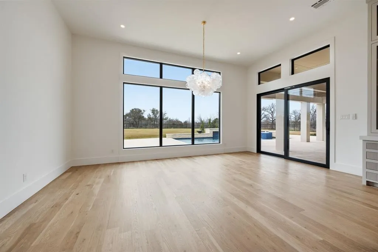
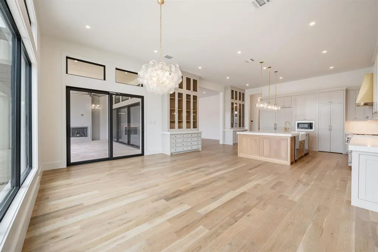
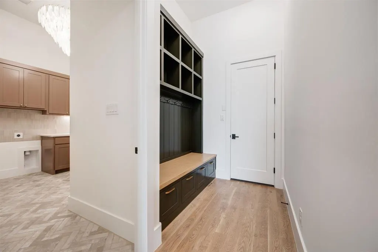
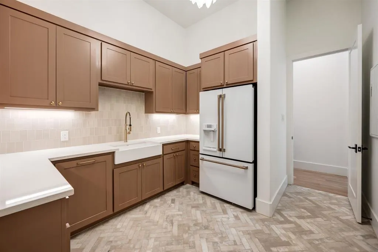
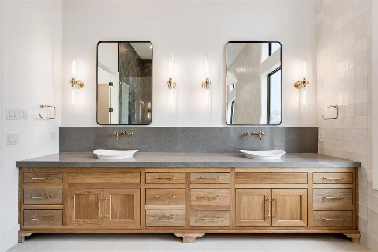
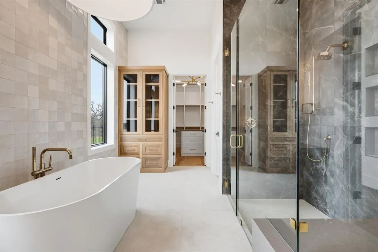
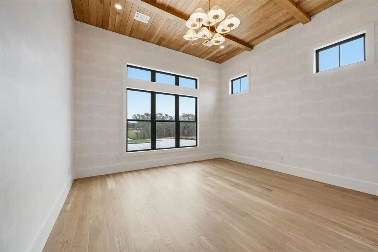
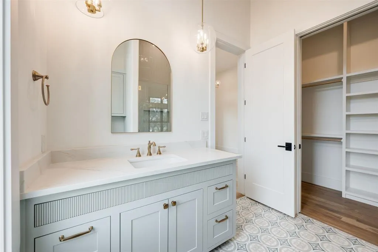
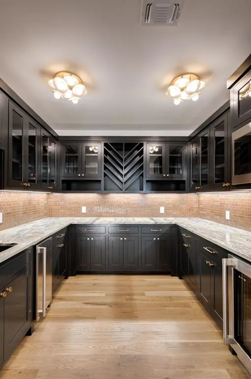
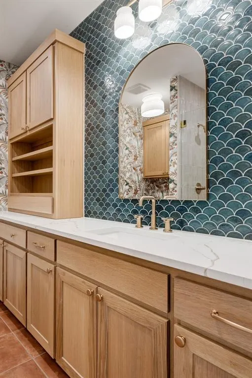
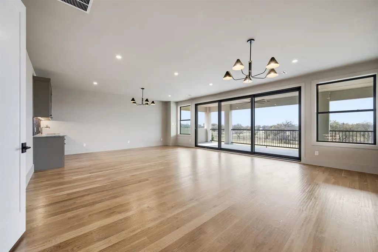
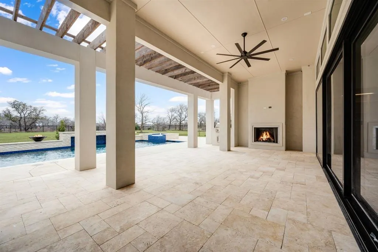
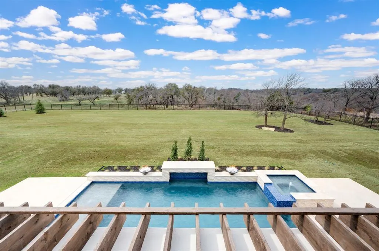
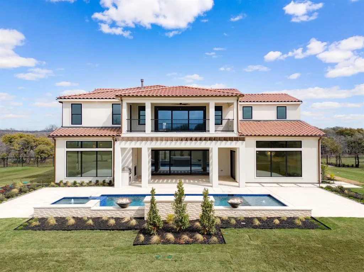
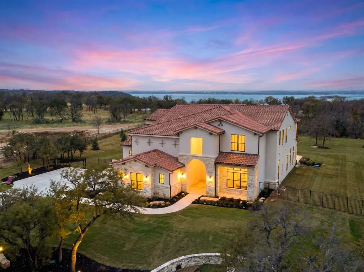
Stunning Tuscan Estate in Fleming Pointe – Luxury Redefined Now available in the exclusive gated community of Fleming Pointe, this breathtaking Tuscan estate embodies the very best in custom design, craftsmanship, and comfort. Featuring 6 bedrooms, 5 full baths, 2 half baths, and a 3-car garage, this residence offers an extraordinary blend of elegance and livability. Step through the massive double glass front door and into a grand foyer with a sweeping staircase. Just ahead is the dramatic family room that overlooks the massive, covered patio. Two fireplaces provide warmth and ambiance to both the family and the covered patio. The wall of windows and large sliders from the family room, showcase the custom swimming pool and expansive outdoor living spaces. From here, enjoy panoramic bluff and lake views that stretch endlessly beyond the custom-designed swimming pool. The owner’s wing occupies the entire right side of the home, providing a serene retreat. The primary suite features a spa-inspired bathroom with dual vanities, a freestanding soaking tub, and a massive walk-in shower with dual shower heads. The spacious custom walk-in closet offer luxury and organization. Also on the main level are a private guest suite with full bath and walk-in closet, and an executive study with refined finishes. Upstairs, you’ll find four spacious bedrooms, each with bath access and walk-in closest, as well as access to a large covered balcony overlooking the lake. A media room and game room with wet bar complete the second floor, offering the perfect setting for entertainment and relaxation. Perched high on a hill in Fleming Pointe, this remarkable home combines privacy, sophistication, and breathtaking views. Experience luxury redefined — this executive estate is truly one of a kind.
| Elementary School |
|---|
| Eaglemount Elementary School |
| Price History | |
|---|---|
| 6/18/2026 | Listed $3,500,000 |
General Features
| Heating | ENERGY STAR Qualified Equipment |
|---|---|
| Cooling | Central Air |
| Utilities | Aerobic Septic,Cable Available,Electricity Available,Electricity Connected,Private Road,Propane,Septic,Underground Utilities,Well |
| Possession | Closing/Funding |
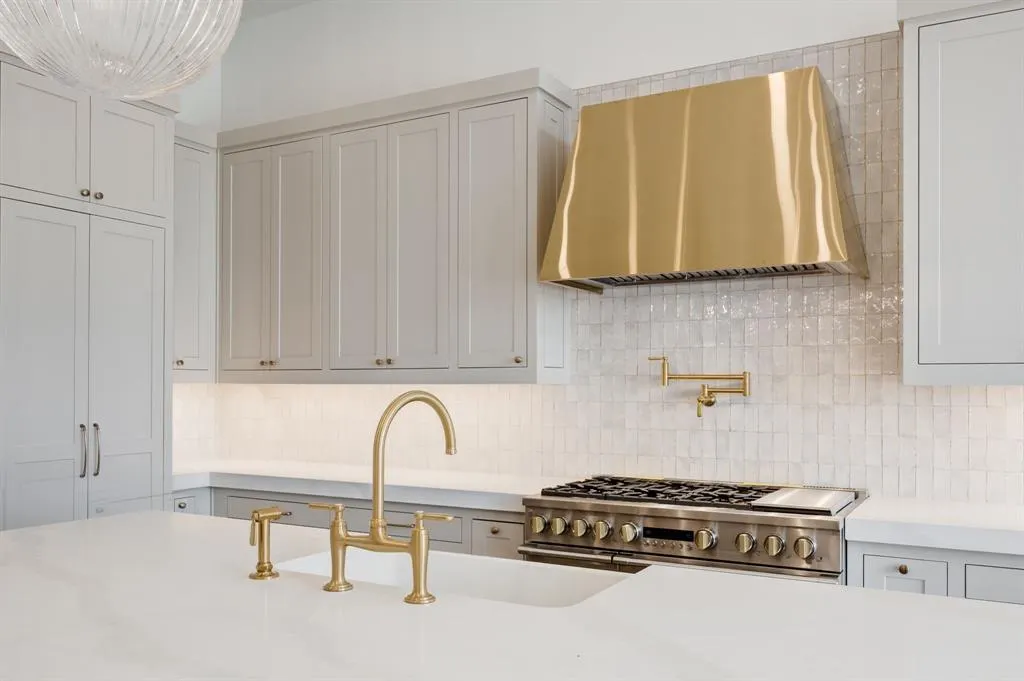
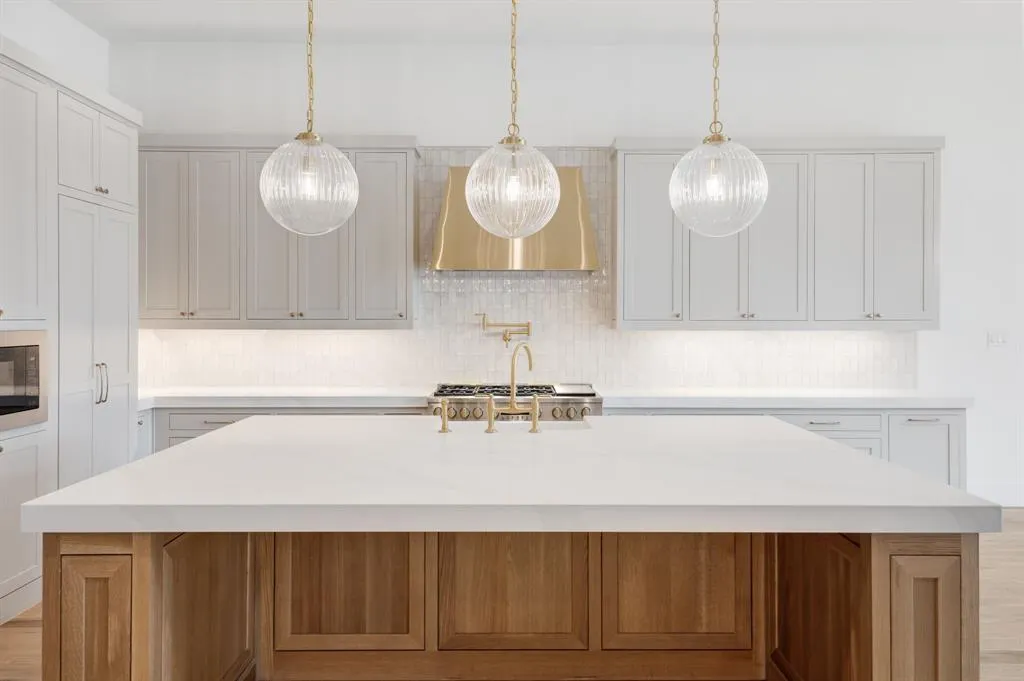
| Appliances | Commercial Grade Range,Commercial Grade Vent,Dishwasher,Disposal,Electric Oven,Microwave |
| Easements | Other |
| current use | Residential,Subdevelopment |
| Assoc Fees | 6000 |
| Number of Garage Spaces | 3 |
| Restrictions | Architectural,Building,Deed,Development |
| School District | Eagle MT-Saginaw ISD |
| HOA Fee Includes | Full Use of Facilities,Maintenance Grounds,Maintenance Structure,Management Fees |
| Pool Y/N | Yes |
| Year Built | 2026 |
| Architectural Style | Mediterranean |
| Levels | Two |
| AG Exemption | No |
| Will Subdivide | No |
| Property Subtype | Single Family Residence |
| Subdivision Name | Fleming Pointe |
| Transaction Type | For Sale |
| County | Tarrant |
| Property Type | Residential |
| Association Fee Frequency | Annually |
| Year Built Details | New Construction - Complete |
| HOA Type | Mandatory |
| Full Baths | 5 |
| Status | Active |
| Directions | From I-35W,take 287 North,exit Bonds Ranch Road,continue on Bonds Ranch,turn right on Morris Dido Newark Rd. Fleming Pointe community is just ahead on the left. |
| City | Fort Worth |
| Elementary School Name | Eaglemount |
| High School | Eagle Mountain |
| Open House | Public: Sat Sep 5,11:00AM-5:00PM |
| Elementary School | Eaglemount |
| Virtual Tour URL Unbranded | https://www.propertypanorama.com/instaview/ntreis/21306547 |
| Standard Status | Active |
| Listing Terms | Cash,Conventional |
Interior Features
| Interior Features | Built-in Features,Cable TV Available,Chandelier,Decorative Lighting,Double Vanity,Flat Screen Wiring,Granite Counters,High Speed Internet Available,Kitchen Island,Open Floorplan,Other,Smart Home Syst |
|---|---|
| Fireplace Features | Family Room,Outside |
| Fireplaces Total | 2 |
| Dining Areas | 1 |
| Living Areas | 3 |
| Room Count | 13 |
| Half Baths | 2 |
| Lock Box Type | Combo |
| Total Bedrooms | 6 |
| Total Baths | 7 |
Exterior Features
| Lot Features | Acreage |
|---|---|
| Garage Length | 22 |
| Garage Width | 35 |
| Lot Size Source | Assessor |
| Parking Features | Additional Parking,Garage Door Opener,Garage Double Door,Garage Faces Side,Garage Single Door |
| WaterFront Features | Beach Access |
| Lot Size | 1 to < 3 Acres |
| Covered Spaces | 3 |
| Pool Features | Gunite,Heated,In Ground,Outdoor Pool,Pool/Spa Combo,Private |
| Lot Size Area | 2.2100 |
| Lot Size Dimensions | 96,248 sf |
| Lot Size Units | Acres |
| Acres Cultivated | 2.01 |
| Structural Style | Single Detached |
| Garage Y/N | Yes |
| Lot Size Square Feet | 96267.6000 |
| Lot Size Acres | 2.2100 |
| Attached Garage Y/N | Yes |
Amenities
- Foreclosure
- Views
- Short Sale
- New Construction
- Adult 55+
- Lease To Own
- No HOA Fees
- Furnished
- Primary On Main
- Air Conditioning
- Seller Finance
- Green
- Fixer Upper
- Horse
- Golf
- Fireplace
- Deck
- Garage
- Basement
- Pool
Property vs Single Family Average in 76179
Price
Year Built
Visits
 © 2026 North Texas Real Estate Information Systems, Inc. All rights reserved. Disclaimer: All information deemed reliable but not guaranteed and should be independently verified. All properties are subject to prior sale, change or withdrawal. Neither listing broker(s) nor eXp Realty in Tyler TX shall be responsible for any typographical errors, misinformation, misprints and shall be held totally harmless. The database information herein is provided from and copyrighted by the North Texas Real
 The data relating to real estate for sale on this website comes in part from the Internet
Data Exchange (IDX) of the Greater Tyler Association of REALTORS Multiple Listing
Service. The IDX logo indicates listings of other real estate firms that are identified in
the detailed listing information. The information being provided is for consumers'
personal, non-commercial use and may not be used for any purpose other than to identify
prospective properties consumers may be interested in purchasing.
The data relating to real estate for sale on this website comes in part from the Internet
Data Exchange (IDX) of the Greater Tyler Association of REALTORS Multiple Listing
Service. The IDX logo indicates listings of other real estate firms that are identified in
the detailed listing information. The information being provided is for consumers'
personal, non-commercial use and may not be used for any purpose other than to identify
prospective properties consumers may be interested in purchasing.
