
Address
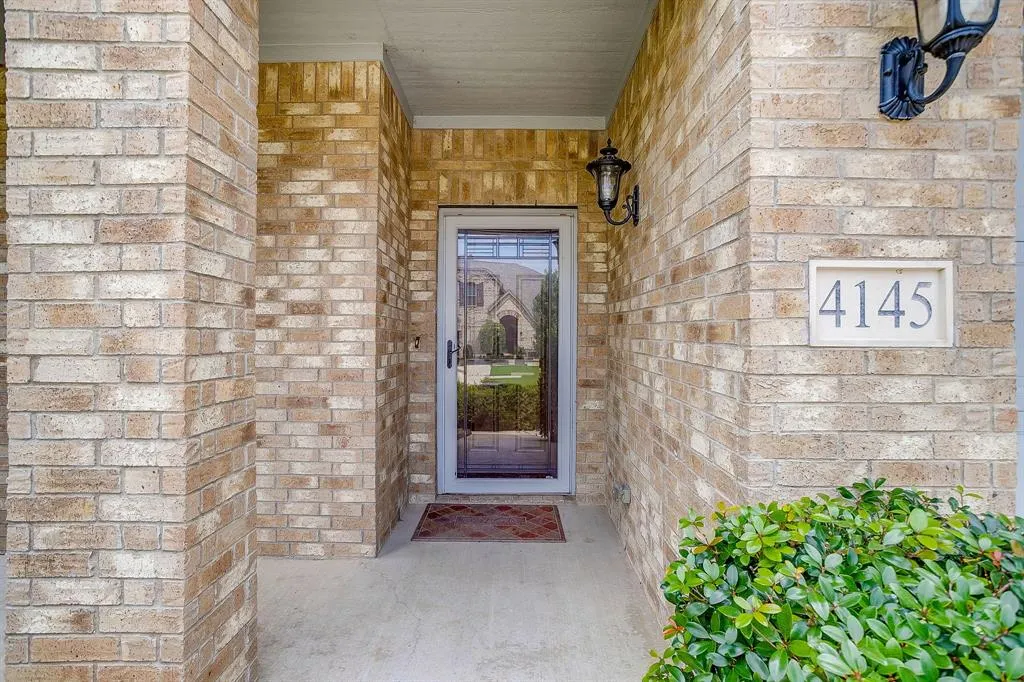
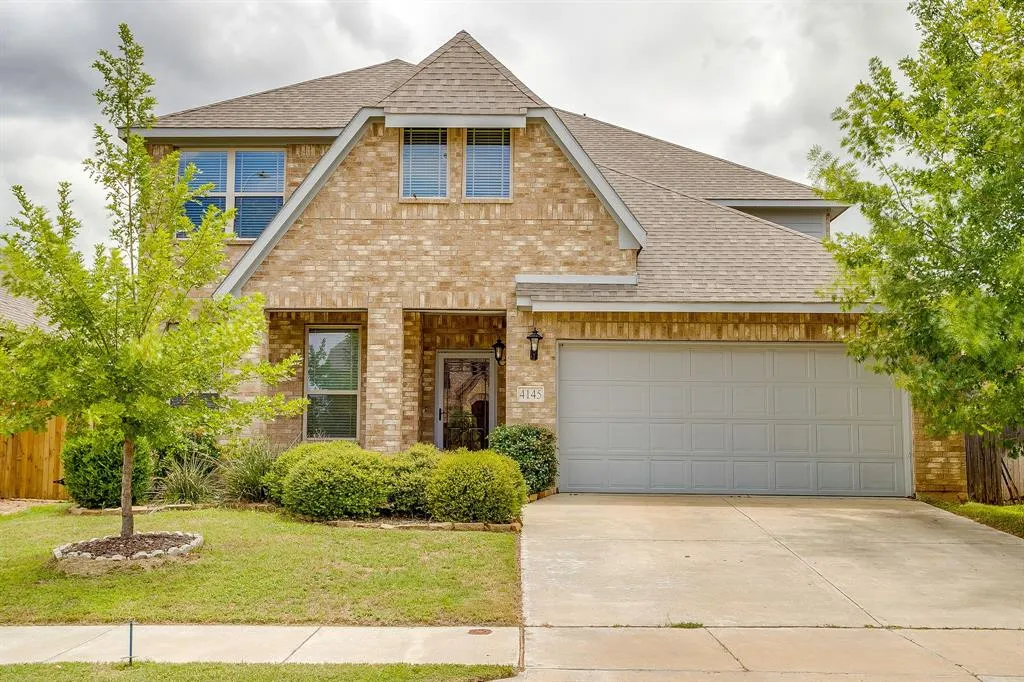
4145 Sweet Clover Lane, Fort Worth, TX
Price
$ 394,000
Property Attributes
- MLS#21301687
- TypeSingle Family
- Listing Status Active
- CountyTARRANT
- CityFort Worth
- NeighborhoodRosemary Ridge Add
- Zip76036
- StyleTraditional
- Year Built2018
- Taxes$ 8608
- Price$ 394,000
- Bedrooms5
- Full Bathrooms3
- Half Bathrooms1
- Sqr Footage3207
- Lot Size0.125 Acres
Data Source:
North Texas Real Estate Info Systems (NTREIS)
Property Description
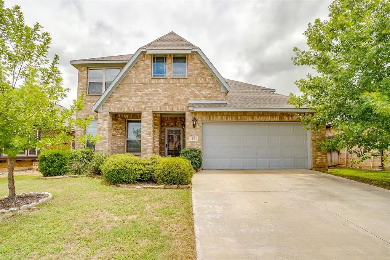
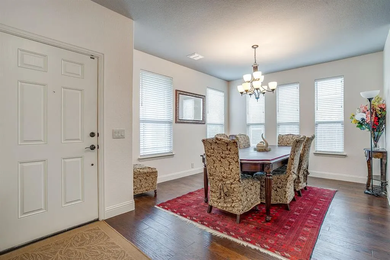
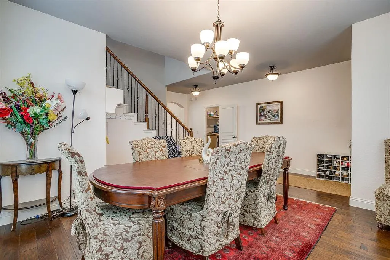
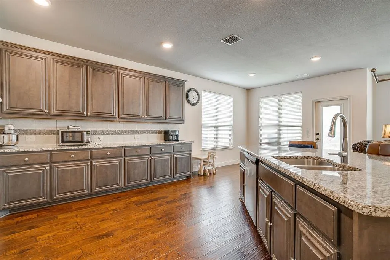
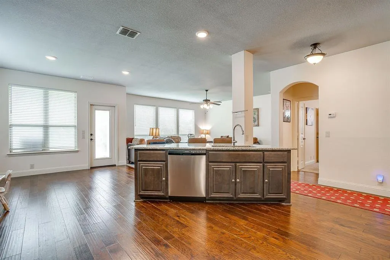
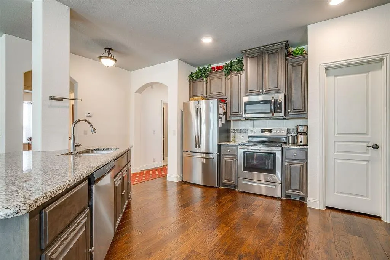
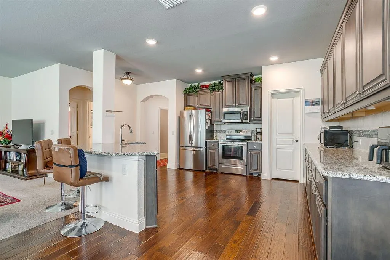
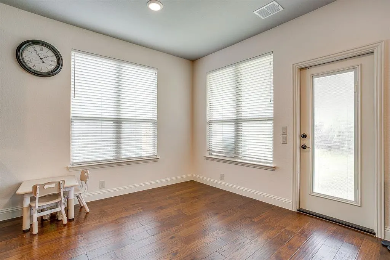
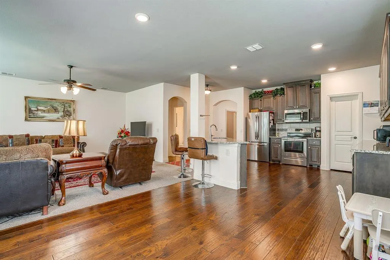
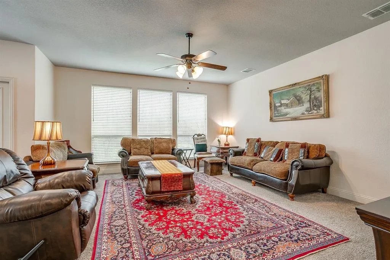
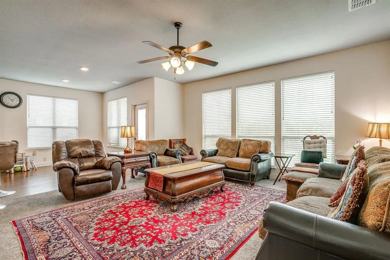
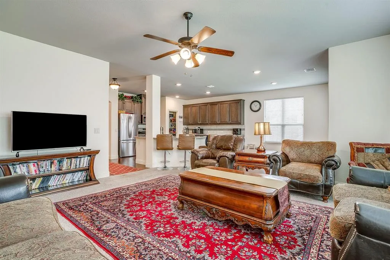
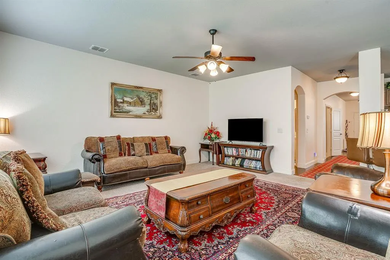
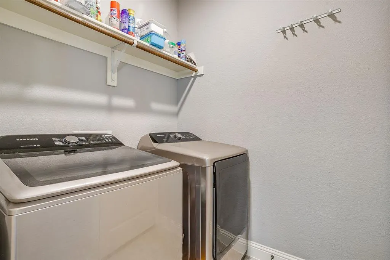
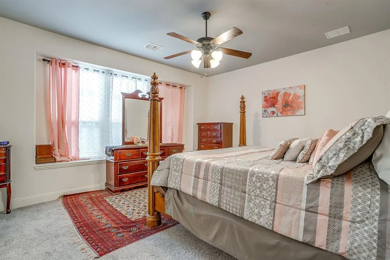
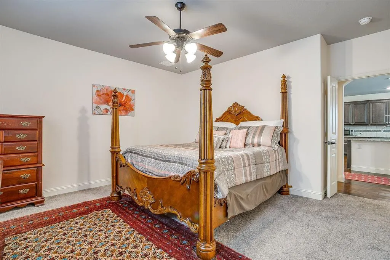
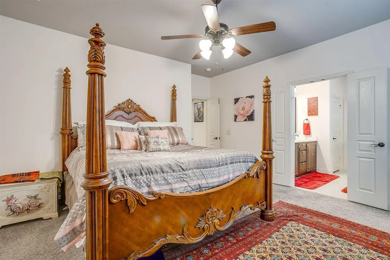
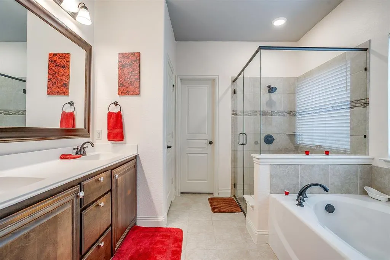
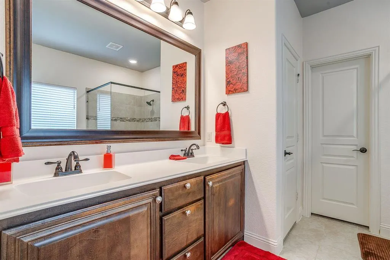
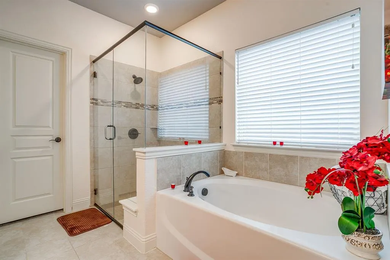
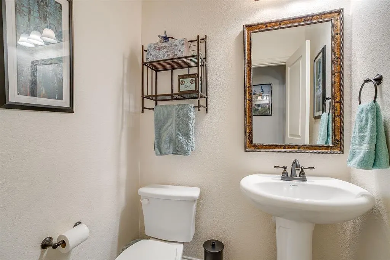
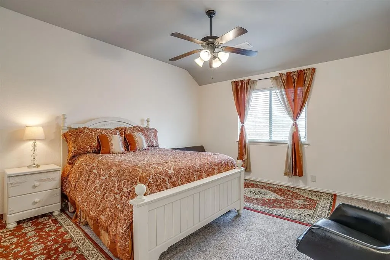
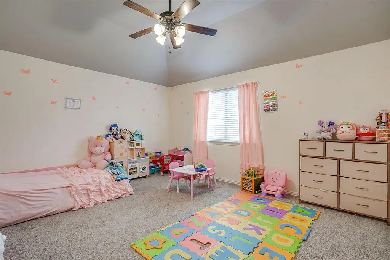
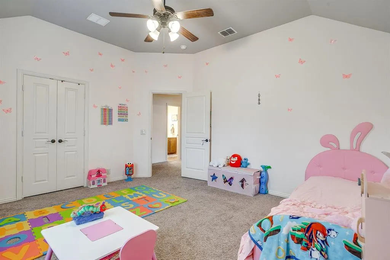
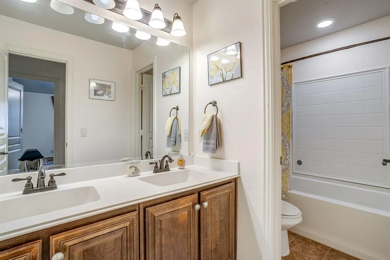
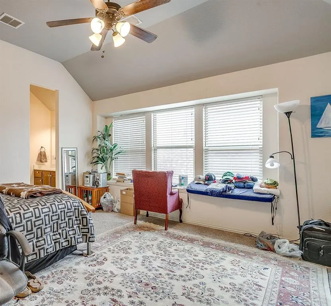
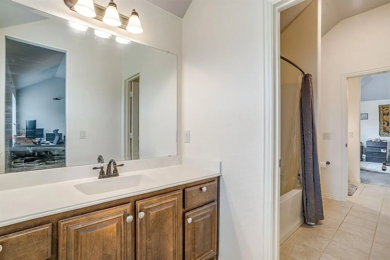
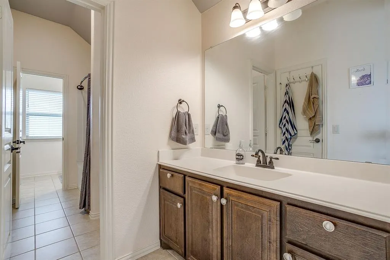
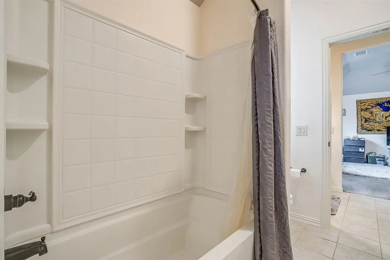
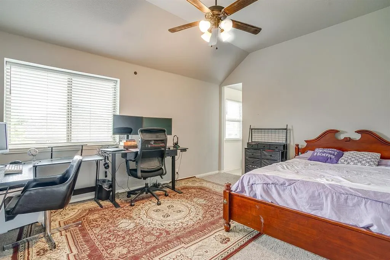
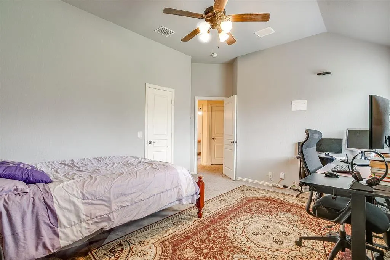
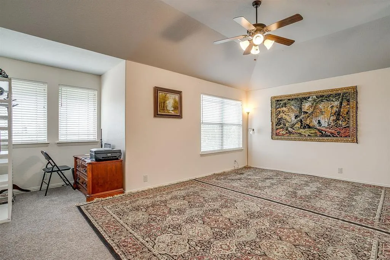
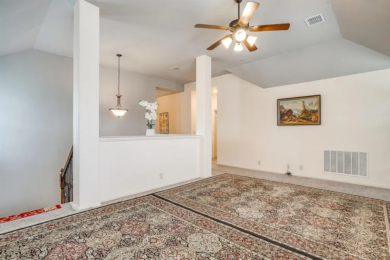
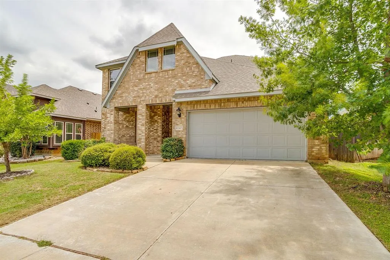
Spacious, stylish, and thoughtfully designed, this beautiful 5-bedroom home in Rosemary Ridge offers the perfect blend of comfort, functionality, and modern finishes. With a flexible floor plan, generous living spaces, and abundant storage, there's room for everyone to spread out and feel at home. The heart of the home is the expansive open-concept kitchen, breakfast area, and living room—perfect for entertaining or everyday living. The kitchen features granite countertops, stainless steel appliances, an oversized island with seating, extensive cabinetry, and an incredible 10' x 7' walk-in pantry that provides storage rarely found at this price point. The private first-floor primary suite offers a peaceful retreat with a spacious ensuite bath featuring dual vanities, a relaxing garden tub, separate glass-enclosed shower, large walk-in closet, and plenty of storage. Upstairs you'll find four generously sized bedrooms, a large loft that makes an ideal game room, media room, or second living area, plus a convenient study nook perfect for homework or working from home. Two upstairs bedrooms feature walk-in closets-two with double closets.The upstairs bathrooms are designed for busy households with a full bath and a convenient Jack-and-Jill bath offering vanity space on each side with a shared tub and toilet area in between. Additional features include luxury vinyl plank flooring throughout the main living areas downstairs, ceramic tile in the bathrooms, plush carpet in the bedrooms, ceiling fans throughout, a separate utility room, abundant closets and storage, and an attached two-car garage. Outside, enjoy a spacious backyard offering plenty of room for entertaining, gardening, pets, or future outdoor living. Conveniently located near shopping, dining, schools, and Chisholm Trail Parkway, this meticulously maintained home combines generous living space with everyday convenience. Move-in ready and waiting for its next owners!
| Elementary School |
|---|
| Crowley Elementary School |
| Price History | |
|---|---|
| 6/16/2026 | Listed $399,000 |
| 7/21/2026 | 2$394,000 |
General Features
| Heating | Central,Electric |
|---|---|
| Cooling | Ceiling Fan(s),Central Air,Electric |
| Utilities | All Weather Road,City Sewer,City Water,Curbs,Electricity Connected,Individual Water Meter,Sidewalk |
| Possession | Negotiable |
| Roof | Composition |
| Appliances | Dishwasher,Disposal |
| Easements | Utilities |
| Assoc Fees | 300 |
| Number of Garage Spaces | 2 |
| Restrictions | Deed |
| School District | Crowley ISD |
| HOA Fee Includes | Management Fees |
| Exclusions | Curtains/drapes,shoe shelf in garage |
| Year Built | 2018 |
| Architectural Style | Traditional |
| Community Features | Sidewalks |
| Levels | Two |
| Unexempt Taxes | 8608 |
| Will Subdivide | No |
| Property Subtype | Single Family Residence |
| Subdivision Name | Rosemary Ridge Add |
| Transaction Type | For Sale |
| Occupant Type | Owner |
| County | Tarrant |
| Property Type | Residential |
| Security Features | Smoke Detector(s) |
| Construction Materials | Brick |
| Association Fee Frequency | Annually |
| Year Built Details | Preowned |
| Accessory Unit Y/N | No |
| HOA Type | Mandatory |
| Special Notes | Deed Restrictions,Utility Easement |
| Full Baths | 3 |
| Status | Active |
| Directions | GPS friendly . |
| City | Fort Worth |
| Elementary School Name | Crowley |
| High School | Crowley |
| Elementary School | Crowley |
| Virtual Tour URL Unbranded | https://www.propertypanorama.com/instaview/ntreis/21301687 |
| Standard Status | Active |
Interior Features
| Interior Features | Built-in Features,Cable TV Available,Decorative Lighting,Double Vanity,Eat-in Kitchen,Granite Counters,High Speed Internet Available |
|---|---|
| Flooring | Carpet,Ceramic Tile,Luxury Vinyl Plank |
| Dining Areas | 2 |
| Living Areas | 2 |
| Room Count | 14 |
| Half Baths | 1 |
| Lock Box Type | Blue iBox |
| Total Bedrooms | 5 |
| Total Baths | 4 |
| Laundry Features | Electric Dryer Hookup,Utility Room,Full Size W/D Area,Dryer Hookup,Washer Hookup |
Exterior Features
| Exterior Features | Covered Patio/Porch |
|---|---|
| Lot Features | Landscaped,Level |
| Vegetation | Grassed |
| Fencing | Wood |
| Soil Type | Unknown |
| Garage Length | 19 |
| Garage Width | 19 |
| Lot Size Source | Assessor |
| Parking Features | Garage,Garage Door Opener,Garage Double Door,Garage Faces Front,Garage Single Door |
| Lot Size | Less Than .5 Acre (not Zero) |
| Covered Spaces | 2 |
| Foundation | Slab |
| Lot Size Area | 0.1250 |
| Lot Size Units | Acres |
| Structural Style | Single Detached |
| Garage Y/N | Yes |
| Lot Size Square Feet | 5445.0000 |
| Lot Size Acres | 0.1250 |
| Patio And Porch Features | Covered |
| Attached Garage Y/N | Yes |
Amenities
- Foreclosure
- Views
- Short Sale
- New Construction
- Adult 55+
- Lease To Own
- No HOA Fees
- Furnished
- Primary On Main
- Air Conditioning
- Seller Finance
- Green
- Fixer Upper
- Horse
- Golf
- Fireplace
- Deck
- Garage
- Basement
- Pool
Property vs Single Family Average in 76036
Price
Taxes
Year Built
Visits
 © 2026 North Texas Real Estate Information Systems, Inc. All rights reserved. Disclaimer: All information deemed reliable but not guaranteed and should be independently verified. All properties are subject to prior sale, change or withdrawal. Neither listing broker(s) nor eXp Realty in Tyler TX shall be responsible for any typographical errors, misinformation, misprints and shall be held totally harmless. The database information herein is provided from and copyrighted by the North Texas Real
 The data relating to real estate for sale on this website comes in part from the Internet
Data Exchange (IDX) of the Greater Tyler Association of REALTORS Multiple Listing
Service. The IDX logo indicates listings of other real estate firms that are identified in
the detailed listing information. The information being provided is for consumers'
personal, non-commercial use and may not be used for any purpose other than to identify
prospective properties consumers may be interested in purchasing.
The data relating to real estate for sale on this website comes in part from the Internet
Data Exchange (IDX) of the Greater Tyler Association of REALTORS Multiple Listing
Service. The IDX logo indicates listings of other real estate firms that are identified in
the detailed listing information. The information being provided is for consumers'
personal, non-commercial use and may not be used for any purpose other than to identify
prospective properties consumers may be interested in purchasing.
