
Address
4436 Norcross Lane, Fort Worth, TX
Price
$ 342,990
Property Attributes
- MLS#21293471
- TypeSingle Family
- Listing Status Active
- CountyTARRANT
- CityFort Worth
- NeighborhoodHulen Trails Elements
- Zip76036
- StyleTraditional
- Year Built2026
- Price$ 342,990
- Bedrooms3
- Full Bathrooms2
- Half Bathrooms0
- Sqr Footage1672
- Lot Size0.1377 Acres
Data Source:
North Texas Real Estate Info Systems (NTREIS)
Property Description
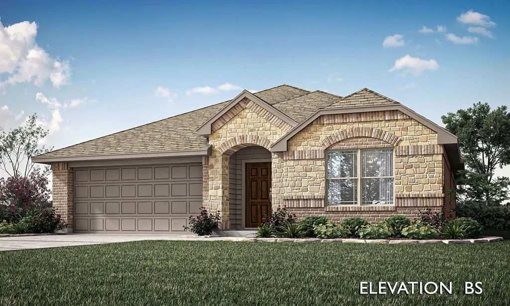
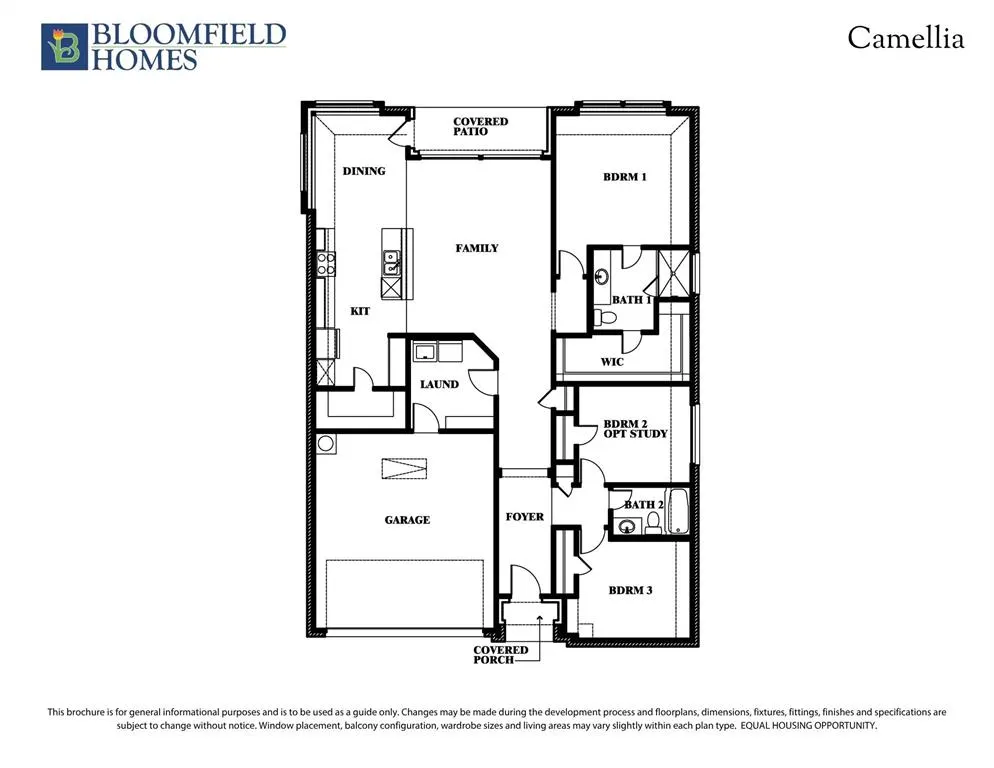
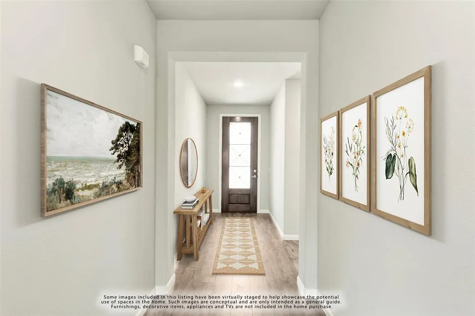
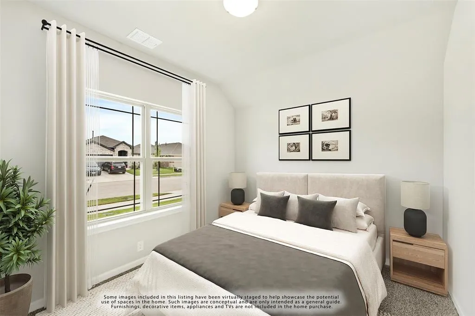
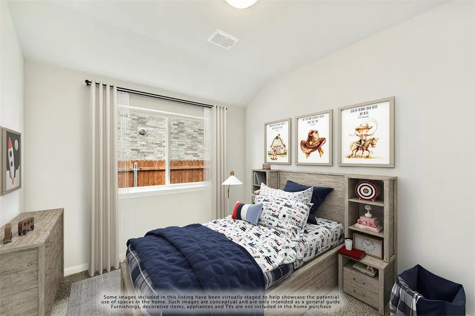
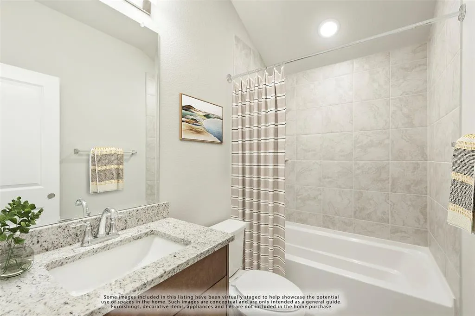
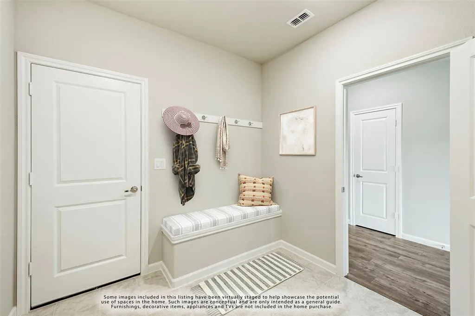
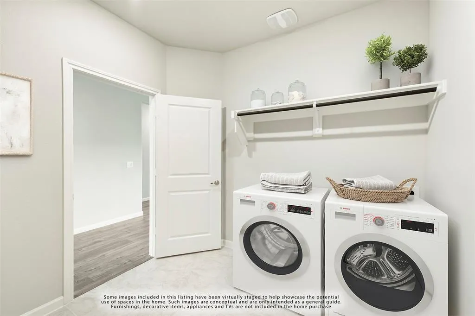
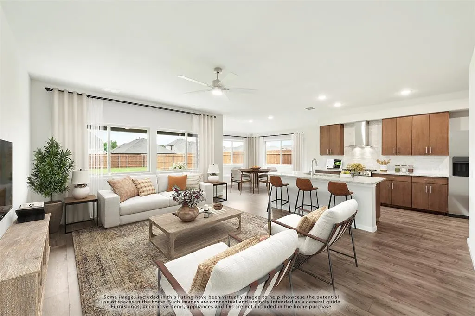
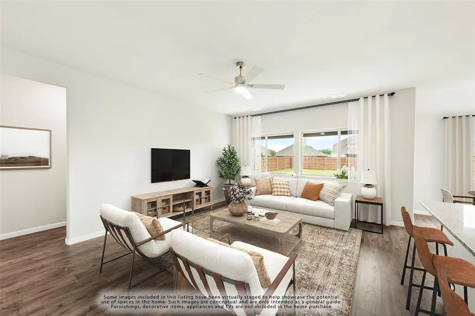
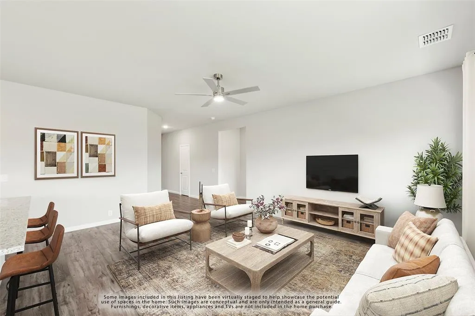
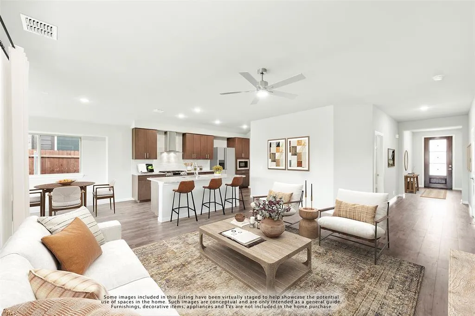
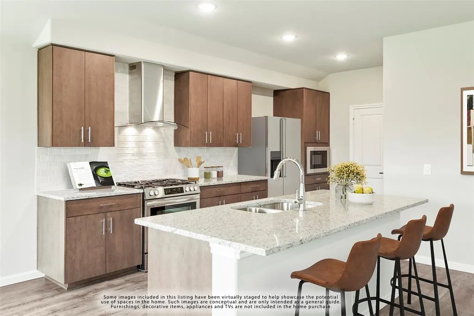
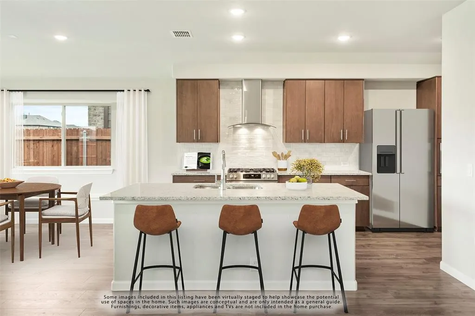
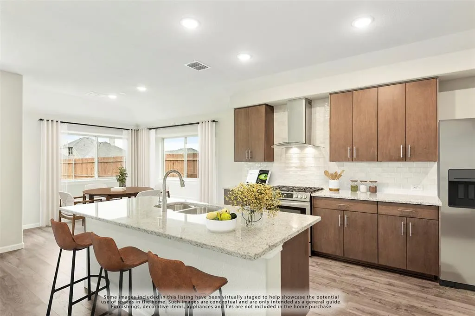
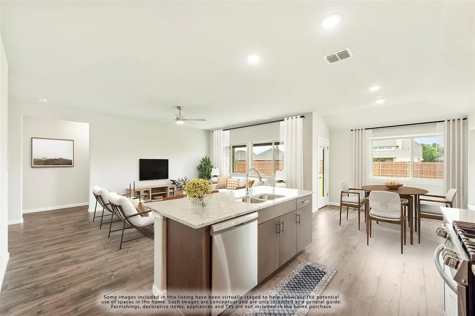
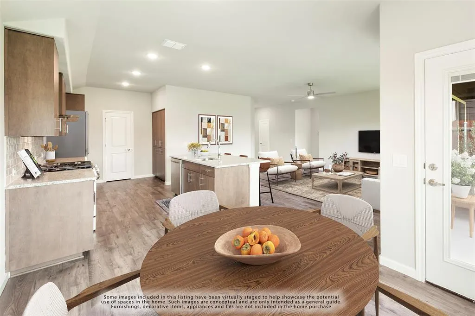
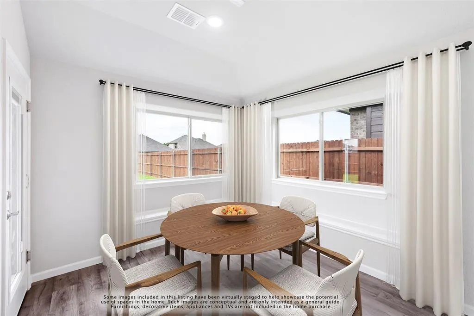
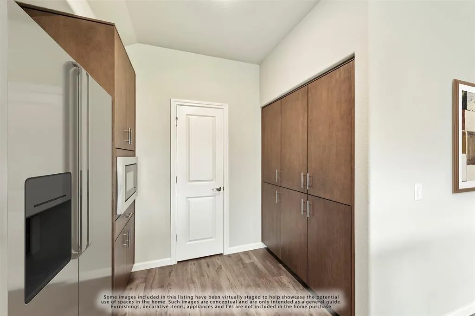
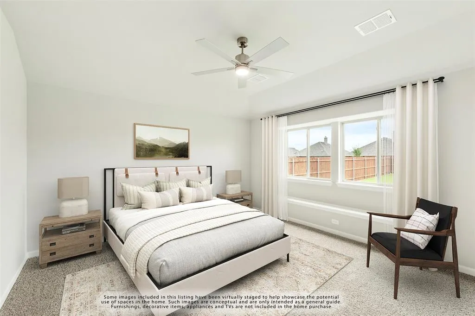
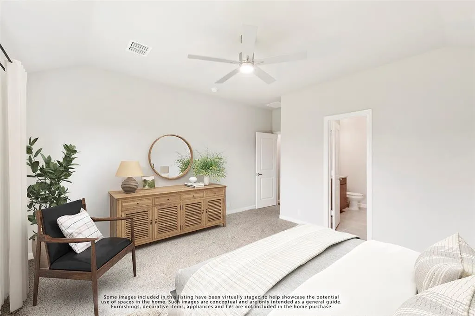
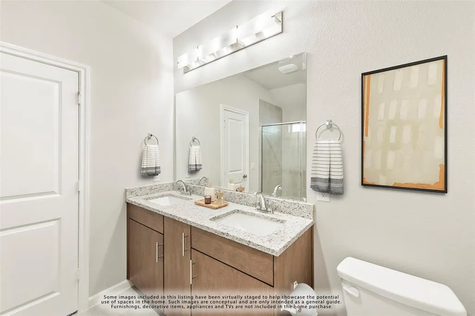
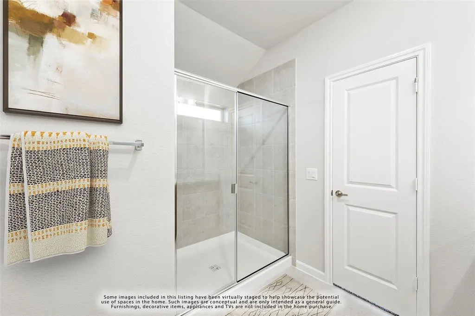
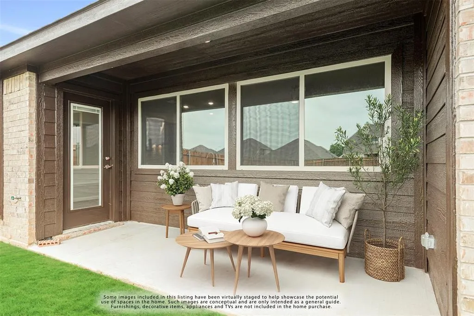
NEW! NEVER LIVED IN. Experience the Camellia floorplan by Bloomfield Homes in Hulen Trails, a 3 bedroom, 2 bath single-story home with a 2-car garage layout. Curb appeal begins with a bricked exterior, front porch and an impressive 8-foot front door that creates a welcoming first impression. Full rain gutters add lasting performance, while a covered rear patio extends your living space outdoors for relaxing evenings. Natural light pours through tall windows that overlook the backyard, giving the main living areas an open and refreshing feel. Quartz countertops are featured throughout the home, adding a clean and cohesive finish. The kitchen offers generous prep space and storage, while the nearby utility room includes a functional mud room area that helps keep daily routines organized. The primary suite is privately positioned and features a spacious vanity, standing shower, and a huge walk-in closet designed to keep everything within reach. 2 secondary bedrooms are thoughtfully arranged near a full bath, offering flexibility for guests, hobbies, or a home office. Additional upgrades include a tankless water heater for modern efficiency and comfort. Residents of Hulen Trails enjoy access to scenic trails, a soccer field, community pool with bathhouse, dog stations, playground, greenbelts, and a neighborhood park, offering plenty of ways to relax and stay active. Don’t miss your opportunity to tour the Camellia at Hulen Trails and make it yours!
| Elementary School |
|---|
| Baylor Elementary School |
| Price History | |
|---|---|
| 6/5/2026 | Listed $359,447 |
| 6/8/2026 | 3$349,447 |
| 6/15/2026 | 2$344,990 |
| 6/30/2026 | 1$342,990 |
General Features
| Heating | Central,Natural Gas |
|---|---|
| Cooling | Central Air,Gas |
| Utilities | City Sewer,City Water,Concrete,Curbs |
| Possession | Closing/Funding |
| Roof | Composition |
| Appliances | Dishwasher,Disposal,Gas Cooktop,Gas Oven,Microwave,Tankless Water Heater |
| Assoc Fees | 500 |
| Number of Garage Spaces | 2 |
| School District | Crowley ISD |
| HOA Fee Includes | Full Use of Facilities,Management Fees |
| Year Built | 2026 |
| Architectural Style | Traditional |
| Community Features | Community Pool,Greenbelt,Jogging Path/Bike Path,Park,Playground |
| Levels | One |
| Will Subdivide | No |
| Property Subtype | Single Family Residence |
| Subdivision Name | Hulen Trails Elements |
| Transaction Type | For Sale |
| Occupant Type | Vacant |
| County | Tarrant |
| Property Type | Residential |
| Security Features | Carbon Monoxide Detector(s),Smoke Detector(s) |
| Construction Materials | Brick,Rock/Stone |
| Association Fee Frequency | Annually |
| Year Built Details | New Construction - Incomplete |
| HOA Type | Mandatory |
| Full Baths | 2 |
| Status | Active |
| Directions | From I-35W,take 1187-Rendon Crowley Rd. west. Keep right for Main St. Turn right onto McCart Ave.-Eagle Dr. Turn left onto Old Cleburne Crowley Rd. and right onto Old Cleburne Crowley Junction. Hulen |
| City | Fort Worth |
| Elementary School Name | Baylor |
| High School | Crowley |
| Elementary School | Baylor |
| Virtual Tour URL Unbranded | https://www.propertypanorama.com/instaview/ntreis/21293471 |
| Standard Status | Active |
| Listing Terms | Cash,Conventional,FHA,VA Loan |
Interior Features
| Interior Features | Built-in Features,Cable TV Available,Eat-in Kitchen,High Speed Internet Available,Kitchen Island,Open Floorplan,Pantry,Walk-In Closet(s) |
|---|---|
| Flooring | Carpet,Laminate,Tile |
| Dining Areas | 1 |
| Living Areas | 1 |
| Room Count | 6 |
| Lock Box Type | None |
| Total Bedrooms | 3 |
| Total Baths | 2 |
| Laundry Features | Utility Room,Dryer Hookup,Washer Hookup |
Exterior Features
| Exterior Features | Covered Patio/Porch,Private Yard |
|---|---|
| Lot Features | Few Trees,Interior Lot,Landscaped,Sprinkler System,Subdivision |
| Vegetation | Grassed |
| Fencing | Back Yard,Fenced,Wood |
| Soil Type | Unknown |
| Garage Length | 19 |
| Garage Width | 20 |
| Lot Size Source | Builder |
| Parking Features | Covered,Direct Access,Driveway,Enclosed,Garage,Garage Door Opener,Garage Faces Front |
| Lot Size | Less Than .5 Acre (not Zero) |
| Covered Spaces | 2 |
| Foundation | Slab |
| Lot Size Area | 6000.0000 |
| Lot Size Dimensions | 50x120 |
| Lot Size Units | Square Feet |
| Structural Style | Single Detached |
| Garage Y/N | Yes |
| Lot Size Square Feet | 6000.0000 |
| Lot Size Acres | 0.1377 |
| Patio And Porch Features | Covered,Front Porch,Patio |
| Attached Garage Y/N | Yes |
Amenities
- Foreclosure
- Views
- Short Sale
- New Construction
- Adult 55+
- Lease To Own
- No HOA Fees
- Furnished
- Primary On Main
- Air Conditioning
- Seller Finance
- Green
- Fixer Upper
- Horse
- Golf
- Fireplace
- Deck
- Garage
- Basement
- Pool
Property vs Single Family Average in 76036
Price
Year Built
Visits
 © 2026 North Texas Real Estate Information Systems, Inc. All rights reserved. Disclaimer: All information deemed reliable but not guaranteed and should be independently verified. All properties are subject to prior sale, change or withdrawal. Neither listing broker(s) nor eXp Realty in Tyler TX shall be responsible for any typographical errors, misinformation, misprints and shall be held totally harmless. The database information herein is provided from and copyrighted by the North Texas Real
 The data relating to real estate for sale on this website comes in part from the Internet
Data Exchange (IDX) of the Greater Tyler Association of REALTORS Multiple Listing
Service. The IDX logo indicates listings of other real estate firms that are identified in
the detailed listing information. The information being provided is for consumers'
personal, non-commercial use and may not be used for any purpose other than to identify
prospective properties consumers may be interested in purchasing.
The data relating to real estate for sale on this website comes in part from the Internet
Data Exchange (IDX) of the Greater Tyler Association of REALTORS Multiple Listing
Service. The IDX logo indicates listings of other real estate firms that are identified in
the detailed listing information. The information being provided is for consumers'
personal, non-commercial use and may not be used for any purpose other than to identify
prospective properties consumers may be interested in purchasing.
