
Open House Sun, Sep 6th 12:00 PM - 04:00 PM - Price Reduction - Eco Friendly
Address
5201 Petal Meadows Drive, Fort Worth, TX
Price
$ 338,900
Property Attributes
- MLS#21292835
- TypeSingle Family
- Listing Status Active
- CountyTARRANT
- CityFort Worth
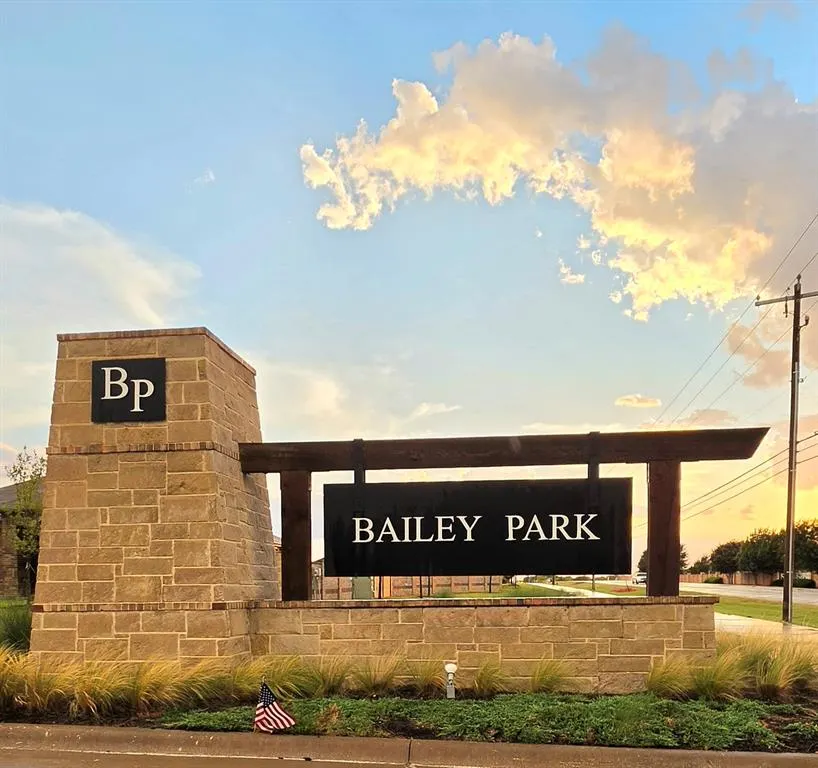
- NeighborhoodBailey Park
- Zip76179
- StyleTraditional
- Year Built2023
- Price$ 338,900
- Bedrooms4
- Full Bathrooms2
- Half Bathrooms0
- Sqr Footage1820
- Lot Size0.132 Acres
Data Source:
North Texas Real Estate Info Systems (NTREIS)
Property Description
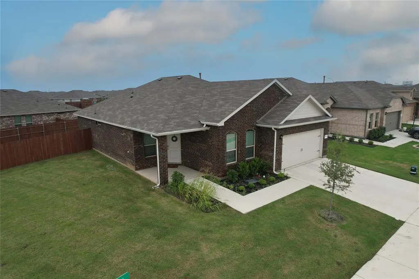
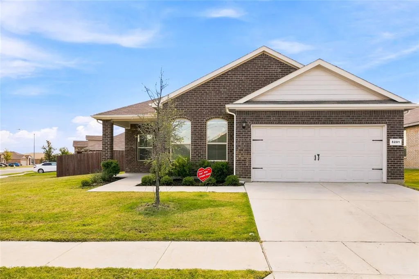
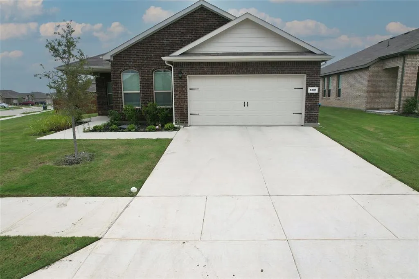
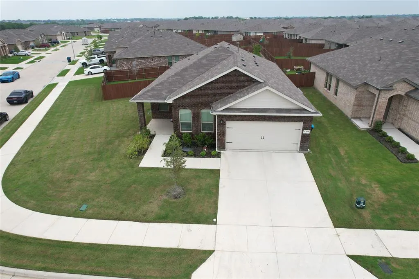
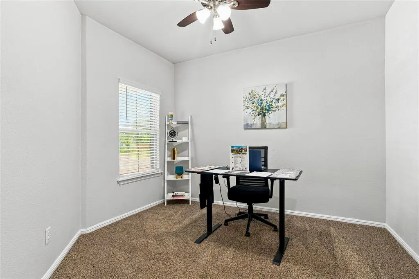
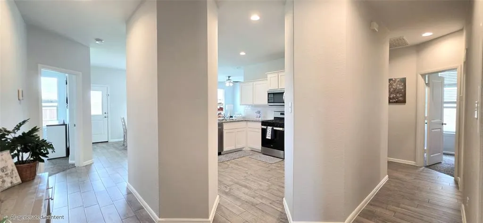
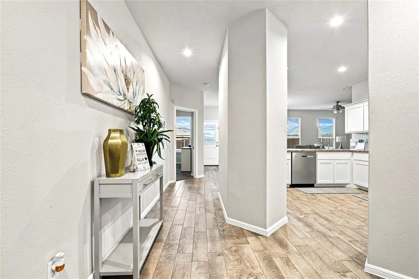
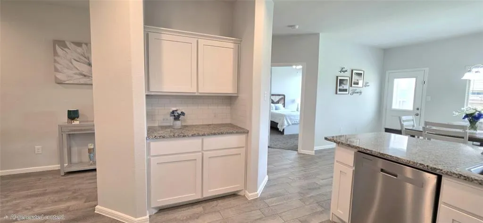
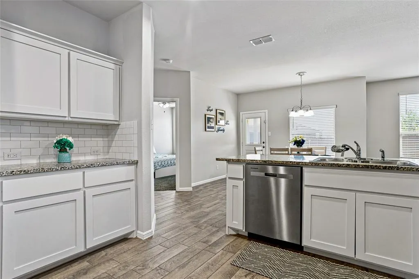
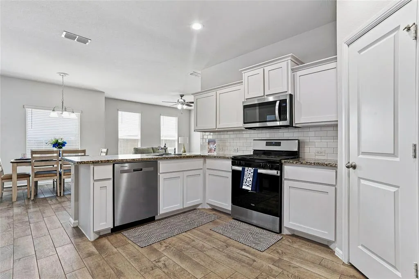
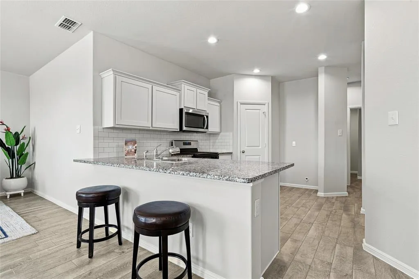
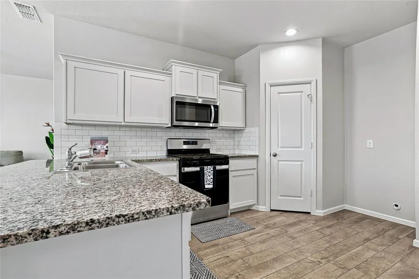
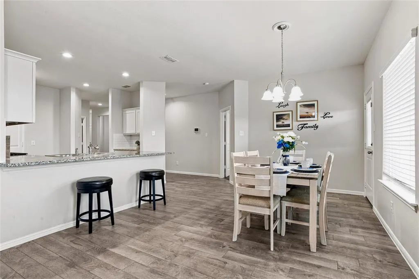
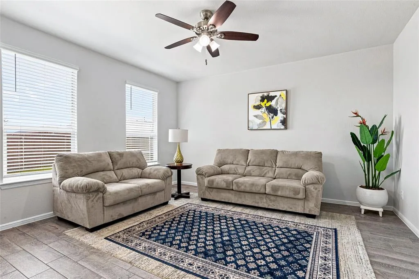
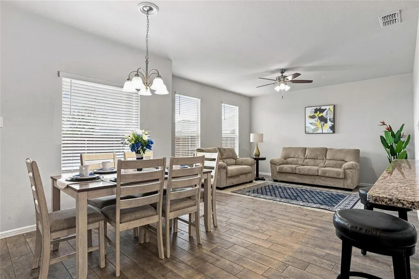
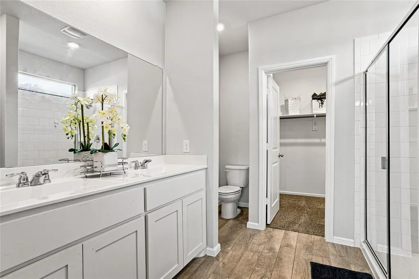
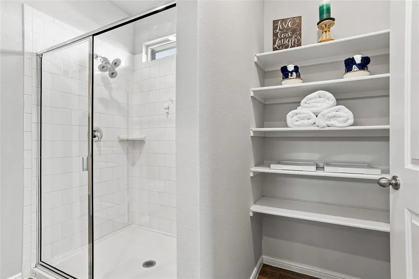
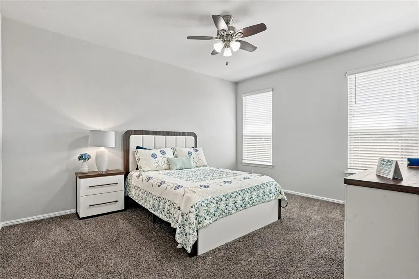
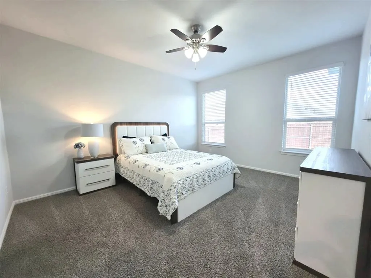
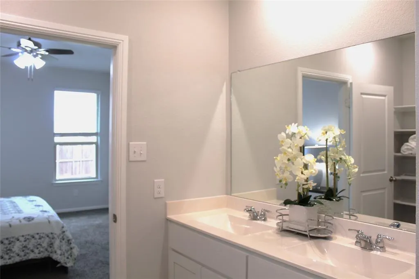
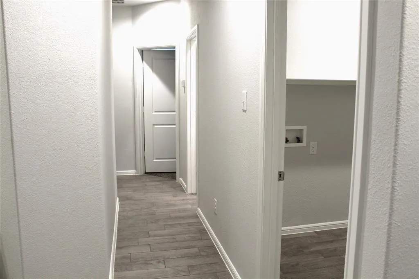
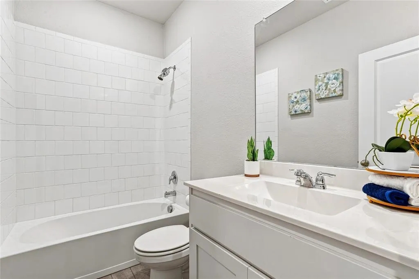
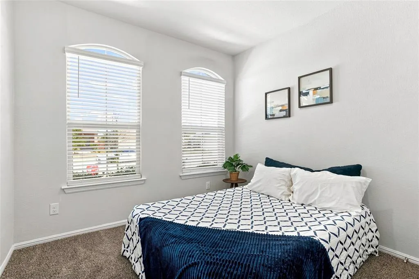
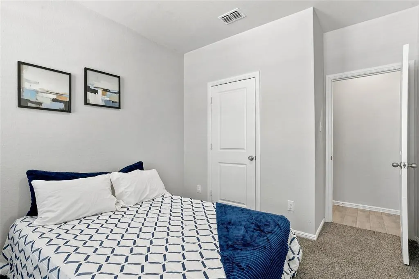
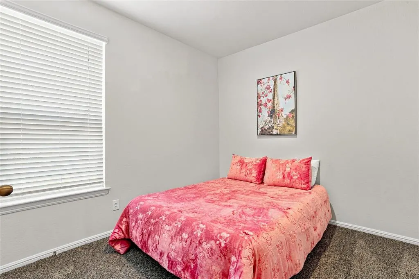
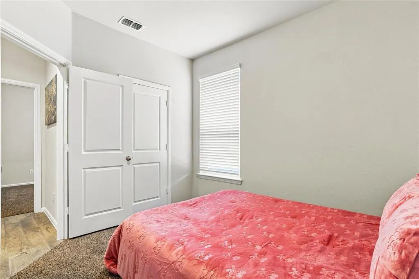
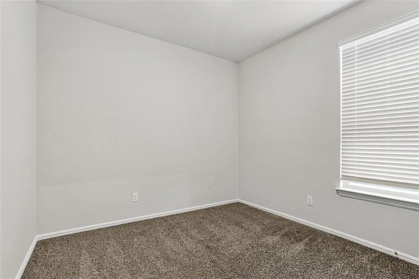
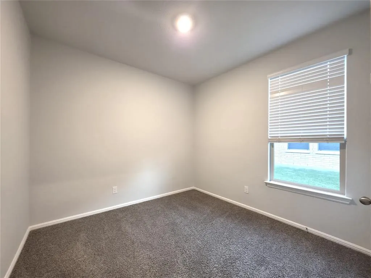
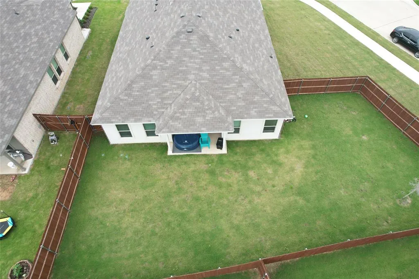
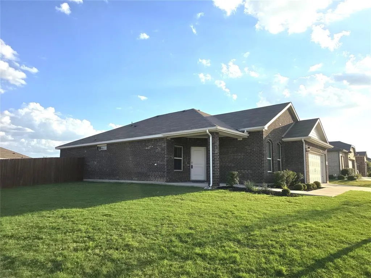
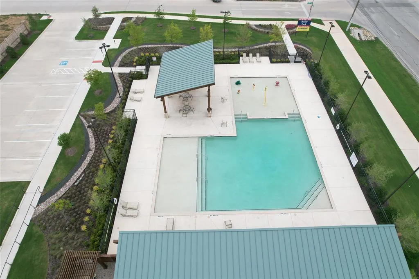
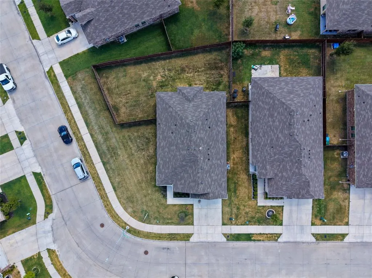
LABOR DAY SALE!! New Price! Welcome to 5201 Petal Meadows Drive, a 2023-built home situated on a premium corner lot in the desirable Bailey Park community & served by Eagle Mtn-Saginaw ISD. Offering 4 bedrooms, 2 full baths, a dedicated home office, & an open-concept design, this move-in-ready home perfectly blends modern style, comfort, & smart-home technology. Step inside to discover a bright, inviting interior enhanced by fresh interior paint, updated ceiling fans, & stylish new light fixtures, creating a clean, contemporary feel throughout. The spacious open floor plan is ideal for both everyday living & entertaining, seamlessly connecting the living room, dining area, & kitchen. At the heart of the home, the kitchen features a large granite island with seating, stainless steel appliances, tile backsplash, abundant cabinetry, generous counter space, & a walk-in pantry, perfect for preparing meals while staying connected with family and guests. The thoughtfully designed split bedroom layout offers privacy, with the spacious primary suite tucked away from the secondary bedrooms. The owner's retreat includes a generous walk-in closet & a private ensuite bath with dual vanities and a large walk-in shower. A dedicated office or flex room provides the ideal space for working remotely, studying, or creating a hobby room. Enjoy outdoor living with spacious covered front & back porches. This home features smart home amenities, including a smart thermostat with mobile app control, a smart front door lock with remote access, a smart garage door opener, & an energy-efficient tankless water heater. Residents of Bailey Park enjoy outstanding community amenities, including a community pool, playground, & the added convenience of being within walking distance to elementary, middle, & high school. Combining thoughtful upgrades, smart technology, & a functional layout, this is the perfect place to call home. Schedule your private showing today!
| Elementary School |
|---|
| Bryson Elementary School |
| Price History | |
|---|---|
| 7/6/2026 | Listed $349,900 |
| 7/20/2026 | 2$344,900 |
| 9/3/2026 | 2$338,900 |
General Features
| Heating | Central |
|---|---|
| Cooling | Central Air |
| Utilities | All Weather Road,Cable Available,City Sewer,City Water,Community Mailbox,Concrete,Curbs,Electricity Connected,Individual Gas Meter,Individual Water Meter,Natural Gas Available,Phone Available,Sewer A |
| Possession | Closing/Funding |
| Roof | Composition,Shingle |
| Appliances | Dishwasher,Disposal,Gas Range,Microwave,Plumbed For Gas in Kitchen,Tankless Water Heater |
| Easements | Utilities |
| Assoc Fees | 600 |
| Number of Garage Spaces | 2 |
| School District | Eagle MT-Saginaw ISD |
| HOA Fee Includes | Full Use of Facilities,Management Fees |
| Year Built | 2023 |
| Architectural Style | Traditional |
| Levels | One |
| Will Subdivide | No |
| Property Subtype | Single Family Residence |
| Subdivision Name | Bailey Park |
| Transaction Type | For Sale |
| Occupant Type | Vacant |
| Carport Spaces | 2 |
| County | Tarrant |
| Property Type | Residential |
| Security Features | Carbon Monoxide Detector(s),Prewired,Security System,Smoke Detector(s),Wireless |
| Construction Materials | Brick,Frame,Siding |
| Association Fee Frequency | Annually |
| Year Built Details | Preowned |
| Accessory Unit Y/N | No |
| HOA Type | Mandatory |
| Full Baths | 2 |
| Status | Active |
| Directions | I35 West on Basswood Please GPS |
| City | Fort Worth |
| Elementary School Name | Bryson |
| High School | Boswell |
| Open House | Public: Sat Sep 5,2:00PM-4:00PM |
| Elementary School | Bryson |
| Virtual Tour URL Unbranded | https://www.propertypanorama.com/instaview/ntreis/21292835 |
| Standard Status | Active |
| Listing Terms | Cash,Conventional,FHA,VA Loan |
Interior Features
| Interior Features | Double Vanity,Eat-in Kitchen,Granite Counters,High Speed Internet Available,Kitchen Island,Open Floorplan,Pantry,Smart Home System,Walk-In Closet(s) |
|---|---|
| Flooring | Carpet,Ceramic Tile |
| Dining Areas | 1 |
| Living Areas | 1 |
| Room Count | 9 |
| Lock Box Type | Blue iBox |
| Total Bedrooms | 4 |
| Total Baths | 2 |
Exterior Features
| Exterior Features | Covered Patio/Porch |
|---|---|
| Lot Features | Corner Lot,Landscaped,Lrg. Backyard Grass,Sprinkler System,Subdivision |
| Fencing | Back Yard,Wood |
| Garage Length | 20 |
| Garage Width | 18 |
| Lot Size Source | Builder |
| Parking Features | Covered,Driveway,Garage,Garage Door Opener,Garage Double Door,Garage Faces Front,Paved |
| Lot Size | Less Than .5 Acre (not Zero) |
| Covered Spaces | 2 |
| Foundation | Slab |
| Lot Size Area | 0.1320 |
| Lot Size Dimensions | 49x100x108x115 |
| Lot Size Units | Acres |
| Structural Style | Single Detached |
| Garage Y/N | Yes |
| Lot Size Square Feet | 5749.9200 |
| Lot Size Acres | 0.1320 |
| Attached Garage Y/N | Yes |
Amenities
- Foreclosure
- Views
- Short Sale
- New Construction
- Adult 55+
- Lease To Own
- No HOA Fees
- Furnished
- Primary On Main
- Air Conditioning
- Seller Finance
- Green
- Fixer Upper
- Horse
- Golf
- Fireplace
- Deck
- Garage
- Basement
- Pool
Property vs Single Family Average in 76179
Price
Year Built
Visits
 © 2026 North Texas Real Estate Information Systems, Inc. All rights reserved. Disclaimer: All information deemed reliable but not guaranteed and should be independently verified. All properties are subject to prior sale, change or withdrawal. Neither listing broker(s) nor eXp Realty in Tyler TX shall be responsible for any typographical errors, misinformation, misprints and shall be held totally harmless. The database information herein is provided from and copyrighted by the North Texas Real
 The data relating to real estate for sale on this website comes in part from the Internet
Data Exchange (IDX) of the Greater Tyler Association of REALTORS Multiple Listing
Service. The IDX logo indicates listings of other real estate firms that are identified in
the detailed listing information. The information being provided is for consumers'
personal, non-commercial use and may not be used for any purpose other than to identify
prospective properties consumers may be interested in purchasing.
The data relating to real estate for sale on this website comes in part from the Internet
Data Exchange (IDX) of the Greater Tyler Association of REALTORS Multiple Listing
Service. The IDX logo indicates listings of other real estate firms that are identified in
the detailed listing information. The information being provided is for consumers'
personal, non-commercial use and may not be used for any purpose other than to identify
prospective properties consumers may be interested in purchasing.
