
Views

Address
153 Crest Canyon Drive, Fort Worth, TX
Price
$ 1,098,000
Property Attributes
- MLS#21292595
- TypeSingle Family
- Listing Status Active
- CountyPARKER
- CityFort Worth
- NeighborhoodCovered Bridge Canyon II
- Zip76108
- StyleTraditional
- Year Built2003
- Taxes$ 11607
- Price$ 1,098,000
- Bedrooms5
- Full Bathrooms4
- Half Bathrooms1
- Sqr Footage4296
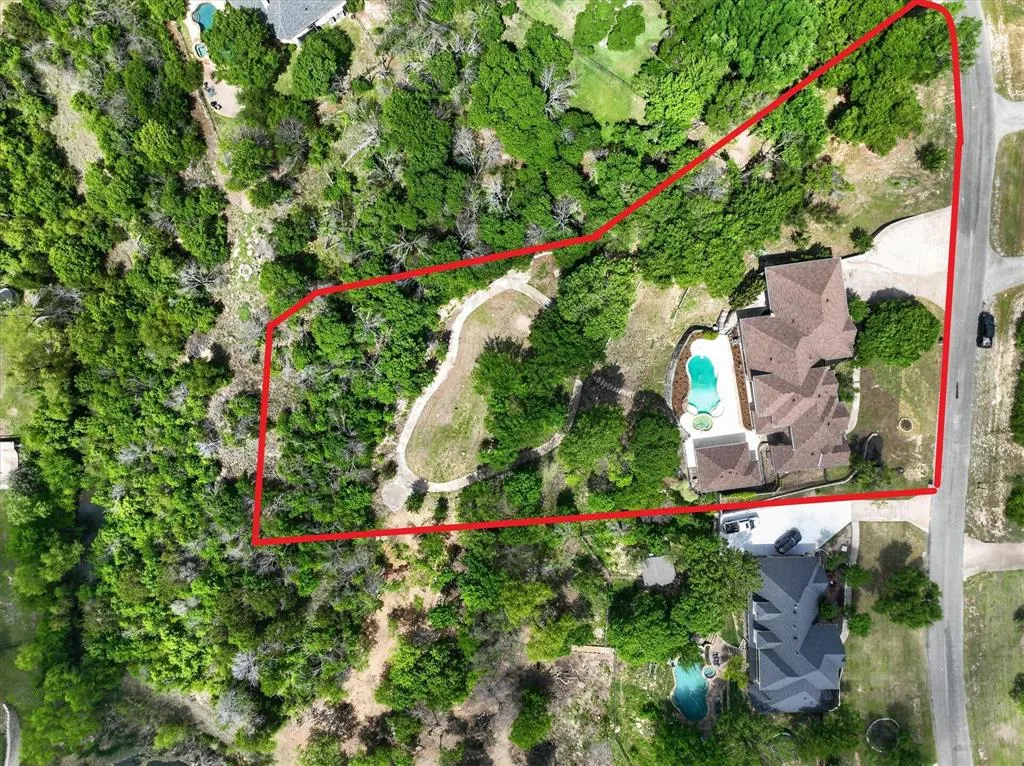
- Lot Size2.07 Acres
Data Source:
North Texas Real Estate Info Systems (NTREIS)
Property Description
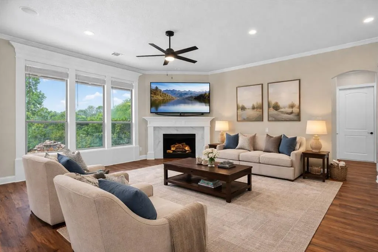
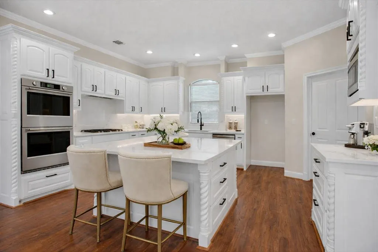
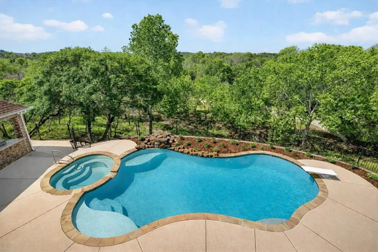
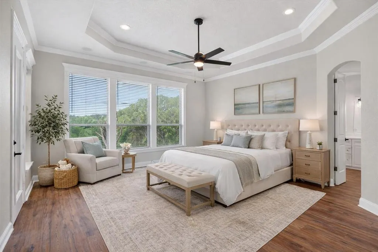
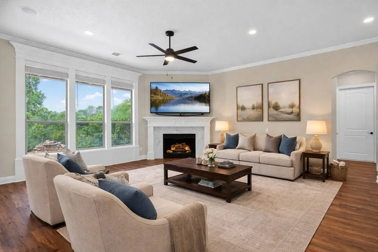
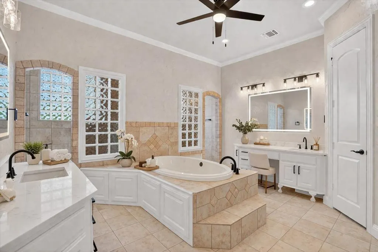
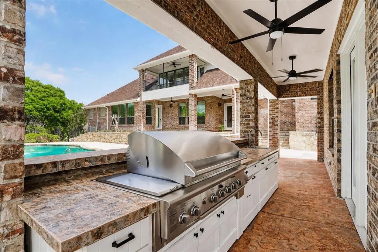
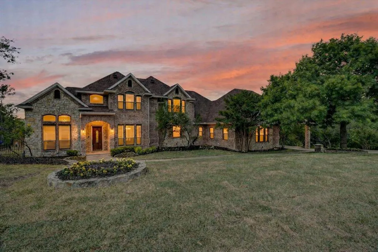
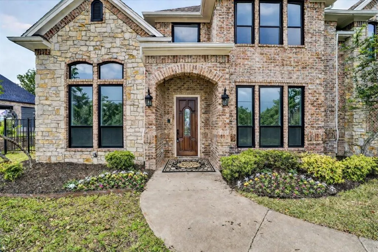
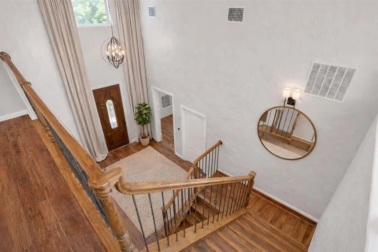
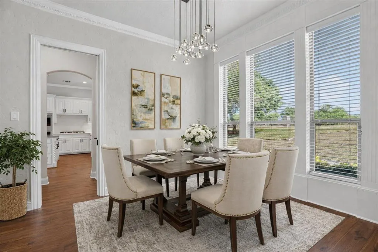
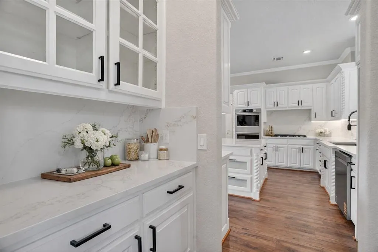
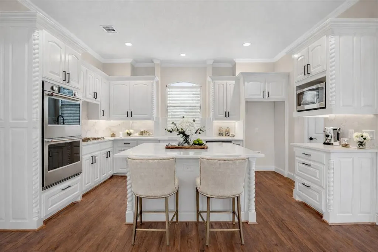
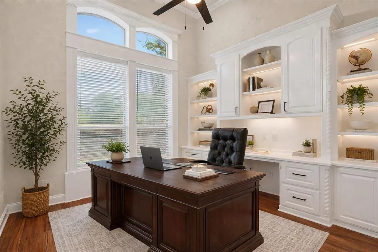
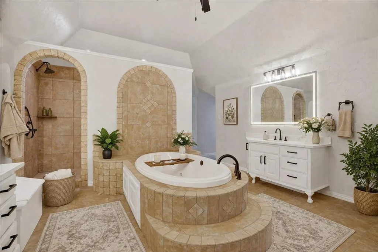
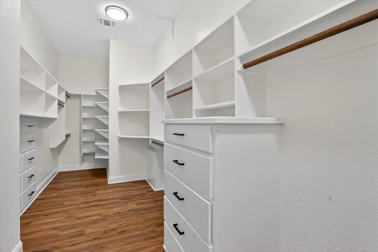
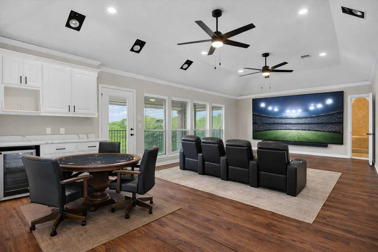
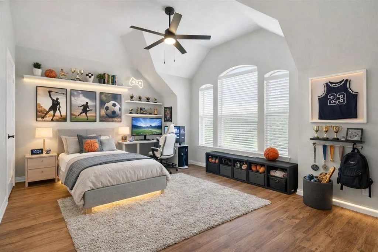
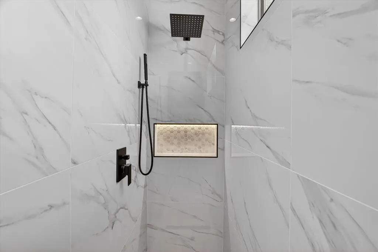
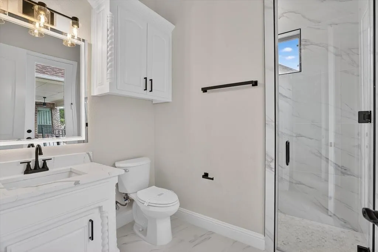
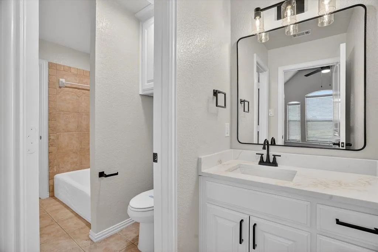
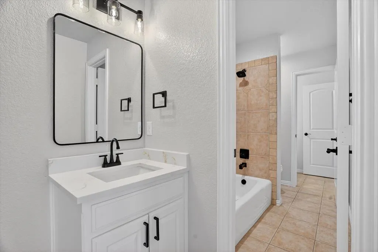
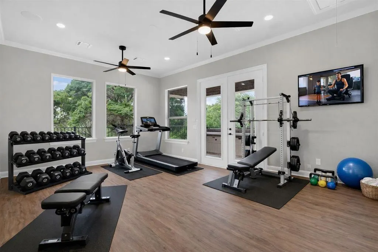
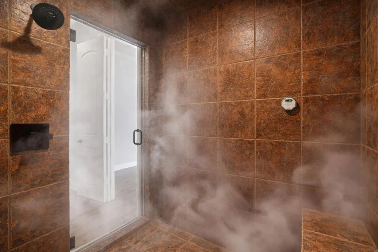
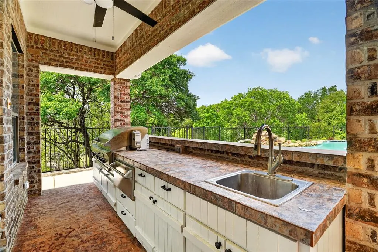
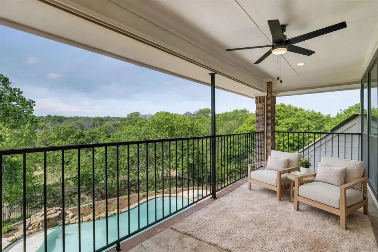
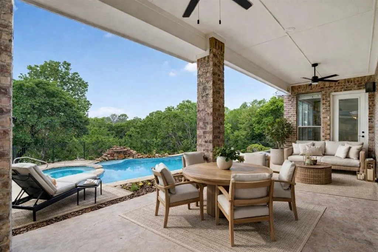
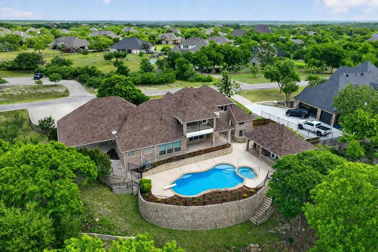
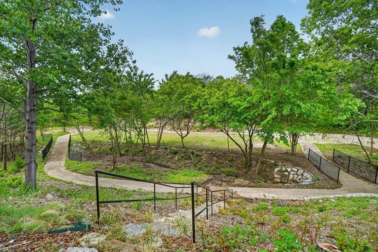
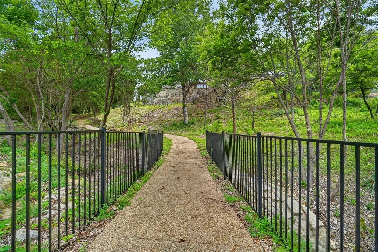
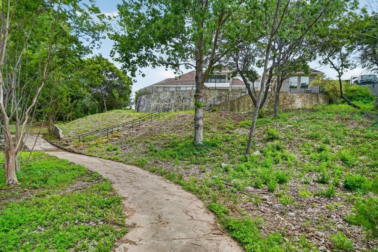
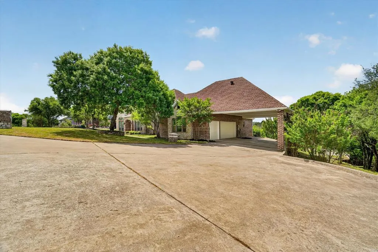
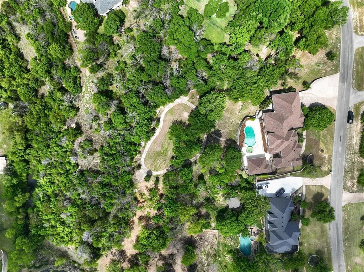
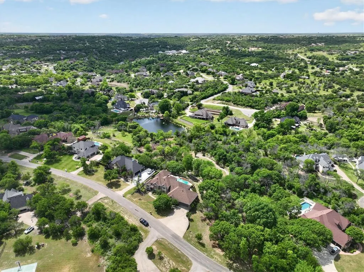
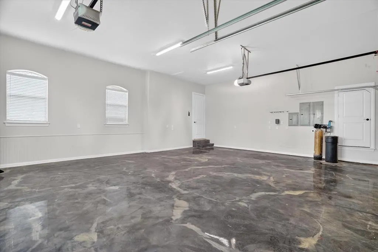
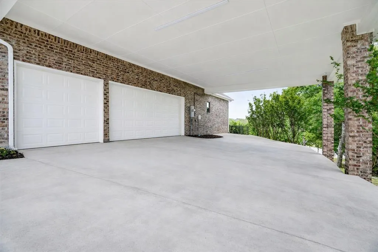
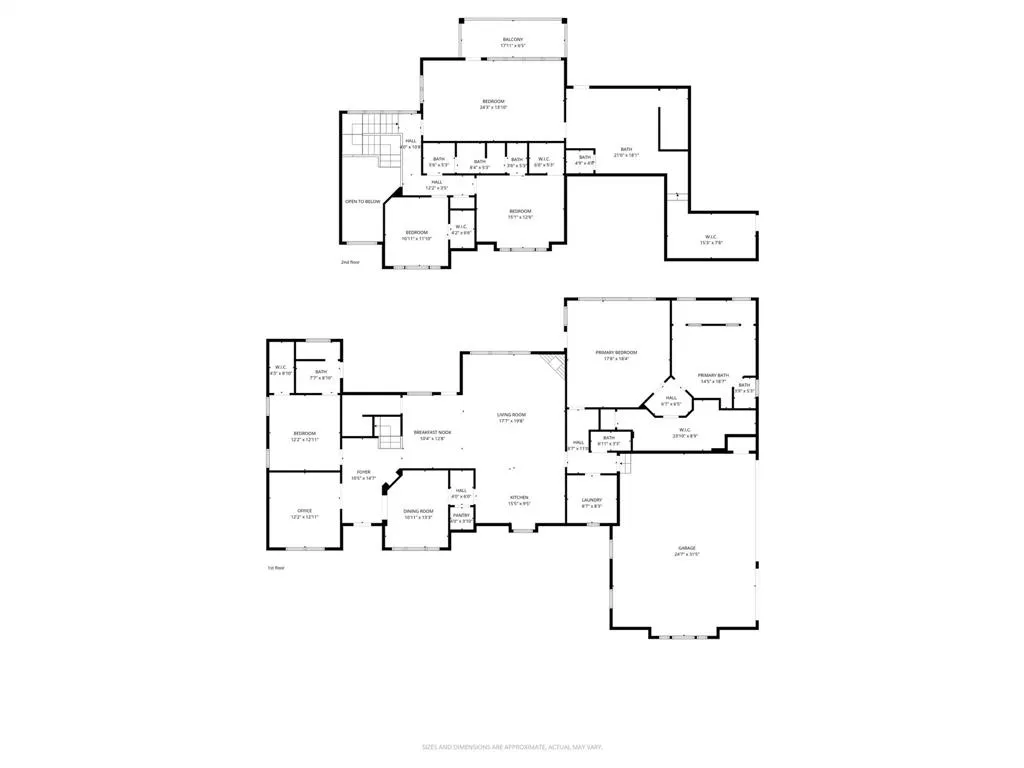
Beautifully sited on more than two private acres in the prestigious Covered Bridge Canyon II community, this exceptional estate offers a rare blend of luxury, privacy, and breathtaking natural beauty. Encompassing approximately 4,295 square feet, the custom two-story residence is perfectly positioned to capture sweeping canyon views, stunning sunsets, and the tranquil ambiance of its remarkable setting. From the moment you arrive, a sense of serenity and exclusivity surrounds you. Located in one of the area's most sought-after neighborhoods, this property delivers peaceful seclusion while remaining just minutes from city conveniences. Inside, expansive windows fill the home with natural light, while the open-concept design creates flow between the gourmet kitchen, living areas, and entertaining spaces. A private office provides the ideal work-from-home environment, while the dedicated media and game room offers endless opportunities for recreation. The luxurious primary suite serves as a true retreat, featuring a spa-inspired bath and an oversized custom closet designed for both beauty and functionality. Step outside to experience a resort-caliber backyard. Enjoy a sparkling pool, private sauna, outdoor kitchen, and a detached gym or entertainment pavilion surrounded by mature trees and native landscaping. An expansive balcony overlooks the canyon, offering unforgettable sunset views. Perhaps the property's most extraordinary feature is its private natural sanctuary. A seasonal stream meanders through the grounds, while a winding walking trail leads through the wooded landscape and across two charming bridges, creating a setting that feels worlds away from everyday life. Additional amenities include a three-car garage and a large covered motor court. Located within the highly acclaimed Aledo ISD, this one-of-a-kind estate offers an unparalleled combination of luxury living, resort-style amenities, natural beauty, and unmatched privacy.
| Elementary School |
|---|
| Coder Elementary School |
| Price History | |
|---|---|
| 6/5/2026 | Listed $1,198,000 |
| 8/2/2026 | 9$1,098,000 |
General Features
| Heating | Central,Fireplace(s) |
|---|---|
| Cooling | Ceiling Fan(s),Central Air,Multi Units |
| Utilities | Aerobic Septic,Asphalt,Well |
| Possession | Closing/Funding |
| Appliances | Dishwasher,Disposal,Electric Oven,Gas Cooktop,Microwave,Double Oven |
| Assoc Fees | 750 |
| Number of Garage Spaces | 3 |
| School District | Aledo ISD |
| HOA Fee Includes | Full Use of Facilities |
| Pool Y/N | Yes |
| Year Built | 2003 |
| Architectural Style | Traditional |
| Levels | Two |
| Unexempt Taxes | 11607 |
| Will Subdivide | Yes |
| Property Subtype | Single Family Residence |
| Subdivision Name | Covered Bridge Canyon II |
| Transaction Type | For Sale |
| Occupant Type | Vacant |
| Carport Spaces | 3 |
| County | Parker |
| Property Type | Residential |
| Construction Materials | Brick |
| Association Fee Frequency | Annually |
| Year Built Details | Preowned |
| HOA Type | Mandatory |
| Full Baths | 4 |
| Status | Active |
| Directions | From 820 exit Clifford. West on Clifford,Rt on Mesa Grande,Rt on Rancho,Left on Crest Canyon Drive. House is on the left. |
| City | Fort Worth |
| Elementary School Name | Coder |
| High School | Aledo |
| Elementary School | Coder |
| Virtual Tour URL Unbranded | https://www.propertypanorama.com/instaview/ntreis/21292595 |
| Virtual Tour URL Branded | www.zillow.com/view-imx/86e59eff-5bba-4cbe-8dd8-9d169b82da18?setAttribution=mls&wl=true&initialViewType=pano&utm_source=dashboard |
| Standard Status | Active |
| Listing Terms | 1031 Exchange,Cash,Conventional,Federal Land Bank,FHA,Texas Vet,VA Loan |
Interior Features
| Interior Features | Built-in Features,Cable TV Available,Cathedral Ceiling(s),Chandelier,Decorative Lighting,Double Vanity,Granite Counters,High Speed Internet Available,Pantry,Walk-In Closet(s),Second Primary Bedroom |
|---|---|
| Flooring | Ceramic Tile,Laminate |
| Fireplace Features | Living Room |
| Fireplaces Total | 1 |
| Dining Areas | 2 |
| Living Areas | 1 |
| Room Count | 6 |
| Half Baths | 1 |
| Lock Box Type | Supra |
| Total Bedrooms | 5 |
| Total Baths | 5 |
| Laundry Features | Utility Room,Full Size W/D Area |
Exterior Features
| Exterior Features | Attached Grill,Balcony,Barbecue,Covered Patio/Porch,Outdoor Kitchen,Outdoor Living Center,Private Yard,Other |
|---|---|
| Lot Features | Acreage,Greenbelt,Landscaped,Many Trees,Sprinkler System |
| Vegetation | Grassed,Partially Wooded |
| Soil Type | Unknown |
| Lot Size Source | Owner |
| Parking Features | Garage,Garage Door Opener,Garage Faces Side |
| Lot Size | 1 to < 3 Acres |
| Covered Spaces | 6 |
| Foundation | Slab |
| Pool Features | In Ground,Pool/Spa Combo,Waterfall |
| Lot Size Area | 2.0700 |
| Lot Size Dimensions | tbv |
| Lot Size Units | Acres |
| Structural Style | Single Detached |
| Garage Y/N | Yes |
| Lot Size Square Feet | 90169.2000 |
| Lot Size Acres | 2.0700 |
| Patio And Porch Features | Covered |
| Attached Garage Y/N | Yes |
Amenities
- Foreclosure
- Views
- Short Sale
- New Construction
- Adult 55+
- Lease To Own
- No HOA Fees
- Furnished
- Primary On Main
- Air Conditioning
- Seller Finance
- Green
- Fixer Upper
- Horse
- Golf
- Fireplace
- Deck
- Garage
- Basement
- Pool
Property vs Single Family Average in 76108
Price
Taxes
Year Built
Visits
 © 2026 North Texas Real Estate Information Systems, Inc. All rights reserved. Disclaimer: All information deemed reliable but not guaranteed and should be independently verified. All properties are subject to prior sale, change or withdrawal. Neither listing broker(s) nor eXp Realty in Tyler TX shall be responsible for any typographical errors, misinformation, misprints and shall be held totally harmless. The database information herein is provided from and copyrighted by the North Texas Real
 The data relating to real estate for sale on this website comes in part from the Internet
Data Exchange (IDX) of the Greater Tyler Association of REALTORS Multiple Listing
Service. The IDX logo indicates listings of other real estate firms that are identified in
the detailed listing information. The information being provided is for consumers'
personal, non-commercial use and may not be used for any purpose other than to identify
prospective properties consumers may be interested in purchasing.
The data relating to real estate for sale on this website comes in part from the Internet
Data Exchange (IDX) of the Greater Tyler Association of REALTORS Multiple Listing
Service. The IDX logo indicates listings of other real estate firms that are identified in
the detailed listing information. The information being provided is for consumers'
personal, non-commercial use and may not be used for any purpose other than to identify
prospective properties consumers may be interested in purchasing.
