


Address
11732 Wulstone Road, Fort Worth, TX
Price
$ 480,000
Property Attributes
- MLS#21290737
- TypeSingle Family
- Listing Status Active
- CountyTARRANT
- CityFort Worth
- NeighborhoodWellington-Area 1 South Ph 1
- Zip76052
- StyleTraditional
- Year Built2020
- Taxes$ 8568
- Price$ 480,000
- Bedrooms4
- Full Bathrooms3
- Half Bathrooms0
- Sqr Footage2611
- Lot Size0.138 Acres
Data Source:
North Texas Real Estate Info Systems (NTREIS)
Property Description
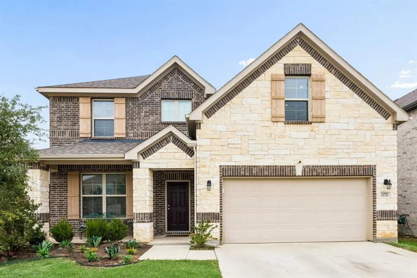
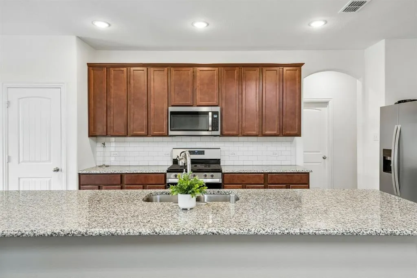
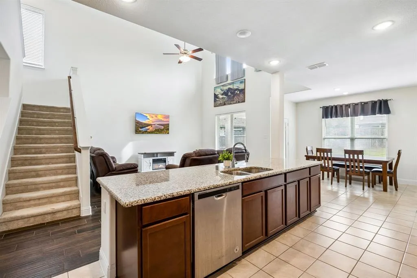
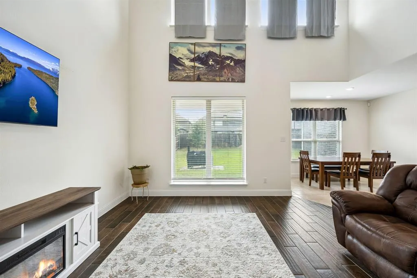
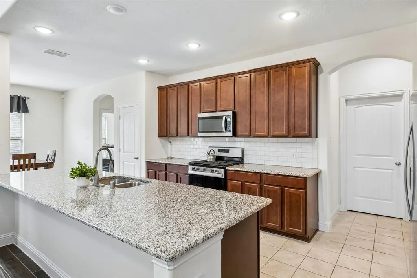
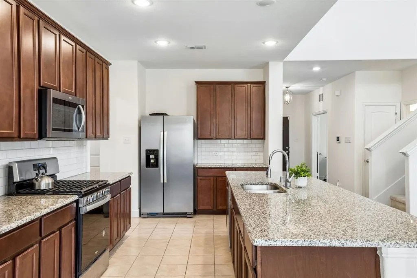
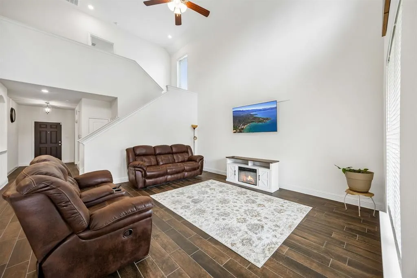
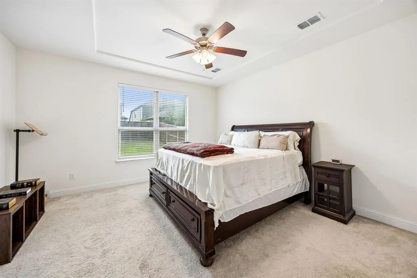
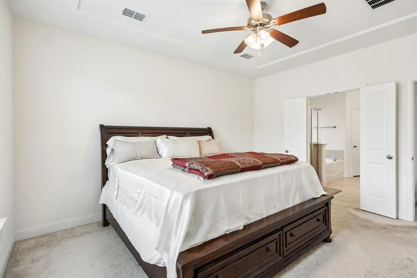
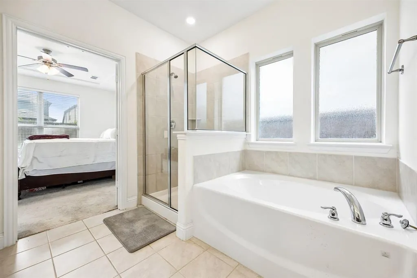
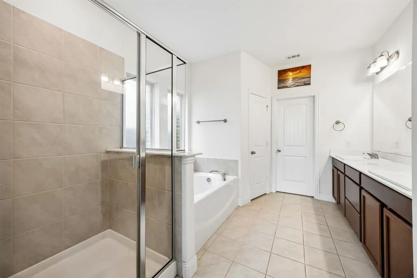
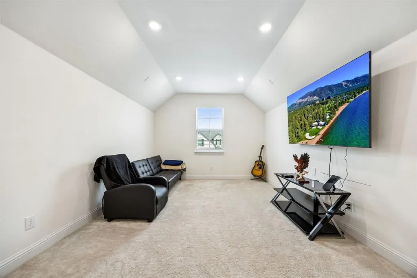
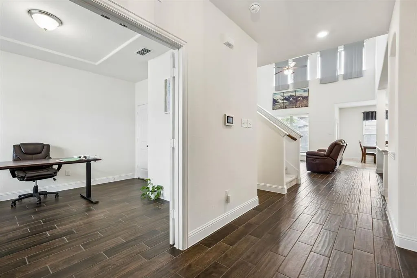
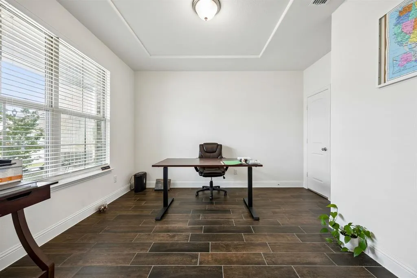
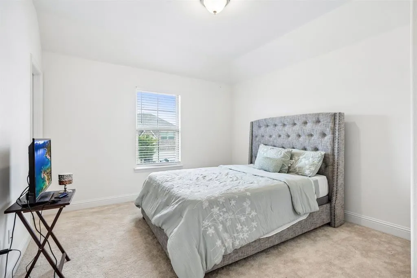
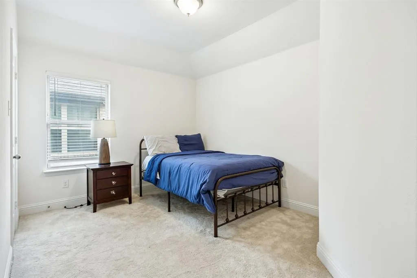
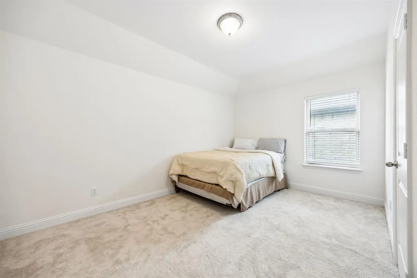
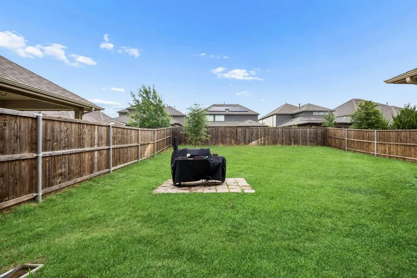
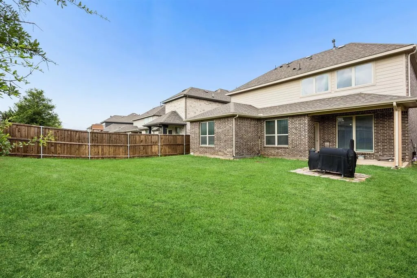
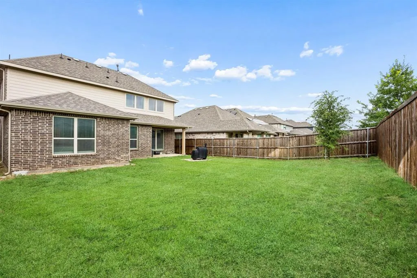
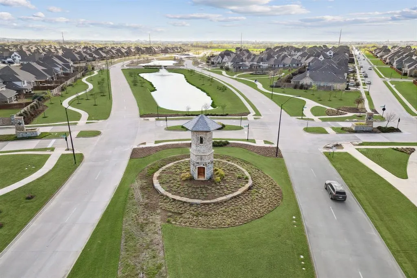
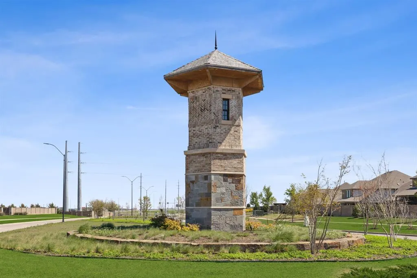
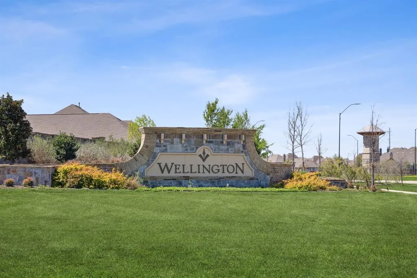
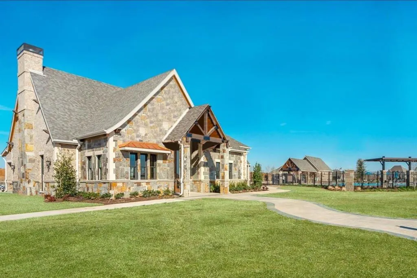
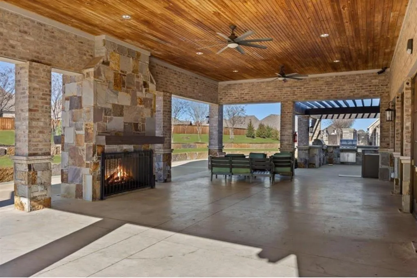
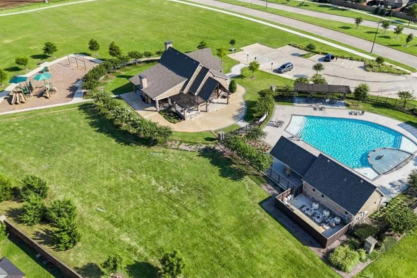
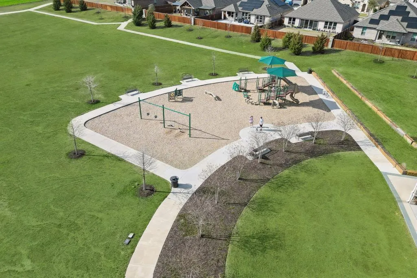
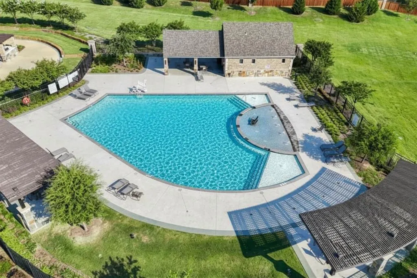
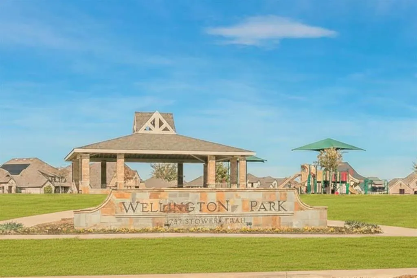
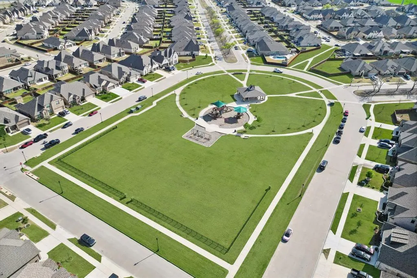
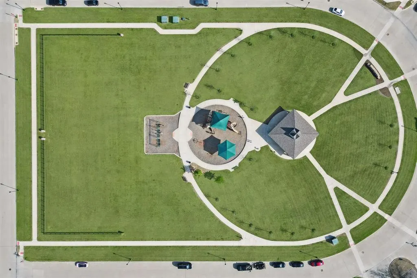
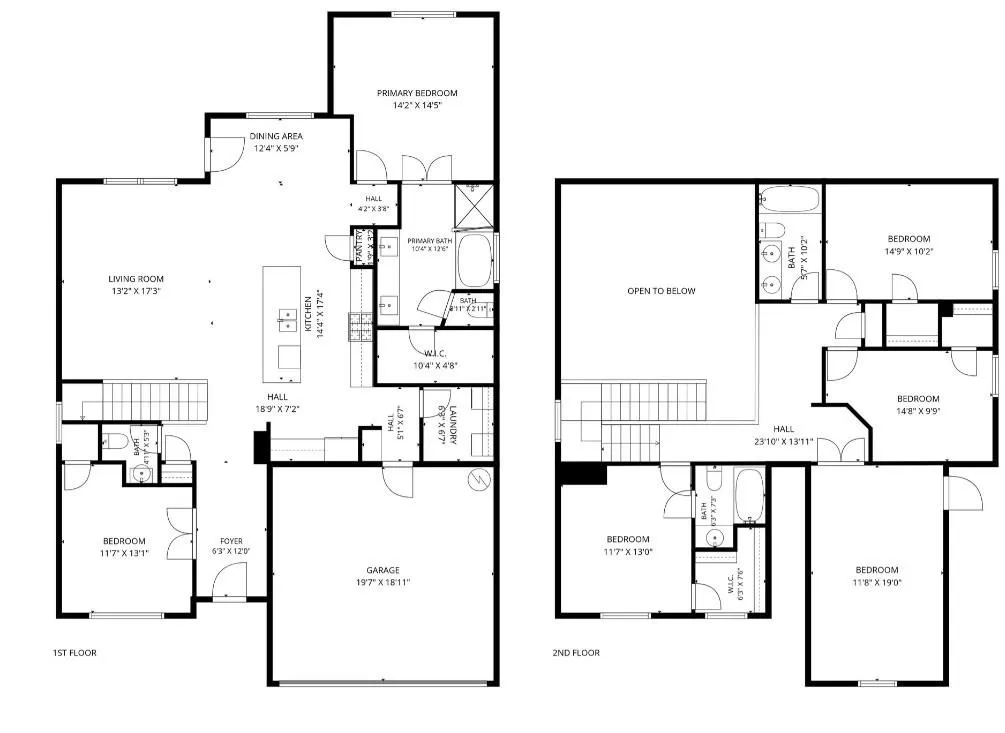
Home is set to go live on Wednesday, June 10, 2026 at which time showings can be set up through ShowingTime! Located in the Wellington community of Haslet Texas in Tarrant County & zoned to Northwest ISD, this 4 bedroom, 3 bathroom Beazer Homes Brookhaven floor plan offers approximately 2,580 square feet of two story living near US 287, Interstate 35W, Highway 114 & the Alliance Corridor. The location provides convenient access toward Fort Worth, Keller, Southlake & DFW Airport, while remaining minutes from Alliance Town Center, Tanger Outlets, Texas Motor Speedway & Buc-ee's. Buyers exploring homes in Wellington in Haslet Texas may appreciate the community's resort style amenities, ponds, trails, parks & amenity center. If you are searching for 4 bedroom homes in Haslet Texas within Northwest ISD, this layout offers a dedicated office, first floor primary suite & upstairs media room, providing flexibility rarely found in similar homes. The open living area connects seamlessly with the kitchen & dining spaces, creating a functional design for everyday living & entertaining. The kitchen features granite countertops, large island, gas range, subway tile backsplash, stainless steel appliances, walk-in pantry & abundant cabinet storage. The primary suite includes dual vanities, garden tub, separate shower, walk-in closet & tray ceiling. Upstairs offers three secondary bedrooms plus a dedicated media room for movies, gaming or additional living space. Outdoor living includes a private backyard with room for recreation, pets or future customization. The home is served by Carl E. Schluter Elementary, Leo Adams Middle School & V.R. Eaton High School within Northwest ISD. This property offers a strong combination of functional design, flexible living spaces & positioning within the Haslet Texas market near the Alliance corridor.
| Elementary School |
|---|
| Carl E. Schluter Elementary School |
| Price History | |
|---|---|
| 6/10/2026 | Listed $499,000 |
| 8/5/2026 | 4$480,000 |
General Features
| Heating | Central,Fireplace(s),Natural Gas |
|---|---|
| Cooling | Ceiling Fan(s),Central Air,Electric |
| Utilities | Cable Available,City Sewer,City Water,Concrete,Curbs,Electricity Connected,Individual Gas Meter,Individual Water Meter,Sidewalk,Underground Utilities |
| Possession | Closing/Funding |
| Roof | Composition |
| Appliances | Dishwasher,Disposal,Gas Range,Gas Water Heater,Microwave |
| Easements | Utilities |
| Assoc Fees | 625 |
| Number of Garage Spaces | 2 |
| School District | Northwest ISD |
| HOA Fee Includes | Full Use of Facilities,Maintenance Structure,Management Fees |
| Exclusions | None |
| Year Built | 2020 |
| Architectural Style | Traditional |
| Community Features | Community Pool,Jogging Path/Bike Path,Playground |
| Levels | Two |
| Unexempt Taxes | 8568 |
| Will Subdivide | No |
| Property Subtype | Single Family Residence |
| Subdivision Name | Wellington-Area 1 South Ph 1 |
| Transaction Type | For Sale |
| Occupant Type | Owner |
| Occupant Name | See Owner(s) of Record |
| County | Tarrant |
| Property Type | Residential |
| Security Features | Smoke Detector(s) |
| Construction Materials | Brick,Frame,Rock/Stone,Siding,Wood |
| Association Fee Frequency | Annually |
| Year Built Details | Preowned |
| HOA Type | Mandatory |
| Full Baths | 3 |
| Status | Active |
| Directions | Wellington subdivision in Haslet TX near US 287,I-35W,Highway 114,Alliance Corridor & Alliance Town Center with access to shopping,dining & employment. From US 287,head toward Wellington Blvd,cont |
| City | Fort Worth |
| Elementary School Name | Carl E. Schluter |
| High School | Eaton |
| Elementary School | Carl E. Schluter |
| Virtual Tour URL Unbranded | https://www.propertypanorama.com/instaview/ntreis/21290737 |
| Virtual Tour URL Branded | my.matterport.com/show/?m=2tFCgQnRW4K |
| Standard Status | Active |
| Listing Terms | Cash,Conventional,FHA,VA Loan |
Interior Features
| Interior Features | Cable TV Available,Decorative Lighting,Eat-in Kitchen,Granite Counters,High Speed Internet Available,Open Floorplan,Pantry,Walk-In Closet(s) |
|---|---|
| Flooring | Carpet,Ceramic Tile,Wood |
| Fireplace Features | None |
| Dining Areas | 1 |
| Living Areas | 1 |
| Room Count | 13 |
| Lock Box Type | Blue iBox |
| Total Bedrooms | 4 |
| Total Baths | 3 |
| Window Features | Window Coverings |
| Laundry Features | Electric Dryer Hookup,Utility Room,Full Size W/D Area,Dryer Hookup |
Exterior Features
| Exterior Features | Covered Patio/Porch,Rain Gutters,Lighting |
|---|---|
| Lot Features | Few Trees,Interior Lot,Landscaped,Lrg. Backyard Grass,Sprinkler System,Subdivision |
| Fencing | Back Yard,Gate,Wood |
| Soil Type | Unknown |
| Parking Features | Driveway,Garage,Garage Door Opener,Garage Faces Front |
| Lot Size | Less Than .5 Acre (not Zero) |
| Covered Spaces | 2 |
| Foundation | Slab |
| Lot Size Area | 0.1380 |
| Lot Size Units | Acres |
| Structural Style | Single Detached |
| Garage Y/N | Yes |
| Lot Size Square Feet | 6011.2800 |
| Lot Size Acres | 0.1380 |
| Patio And Porch Features | Covered,Front Porch,Patio,Rear Porch |
| Attached Garage Y/N | Yes |
Amenities
- Foreclosure
- Views
- Short Sale
- New Construction
- Adult 55+
- Lease To Own
- No HOA Fees
- Furnished
- Primary On Main
- Air Conditioning
- Seller Finance
- Green
- Fixer Upper
- Horse
- Golf
- Fireplace
- Deck
- Garage
- Basement
- Pool
Property vs Single Family Average in 76052
Price
Taxes
Year Built
Visits
 © 2026 North Texas Real Estate Information Systems, Inc. All rights reserved. Disclaimer: All information deemed reliable but not guaranteed and should be independently verified. All properties are subject to prior sale, change or withdrawal. Neither listing broker(s) nor eXp Realty in Tyler TX shall be responsible for any typographical errors, misinformation, misprints and shall be held totally harmless. The database information herein is provided from and copyrighted by the North Texas Real
 The data relating to real estate for sale on this website comes in part from the Internet
Data Exchange (IDX) of the Greater Tyler Association of REALTORS Multiple Listing
Service. The IDX logo indicates listings of other real estate firms that are identified in
the detailed listing information. The information being provided is for consumers'
personal, non-commercial use and may not be used for any purpose other than to identify
prospective properties consumers may be interested in purchasing.
The data relating to real estate for sale on this website comes in part from the Internet
Data Exchange (IDX) of the Greater Tyler Association of REALTORS Multiple Listing
Service. The IDX logo indicates listings of other real estate firms that are identified in
the detailed listing information. The information being provided is for consumers'
personal, non-commercial use and may not be used for any purpose other than to identify
prospective properties consumers may be interested in purchasing.
