
Views
Address
6617 Pine Valley Place, Fort Worth, TX
Price
$ 1,499,000
Property Attributes
- MLS#21289340
- TypeSingle Family
- Listing Status Active
- CountyTARRANT
- CityFort Worth
- NeighborhoodMira Vista Add
- Zip76132
- StyleColonial,Traditional
- Year Built1994
- Taxes$ 18870
- Price$ 1,499,000
- Bedrooms4
- Full Bathrooms3
- Half Bathrooms1
- Sqr Footage3553
- Lot Size0.313 Acres
Data Source:
North Texas Real Estate Info Systems (NTREIS)
Property Description
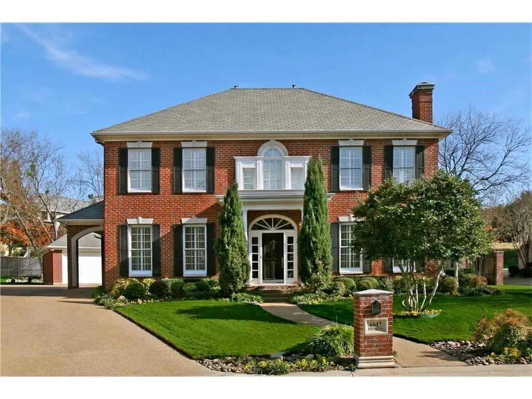
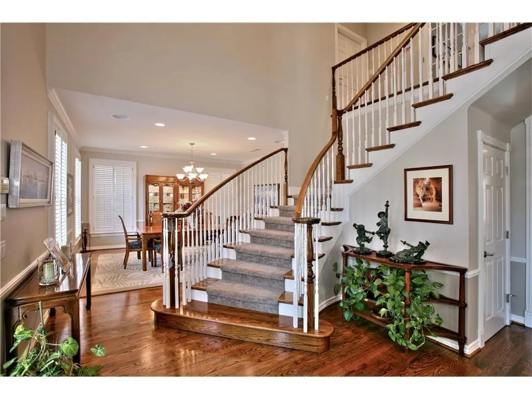
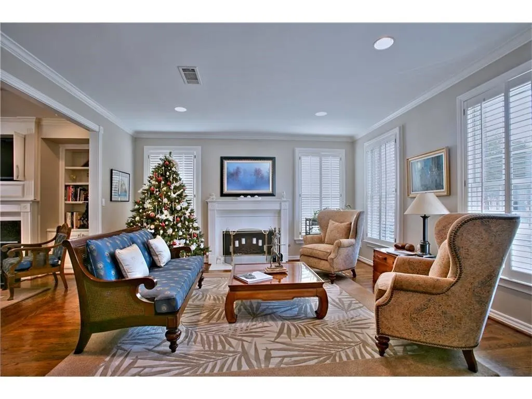
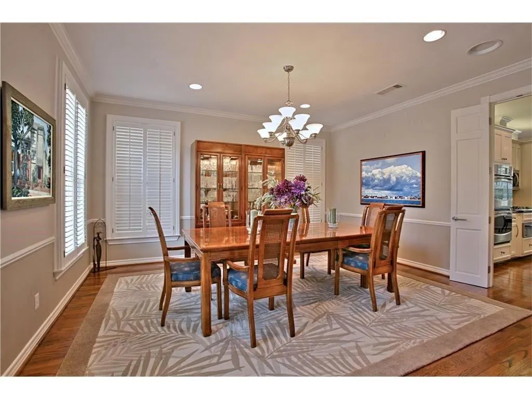
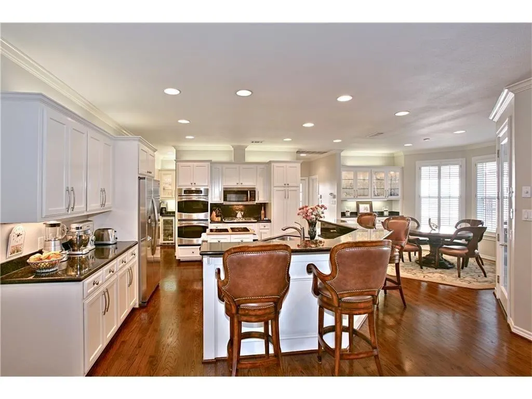
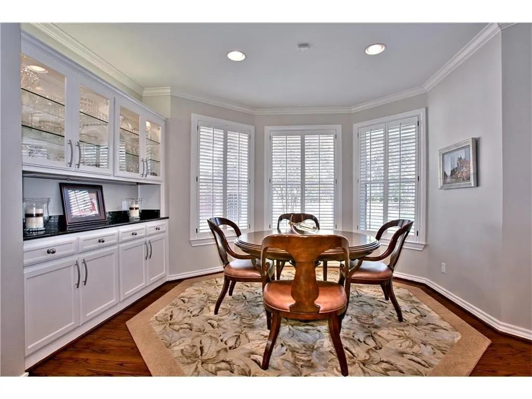
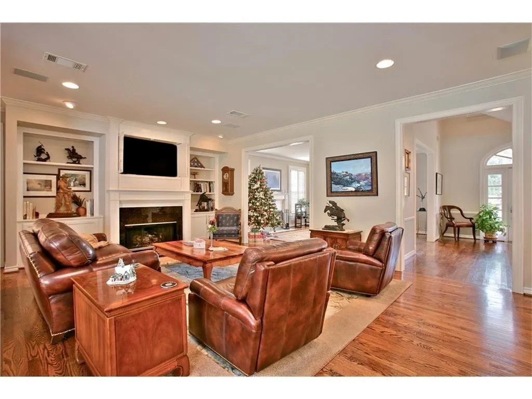
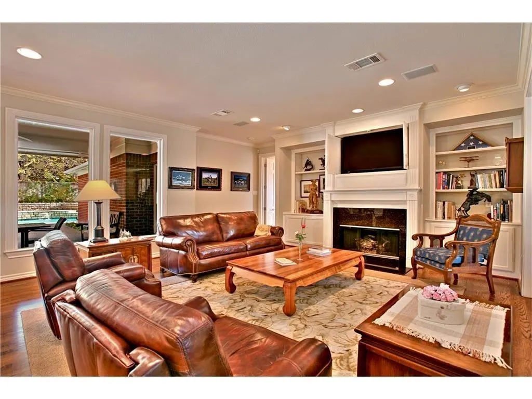
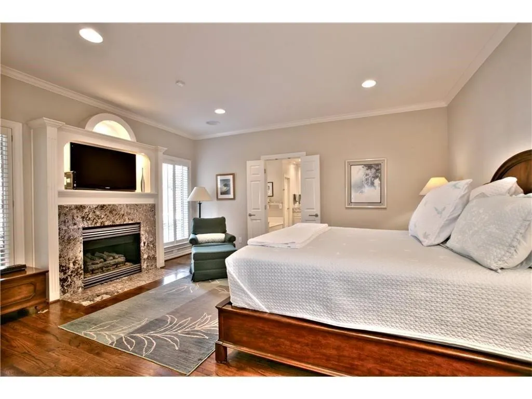
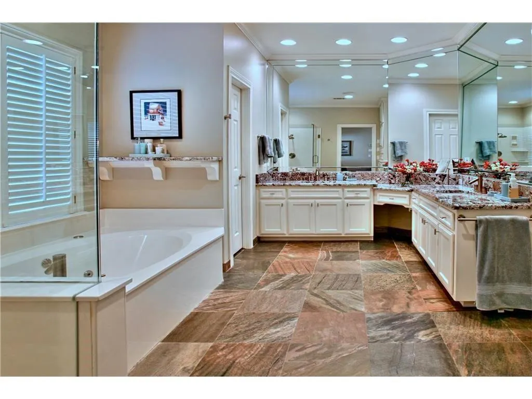
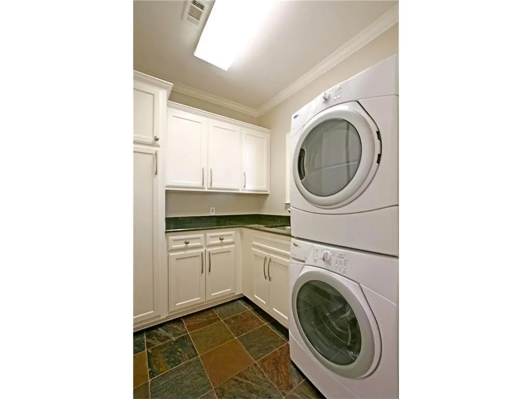
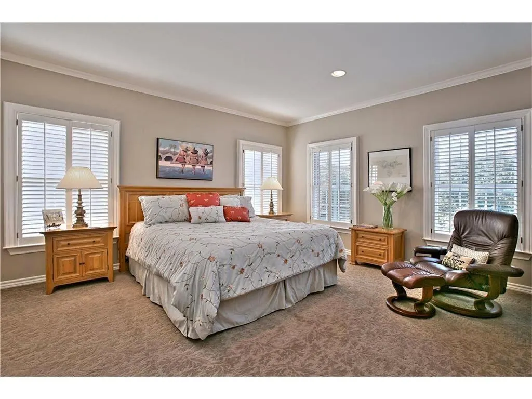
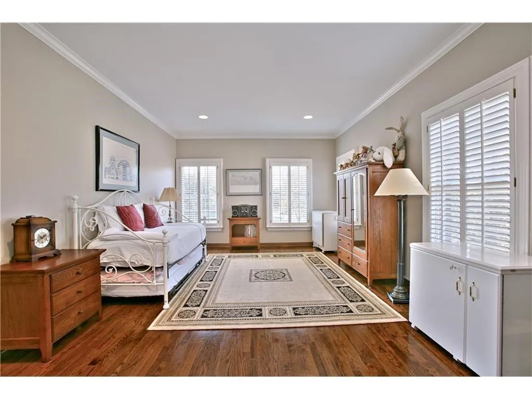
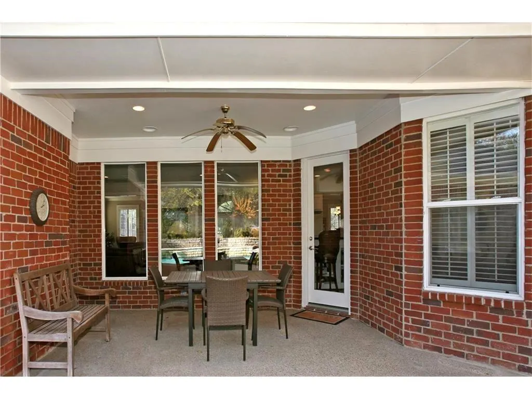
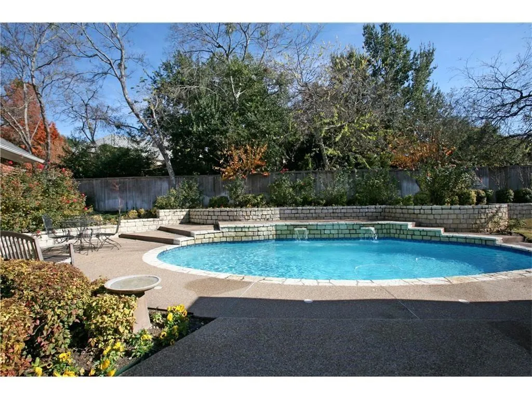
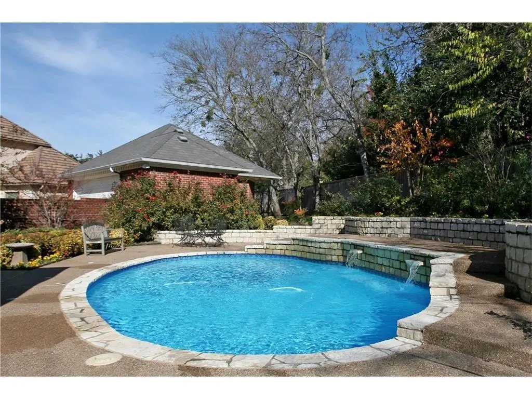
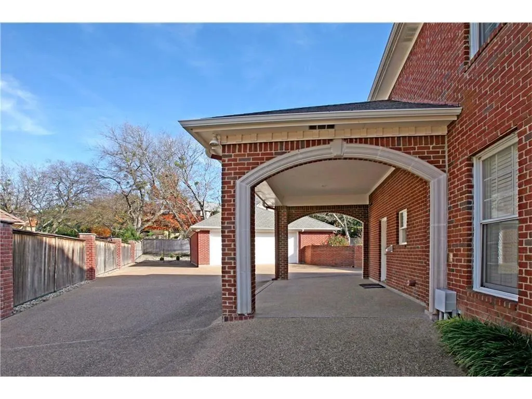
Beautiful home in exclusive Mira Vista! Stately Colonial-inspired home nestled on a central cul-de-sac. Enter to gleaming wood floors and spacious open living areas. Snuggle up to three fireplaces and enjoy the view from the window wall overlooking a private backyard pool and waterfall feature, which showcases a large covered patio. Beautiful entry and soaring stairwell to the second floor. Well-designed gourmet kitchen with an abundance of cabinets, a curved breakfast bar, granite countertops, stainless steel appliances, and a gas cooktop. The adjoining breakfast room extends the view and has a custom service area with glass cabinets above. This house is built for gracious entertaining and relaxed living. Don't miss the large utility room with cabinets, a stacked washer and dryer, and a separate sink off the entrance from the Porte Cochere. The spacious primary bedroom retreat is on the first floor with an inviting fireplace and a gracious en suite offering double vanities, a separate shower, and a large walk-in closet. The side-entry Porte Cochere offers easy entry to the kitchen and pantry area. Three large upstairs bedrooms offer a flexible floor plan. An oversized rear garage has a small workshop. A 24-hour manned entry gate and community security provide privacy and peace of mind. Multiple private schools are located nearby. Enjoy the rolling hills, beautiful vistas, and friendly community. All measurements are approximate. Please verify school assignments if children will attend FWISD. Some make-ready work is in process.
| Elementary School |
|---|
| Ridgleahil Elementary School |
| Price History | |
|---|---|
| 6/5/2026 | Listed $1,499,000 |
General Features
| Heating | Central,Natural Gas,Zoned |
|---|---|
| Cooling | Ceiling Fan(s),Central Air,Electric,Zoned |
| Utilities | Cable Available,City Sewer,City Water,Concrete,Curbs,Electricity Available,Individual Gas Meter,Individual Water Meter,Natural Gas Available,Underground Utilities |
| Possession | Closing/Funding |
| Roof | Composition |
| Appliances | Built-in Refrigerator,Dishwasher,Disposal,Electric Oven,Gas Cooktop,Microwave,Plumbed For Gas in Kitchen,Vented Exhaust Fan,Warming Drawer |
| Assoc Fees | 250 |
| Number of Garage Spaces | 2 |
| Restrictions | No Known Restriction(s),Other |
| School District | Fort Worth ISD |
| HOA Fee Includes | Full Use of Facilities,Maintenance Grounds |
| Pool Y/N | Yes |
| Exclusions | Use of the Mira Vista Country Club facilities and golf course is excluded without membership. Membership info is available at the club. |
| Year Built | 1994 |
| Architectural Style | Colonial,Traditional,Other |
| Community Features | Curbs,Gated,Greenbelt,Guarded Entrance,Jogging Path/Bike Path,Perimeter Fencing,Playground |
| Levels | Two |
| Unexempt Taxes | 18870 |
| Will Subdivide | Subdivided |
| Property Subtype | Single Family Residence |
| Subdivision Name | Mira Vista Add |
| Transaction Type | For Sale |
| Occupant Type | Vacant |
| Carport Spaces | 1 |
| County | Tarrant |
| Property Type | Residential |
| Security Features | Security Gate,Security Guard,Security Lights,Security Service,Smoke Detector(s) |
| Construction Materials | Brick,Wood |
| Association Fee Frequency | Monthly |
| Year Built Details | Preowned |
| Accessory Unit Y/N | No |
| HOA Type | Mandatory |
| Special Notes | Res. Service Contract,Survey Available,Verify Flood Insurance |
| Full Baths | 3 |
| Status | Active |
| Directions | Bryant Irvin south to Mira Vista Blvd. Turn onto Mira Vista Blvd. and proceed to the security gate. |
| City | Fort Worth |
| Elementary School Name | Ridgleahil |
| High School | Arlington Heights |
| Elementary School | Ridgleahil |
| Virtual Tour URL Unbranded | https://www.propertypanorama.com/instaview/ntreis/21289340 |
| Standard Status | Active |
| Listing Terms | 1031 Exchange,Cash,Conventional |
Interior Features
| Interior Features | Cable TV Available,Chandelier,Decorative Lighting,Double Vanity,Dry Bar,Eat-in Kitchen,Flat Screen Wiring,High Speed Internet Available,Pantry,Sound System Wiring,Walk-In Closet(s) |
|---|---|
| Flooring | Carpet,Ceramic Tile,Stone,Wood |
| Fireplace Features | Bedroom,Family Room,Gas Logs,Gas Starter,Insert,Living Room,Primary Bedroom |
| Fireplaces Total | 3 |
| Dining Areas | 2 |
| Living Areas | 2 |
| Room Count | 11 |
| Half Baths | 1 |
| Lock Box Type | Blue iBox |
| Total Bedrooms | 4 |
| Total Baths | 4 |
| Window Features | Bay Window(s),Shutters,Window Coverings |
| Laundry Features | Electric Dryer Hookup,Utility Room,Stacked W/D Area,Dryer Hookup,Washer Hookup |
Exterior Features
| Exterior Features | Covered Patio/Porch,Rain Gutters,Lighting,Private Yard,Storage |
|---|---|
| Lot Features | Cul-De-Sac,Few Trees,Interior Lot,Landscaped,Sprinkler System |
| Fencing | Brick,Fenced,Metal |
| Soil Type | Unknown |
| Lot Size Source | Public Records |
| Parking Features | Porte-Cochere,Driveway,Garage Door Opener,Garage Double Door,Garage Faces Front,Inside Entrance,Kitchen Level,Open,Workshop in Garage |
| Lot Size | Less Than .5 Acre (not Zero) |
| Covered Spaces | 3 |
| Foundation | Slab |
| Pool Features | Gunite,In Ground,Pool Sweep,Water Feature |
| Lot Size Area | 0.3130 |
| Lot Size Dimensions | 32'x21'x134'x149'x158' |
| Lot Size Units | Acres |
| Structural Style | Single Detached |
| Garage Y/N | Yes |
| Lot Size Square Feet | 13634.2800 |
| Lot Size Acres | 0.3130 |
| Patio And Porch Features | Covered |
Amenities
- Foreclosure
- Views
- Short Sale
- New Construction
- Adult 55+
- Lease To Own
- No HOA Fees
- Furnished
- Primary On Main
- Air Conditioning
- Seller Finance
- Green
- Fixer Upper
- Horse
- Golf
- Fireplace
- Deck
- Garage
- Basement
- Pool
Property vs Single Family Average in 76132
Price
Taxes
Year Built
Visits
 © 2026 North Texas Real Estate Information Systems, Inc. All rights reserved. Disclaimer: All information deemed reliable but not guaranteed and should be independently verified. All properties are subject to prior sale, change or withdrawal. Neither listing broker(s) nor eXp Realty in Tyler TX shall be responsible for any typographical errors, misinformation, misprints and shall be held totally harmless. The database information herein is provided from and copyrighted by the North Texas Real
 The data relating to real estate for sale on this website comes in part from the Internet
Data Exchange (IDX) of the Greater Tyler Association of REALTORS Multiple Listing
Service. The IDX logo indicates listings of other real estate firms that are identified in
the detailed listing information. The information being provided is for consumers'
personal, non-commercial use and may not be used for any purpose other than to identify
prospective properties consumers may be interested in purchasing.
The data relating to real estate for sale on this website comes in part from the Internet
Data Exchange (IDX) of the Greater Tyler Association of REALTORS Multiple Listing
Service. The IDX logo indicates listings of other real estate firms that are identified in
the detailed listing information. The information being provided is for consumers'
personal, non-commercial use and may not be used for any purpose other than to identify
prospective properties consumers may be interested in purchasing.
