
Address
2325 Cambridge Avenue, Anna, TX
Price
$ 389,000
Property Attributes
- MLS#21288731
- TypeSingle Family
- Listing Status Active
- CountyCOLLIN
- CityAnna
- NeighborhoodCamden Parc In Anna - Ph 3
- Zip75409
- StyleTraditional
- Year Built2021
- Taxes$ 8127
- Price$ 389,000
- Bedrooms3
- Full Bathrooms2
- Half Bathrooms0
- Sqr Footage1964
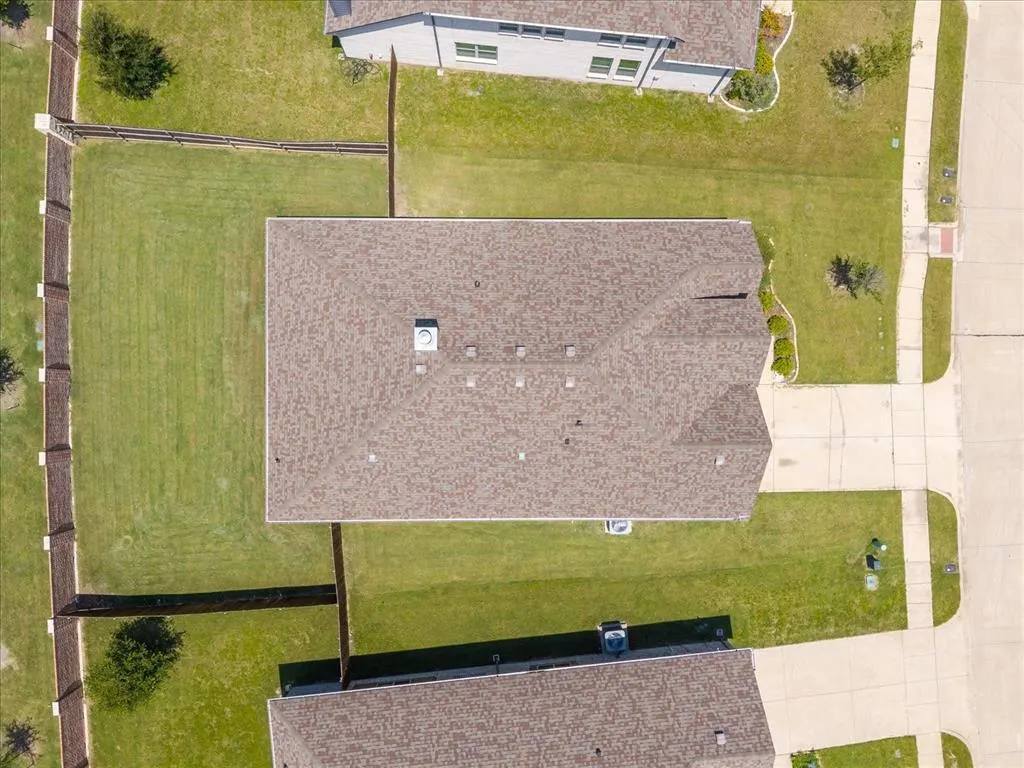
- Lot Size0.176 Acres
Data Source:
North Texas Real Estate Info Systems (NTREIS)
Property Description
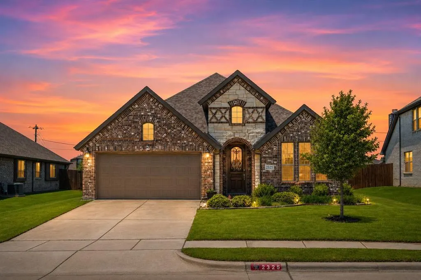
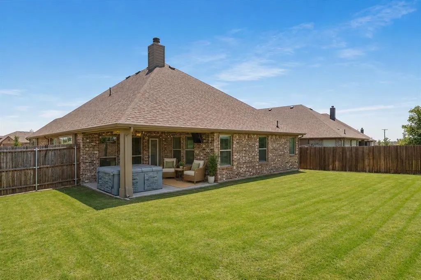
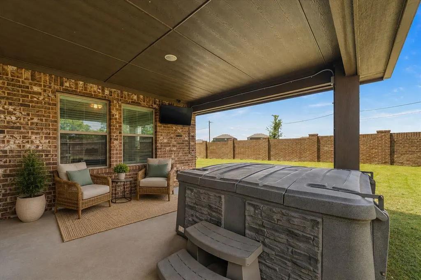
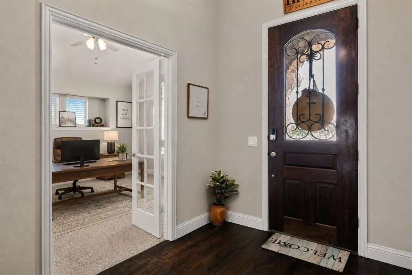
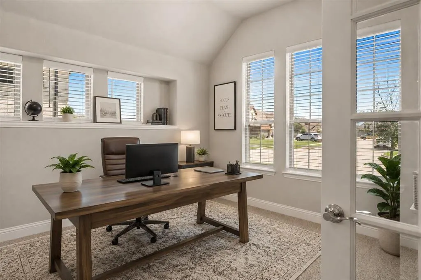
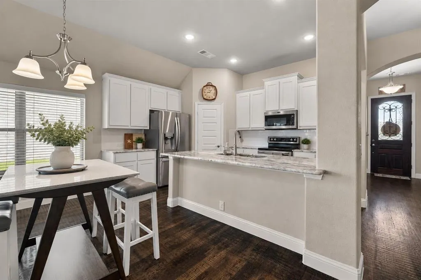
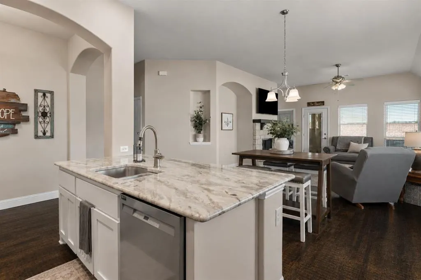
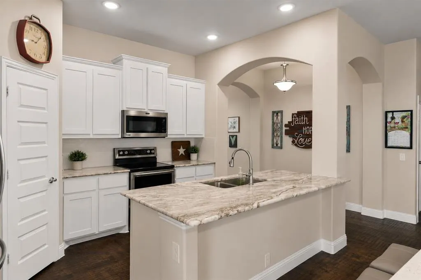
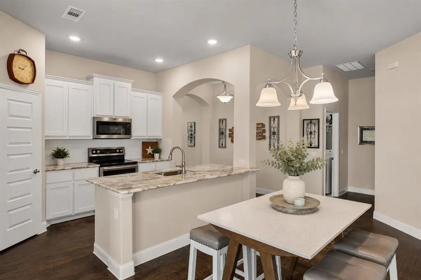
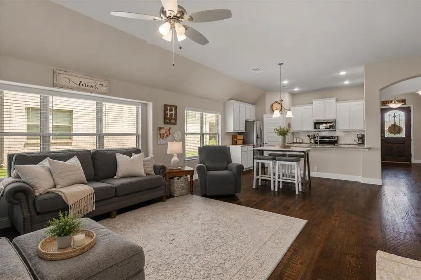
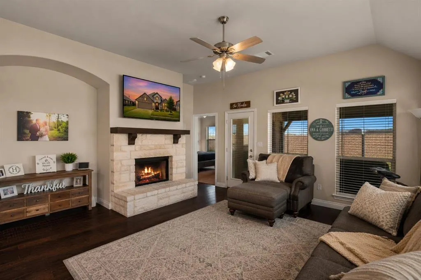
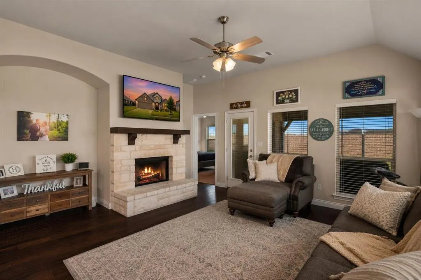
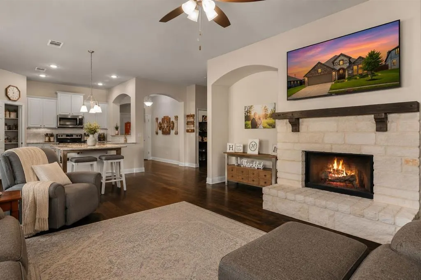
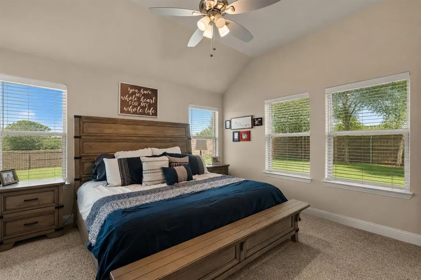
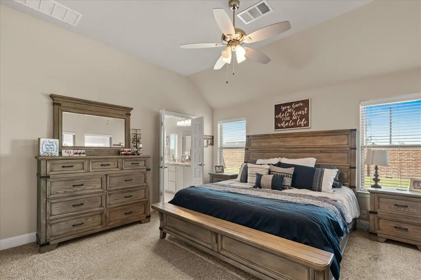
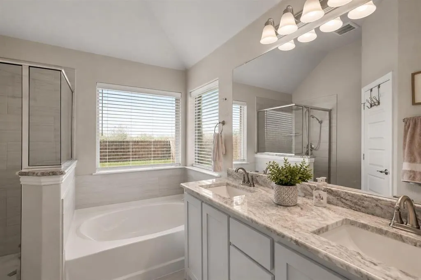
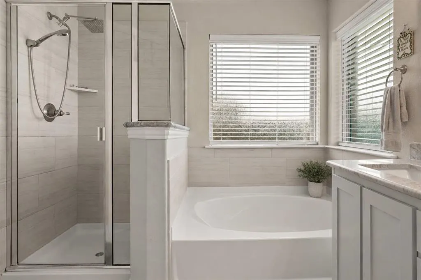
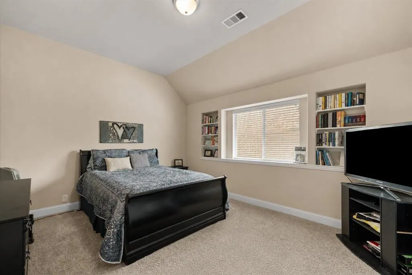
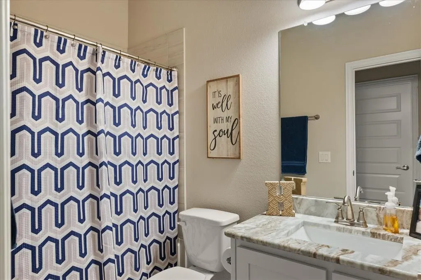
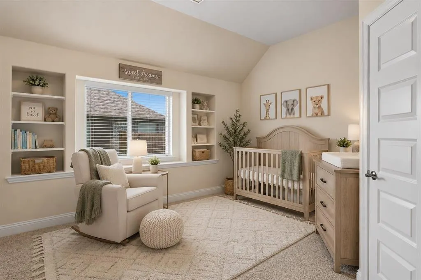
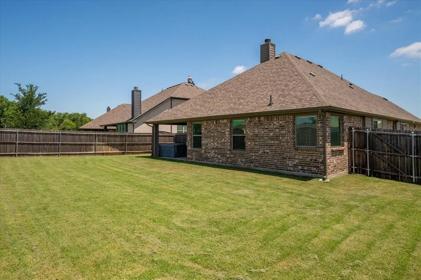
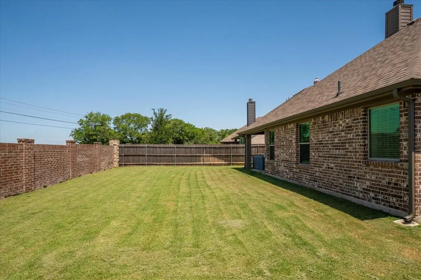
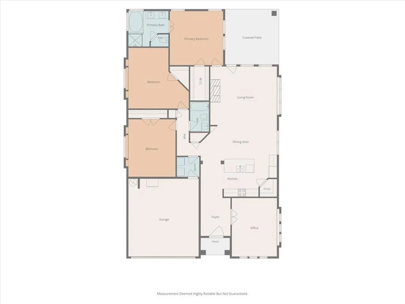
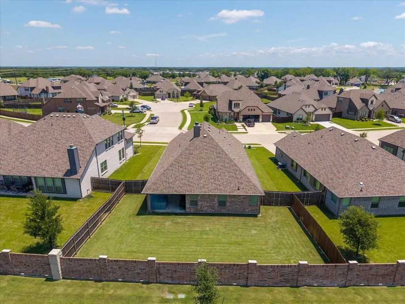
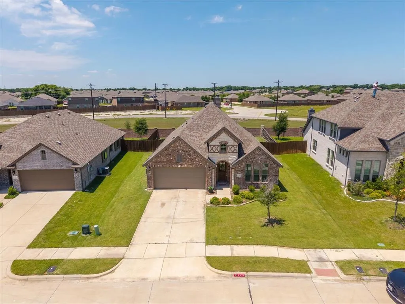
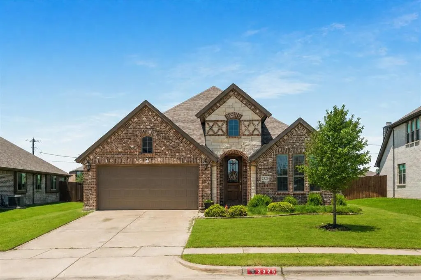
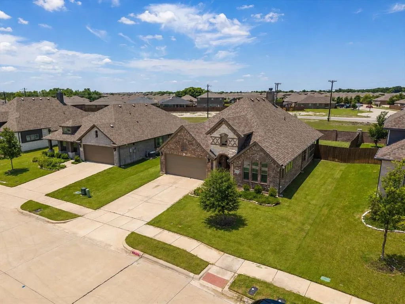
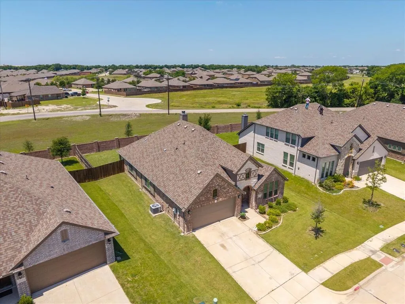
Welcome to this beautiful Stonehollow home where quality craftsmanship, timeless finishes, and thoughtful design come together to create an exceptional living experience. From the moment you step inside you'll notice the Rich Hand-Scraped Hardwood floors, natural light and warm atmosphere that make this home feel both comfortable and refined.Open-concept design offers seamless flow between the kitchen,dining and living spaces making everyday living and entertaining effortless. At the heart of the home is the spacious kitchen showcasing beautiful granite countertops,crisp white cabinetry,stainless steel appliances, abundant storage and a large breakfast bar perfect for gathering with family and friends.The bright neutral color palette creates the fresh timeless look today's buyers are searching for. Living room is anchored by a stunning wood-burning stone fireplace with a beautiful mantel creating the perfect place to relax and unwind.Just off the entry a dedicated home office behind French doors provides privacy and flexibility for remote work, studying or hobbies. Designed with privacy in mind the split-bedroom floor plan separates the primary suite from the secondary bedrooms and office. Unwind in the inviting primary ensuite complete with elegant countertops, dual vanities and a separate tub and shower along with a walk in closet. One of the most impressive features of this home is the generous room sizes throughout. Step outside to enjoy the covered back patio providing the perfect setting for morning coffee, weekend gatherings, or relaxing Texas evenings, backyard provides plenty of space to entertain and enjoy the outdoor. As an added bonus the structural warranty provides valuable peace of mind for future homeowners. Combining Stonehollow's renowned quality, desirable upgrades, oversized secondary bedrooms, a private office, and move-in ready condition, this home offers an opportunity that's increasingly difficult to find in today's market.
| Elementary School |
|---|
| Rosamond-Sherley Elementary School |
| Price History | |
|---|---|
| 6/13/2026 | Listed $399,000 |
| 6/26/2026 | 2$394,900 |
| 7/29/2026 | 2$389,000 |
General Features
| Heating | Central,Electric |
|---|---|
| Cooling | Central Air,Electric |
| Utilities | City Sewer,City Water,Concrete,Curbs |
| Possession | Negotiable |
| Roof | Composition |
| Appliances | Dishwasher,Disposal,Electric Cooktop,Electric Oven,Electric Water Heater,Microwave |
| Assoc Fees | 180 |
| Number of Garage Spaces | 2 |
| School District | Anna ISD |
| HOA Fee Includes | Maintenance Grounds,Management Fees |
| Year Built | 2021 |
| Architectural Style | Traditional |
| Levels | One |
| Unexempt Taxes | 8127 |
| Will Subdivide | No |
| Property Subtype | Single Family Residence |
| Subdivision Name | Camden Parc In Anna,Ph 3 |
| Transaction Type | For Sale |
| Occupant Type | Owner |
| County | Collin |
| Property Type | Residential |
| Construction Materials | Brick,Stone Veneer |
| Association Fee Frequency | Semi-Annual |
| Year Built Details | Preowned |
| HOA Type | Mandatory |
| Full Baths | 2 |
| Status | Active |
| Directions | From US-75 North,take the White Street exit and head east. Continue on White Street through Anna,then turn onto Cambridge Avenue. Property will be on the right. |
| City | Anna |
| Elementary School Name | Rosamond-Sherley |
| High School | Anna |
| Elementary School | Rosamond-Sherley |
| Virtual Tour URL Unbranded | https://www.propertypanorama.com/instaview/ntreis/21288731 |
| Standard Status | Active |
| Listing Terms | Cash,Conventional,FHA,USDA Loan,VA Loan |
Interior Features
| Interior Features | Cable TV Available,Decorative Lighting,Eat-in Kitchen,Flat Screen Wiring,Granite Counters,High Speed Internet Available,Open Floorplan,Pantry,Walk-In Closet(s),Wired for Data |
|---|---|
| Flooring | Carpet,Tile,Wood |
| Fireplace Features | Stone,Wood Burning |
| Fireplaces Total | 1 |
| Dining Areas | 1 |
| Living Areas | 1 |
| Room Count | 10 |
| Lock Box Type | Blue BT LE |
| Total Bedrooms | 3 |
| Total Baths | 2 |
| Window Features | Window Coverings |
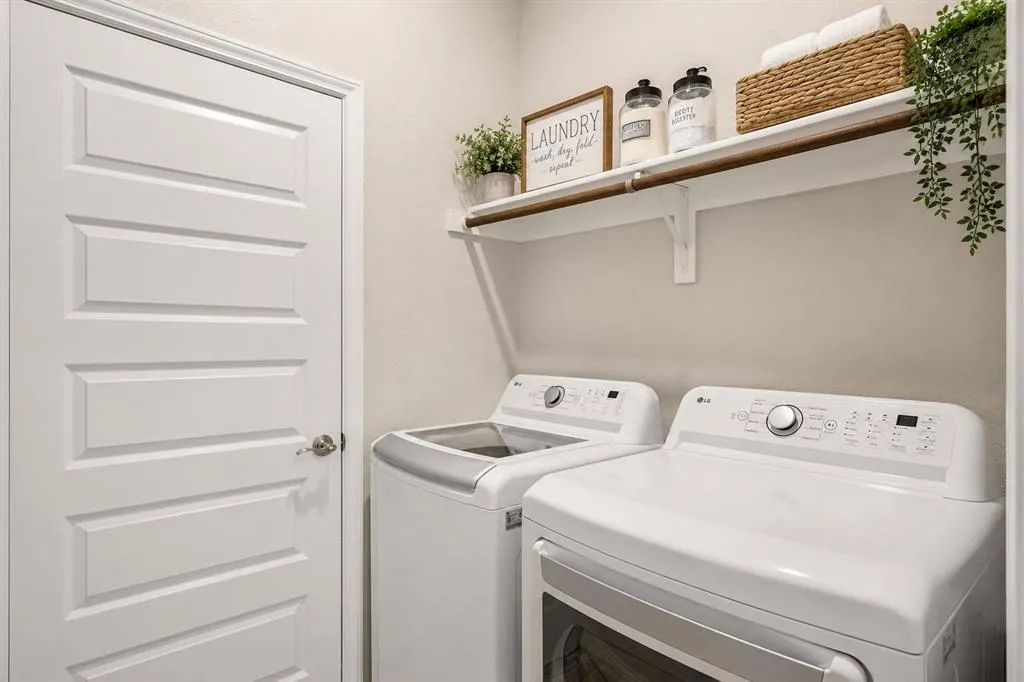
| Laundry Features | Utility Room,Full Size W/D Area |
Exterior Features
| Exterior Features | Covered Patio/Porch,Rain Gutters |
|---|---|
| Lot Features | Few Trees,Interior Lot,Landscaped,Lrg. Backyard Grass,Sprinkler System |
| Fencing | Brick,Wood |
| Garage Length | 18 |
| Garage Width | 20 |
| Lot Size Source | Assessor |
| Parking Features | Concrete,Driveway,Garage,Garage Door Opener,Garage Faces Front,Garage Single Door |
| Lot Size | Less Than .5 Acre (not Zero) |
| Covered Spaces | 2 |
| Foundation | Slab |
| Lot Size Area | 0.1760 |
| Lot Size Units | Acres |
| Structural Style | Single Detached |
| Garage Y/N | Yes |
| Lot Size Square Feet | 7666.5600 |
| Lot Size Acres | 0.1760 |
| Patio And Porch Features | Covered |
| Attached Garage Y/N | Yes |
Amenities
- Foreclosure
- Views
- Short Sale
- New Construction
- Adult 55+
- Lease To Own
- No HOA Fees
- Furnished
- Primary On Main
- Air Conditioning
- Seller Finance
- Green
- Fixer Upper
- Horse
- Golf
- Fireplace
- Deck
- Garage
- Basement
- Pool
Property vs Single Family Average in 75409
Price
Taxes
Year Built
Visits
 © 2026 North Texas Real Estate Information Systems, Inc. All rights reserved. Disclaimer: All information deemed reliable but not guaranteed and should be independently verified. All properties are subject to prior sale, change or withdrawal. Neither listing broker(s) nor eXp Realty in Tyler TX shall be responsible for any typographical errors, misinformation, misprints and shall be held totally harmless. The database information herein is provided from and copyrighted by the North Texas Real
 The data relating to real estate for sale on this website comes in part from the Internet
Data Exchange (IDX) of the Greater Tyler Association of REALTORS Multiple Listing
Service. The IDX logo indicates listings of other real estate firms that are identified in
the detailed listing information. The information being provided is for consumers'
personal, non-commercial use and may not be used for any purpose other than to identify
prospective properties consumers may be interested in purchasing.
The data relating to real estate for sale on this website comes in part from the Internet
Data Exchange (IDX) of the Greater Tyler Association of REALTORS Multiple Listing
Service. The IDX logo indicates listings of other real estate firms that are identified in
the detailed listing information. The information being provided is for consumers'
personal, non-commercial use and may not be used for any purpose other than to identify
prospective properties consumers may be interested in purchasing.
