
Open House Sun, Sep 6th 02:00 PM - 04:00 PM - Price Reduction

Address
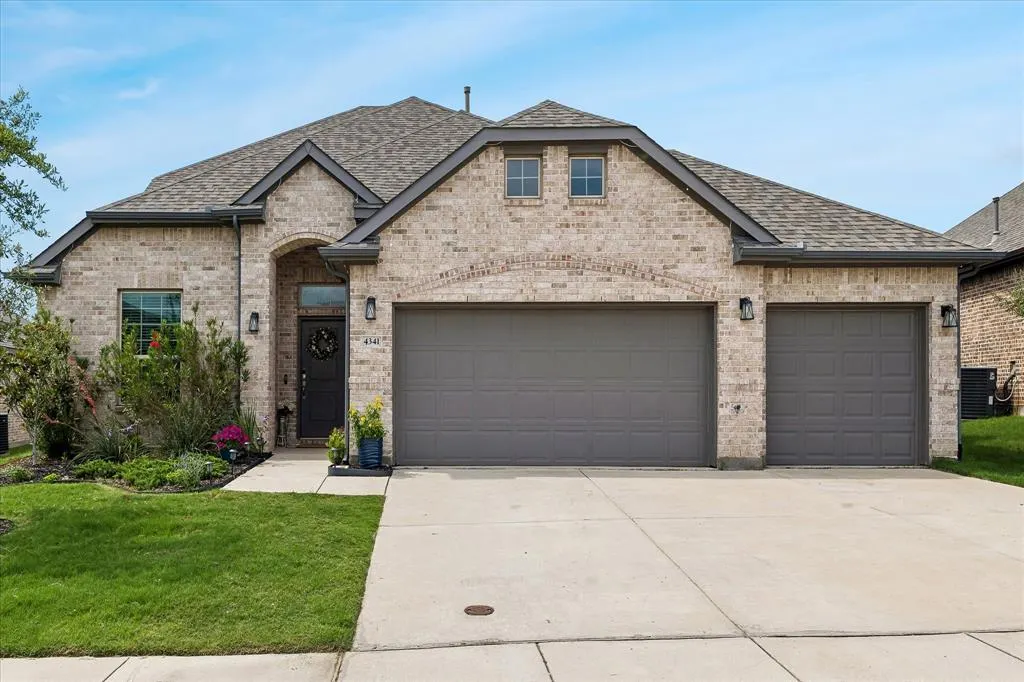
4341 Swallow Drive, Fort Worth, TX
Price
$ 629,000
Property Attributes
- MLS#21284866
- TypeSingle Family
- Listing Status Active
- CountyDENTON
- CityFort Worth
- NeighborhoodSeventeen Lakes Add
- Zip76262
- StyleTraditional
- Year Built2019
- Taxes$ 11646
- Price$ 629,000
- Bedrooms5
- Full Bathrooms3
- Half Bathrooms0
- Sqr Footage3044
- Lot Size0.192 Acres
Data Source:
North Texas Real Estate Info Systems (NTREIS)
Property Description
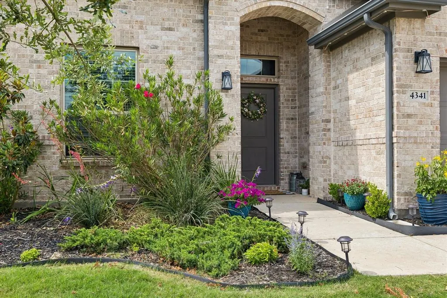
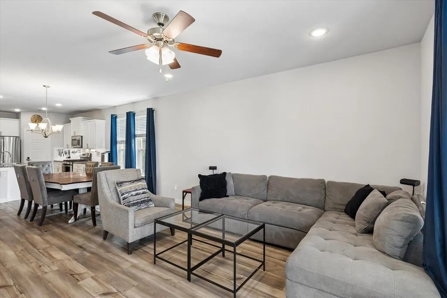
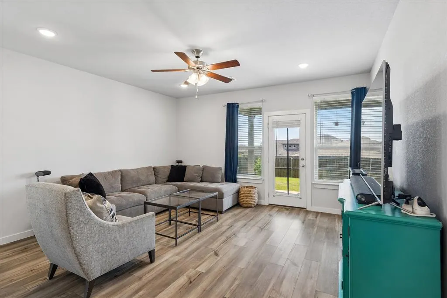
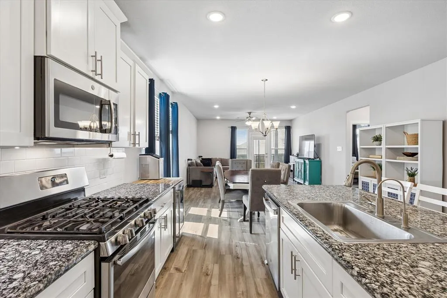
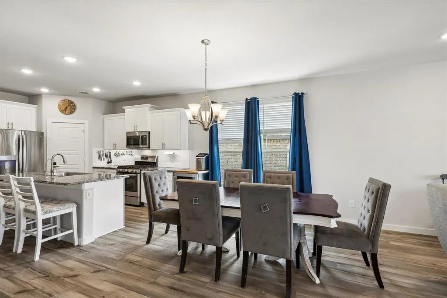
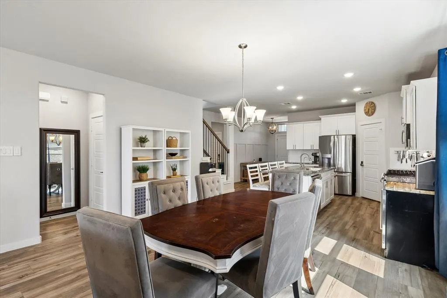
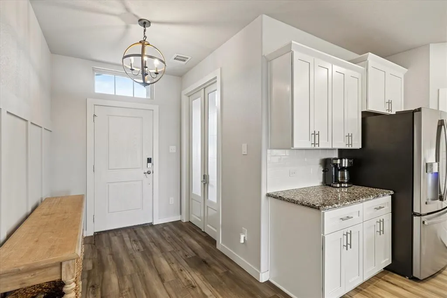
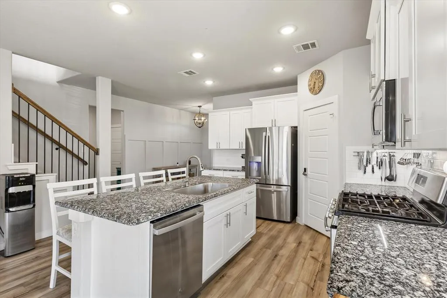
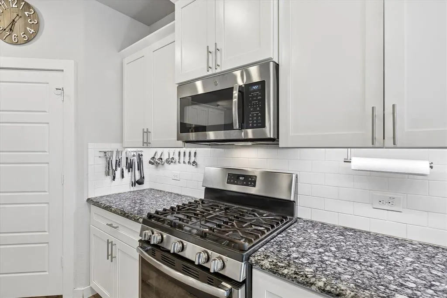
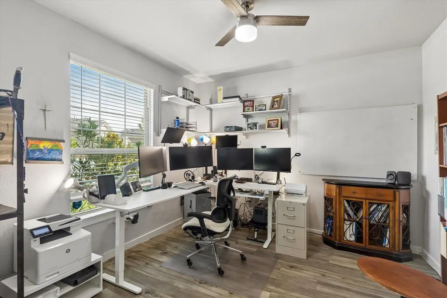
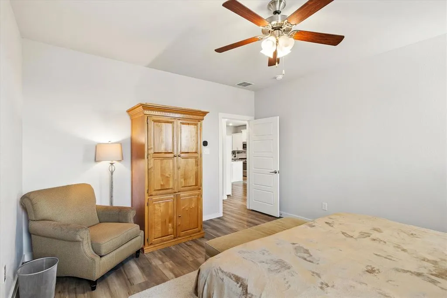
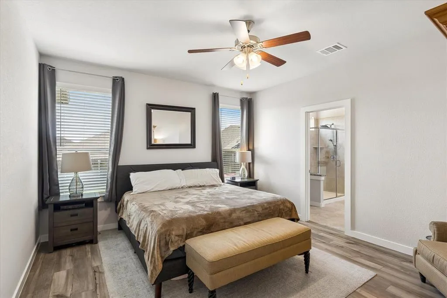
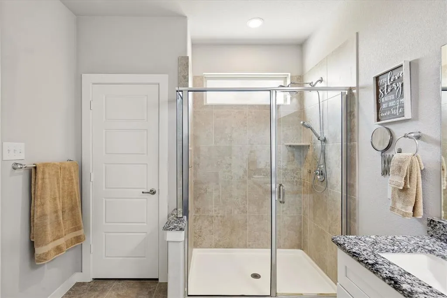
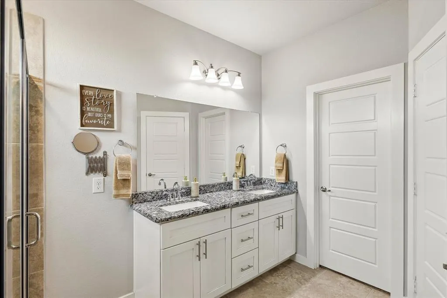
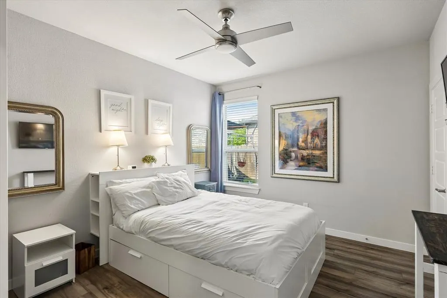
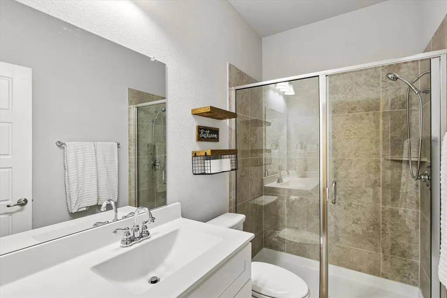
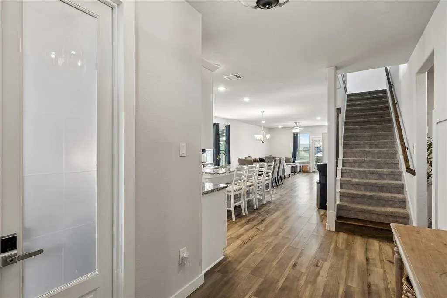
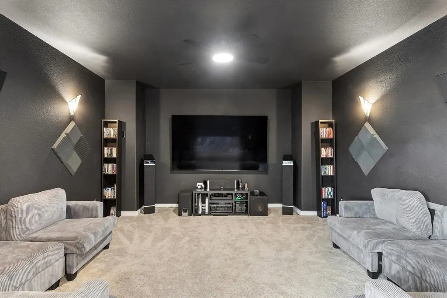
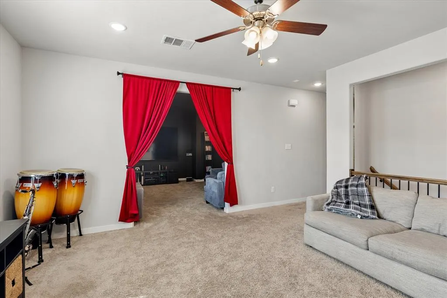
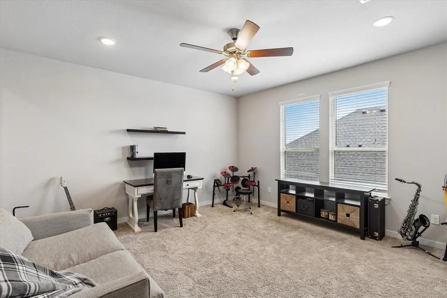
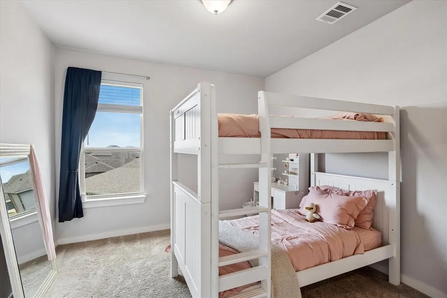
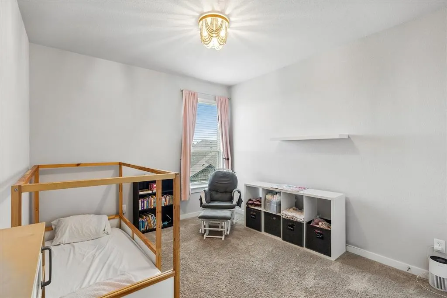
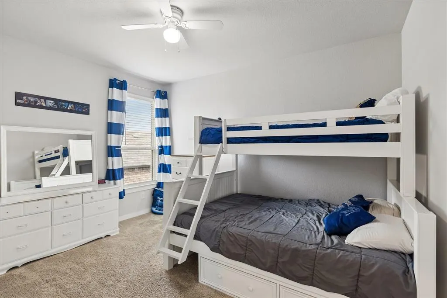
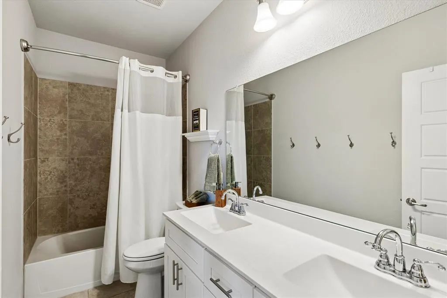
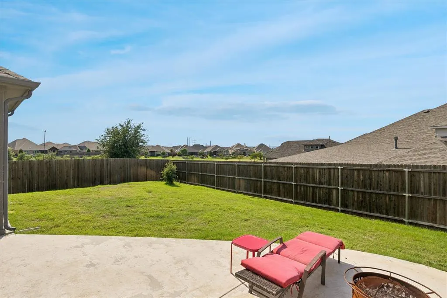
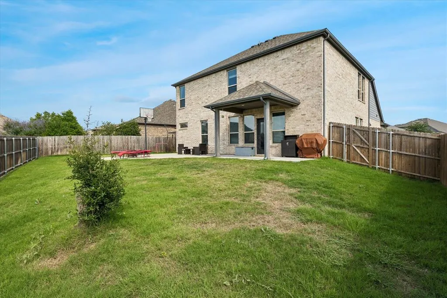
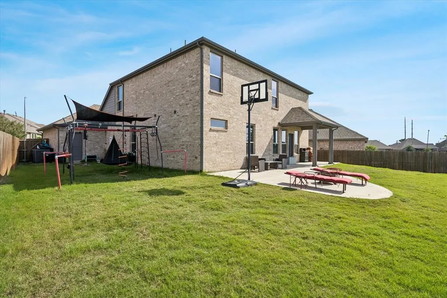
Nestled in the highly desirable Seventeen Lakes community, this hard-to-find 5-bedroom, 3-bathroom home offers space, comfort, and flexibility that are increasingly difficult to come by. Whether you have been searching online or waiting for the right property to pop up, we invite you to stop by, tour the layout in person, and see everything this exceptional floor plan has to offer. From the moment you arrive, the home delivers a warm, inviting ambiance. The thoughtfully designed main level begins with a secluded front study—perfect for a dedicated home office—and a spacious secondary bedroom with an adjacent full bath, ideal for long-term guests or multi-generational living. At the heart of the home, a bright kitchen featuring a large island and breakfast area flows seamlessly into the generous living room for effortless daily living and entertaining. Tucked away for ultimate privacy, the luxurious primary suite completes the downstairs, boasting a spa-like ensuite bath with dual sinks, a separate shower, and an expansive walk-in closet. Upstairs, you will find an expansive secondary living area featuring a massive game room seamlessly connected to a private media room—giving everyone their own dedicated space to relax or play. Three additional generous bedrooms, each with large closets, share a perfectly positioned full bath. Step outside to a sprawling backyard with an oversized patio, offering plenty of room to grill, unwind, and enjoy the outdoor space. Key features include a new roof installed in July 2026, multiple community pools, scenic lakes, and miles of walking paths throughout Seventeen Lakes, and Convenient access to both the Alliance Corridor and Southlake Town Square for dining, shopping, and commuting. Don't miss the chance to experience this turn-key 5-bedroom home in person—stop by today and take a tour
| Elementary School |
|---|
| Wayne A Cox Elementary School |
| Price History | |
|---|---|
| 5/30/2026 | Listed $644,000 |
| 7/10/2026 | 2$635,000 |
| 9/4/2026 | 1$629,000 |
General Features
| Heating | Central,Natural Gas |
|---|---|
| Cooling | Ceiling Fan(s),Central Air,Electric |
| Utilities | Cable Available,City Sewer,City Water,Curbs,Individual Gas Meter,Individual Water Meter,Natural Gas Available |
| Possession | 30-60 Days |
| Roof | Composition,Shingle |
| Appliances | Dishwasher,Disposal,Electric Oven,Gas Cooktop,Convection Oven,Plumbed For Gas in Kitchen,Tankless Water Heater |
| Easements | Utilities |
| Assoc Fees | 850 |
| Number of Garage Spaces | 3 |
| Restrictions | Deed,Easement(s) |
| School District | Northwest ISD |
| HOA Fee Includes | Full Use of Facilities,Management Fees |
| Exclusions | Mounted Speakers in Media Room (TV Stays); TV in Downstairs secondary Bedroom; |
| Year Built | 2019 |
| Architectural Style | Traditional |
| Community Features | Community Pool,Greenbelt,Park,Playground,Sidewalks |
| Levels | Two |
| Unexempt Taxes | 11646 |
| Will Subdivide | No |
| Property Subtype | Single Family Residence |
| Subdivision Name | Seventeen Lakes Add |
| Transaction Type | For Sale |
| Occupant Type | Owner |
| County | Denton |
| Property Type | Residential |
| Security Features | Burglar,Carbon Monoxide Detector(s) |
| Construction Materials | Brick |
| Association Fee Frequency | Annually |
| Year Built Details | Preowned |
| Accessory Unit Y/N | No |
| HOA Type | Mandatory |
| Full Baths | 3 |
| Status | Active |
| Directions | From Henrietta Creek,turn on to 17 Lakes Blvd. Then left on Wilderness Pass and left on Frog Lake. Turn right on Swallow and house is om right. |
| City | Fort Worth |
| Elementary School Name | Wayne A Cox |
| High School | Byron Nelson |
| Open House | Public: Sun Sep 6,2:00PM-4:00PM |
| Elementary School | Wayne A Cox |
| Virtual Tour URL Unbranded | https://www.propertypanorama.com/instaview/ntreis/21284866 |
| Standard Status | Active |
| Listing Terms | Cash,Conventional,VA Loan |
Interior Features
| Interior Features | Chandelier,Decorative Lighting,Granite Counters,High Speed Internet Available,Kitchen Island,Open Floorplan,Walk-In Closet(s) |
|---|---|
| Flooring | Carpet,Ceramic Tile,Luxury Vinyl Plank |
| Dining Areas | 1 |
| Living Areas | 2 |
| Room Count | 14 |
| Lock Box Type | Other |
| Total Bedrooms | 5 |
| Total Baths | 3 |
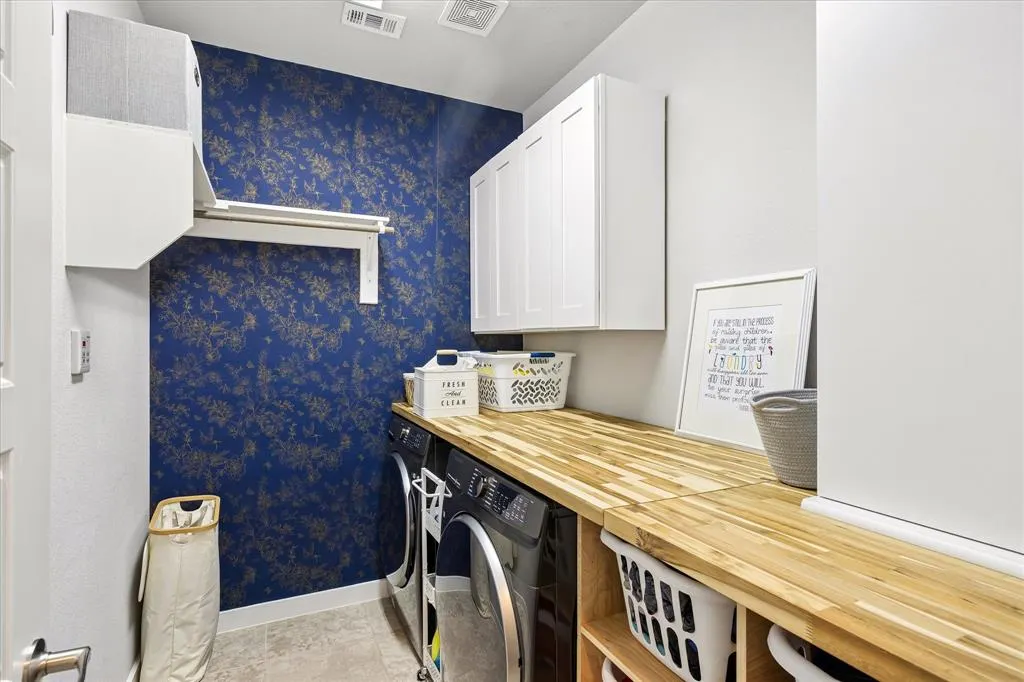
| Laundry Features | Electric Dryer Hookup,Utility Room,Full Size W/D Area,Washer Hookup |
Exterior Features
| Exterior Features | Covered Patio/Porch,Rain Gutters |
|---|---|
| Lot Features | Interior Lot,Landscaped,Sprinkler System,Subdivision |
| Fencing | Back Yard,Wood |
| Soil Type | Unknown |
| Garage Length | 20 |
| Garage Width | 30 |
| Parking Features | Garage,Garage Double Door,Garage Faces Front |
| Lot Size | Less Than .5 Acre (not Zero) |
| Covered Spaces | 3 |
| Foundation | Slab |
| Lot Size Area | 0.1920 |
| Lot Size Dimensions | 125 x 60 |
| Lot Size Units | Acres |
| Structural Style | Single Detached |
| Garage Y/N | Yes |
| Lot Size Square Feet | 8363.5200 |
| Lot Size Acres | 0.1920 |
| Patio And Porch Features | Covered,Patio |
| Attached Garage Y/N | Yes |
Amenities
- Foreclosure
- Views
- Short Sale
- New Construction
- Adult 55+
- Lease To Own
- No HOA Fees
- Furnished
- Primary On Main
- Air Conditioning
- Seller Finance
- Green
- Fixer Upper
- Horse
- Golf
- Fireplace
- Deck
- Garage
- Basement
- Pool
Property vs Single Family Average in 76262
Price
Taxes
Year Built
Visits
 © 2026 North Texas Real Estate Information Systems, Inc. All rights reserved. Disclaimer: All information deemed reliable but not guaranteed and should be independently verified. All properties are subject to prior sale, change or withdrawal. Neither listing broker(s) nor eXp Realty in Tyler TX shall be responsible for any typographical errors, misinformation, misprints and shall be held totally harmless. The database information herein is provided from and copyrighted by the North Texas Real
 The data relating to real estate for sale on this website comes in part from the Internet
Data Exchange (IDX) of the Greater Tyler Association of REALTORS Multiple Listing
Service. The IDX logo indicates listings of other real estate firms that are identified in
the detailed listing information. The information being provided is for consumers'
personal, non-commercial use and may not be used for any purpose other than to identify
prospective properties consumers may be interested in purchasing.
The data relating to real estate for sale on this website comes in part from the Internet
Data Exchange (IDX) of the Greater Tyler Association of REALTORS Multiple Listing
Service. The IDX logo indicates listings of other real estate firms that are identified in
the detailed listing information. The information being provided is for consumers'
personal, non-commercial use and may not be used for any purpose other than to identify
prospective properties consumers may be interested in purchasing.
