
Views
Address
8138 Edgefield Court, Frisco, TX
Price
$ 1,440,000
Property Attributes
- MLS#21284656
- TypeSingle Family
- Listing Status Active
- CountyCOLLIN
- CityFrisco
- NeighborhoodEdgewood
- Zip75035
- StyleTraditional
- Year Built2019
- Taxes$ 16458
- Price$ 1,440,000
- Bedrooms4
- Full Bathrooms4
- Half Bathrooms1
- Sqr Footage4531
- Lot Size0.269 Acres
Data Source:
North Texas Real Estate Info Systems (NTREIS)
Property Description
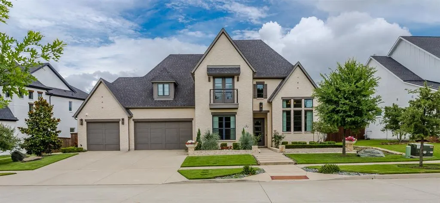
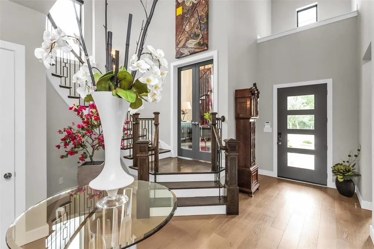
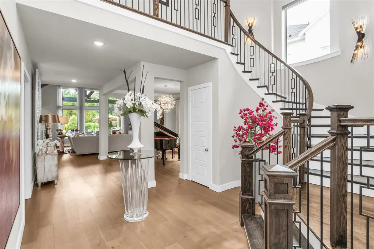
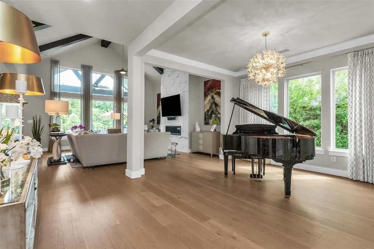
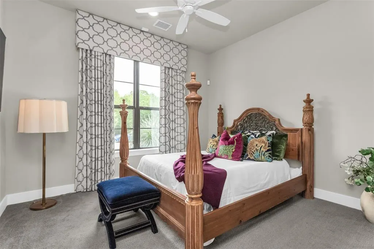
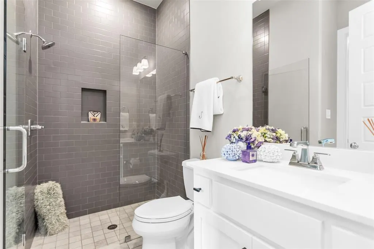
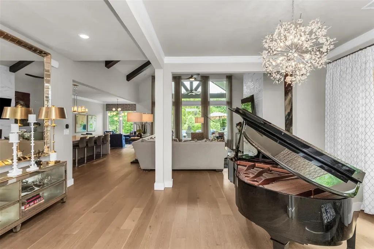
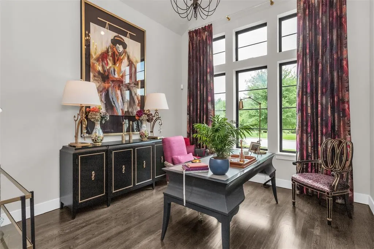
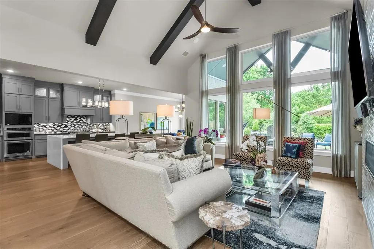
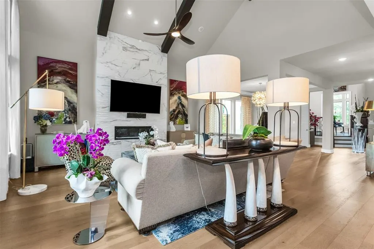
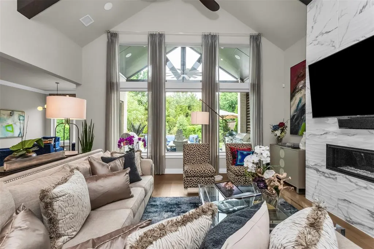
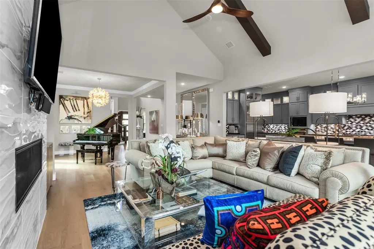
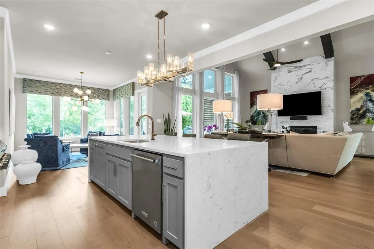
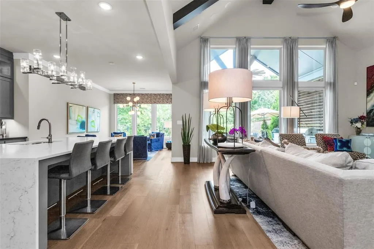
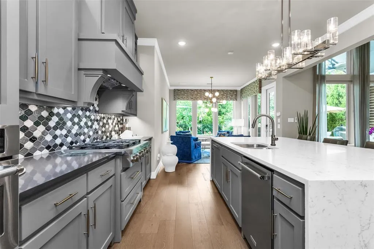
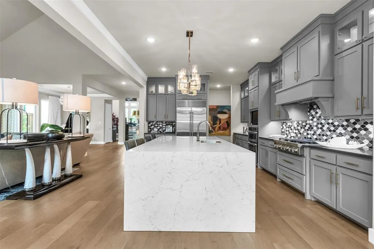
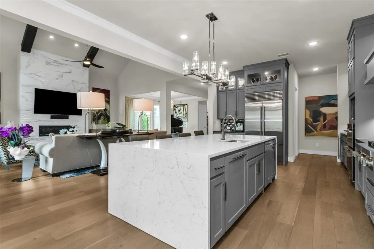
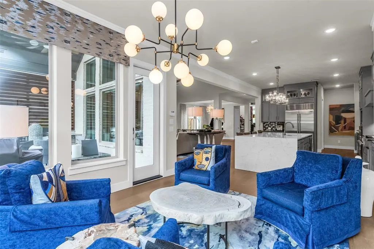
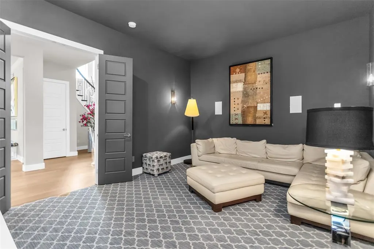
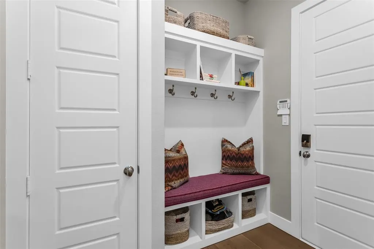
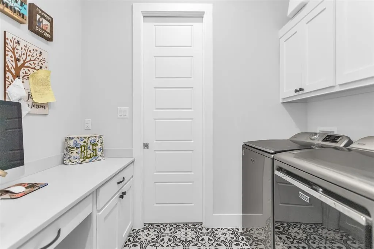
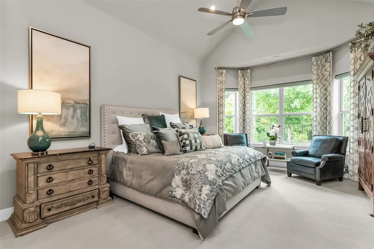
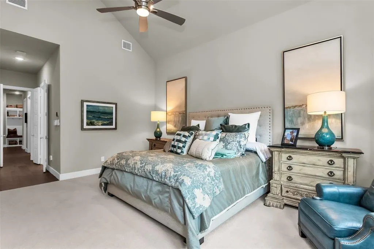
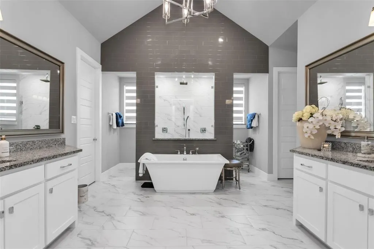
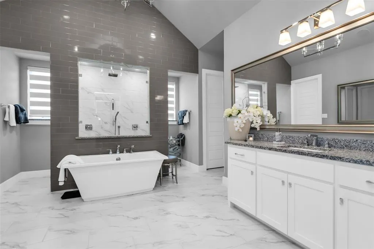
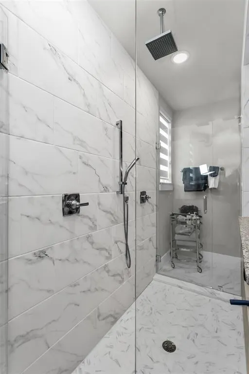
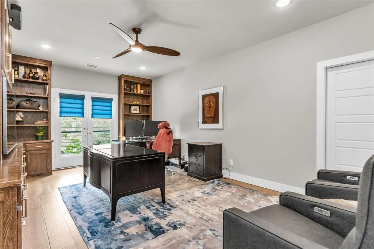
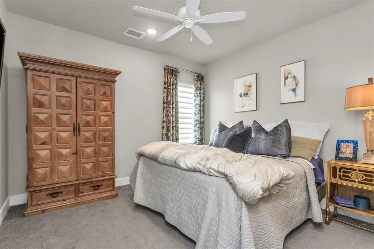
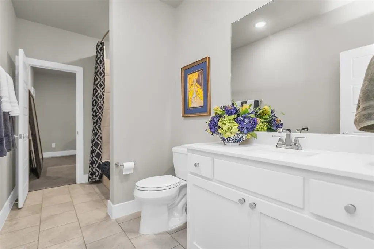
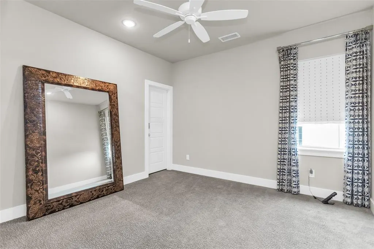
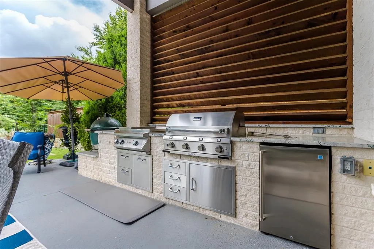
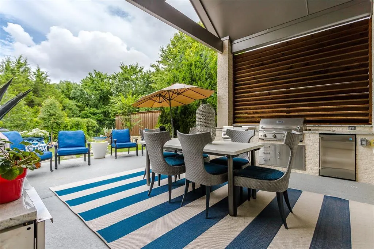
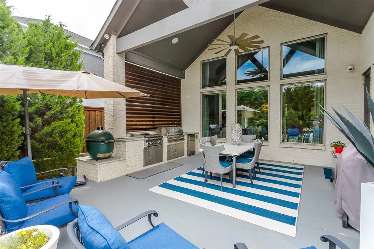
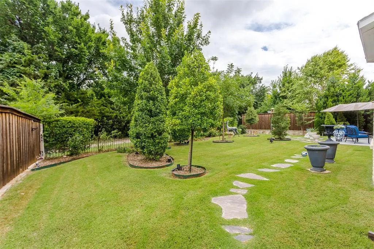
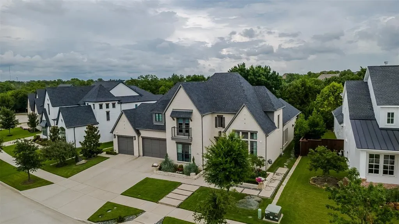
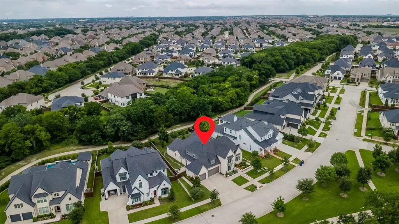
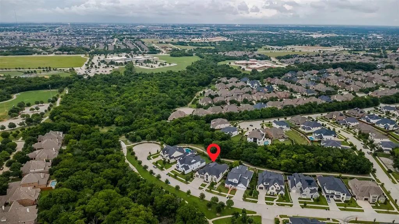
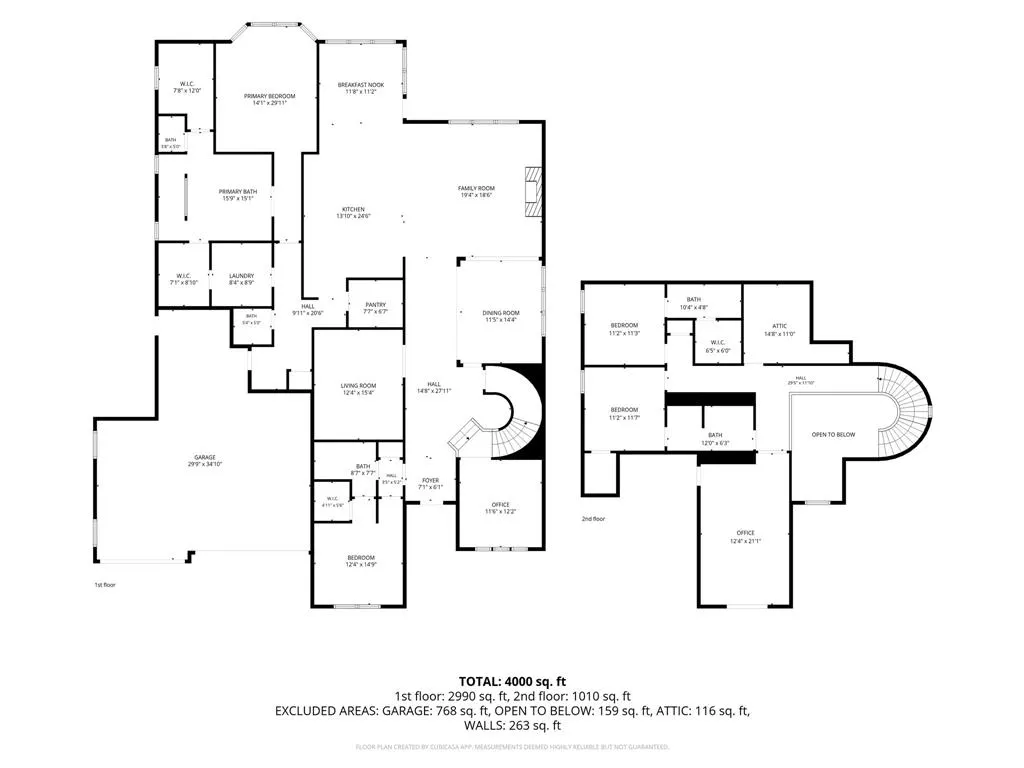
Set on a quiet cul-de-sac w greenbelts in both front & back, this N facing estate embodies luxury, sophistication, & effortless indoor-outdoor living. Thoughtfully curated w impeccable attention to detail, the residence offers 4 bdrms, 4.5 baths, private media room, & an expansive 4-car garage. A dramatic entry introduces interiors defined by soaring ceilings, abundant natural light, & elegant finishes throughout. The living spaces flow seamlessly, creating an atmosphere that is both grand & inviting. Anchored by a striking FP, the main living area is ideal for entertaining, while designer lighting, custom drapery, & architectural details elevate every space. At the heart of the home, a chef's kitchen is appointed w Sub-zero & premium KitchenAid appliances, nugget ice maker, oversized island, walk-in pantry, & custom cabinetry blending timeless style w exceptional functionality. Privately situated on the main level, the primary suite offers a tranquil retreat w dual walk-in closets & spa-inspired bath featuring dual vanities & soaking tub. A secondary en-suite bdrm provides ideal guest accommodations, while the dedicated media room creates the perfect setting for movie nights & game-day gatherings. Upstairs, secondary bdrms are complemented by a versatile living area w custom built-ins. A walk-in attic provides storage & future expansion potential. Designed w luxury & efficiency in mind, the home features upgraded honeycomb spray-foam insulation for enhanced comfort & energy performance. The 4-car garage is finished w epoxy flooring & storage solutions. Outside, an exceptional outdoor living experience awaits. The extended covered patio, fully equipped outdoor kitchen, & beautifully landscaped grounds create a private retreat for entertaining or relaxing while enjoying peaceful greenbelt views. Located w in highly acclaimed Frisco ISD & one of Frisco's most sought-after communities, this residence offers an blend of privacy, sophistication, & modern luxury.
| Elementary School |
|---|
| McSpedden Elementary School |
| Price History | |
|---|---|
| 6/8/2026 | Listed $1,440,000 |
General Features
| Utilities | Cable Available,City Sewer,City Water,Individual Gas Meter,Individual Water Meter |
|---|---|
| Possession | Closing/Funding |
| Roof | Composition |
| Appliances | Built-in Refrigerator,Dishwasher,Disposal,Gas Cooktop,Microwave |
| Assoc Fees | 925 |
| Number of Garage Spaces | 4 |
| School District | Frisco ISD |
| HOA Fee Includes | Full Use of Facilities,Maintenance Grounds |
| Exclusions | see list in transactions desk |
| Year Built | 2019 |
| Architectural Style | Traditional |
| Levels | Two |
| Unexempt Taxes | 16458 |
| Will Subdivide | No |
| Property Subtype | Single Family Residence |
| Subdivision Name | Edgewood |
| Accessibility Features | Accessible Approach with Ramp |
| Transaction Type | For Sale |
| Occupant Type | Owner |
| County | Collin |
| Property Type | Residential |
| Construction Materials | Rock/Stone |
| Association Fee Frequency | Annually |
| HOA Type | Mandatory |
| Full Baths | 4 |
| Status | Active |
| Directions | GPS please |
| City | Frisco |
| Other Equipment | Irrigation Equipment |
| Elementary School Name | McSpedden |
| High School | Centennial |
| Elementary School | McSpedden |
| Virtual Tour URL Unbranded | https://www.propertypanorama.com/instaview/ntreis/21284656 |
| Standard Status | Active |
| Listing Terms | Cash,Conventional,FHA,VA Loan |
Interior Features
| Interior Features | Chandelier,Decorative Lighting,Double Vanity,Eat-in Kitchen,High Speed Internet Available,Kitchen Island,Open Floorplan,Pantry,Smart Home System,Sound System Wiring,Vaulted Ceiling(s),Walk-In Closet( |
|---|---|
| Flooring | Carpet,Ceramic Tile,Engineered Wood |
| Fireplace Features | Gas Logs,Living Room |
| Fireplaces Total | 1 |
| Dining Areas | 2 |
| Living Areas | 4 |
| Room Count | 9 |
| Half Baths | 1 |
| Lock Box Type | Supra |
| Total Bedrooms | 4 |
| Total Baths | 5 |
| Window Features | Electric Shades,Window Coverings |
| Laundry Features | Utility Room,Full Size W/D Area |
Exterior Features
| Exterior Features | Built-in Barbecue,Covered Patio/Porch |
|---|---|
| Lot Features | Few Trees,Greenbelt,Interior Lot,Landscaped,Sprinkler System,Subdivision |
| Fencing | Fenced,Wrought Iron |
| Parking Features | Covered,Driveway,Electric Vehicle Charging Station(s),Epoxy Flooring,Garage,Garage Door Opener,Garage Double Door,Garage Faces Front |
| Lot Size | Less Than .5 Acre (not Zero) |
| Covered Spaces | 4 |
| Foundation | Slab |
| Lot Size Area | 0.2690 |
| Lot Size Units | Acres |
| Structural Style | Single Detached |
| Garage Y/N | Yes |
| Lot Size Square Feet | 11717.6400 |
| Lot Size Acres | 0.2690 |
| Patio And Porch Features | Covered |
| Attached Garage Y/N | Yes |
Amenities
- Foreclosure
- Views
- Short Sale
- New Construction
- Adult 55+
- Lease To Own
- No HOA Fees
- Furnished
- Primary On Main
- Air Conditioning
- Seller Finance
- Green
- Fixer Upper
- Horse
- Golf
- Fireplace
- Deck
- Garage
- Basement
- Pool
Property vs Single Family Average in 75035
Price
Taxes
Year Built
Visits
 © 2026 North Texas Real Estate Information Systems, Inc. All rights reserved. Disclaimer: All information deemed reliable but not guaranteed and should be independently verified. All properties are subject to prior sale, change or withdrawal. Neither listing broker(s) nor eXp Realty in Tyler TX shall be responsible for any typographical errors, misinformation, misprints and shall be held totally harmless. The database information herein is provided from and copyrighted by the North Texas Real
 The data relating to real estate for sale on this website comes in part from the Internet
Data Exchange (IDX) of the Greater Tyler Association of REALTORS Multiple Listing
Service. The IDX logo indicates listings of other real estate firms that are identified in
the detailed listing information. The information being provided is for consumers'
personal, non-commercial use and may not be used for any purpose other than to identify
prospective properties consumers may be interested in purchasing.
The data relating to real estate for sale on this website comes in part from the Internet
Data Exchange (IDX) of the Greater Tyler Association of REALTORS Multiple Listing
Service. The IDX logo indicates listings of other real estate firms that are identified in
the detailed listing information. The information being provided is for consumers'
personal, non-commercial use and may not be used for any purpose other than to identify
prospective properties consumers may be interested in purchasing.
