
Price Reduction - Views

Address
302 W Charlottesville Avenue, Colleyville, TX
Price
$ 1,275,000
Property Attributes
- MLS#21275029
- TypeSingle Family
- Listing Status Active
- CountyTARRANT
- CityColleyville
- NeighborhoodMonticello Add
- Zip76034
- StyleTraditional
- Year Built1992
- Taxes$ 15839
- Price$ 1,275,000
- Bedrooms5
- Full Bathrooms4
- Half Bathrooms1
- Sqr Footage4795
- Lot Size0.546 Acres
Data Source:
North Texas Real Estate Info Systems (NTREIS)
Property Description
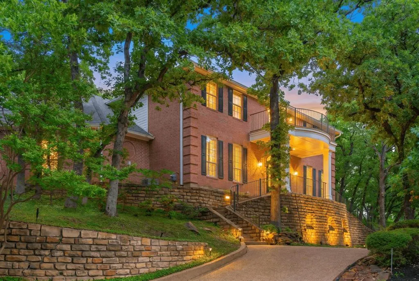
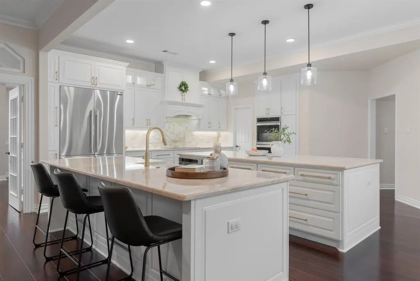
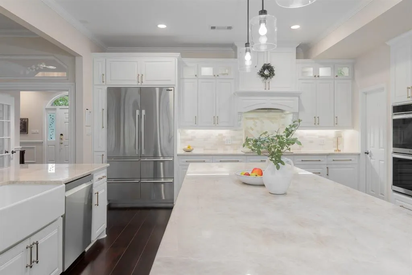
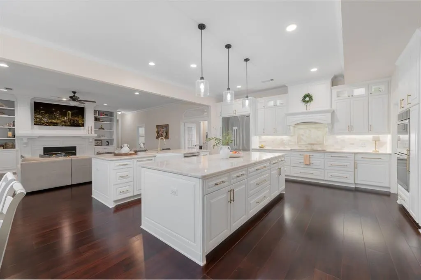
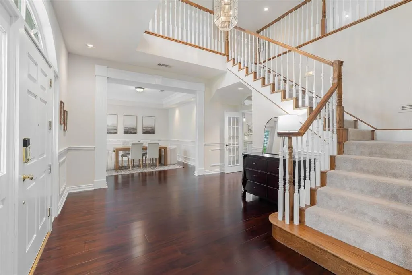
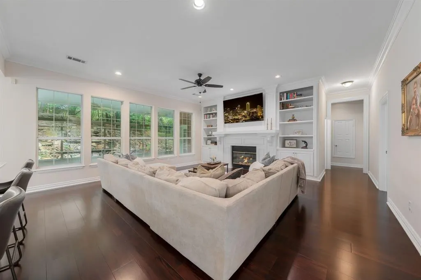
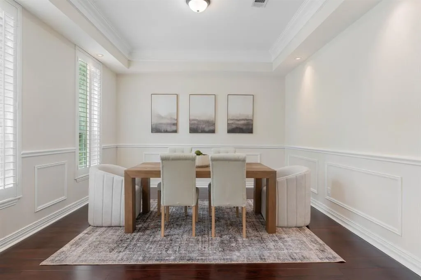
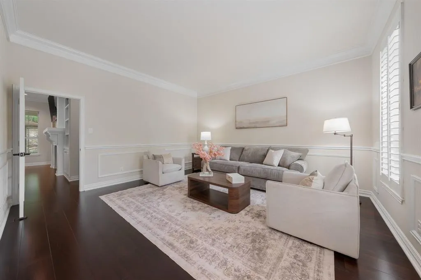
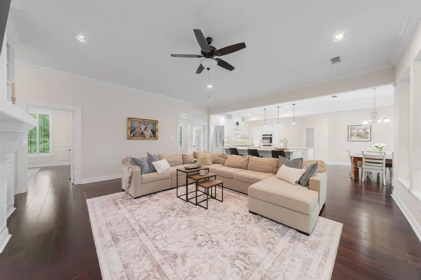
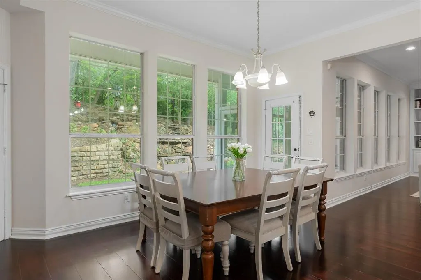
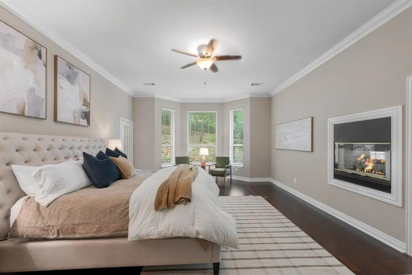
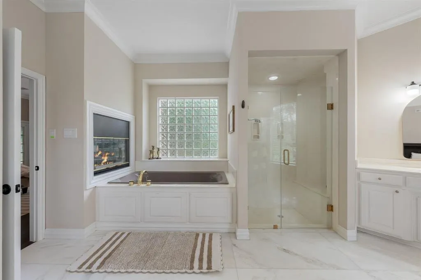
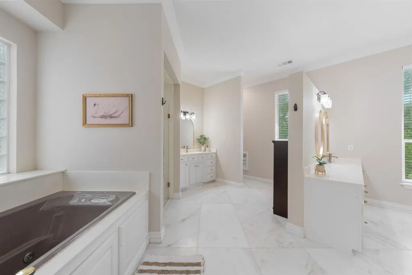
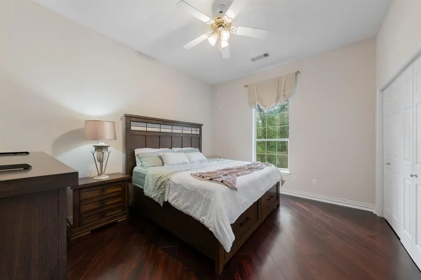
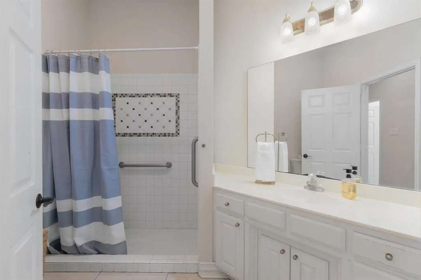
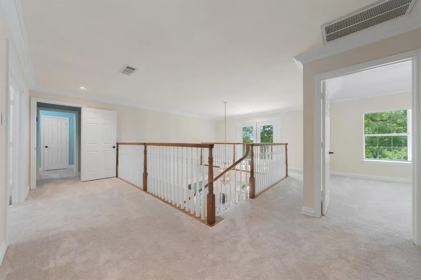
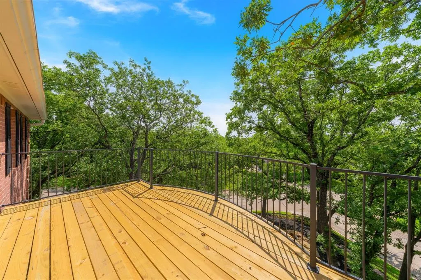
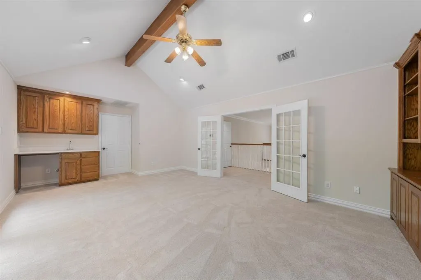
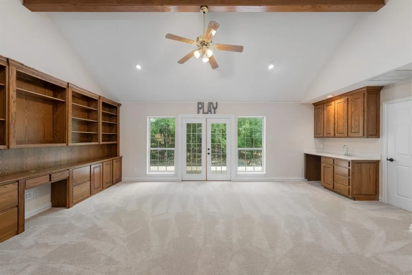
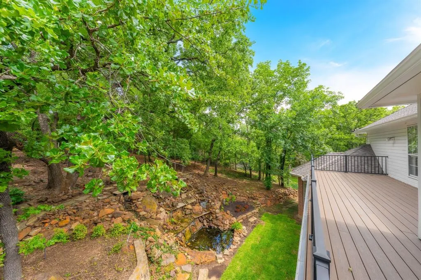
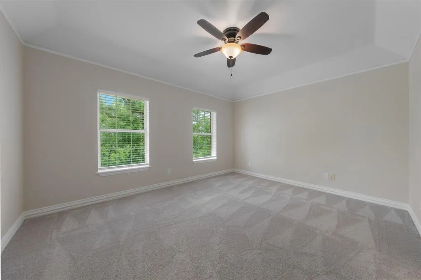
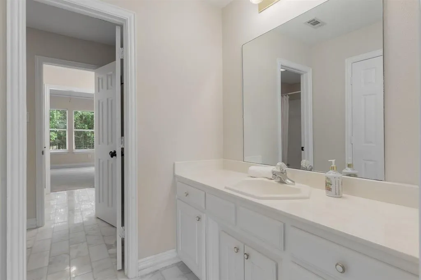
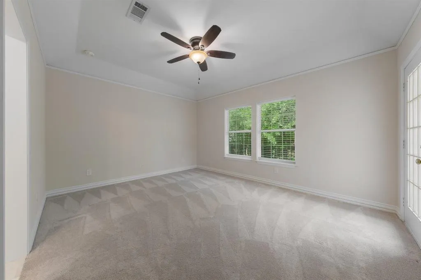
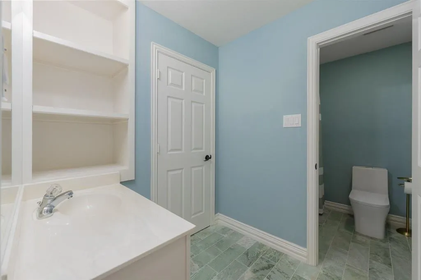
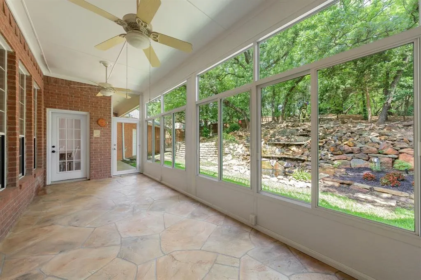
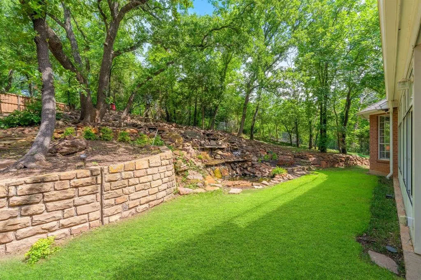
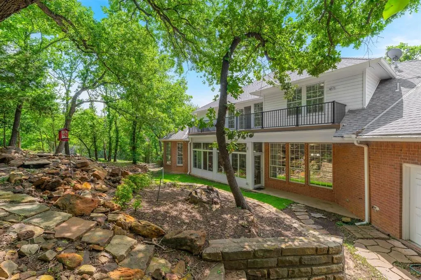
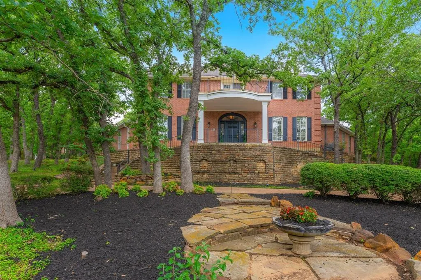
Poised on a picturesque .55-acre hilltop corner lot in coveted Monticello of Colleyville, this luxurious traditional estate blends timeless architecture with a serene, wooded backdrop. Thoughtfully designed for multigenerational living, the home offers a rare combination of elegance, privacy, and functional flexibility, including a convenient step-free garage entry that provides seamless main-level access to a guest suite, full bath, kitchen, and primary living areas—ideal for extended family or long-term guests. A circular drive, mature trees, and refined stonework create a grand and welcoming arrival. Inside, rich mahogany wood floors set a sophisticated tone, leading to a beautifully updated chef’s kitchen featuring an expansive Taj Mahal Quartzite island, custom white cabinetry, upgraded stainless appliances, double ovens, farmhouse sink, designer lighting, and an artisanal backsplash. The kitchen flows effortlessly into expansive living spaces, including a light-filled family room with fireplace and built-ins, a charming breakfast room, and a sunroom that frames tranquil views of the natural landscape. Upstairs, a versatile bonus room connects three secondary bedrooms and opens to a private rear balcony, while an additional front balcony provides another peaceful retreat for morning coffee or evening relaxation. One of the bedrooms has a separate entrance for extra privacy and can serve as a second master retreat. Outdoors, the property transforms into a secluded sanctuary with mature trees, stone retaining walls, natural rock formations, a cascading waterfall, and a tranquil pond—offering the ambiance of a luxury resort without the maintenance of a pool. Residents enjoy access to Monticello’s ponds, trails, playgrounds, tennis, pickleball, and fishing, all within the highly regarded Grapevine-Colleyville ISD.
| Elementary School |
|---|
| Colleyville Elementary School |
| Price History | |
|---|---|
| 6/5/2026 | Listed $1,395,000 |
| 6/18/2026 | 4$1,349,000 |
| 7/13/2026 | 2$1,325,000 |
| 8/15/2026 | 4$1,275,000 |
General Features
| Heating | Central,Electric,Fireplace(s),Natural Gas,Zoned |
|---|---|
| Cooling | Attic Fan,Ceiling Fan(s),Central Air,Electric,Zoned |
| Utilities | City Sewer,City Water,Concrete,Electricity Available,Electricity Connected,Individual Gas Meter,Individual Water Meter,Natural Gas Available,Sewer Available,Underground Utilities |
| Possession | Closing/Funding |
| Roof | Composition,Shingle |
| Appliances | Built-in Refrigerator,Dishwasher,Disposal,Electric Cooktop,Electric Oven,Gas Water Heater,Ice Maker,Microwave,Double Oven,Refrigerator,Vented Exhaust Fan |
| Assoc Fees | 950 |
| Number of Garage Spaces | 3 |
| Restrictions | Deed |
| School District | Grapevine-Colleyville ISD |
| HOA Fee Includes | Full Use of Facilities,Maintenance Grounds,Management Fees |
| Exclusions | None |
| Year Built | 1992 |
| Architectural Style | Traditional |
| Community Features | Fishing,Greenbelt,Jogging Path/Bike Path,Lake,Park,Playground,Tennis Court(s),Other |
| Levels | Two |
| Unexempt Taxes | 15839 |
| Will Subdivide | No |
| Property Subtype | Single Family Residence |
| Subdivision Name | Monticello Add |
| Transaction Type | For Sale |
| Occupant Type | Owner |
| County | Tarrant |
| Property Type | Residential |
| Security Features | Burglar,Fire Alarm,Security System,Security System Owned |
| Construction Materials | Brick |
| Association Fee Frequency | Annually |
| Year Built Details | Preowned |
| Accessory Unit Y/N | No |
| HOA Type | Mandatory |
| Special Notes | Deed Restrictions |
| Full Baths | 4 |
| Status | Active |
| Directions | Google Maps |
| City | Colleyville |
| Other Equipment | Irrigation Equipment |
| Elementary School Name | Colleyville |
| High School | Grapevine |
| Elementary School | Colleyville |
| Virtual Tour URL Unbranded | https://www.propertypanorama.com/instaview/ntreis/21275029 |
| Virtual Tour URL Branded | my.matterport.com/show/?m=5DXVNx3nCHL |
| Standard Status | Active |
| Listing Terms | Cash,Conventional |
Interior Features
| Interior Features | Built-in Features,Cable TV Available,Cathedral Ceiling(s),Chandelier,Decorative Lighting,Double Vanity,Eat-in Kitchen,Flat Screen Wiring,High Speed Internet Available,In-Law Suite Floorplan,Kitchen I |
|---|---|
| Flooring | Carpet,Ceramic Tile,Simulated Wood |
| Fireplace Features | Brick,Den,Gas |
| Fireplaces Total | 1 |
| Dining Areas | 2 |
| Living Areas | 3 |
| Room Count | 18 |
| Half Baths | 1 |
| Lock Box Type | Supra |
| Total Bedrooms | 5 |
| Total Baths | 5 |
| Window Features | Window Coverings |
| Laundry Features | Electric Dryer Hookup,Utility Room,Full Size W/D Area,Washer Hookup |
Exterior Features
| Exterior Features | Balcony,Covered Patio/Porch,Rain Gutters,Lighting,Private Yard |
|---|---|
| Lot Features | Corner Lot,Many Trees,Sloped,Sprinkler System,Subdivision |
| Vegetation | Partially Wooded |
| Fencing | Back Yard,Partial,Wood |
| Soil Type | Unknown |
| Garage Length | 30 |
| Garage Width | 22 |
| Parking Features | Additional Parking,Aggregate,Circular Driveway,Concrete,Direct Access,Driveway,Garage,Garage Door Opener,Garage Double Door,Garage Faces Side,Garage Single Door,Kitchen Level,Lighted,Paved,Side By Si |
| Lot Size | .5 to < 1 Acre |
| Covered Spaces | 3 |
| Foundation | Slab |
| Lot Size Area | 0.5460 |
| Lot Size Units | Acres |
| Structural Style | Single Detached |
| Garage Y/N | Yes |
| Lot Size Square Feet | 23783.7600 |
| Lot Size Acres | 0.5460 |
| Patio And Porch Features | Covered,Enclosed,Front Porch,Patio,Rear Porch,Screened |
| Attached Garage Y/N | Yes |
Amenities
- Foreclosure
- Views
- Short Sale
- New Construction
- Adult 55+
- Lease To Own
- No HOA Fees
- Furnished
- Primary On Main
- Air Conditioning
- Seller Finance
- Green
- Fixer Upper
- Horse
- Golf
- Fireplace
- Deck
- Garage
- Basement
- Pool
Property vs Single Family Average in 76034
Price
Taxes
Year Built
Visits
 © 2026 North Texas Real Estate Information Systems, Inc. All rights reserved. Disclaimer: All information deemed reliable but not guaranteed and should be independently verified. All properties are subject to prior sale, change or withdrawal. Neither listing broker(s) nor eXp Realty in Tyler TX shall be responsible for any typographical errors, misinformation, misprints and shall be held totally harmless. The database information herein is provided from and copyrighted by the North Texas Real
 The data relating to real estate for sale on this website comes in part from the Internet
Data Exchange (IDX) of the Greater Tyler Association of REALTORS Multiple Listing
Service. The IDX logo indicates listings of other real estate firms that are identified in
the detailed listing information. The information being provided is for consumers'
personal, non-commercial use and may not be used for any purpose other than to identify
prospective properties consumers may be interested in purchasing.
The data relating to real estate for sale on this website comes in part from the Internet
Data Exchange (IDX) of the Greater Tyler Association of REALTORS Multiple Listing
Service. The IDX logo indicates listings of other real estate firms that are identified in
the detailed listing information. The information being provided is for consumers'
personal, non-commercial use and may not be used for any purpose other than to identify
prospective properties consumers may be interested in purchasing.
