
Open House Sat, Sep 5th 01:00 PM - 04:00 PM - Eco Friendly
Address
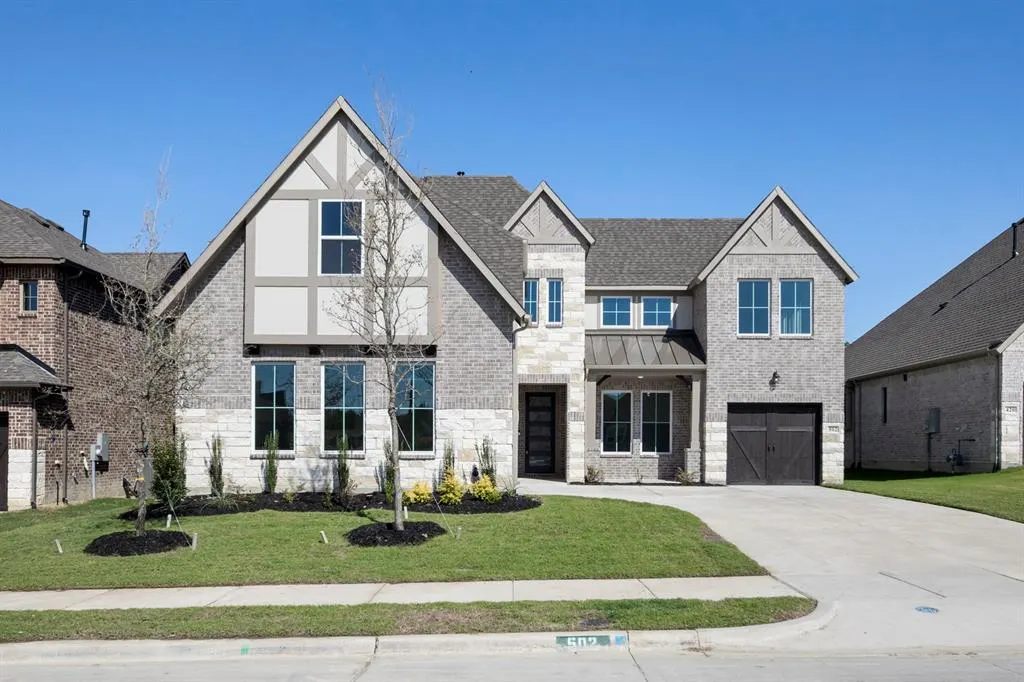
502 Shadow Ridge Road, Rockwall, TX
Price
$ 659,960
Property Attributes
- MLS#21271854
- TypeSingle Family
- Listing Status Active
- CountyROCKWALL
- CityRockwall
- NeighborhoodPark Hills
- Zip75087
- StyleCraftsman
- Year Built2025
- Price$ 659,960
- Bedrooms4
- Full Bathrooms3
- Half Bathrooms1
- Sqr Footage3942
- Lot Size0.1716 Acres
Data Source:
North Texas Real Estate Info Systems (NTREIS)
Property Description
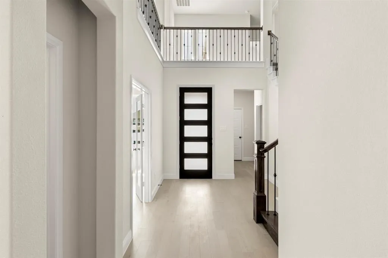
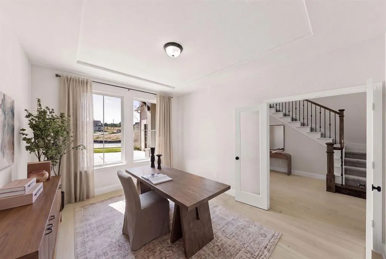
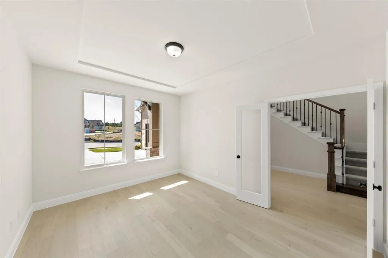
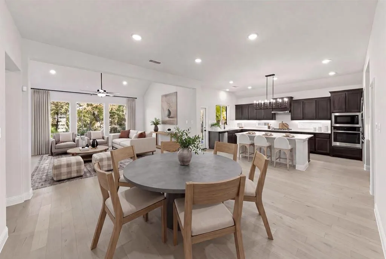
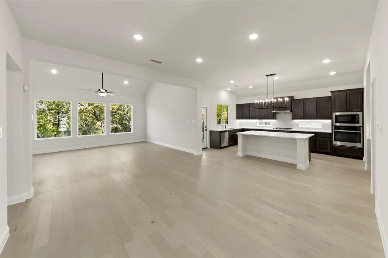
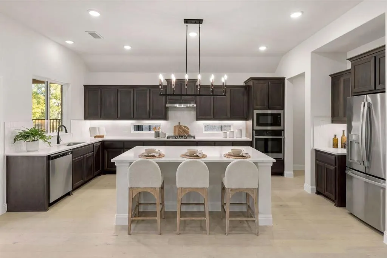
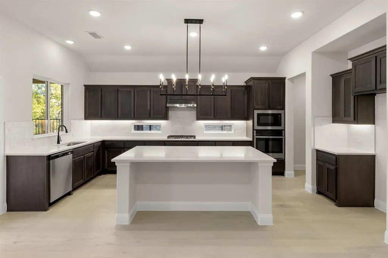
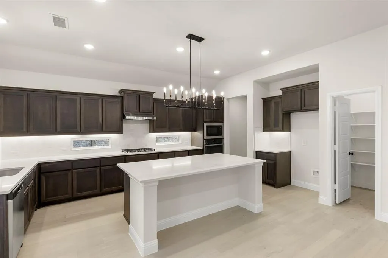
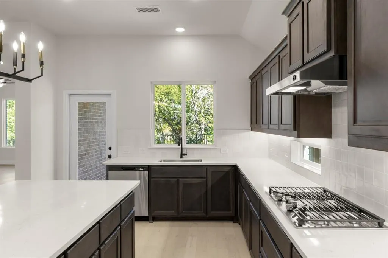
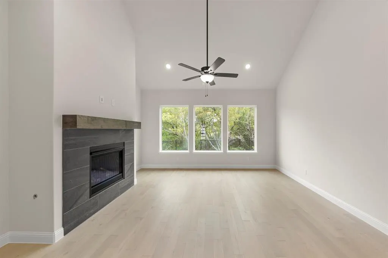
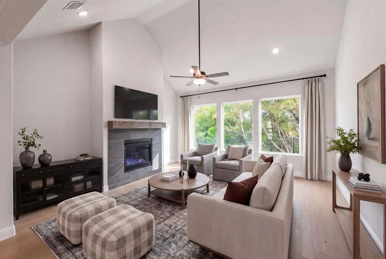
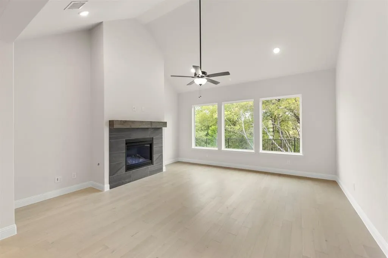
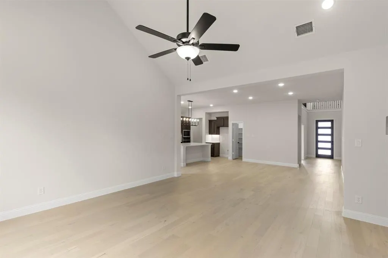
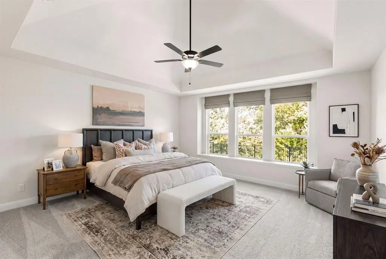
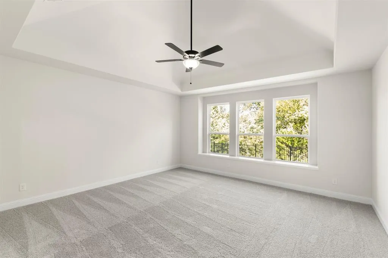
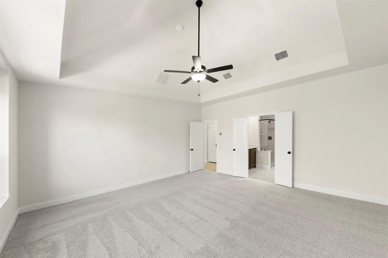
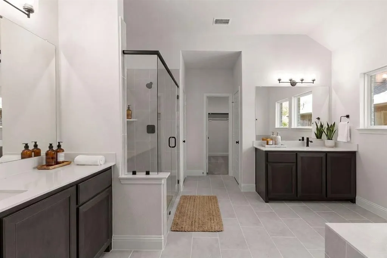
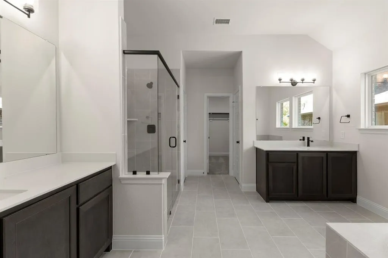
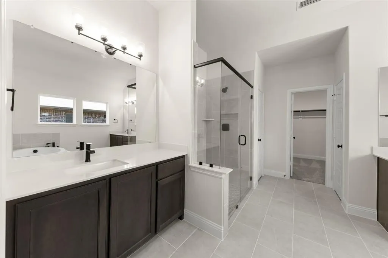
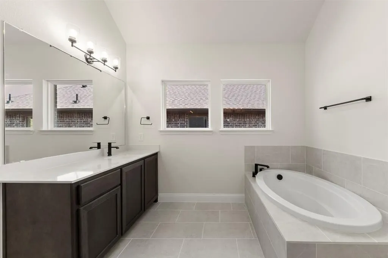
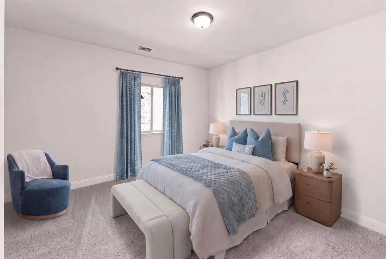
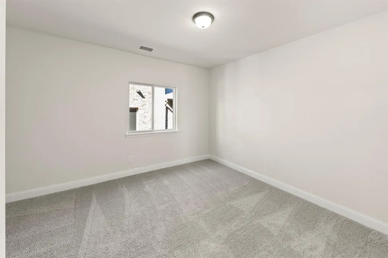
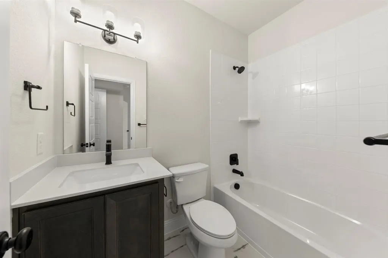
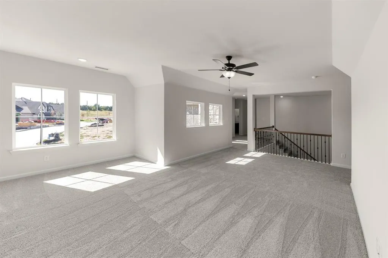
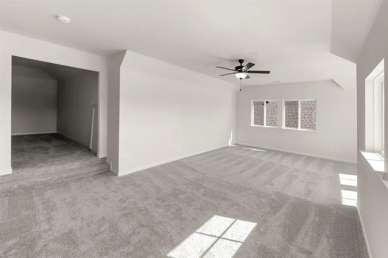
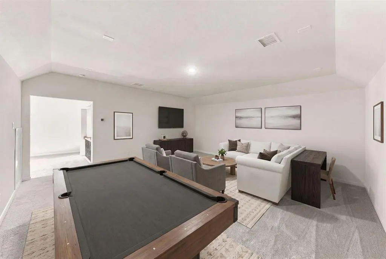
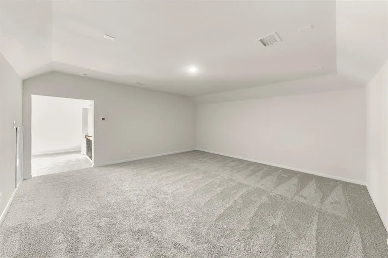
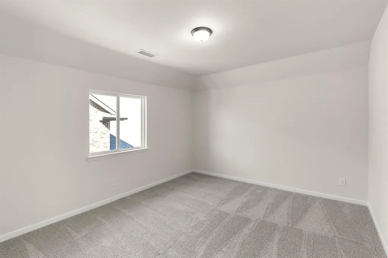
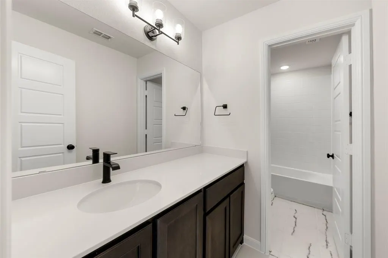
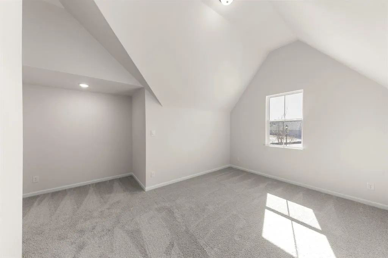
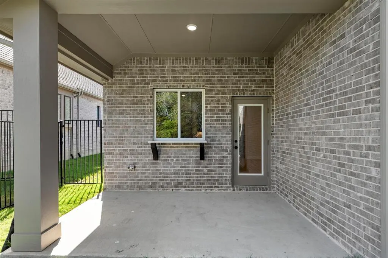
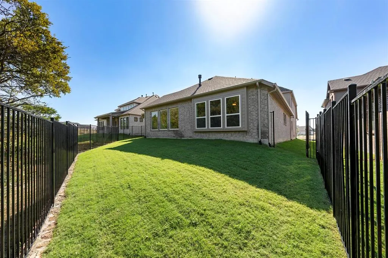
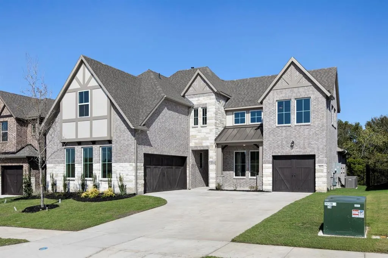
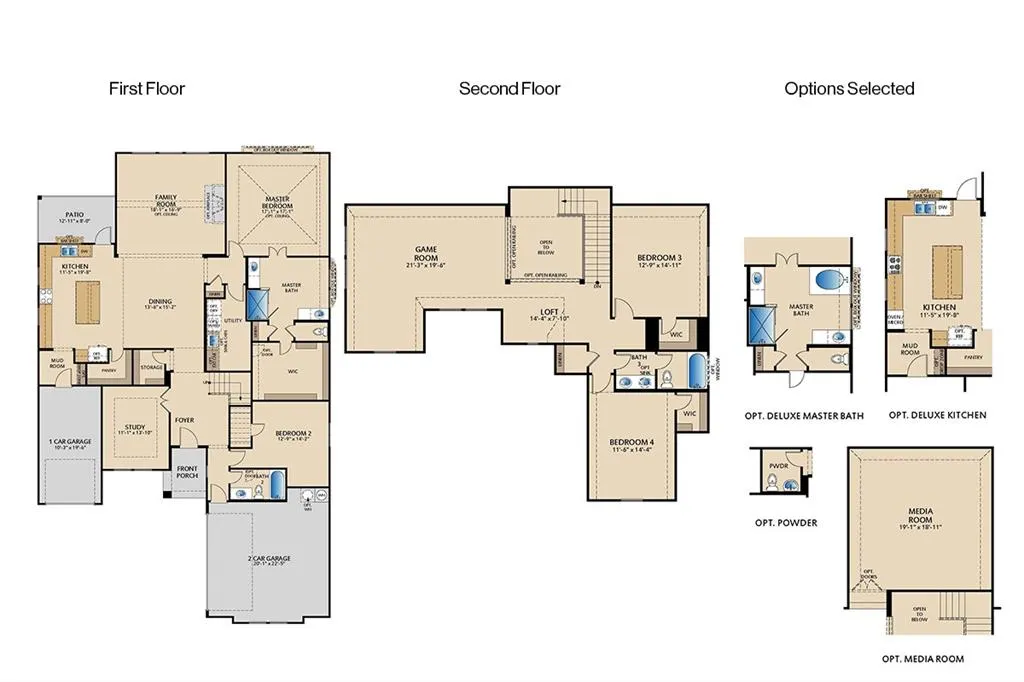
MLS# 21271854 - Built by Pacesetter Homes - Ready Now! ~ 502 Shadow Ridge Road is a beautiful two-story home offering 4 bedrooms, 3 bathrooms, and a thoughtfully designed layout ideal for both everyday living and entertaining. The open-concept living area centers around a 36 gas fireplace with a stylish tile surround, creating a warm and welcoming focal point. The deluxe kitchen features slate-colored 36 upper cabinets, sleek quartz countertops, convenient pot and pan drawers, a roll-out trash can drawer, and a spacious layout that includes a drop zone at the entry for added organization. While the media room offers the ideal space for relaxing and entertaining, the private study provides the perfect space to work from home or manage daily tasks. The luxurious master suite boasts polar white engineered marble countertops, matte black hardware and plumbing fixtures, and refined finishes throughout. An extended covered patio completes the home, offering the perfect setting for outdoor dining or relaxation year-round.Your Pacesetter Home comes equipped with a suite of smart features designed to enhance everyday living.-Ring Video Doorbell-Brillant Smart Home System to control lighting and music-Honeywell Smart T6 Thermostat for energy savings-WiFi-enabled Garage Door-Rainbird Wifi-capable Sprinkler SystemPlus, enjoy added support with White Glove Service - a personalized, post-closing appointment to get all your smart home features connected and ready to use.
| Elementary School |
|---|
| Dobbs Elementary School |
| Price History | |
|---|---|
| 5/15/2026 | Listed $664,950 |
| 5/28/2026 | 3$649,940 |
General Features
| Heating | Central |
|---|---|
| Cooling | Central Air,Electric |
| Utilities | City Sewer,City Water |
| Possession | Closing/Funding |
| Roof | Shingle |
| Appliances | Dishwasher,Disposal,Gas Cooktop,Gas Oven,Microwave |
| Assoc Fees | 750 |
| Number of Garage Spaces | 2 |
| School District | Rockwall ISD |
| HOA Fee Includes | Full Use of Facilities |
| Year Built | 2025 |
| Architectural Style | Craftsman |
| Community Features | Greenbelt,Jogging Path/Bike Path,Playground,Sidewalks |
| Levels | Two |
| Will Subdivide | No |
| Property Subtype | Single Family Residence |
| Subdivision Name | Park Hills |
| Transaction Type | For Sale |
| Occupant Type | Vacant |
| County | Rockwall |
| Property Type | Residential |
| Security Features | Prewired,Smoke Detector(s) |
| Construction Materials | Brick |
| Association Fee Frequency | Annually |
| Year Built Details | New Construction - Complete |
| HOA Type | Mandatory |
| Full Baths | 3 |
| Status | Active |
| Directions | Heading east on I-30,take exit 69 towards John King Blvd. Once you exit,turn left on John King Blvd,then left on Park Hills Blvd to enter to the community. Turn right on Shadow Ridge Road and the mod |
| City | Rockwall |
| Elementary School Name | Dobbs |
| High School | Rockwall |
| Open House | Public: Sat Sep 5,1:00PM-4:00PM |
| Elementary School | Dobbs |
| Virtual Tour URL Unbranded | https://www.propertypanorama.com/instaview/ntreis/21271854 |
| Standard Status | Active |
Interior Features
| Interior Features | High Speed Internet Available,Kitchen Island,Open Floorplan |
|---|---|
| Flooring | Carpet,Ceramic Tile,Wood |
| Fireplace Features | Gas |
| Fireplaces Total | 1 |
| Dining Areas | 1 |
| Living Areas | 2 |
| Room Count | 9 |
| Half Baths | 1 |
| Lock Box Type | None |
| Total Bedrooms | 4 |
| Total Baths | 4 |
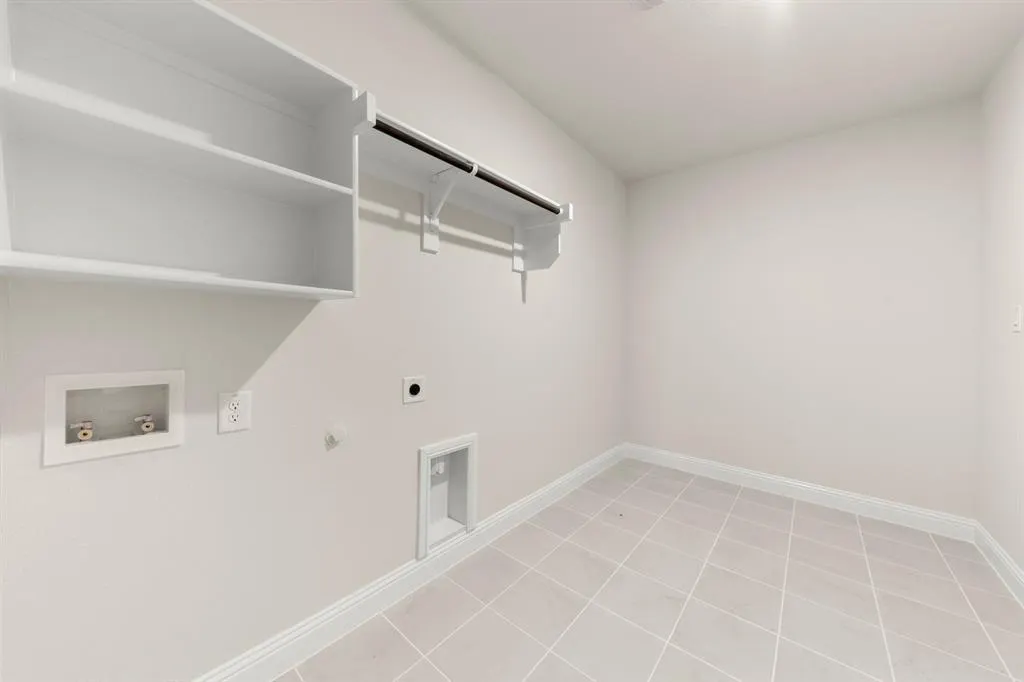
| Laundry Features | Utility Room |
Exterior Features
| Exterior Features | Covered Patio/Porch |
|---|---|
| Lot Features | Greenbelt,Interior Lot,Many Trees,Sprinkler System,Subdivision |
| Fencing | Wrought Iron |
| Garage Length | 20 |
| Garage Width | 19 |
| Parking Features | Garage Faces Front,Garage Single Door |
| Lot Size | Less Than .5 Acre (not Zero) |
| Covered Spaces | 2 |
| Foundation | Slab |
| Lot Size Area | 7476.0000 |
| Lot Size Dimensions | 62x120 |
| Lot Size Units | Square Feet |
| Structural Style | Single Detached |
| Garage Y/N | Yes |
| Lot Size Square Feet | 7476.0000 |
| Lot Size Acres | 0.1716 |
| Attached Garage Y/N | Yes |
Amenities
- Foreclosure
- Views
- Short Sale
- New Construction
- Adult 55+
- Lease To Own
- No HOA Fees
- Furnished
- Primary On Main
- Air Conditioning
- Seller Finance
- Green
- Fixer Upper
- Horse
- Golf
- Fireplace
- Deck
- Garage
- Basement
- Pool
Property vs Single Family Average in 75087
Price
Year Built
Visits
 © 2026 North Texas Real Estate Information Systems, Inc. All rights reserved. Disclaimer: All information deemed reliable but not guaranteed and should be independently verified. All properties are subject to prior sale, change or withdrawal. Neither listing broker(s) nor eXp Realty in Tyler TX shall be responsible for any typographical errors, misinformation, misprints and shall be held totally harmless. The database information herein is provided from and copyrighted by the North Texas Real
 The data relating to real estate for sale on this website comes in part from the Internet
Data Exchange (IDX) of the Greater Tyler Association of REALTORS Multiple Listing
Service. The IDX logo indicates listings of other real estate firms that are identified in
the detailed listing information. The information being provided is for consumers'
personal, non-commercial use and may not be used for any purpose other than to identify
prospective properties consumers may be interested in purchasing.
The data relating to real estate for sale on this website comes in part from the Internet
Data Exchange (IDX) of the Greater Tyler Association of REALTORS Multiple Listing
Service. The IDX logo indicates listings of other real estate firms that are identified in
the detailed listing information. The information being provided is for consumers'
personal, non-commercial use and may not be used for any purpose other than to identify
prospective properties consumers may be interested in purchasing.
