

Address
4501 Stepping Stone Drive, Fort Worth, TX
Price
$ 350,000
Property Attributes
- MLS#21266516
- TypeSingle Family
- Listing Status Active
- CountyTARRANT
- CityFort Worth
- NeighborhoodStone Meadow Add
- Zip76123
- StyleTraditional
- Year Built2000
- Taxes$ 8291
- Price$ 350,000
- Bedrooms4
- Full Bathrooms2
- Half Bathrooms1
- Sqr Footage2680
- Lot Size0.126 Acres
Data Source:
North Texas Real Estate Info Systems (NTREIS)
Property Description
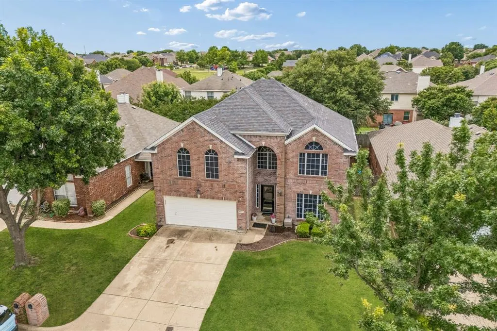
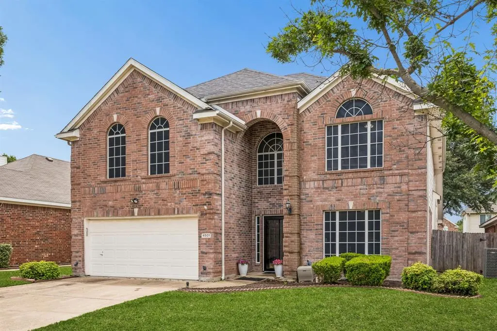
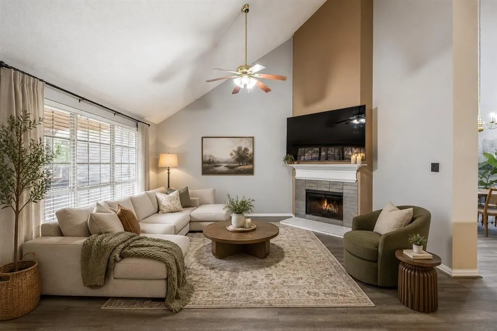
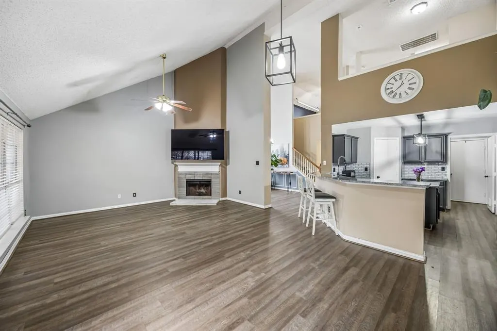
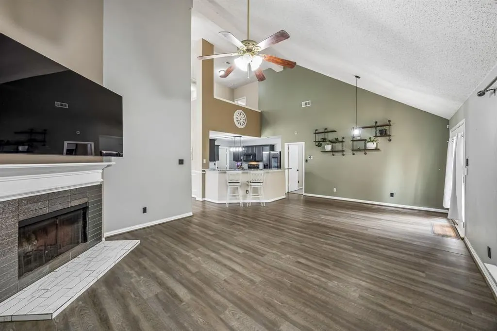
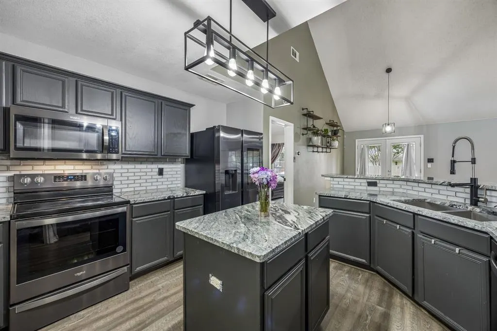
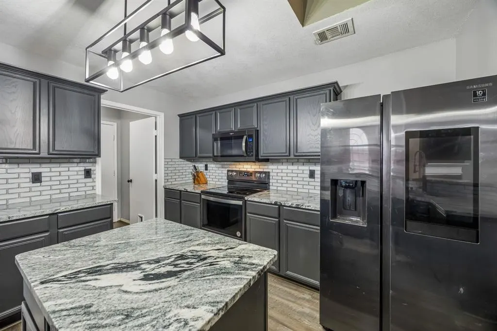
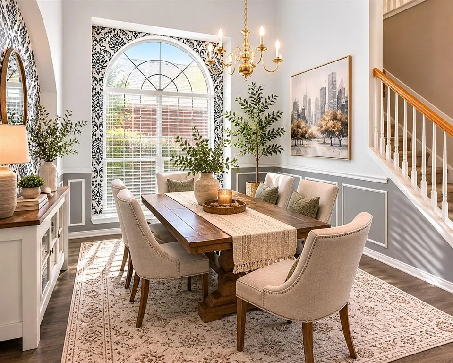
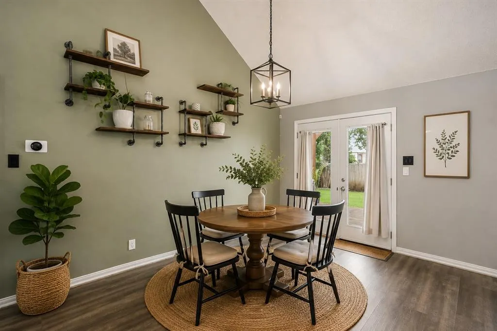
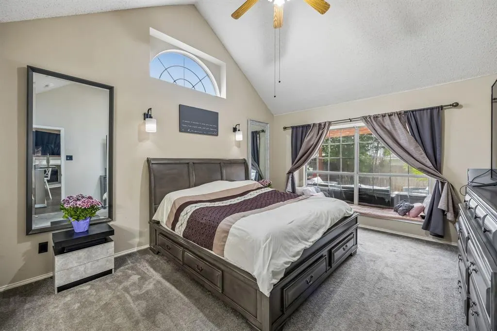
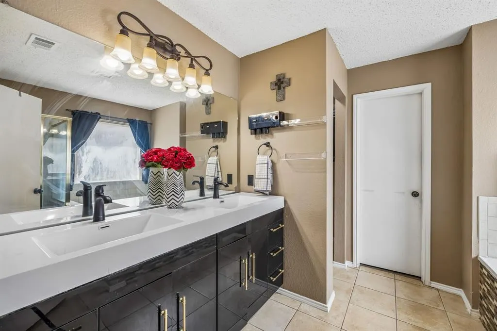
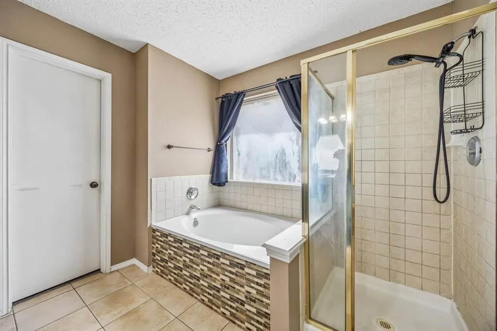
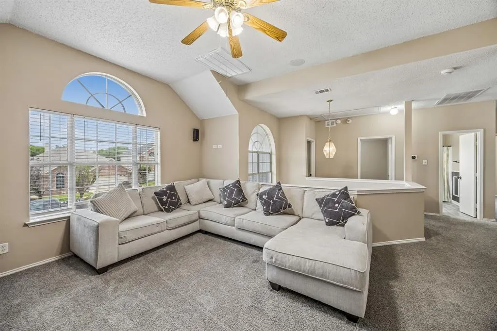
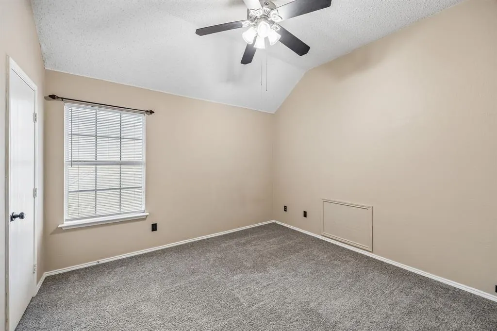
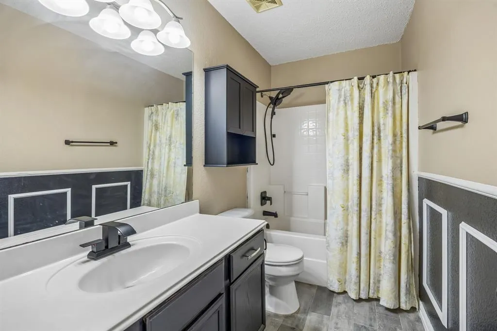
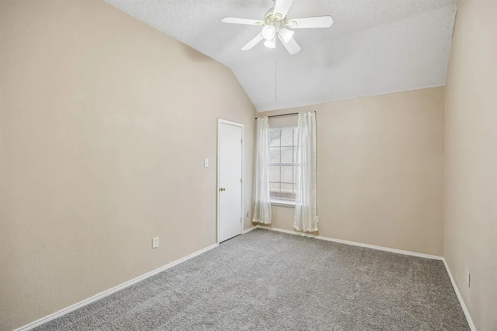
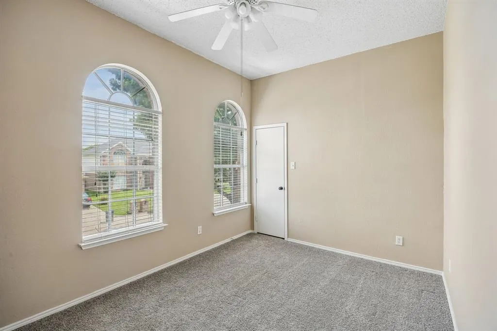
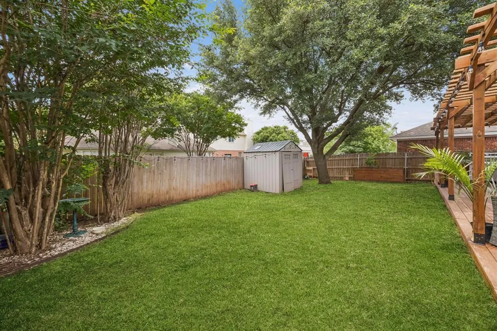
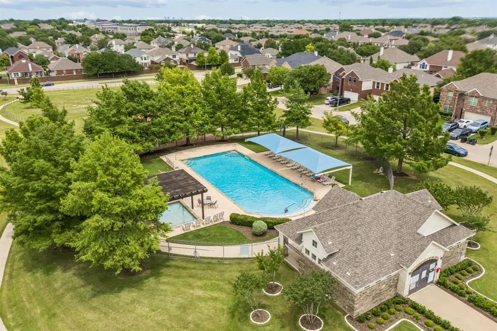
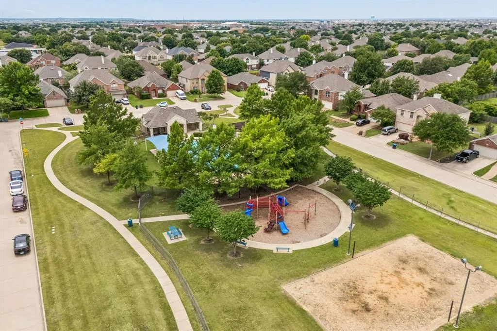
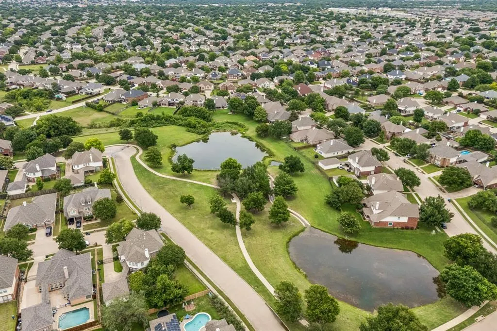
Located in the Stone Meadow community of Southwest Fort Worth, this spacious, tastefully updated home offers comfort, functionality, and everyday convenience. The open floor plan is filled with natural light and creates an easy flow between the living, dining, and kitchen spaces. The spacious living area with fireplace opens to the kitchen featuring granite countertops, center island, breakfast nook, and generous prep space. A separate dining area provides flexibility for gatherings and everyday living. The dedicated downstairs office offers a practical space for remote work or study. The first-floor primary suite features a large window, ensuite bath, and walk-in closet. Upstairs, the split-bedroom layout provides privacy along with a spacious gameroom that can serve as a second living area, media room, or recreation space. Renovated bathrooms and granite countertops throughout add a polished touch. The backyard features a deck and patio with room to relax or entertain. The garage is finished with durable epoxy flooring. Stone Meadow residents enjoy a community pool, pond, park and playground, walking trails, and a dog-friendly atmosphere. Conveniently located near Chisholm Trail Parkway, I-20, shopping, dining, parks, and entertainment, with easy access to downtown Fort Worth and major employment corridors. This home offers spacious living, abundant natural light, thoughtful updates, and desirable community amenities in a convenient Fort Worth location.
| Elementary School |
|---|
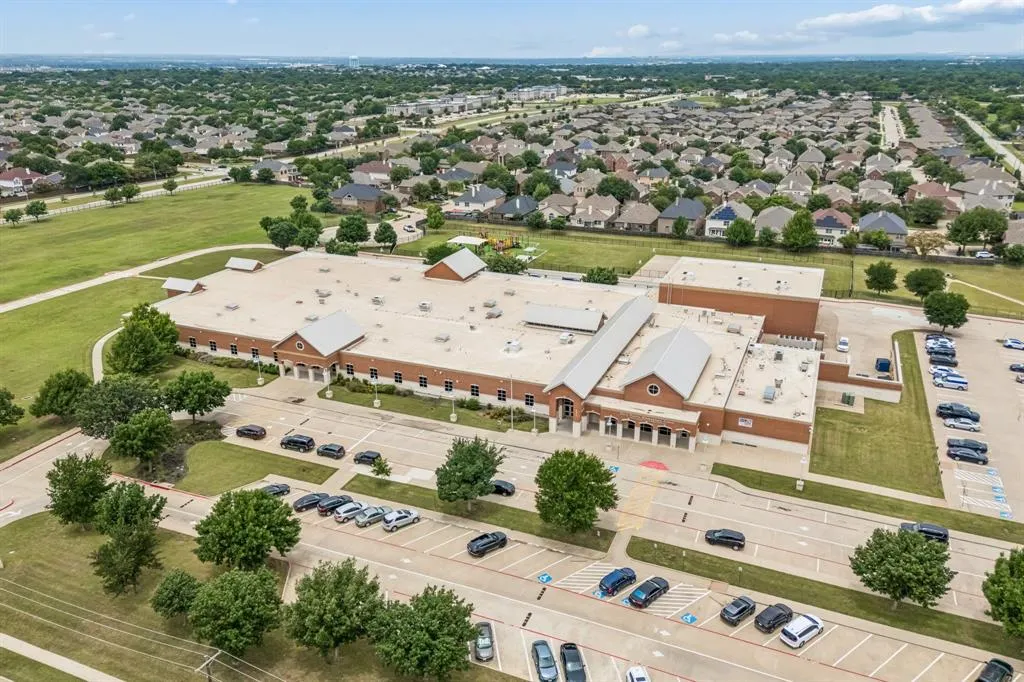
| Dallas Park Elementary School |
| Price History | |
|---|---|
| 6/3/2026 | Listed $375,000 |
| 6/28/2026 | 7$350,000 |
General Features
| Heating | Central,Electric |
|---|---|
| Cooling | Ceiling Fan(s),Central Air,Electric |
| Utilities | City Sewer,City Water |
| Possession | Closing/Funding |
| Roof | Composition |
| Appliances | Dishwasher,Disposal,Electric Cooktop,Electric Range,Microwave |
| Assoc Fees | 396 |
| Number of Garage Spaces | 2 |
| School District | Crowley ISD |
| HOA Fee Includes | Full Use of Facilities |
| Year Built | 2000 |
| Architectural Style | Traditional |
| Community Features | Community Pool,Fishing,Greenbelt,Jogging Path/Bike Path,Lake,Park,Playground,Pool,Sidewalks |
| Levels | Two |
| Unexempt Taxes | 8291 |
| Will Subdivide | No |
| Property Subtype | Single Family Residence |
| Subdivision Name | Stone Meadow Add |
| Transaction Type | For Sale |
| Occupant Type | Owner |
| County | Tarrant |
| Property Type | Residential |
| Security Features | Security System |
| Construction Materials | Brick |
| Association Fee Frequency | Annually |
| Year Built Details | Preowned |
| HOA Type | Mandatory |
| Full Baths | 2 |
| Status | Active |
| Directions | Head east on I-20 E and take exit 436B toward Hemphill St. Merge onto SW Loop 820/California Pkwy S,then continue via Edgecliff Rd,Crowley Rd,and Sycamore School Rd to S Hulen St. Continue on S Hulen |
| City | Fort Worth |
| Elementary School Name | Dallas Park |
| High School | North Crowley |
| Elementary School | Dallas Park |
| Virtual Tour URL Unbranded | https://www.propertypanorama.com/instaview/ntreis/21266516 |
| Standard Status | Active |
| Listing Terms | Cash,Conventional,FHA,VA Loan |
Interior Features
| Interior Features | Kitchen Island,Vaulted Ceiling(s) |
|---|---|
| Flooring | Carpet,Luxury Vinyl Plank |
| Fireplace Features | Living Room |
| Fireplaces Total | 1 |
| Dining Areas | 2 |
| Living Areas | 1 |
| Room Count | 10 |
| Half Baths | 1 |
| Lock Box Type | Supra |
| Total Bedrooms | 4 |
| Total Baths | 3 |
| Laundry Features | Electric Dryer Hookup,Utility Room,Full Size W/D Area,Washer Hookup |
Exterior Features
| Fencing | Back Yard,Fenced,Wood |
|---|---|
| Soil Type | Unknown |
| Parking Features | Garage Door Opener,Garage Faces Front,Garage Single Door |
| Lot Size | Less Than .5 Acre (not Zero) |
| Covered Spaces | 2 |
| Foundation | Slab |
| Lot Size Area | 0.1260 |
| Lot Size Units | Acres |
| Structural Style | Single Detached |
| Garage Y/N | Yes |
| Lot Size Square Feet | 5488.5600 |
| Lot Size Acres | 0.1260 |
| Patio And Porch Features | Front Porch,Patio |
| Attached Garage Y/N | Yes |
Amenities
- Foreclosure
- Views
- Short Sale
- New Construction
- Adult 55+
- Lease To Own
- No HOA Fees
- Furnished
- Primary On Main
- Air Conditioning
- Seller Finance
- Green
- Fixer Upper
- Horse
- Golf
- Fireplace
- Deck
- Garage
- Basement
- Pool
Property vs Single Family Average in 76123
Price
Taxes
Year Built
Visits
 © 2026 North Texas Real Estate Information Systems, Inc. All rights reserved. Disclaimer: All information deemed reliable but not guaranteed and should be independently verified. All properties are subject to prior sale, change or withdrawal. Neither listing broker(s) nor eXp Realty in Tyler TX shall be responsible for any typographical errors, misinformation, misprints and shall be held totally harmless. The database information herein is provided from and copyrighted by the North Texas Real
 The data relating to real estate for sale on this website comes in part from the Internet
Data Exchange (IDX) of the Greater Tyler Association of REALTORS Multiple Listing
Service. The IDX logo indicates listings of other real estate firms that are identified in
the detailed listing information. The information being provided is for consumers'
personal, non-commercial use and may not be used for any purpose other than to identify
prospective properties consumers may be interested in purchasing.
The data relating to real estate for sale on this website comes in part from the Internet
Data Exchange (IDX) of the Greater Tyler Association of REALTORS Multiple Listing
Service. The IDX logo indicates listings of other real estate firms that are identified in
the detailed listing information. The information being provided is for consumers'
personal, non-commercial use and may not be used for any purpose other than to identify
prospective properties consumers may be interested in purchasing.
