
Address
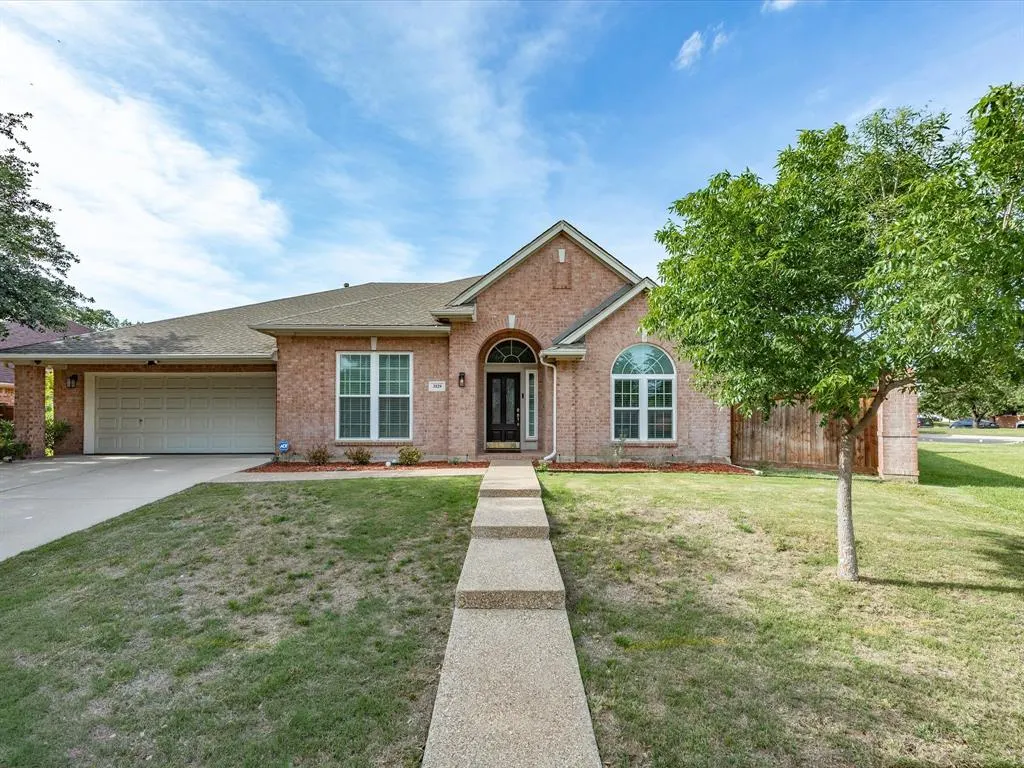
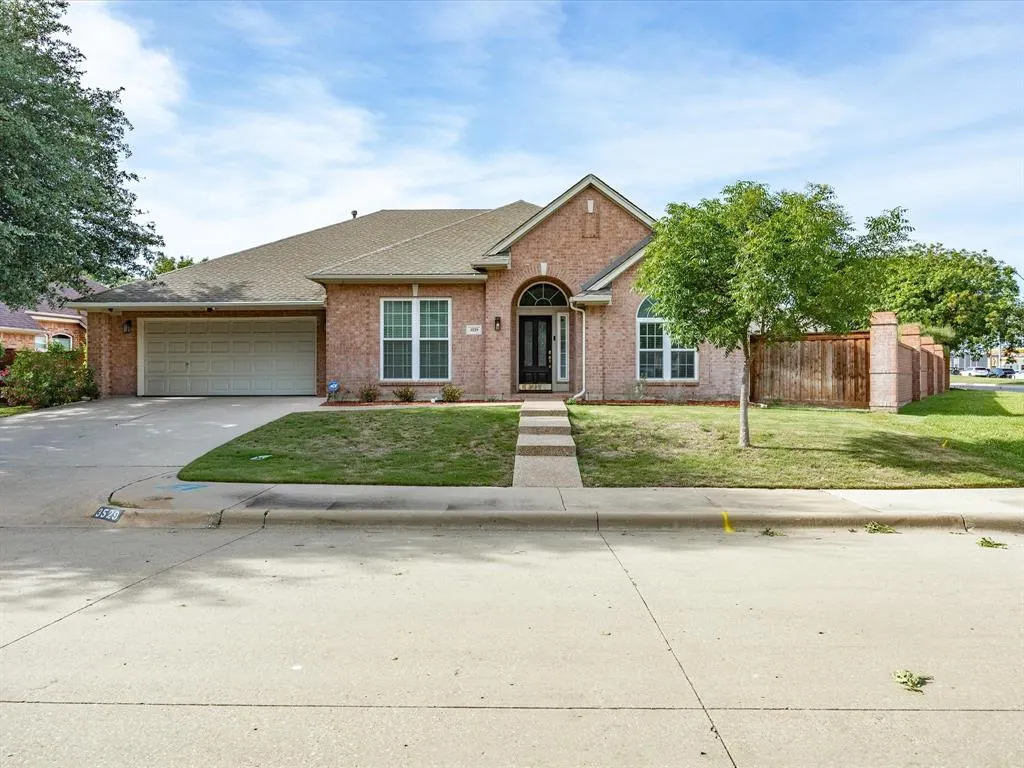
3529 Stone Creek Lane S, Fort Worth, TX
Price
$ 534,900
Property Attributes
- MLS#21264006
- TypeSingle Family
- Listing Status Active
- CountyTARRANT
- CityFort Worth
- NeighborhoodStoneglen At Fossil Creek Add
- Zip76137
- StyleSplit Level,Traditional
- Year Built2000
- Taxes$ 11832
- Price$ 534,900
- Bedrooms4
- Full Bathrooms3
- Half Bathrooms0
- Sqr Footage3282
- Lot Size0.226 Acres
Data Source:
North Texas Real Estate Info Systems (NTREIS)
Property Description
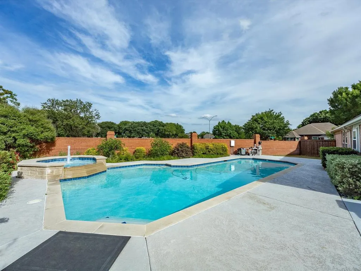
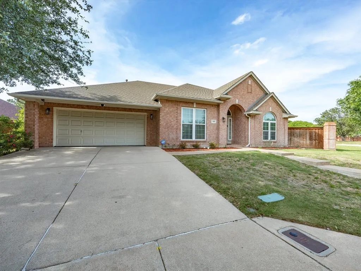
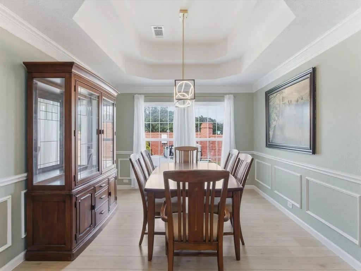
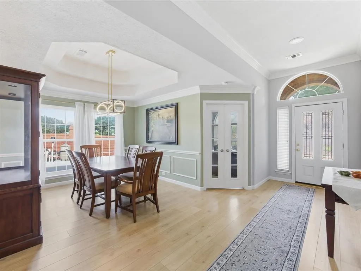
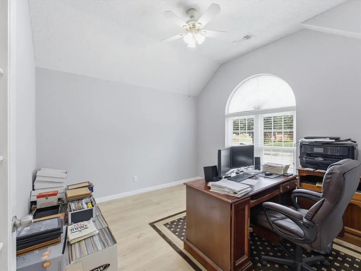
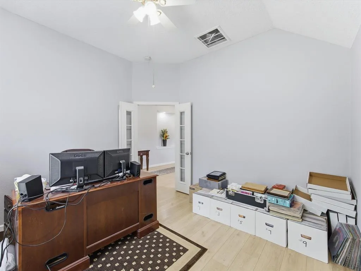
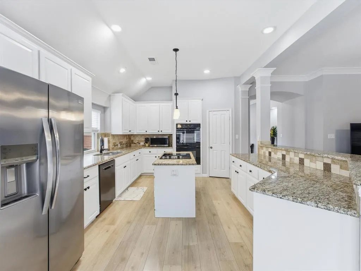
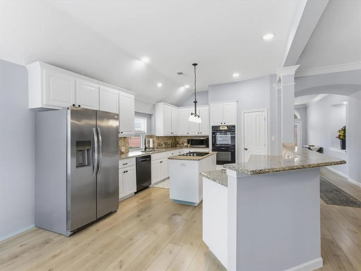
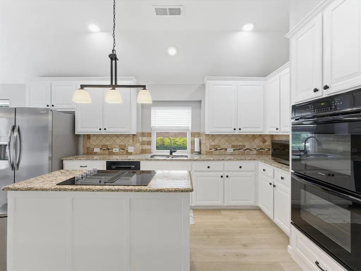
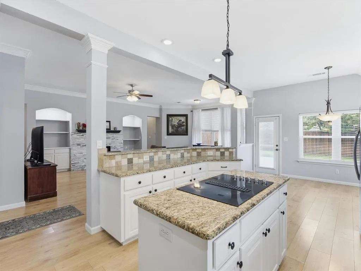
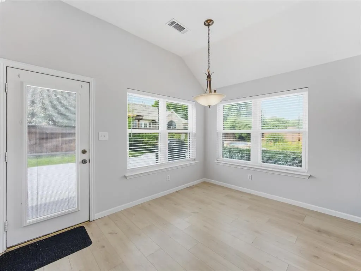
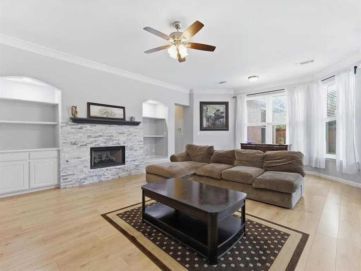
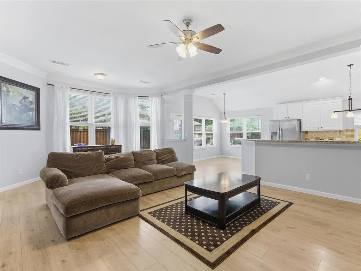
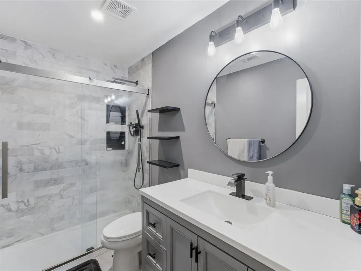
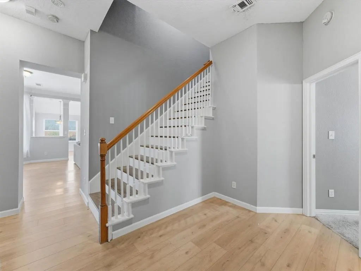
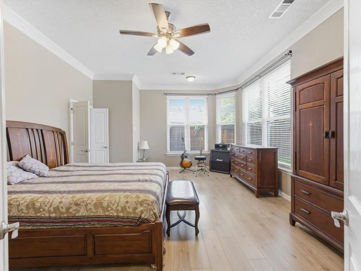
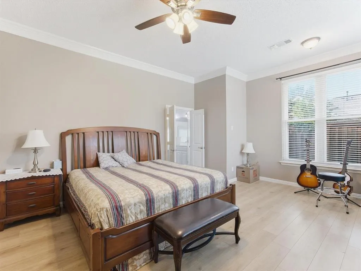
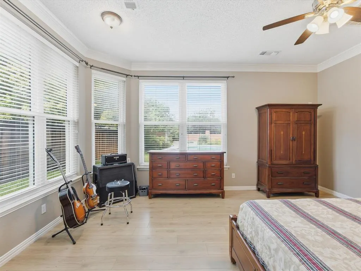
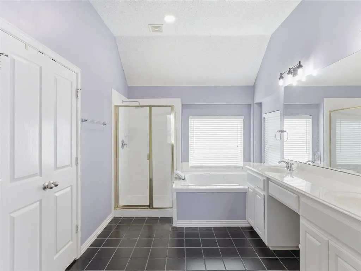
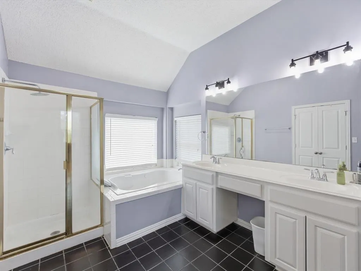
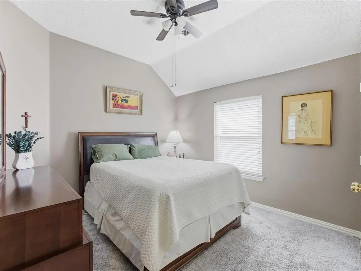
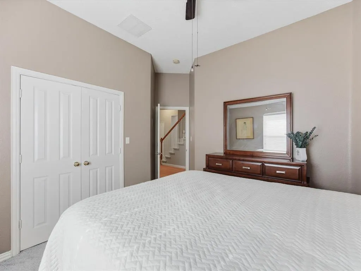
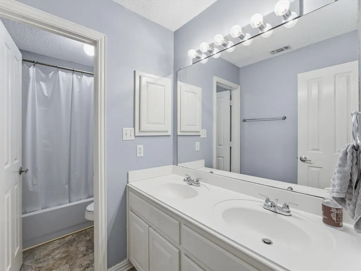
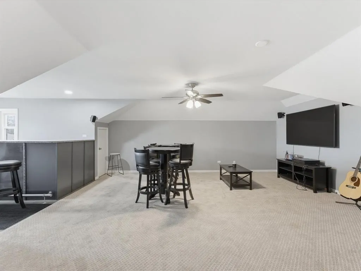
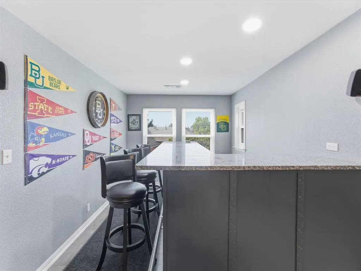
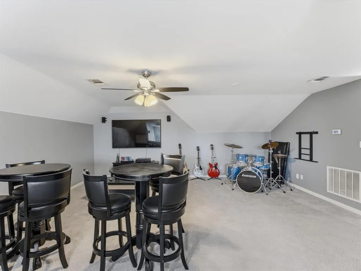
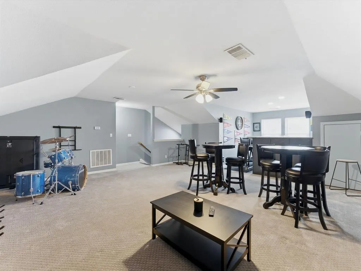
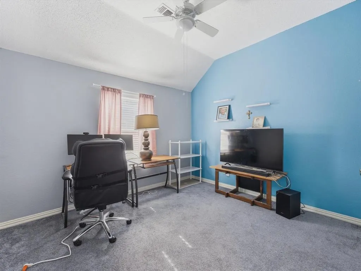
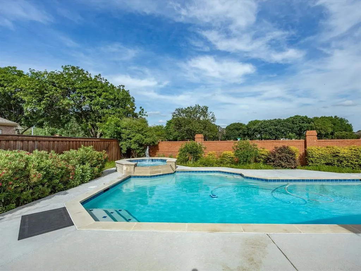
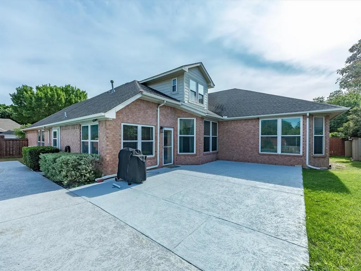
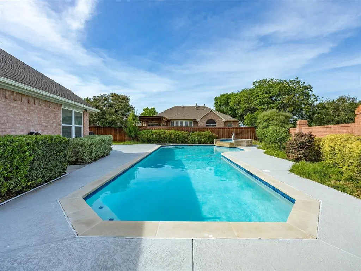
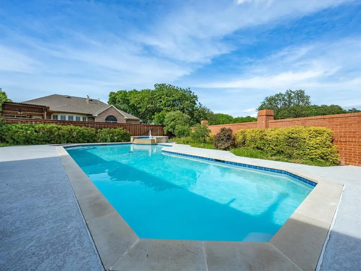
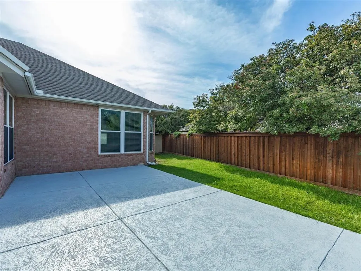
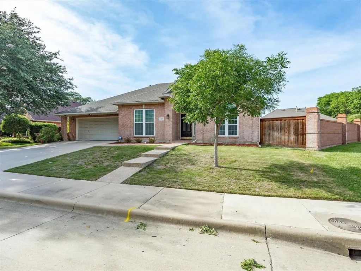
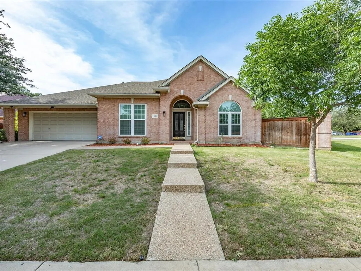
2.75% ASSUMABLE LOAN NEW ROOF COMING! MINERALS RIGHTS TO CONVEY Welcome to this stunning 4 bedroom, 3 bathroom brick home located on a desirable corner lot in the sought-after Stoneglen at Fossil Creek addition, nestled within a beautiful golf course community. With 3,282 square feet of thoughtfully designed living space, this home offers the perfect blend of comfort, functionality, and entertaining potential. Step inside to find a spacious open-concept living area that flows seamlessly into the kitchen and dining spaces, creating the ideal setup for gatherings with family and friends. The kitchen is truly the heart of the home, featuring granite countertops, an abundance of cabinet and prep space, a center island, and double ovens ready for holiday meals and everyday living alike. The living room offers a cozy gas starter fireplace with gas logs, perfect for relaxing on chilly evenings. The primary suite is a peaceful retreat filled with natural light, while the en-suite bathroom features dual sinks, a jetted tub, separate shower, and a spacious walk-in closet. Three additional bedrooms provide flexibility for a growing family, guests, or hobbies. A dedicated office with French doors and a ceiling fan makes working from home comfortable and private. The formal dining room showcases decorative lighting and plenty of space for a large dining table, making hosting effortless. Upstairs, you’ll find a versatile bonus room complete with a dry bar — the perfect spot for movie nights, game days, or even a pool table. Step outside to your own backyard oasis featuring a chlorine in-ground pool, hot tub, beautiful water feature, and privacy fencing for relaxing summer days and evenings spent entertaining. This beautiful home has the space, layout, and amenities to truly have it all. Don’t miss your opportunity to make it yours — schedule your showing today!
| Elementary School |
|---|
| Parkview Elementary School |
| Price History | |
|---|---|
| 5/9/2026 | Listed $579,000 |
| 5/19/2026 | 4$559,000 |
| 6/11/2026 | 2$549,900 |
| 6/18/2026 | 3$534,900 |
General Features
| Heating | Central,Fireplace Insert,Fireplace(s),Natural Gas |
|---|---|
| Cooling | Ceiling Fan(s),Central Air,Electric |
| Utilities | City Sewer,City Water,Curbs,Electricity Available,Electricity Connected,Individual Gas Meter,Sidewalk |
| Possession | Closing/Funding |
| Roof | Composition |
| Appliances | Dishwasher,Disposal,Electric Cooktop,Electric Oven,Gas Water Heater,Tankless Water Heater |
| Easements | Utilities |
| Assoc Fees | 600 |
| Number of Garage Spaces | 3 |
| Restrictions | Development |
| School District | Keller ISD |
| HOA Fee Includes | Maintenance Grounds |
| Pool Y/N | Yes |
| Year Built | 2000 |
| Architectural Style | Split Level,Traditional |
| Levels | One and One Half |
| Unexempt Taxes | 11832 |
| Will Subdivide | Subdivided |
| Property Subtype | Single Family Residence |
| Subdivision Name | Stoneglen At Fossil Creek Add |
| Transaction Type | For Sale |
| Occupant Type | Owner |
| County | Tarrant |
| Property Type | Residential |
| Security Features | Smoke Detector(s) |
| Construction Materials | Brick,Rock/Stone |
| Association Fee Frequency | Annually |
| Year Built Details | Preowned |
| Accessory Unit Y/N | No |
| HOA Type | Mandatory |
| Special Notes | Utility Easement |
| Full Baths | 3 |
| Status | Active |
| Directions | GPS Friendly |
| City | Fort Worth |
| Other Equipment | Irrigation Equipment |
| Elementary School Name | Parkview |
| High School | Fossilridg |
| Elementary School | Parkview |
| Virtual Tour URL Unbranded | https://www.propertypanorama.com/instaview/ntreis/21264006 |
| Standard Status | Active |
| Listing Terms | Assumable,Cash,Conventional,FHA,VA Assumable,VA Loan |
Interior Features
| Interior Features | Built-in Features,Chandelier,Decorative Lighting,Double Vanity,Eat-in Kitchen,Granite Counters,Kitchen Island,Open Floorplan,Pantry,Walk-In Closet(s) |
|---|---|
| Flooring | Carpet,Ceramic Tile |
| Fireplace Features | Gas,Gas Logs,Gas Starter,Living Room,Masonry |
| Fireplaces Total | 1 |
| Dining Areas | 2 |
| Living Areas | 2 |
| Room Count | 11 |
| Lock Box Type | Supra |
| Total Bedrooms | 4 |
| Total Baths | 3 |
| Window Features | Window Coverings |
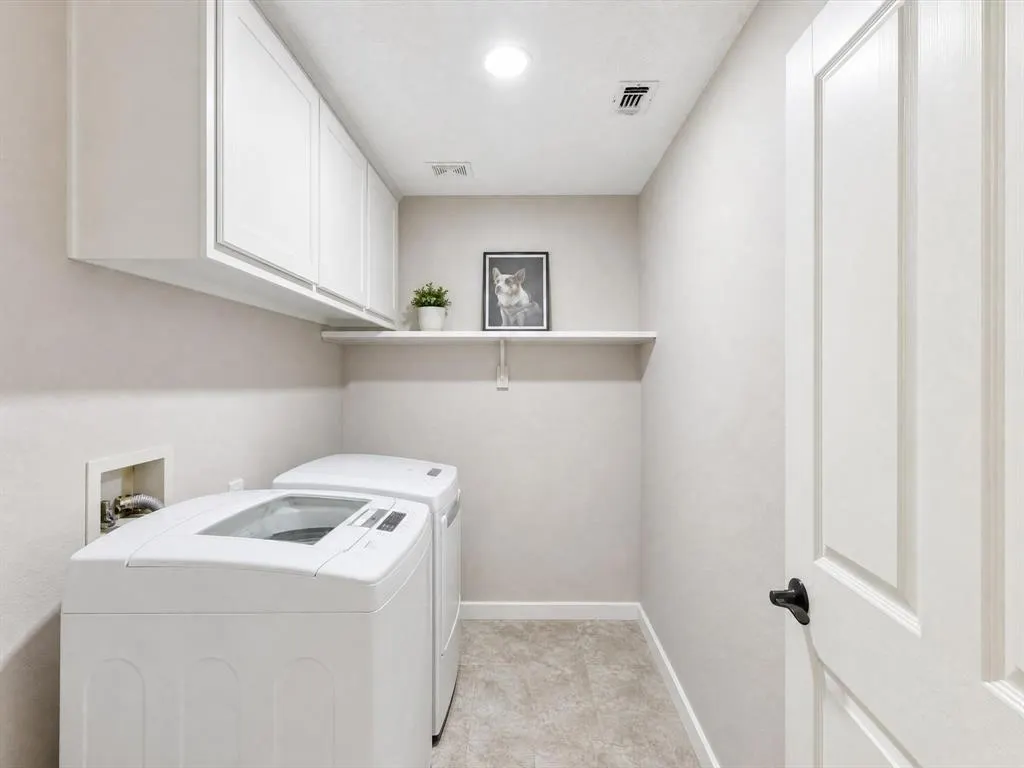
| Laundry Features | Electric Dryer Hookup,Utility Room,Full Size W/D Area,Dryer Hookup,Washer Hookup,On Site |
Exterior Features
| Exterior Features | Covered Patio/Porch,Rain Gutters,Private Yard |
|---|---|
| Lot Features | Corner Lot,Landscaped,Sprinkler System,Subdivision |
| Fencing | Back Yard,Brick,Fenced,Privacy,Wood |
| Garage Length | 20 |
| Garage Width | 20 |
| Lot Size Source | Assessor |
| Parking Features | Covered,Driveway,Garage,Garage Door Opener,Garage Faces Front,Garage Single Door,On Site,On Street,Tandem |
| Lot Size | Less Than .5 Acre (not Zero) |
| Covered Spaces | 3 |
| Foundation | Slab |
| Pool Features | Gunite,Heated,In Ground,Outdoor Pool,Pool Sweep,Pool/Spa Combo,Pump,Water Feature |
| Lot Size Area | 0.2260 |
| Lot Size Units | Acres |
| Structural Style | Single Detached |
| Garage Y/N | Yes |
| Lot Size Square Feet | 9844.5600 |
| Lot Size Acres | 0.2260 |
| Patio And Porch Features | Covered,Front Porch,Patio,Rear Porch |
| Attached Garage Y/N | Yes |
Amenities
- Foreclosure
- Views
- Short Sale
- New Construction
- Adult 55+
- Lease To Own
- No HOA Fees
- Furnished
- Primary On Main
- Air Conditioning
- Seller Finance
- Green
- Fixer Upper
- Horse
- Golf
- Fireplace
- Deck
- Garage
- Basement
- Pool
Property vs Single Family Average in 76137
Price
Taxes
Year Built
Visits
 © 2026 North Texas Real Estate Information Systems, Inc. All rights reserved. Disclaimer: All information deemed reliable but not guaranteed and should be independently verified. All properties are subject to prior sale, change or withdrawal. Neither listing broker(s) nor eXp Realty in Tyler TX shall be responsible for any typographical errors, misinformation, misprints and shall be held totally harmless. The database information herein is provided from and copyrighted by the North Texas Real
 The data relating to real estate for sale on this website comes in part from the Internet
Data Exchange (IDX) of the Greater Tyler Association of REALTORS Multiple Listing
Service. The IDX logo indicates listings of other real estate firms that are identified in
the detailed listing information. The information being provided is for consumers'
personal, non-commercial use and may not be used for any purpose other than to identify
prospective properties consumers may be interested in purchasing.
The data relating to real estate for sale on this website comes in part from the Internet
Data Exchange (IDX) of the Greater Tyler Association of REALTORS Multiple Listing
Service. The IDX logo indicates listings of other real estate firms that are identified in
the detailed listing information. The information being provided is for consumers'
personal, non-commercial use and may not be used for any purpose other than to identify
prospective properties consumers may be interested in purchasing.
