
Open House Sat, Sep 5th 01:00 PM - 03:00 PM - Price Reduction - Eco Friendly
Address
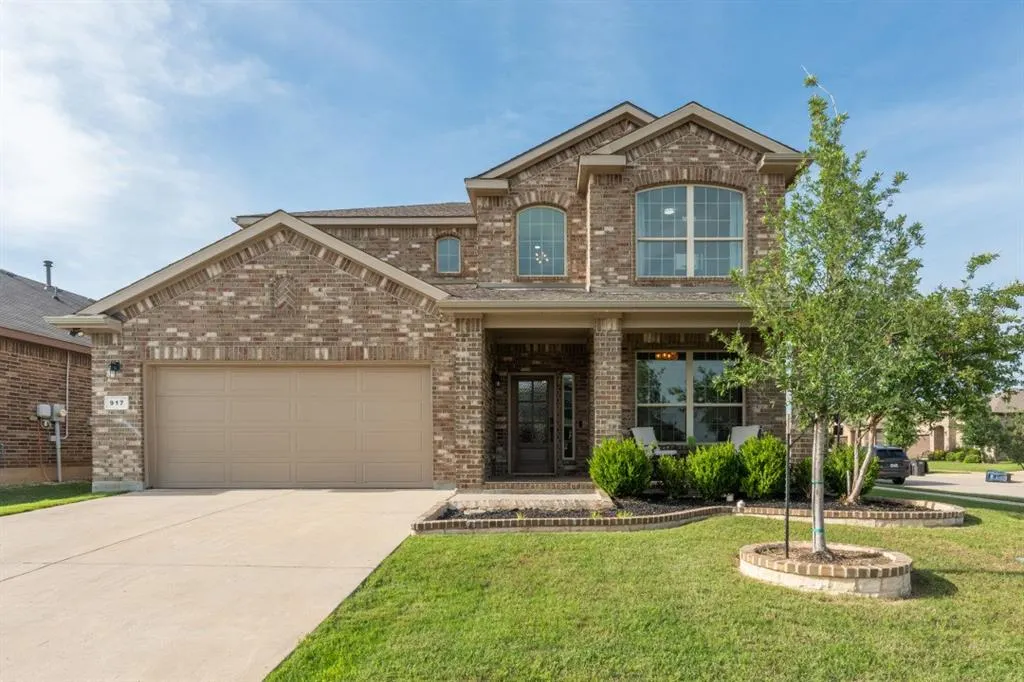
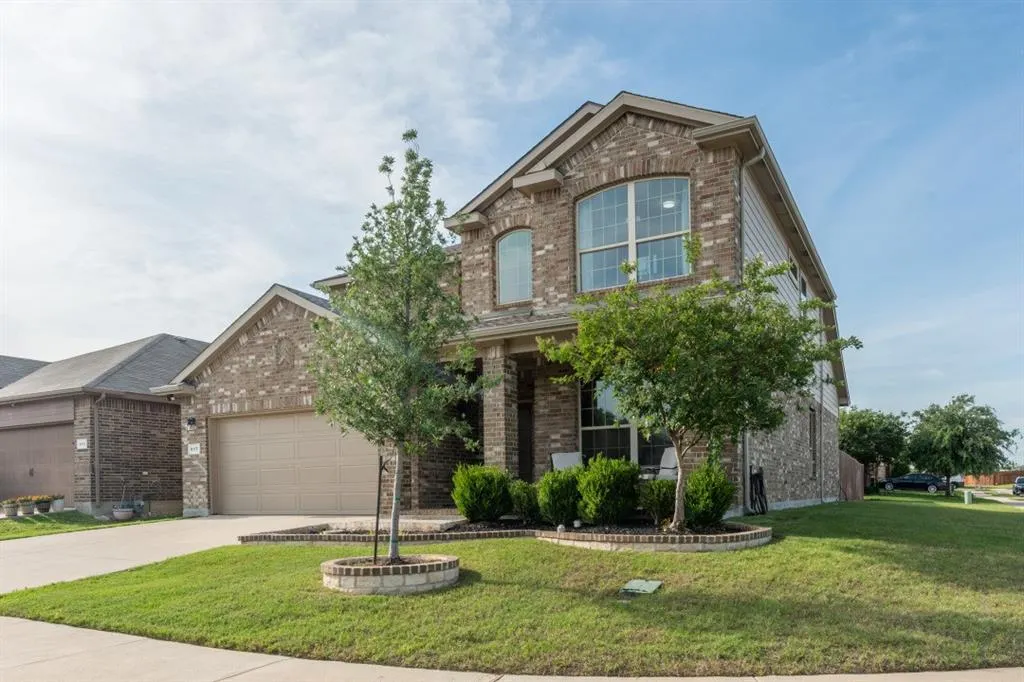
917 Cushing Drive, Fort Worth, TX
Price
$ 459,000
Property Attributes
- MLS#21259747
- TypeSingle Family
- Listing Status Active
- CountyTARRANT
- CityFort Worth
- NeighborhoodHawthorne Meadows
- Zip76177
- StyleTraditional
- Year Built2018
- Taxes$ 9411
- Price$ 459,000
- Bedrooms4
- Full Bathrooms2
- Half Bathrooms1
- Sqr Footage2520
- Lot Size0.172 Acres
Data Source:
North Texas Real Estate Info Systems (NTREIS)
Property Description
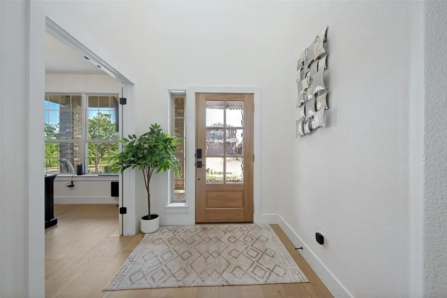
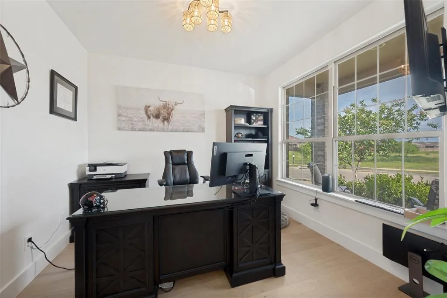
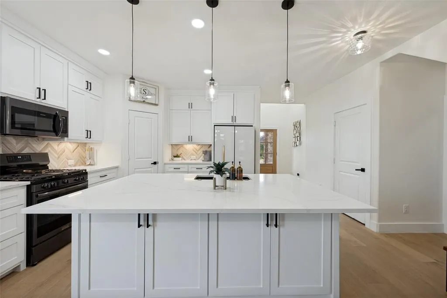
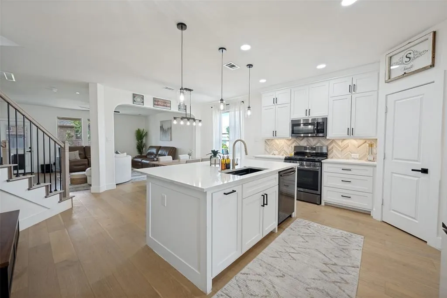
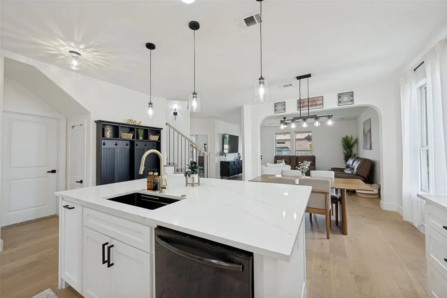
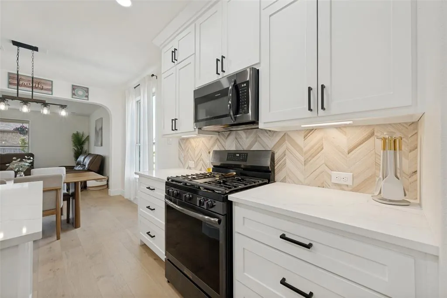
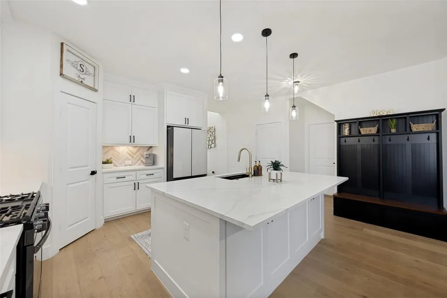
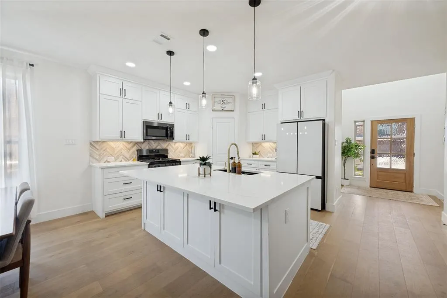
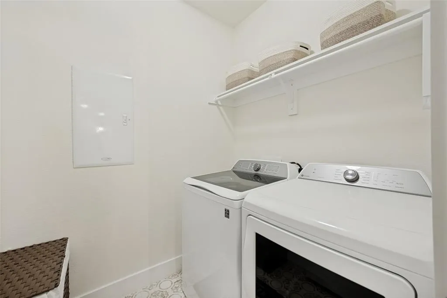
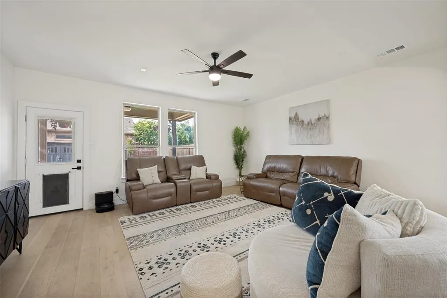
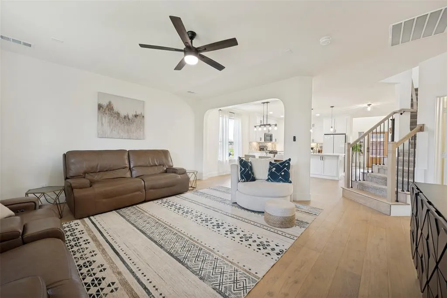
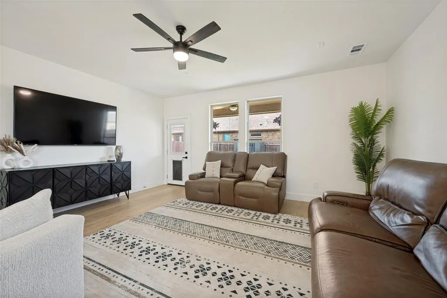
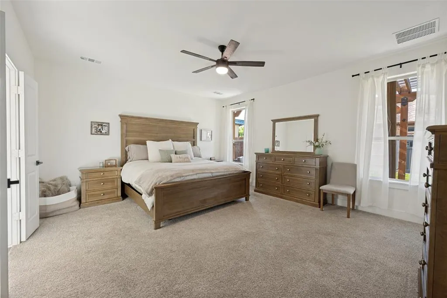
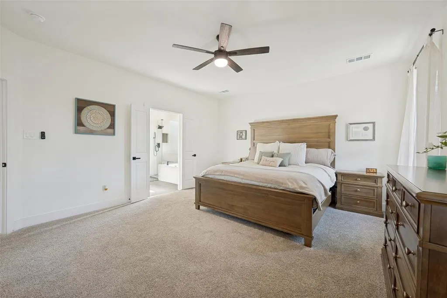
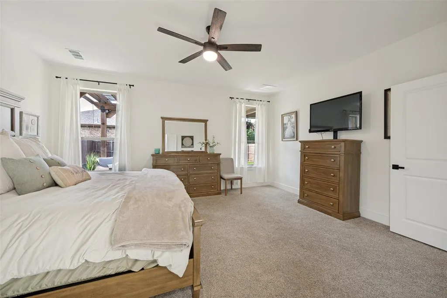
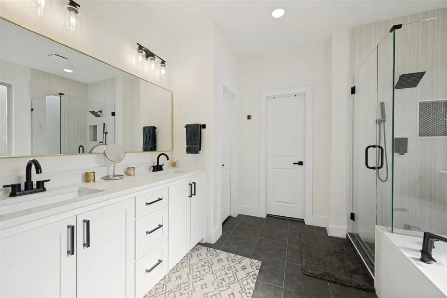
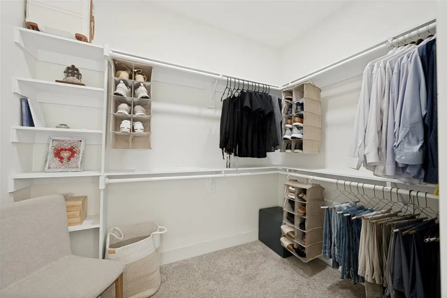
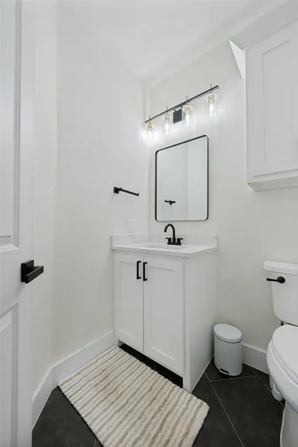
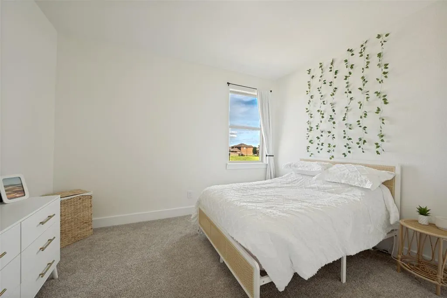
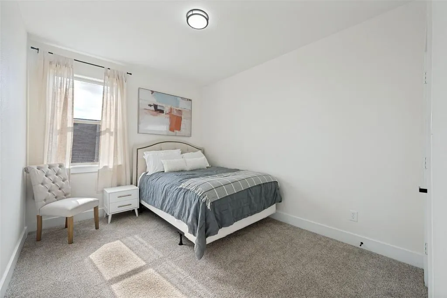
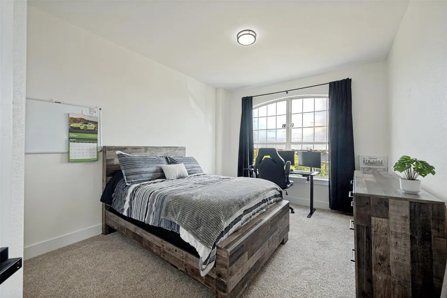
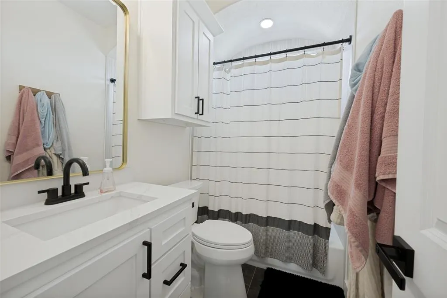
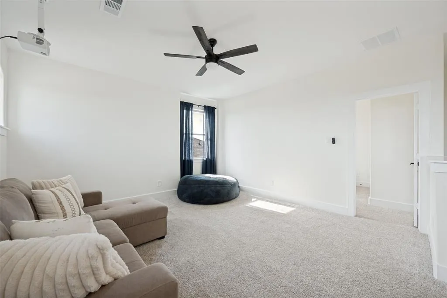
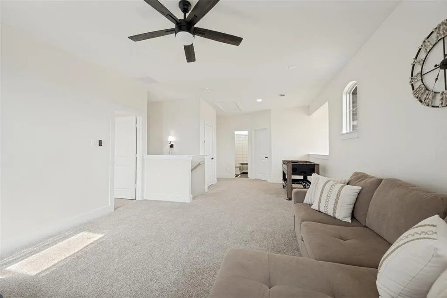
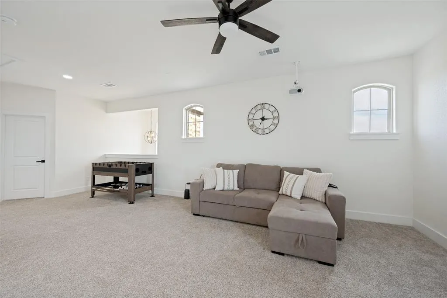
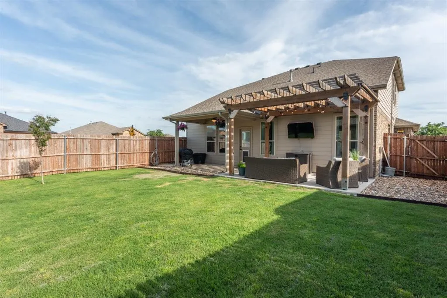
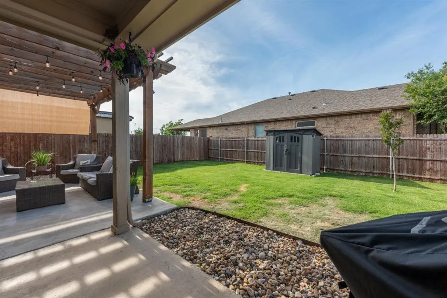
Beautiful, Completely Renovated and Meticulously Maintained! Welcome to 917 Cushing Drive, A Stunning, Completely Remodeled Home designed with comfort, style and peace of mind in every detail! Discover the perfect blend of modern design and thoughtful craftsmanship in this 2 story, 4 bedroom, 2.5 bath, office, 2 living space home. This home feels brand new, offering you peace of mind with updated construction, energy-efficient systems, and stylish, contemporary finishes throughout. From the moment you arrive, you'll be drawn in by its charming curb appeal, modern finishes, and light-filled spaces that invite you to relax and stay awhile. Inside, a spacious open floor plan connects the heart of the home, a gorgeous chef’s kitchen, to the bright and airy living and dining areas, creating the perfect setting for everyday living and effortless entertaining. High ceilings, rich floors, and designer touches throughout bring a sense of warmth and sophistication. Each bedroom and living space features LED light fan with remote control. The private primary suite is a true retreat, featuring a spa-like bathroom with a soaking tub, walk-in shower, and dual vanities. Three additional bedrooms plus a home office offer flexibility for guests or a growing family. Oversized living space upstairs offers a retreat from activity downstairs. From custom tile selections to plumbing, electrical, and insulation - this home gives you the best of modern living. Outside, enjoy a beautifully landscaped backyard ready for summer BBQs, gardening, or simply unwinding under the stars. The oversized patio features a custom pergola and seating to watch the game. Shed is placed on solid foundation and conveys with home. Northwest ISD schools. Located in a friendly, established neighborhood with community pool and easy access to parks, schools, shopping, and major highways. All furniture, including patio, is available for purchase.
| Elementary School |
|---|
| Lizzie Curtis Elementary School |
| Price History | |
|---|---|
| 5/7/2026 | Listed $499,000 |
| 5/22/2026 | 1$495,000 |
| 5/29/2026 | 1$493,000 |
| 6/17/2026 | 1$489,000 |
| 6/26/2026 | 3$479,000 |
| 6/30/2026 | 1$474,900 |
| 7/30/2026 | 1$472,900 |
| 9/2/2026 | 3$459,000 |
General Features
| Cooling | Ceiling Fan(s),Central Air |
|---|---|
| Utilities | City Sewer,City Water |
| Possession | Closing/Funding |
| Roof | Shingle |
| Appliances | Dishwasher,Electric Cooktop,Electric Oven,Microwave |
| Assoc Fees | 625 |
| Number of Garage Spaces | 2 |
| School District | Northwest ISD |
| HOA Fee Includes | Full Use of Facilities |
| Exclusions | TV's and kitchen refrigerator |
| Year Built | 2018 |
| Architectural Style | Traditional |
| Levels | Two |
| Unexempt Taxes | 9411 |
| Will Subdivide | No |
| Property Subtype | Single Family Residence |
| Subdivision Name | Hawthorne Meadows |
| Transaction Type | For Sale |
| Occupant Type | Vacant |
| County | Tarrant |
| Property Type | Residential |
| Security Features | Smoke Detector(s) |
| Construction Materials | Brick |
| Association Fee Frequency | Annually |
| Year Built Details | Preowned |
| HOA Type | Mandatory |
| Full Baths | 2 |
| Status | Active |
| Directions | See Google Maps instructions |
| City | Fort Worth |
| Elementary School Name | Lizzie Curtis |
| High School | Eaton |
| Open House | Public: Sat Sep 5,1:00PM-3:00PM |
| Elementary School | Lizzie Curtis |
| Virtual Tour URL Unbranded | https://www.propertypanorama.com/instaview/ntreis/21259747 |
| Standard Status | Active |
| Listing Terms | Cash,Conventional,FHA,VA Loan |
Interior Features
| Interior Features | Cable TV Available,Decorative Lighting,Double Vanity,High Speed Internet Available,Kitchen Island,Open Floorplan,Pantry,Sound System Wiring,Walk-In Closet(s) |
|---|---|
| Flooring | Carpet,Ceramic Tile,Luxury Vinyl Plank |
| Dining Areas | 1 |
| Living Areas | 2 |
| Room Count | 13 |
| Half Baths | 1 |
| Lock Box Type | Combo |
| Total Bedrooms | 4 |
| Total Baths | 3 |
Exterior Features
| Exterior Features | Covered Patio/Porch |
|---|---|
| Garage Length | 20 |
| Garage Width | 21 |
| Other Structures | Pergola,Shed(s) |
| Lot Size Source | Public Records |
| Parking Features | Driveway,Garage,Garage Single Door,Inside Entrance,Kitchen Level |
| Lot Size | Less Than .5 Acre (not Zero) |
| Covered Spaces | 2 |
| Foundation | Slab |
| Pool Features | Separate Spa/Hot Tub |
| Lot Size Area | 0.1720 |
| Lot Size Units | Acres |
| Structural Style | Single Detached |
| Garage Y/N | Yes |
| Lot Size Square Feet | 7492.3200 |
| Lot Size Acres | 0.1720 |
| Attached Garage Y/N | Yes |
Amenities
- Foreclosure
- Views
- Short Sale
- New Construction
- Adult 55+
- Lease To Own
- No HOA Fees
- Furnished
- Primary On Main
- Air Conditioning
- Seller Finance
- Green
- Fixer Upper
- Horse
- Golf
- Fireplace
- Deck
- Garage
- Basement
- Pool
Property vs Single Family Average in 76177
Price
Taxes
Year Built
Visits
 © 2026 North Texas Real Estate Information Systems, Inc. All rights reserved. Disclaimer: All information deemed reliable but not guaranteed and should be independently verified. All properties are subject to prior sale, change or withdrawal. Neither listing broker(s) nor eXp Realty in Tyler TX shall be responsible for any typographical errors, misinformation, misprints and shall be held totally harmless. The database information herein is provided from and copyrighted by the North Texas Real
 The data relating to real estate for sale on this website comes in part from the Internet
Data Exchange (IDX) of the Greater Tyler Association of REALTORS Multiple Listing
Service. The IDX logo indicates listings of other real estate firms that are identified in
the detailed listing information. The information being provided is for consumers'
personal, non-commercial use and may not be used for any purpose other than to identify
prospective properties consumers may be interested in purchasing.
The data relating to real estate for sale on this website comes in part from the Internet
Data Exchange (IDX) of the Greater Tyler Association of REALTORS Multiple Listing
Service. The IDX logo indicates listings of other real estate firms that are identified in
the detailed listing information. The information being provided is for consumers'
personal, non-commercial use and may not be used for any purpose other than to identify
prospective properties consumers may be interested in purchasing.
