
Price Reduction - Primary on Main
Address
4845 Bellflower Way, Fort Worth, TX
Price
$ 389,900
Property Attributes
- MLS#21257645
- TypeSingle Family
- Listing Status Active
- CountyTARRANT
- CityFort Worth
- NeighborhoodColumbus Heights Add
- Zip76123
- StyleA-Frame
- Year Built2004
- Taxes$ 8743
- Price$ 389,900
- Bedrooms4
- Full Bathrooms2
- Half Bathrooms1
- Sqr Footage2848
- Lot Size0.17 Acres
Data Source:
North Texas Real Estate Info Systems (NTREIS)
Property Description
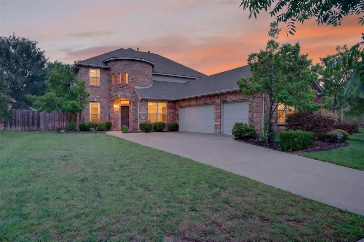
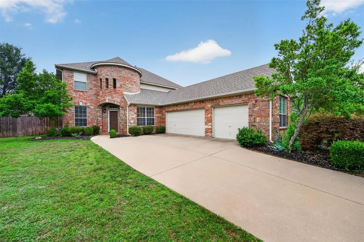
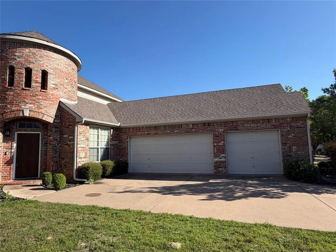
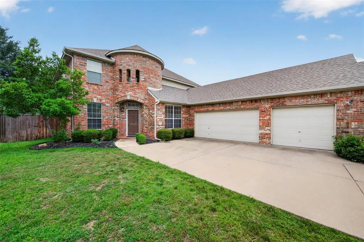
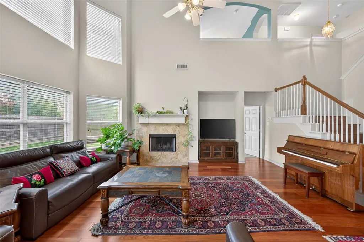
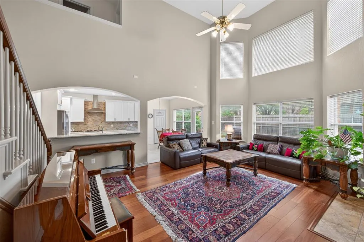
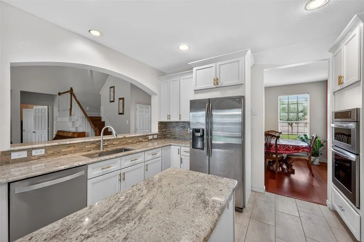
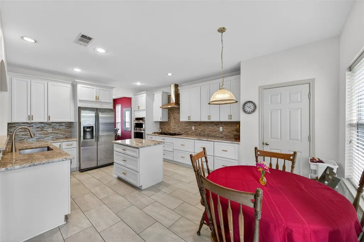
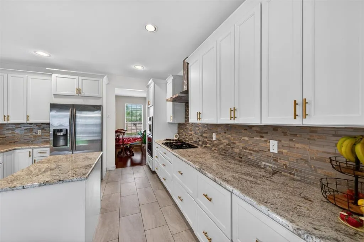
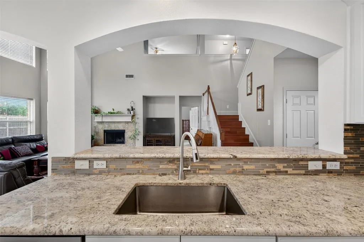
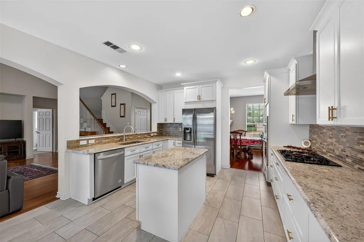
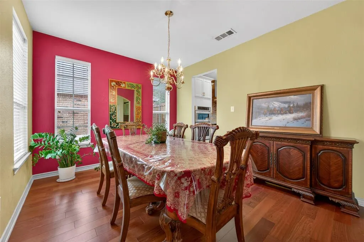
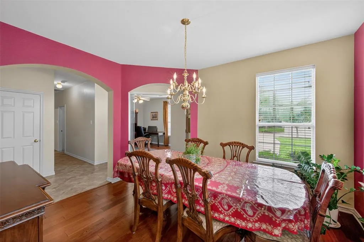
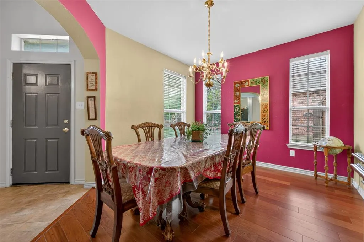
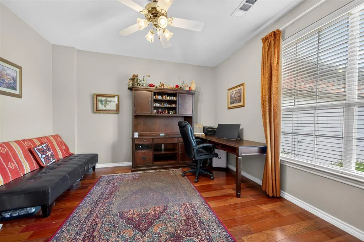
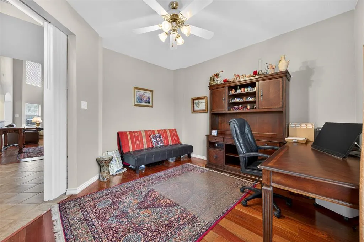
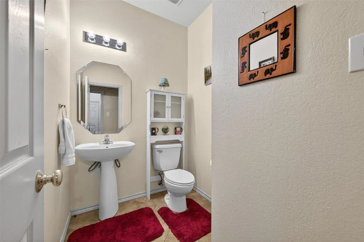
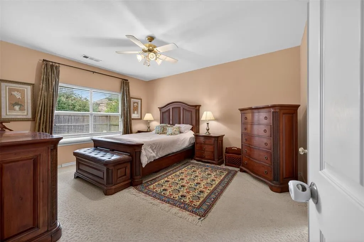
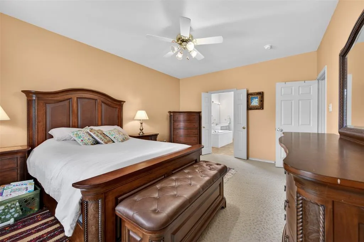
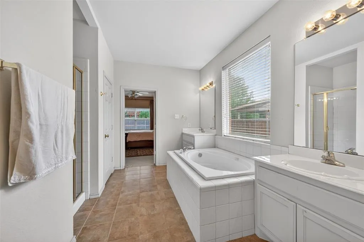
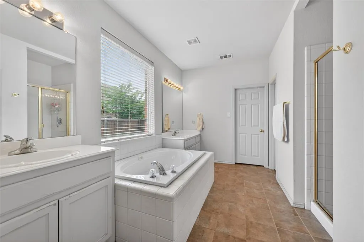
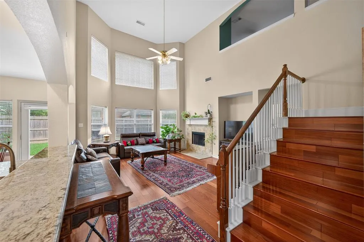
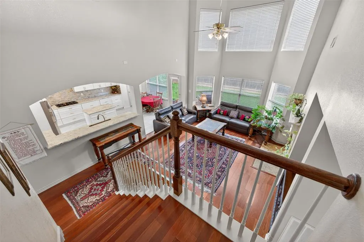
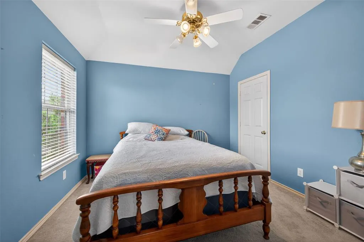
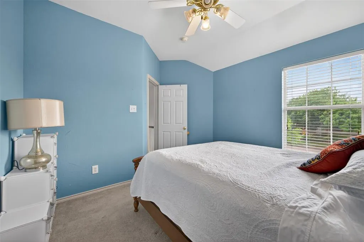
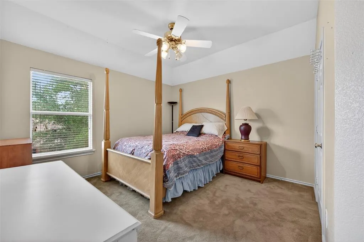
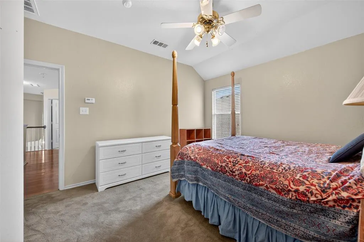
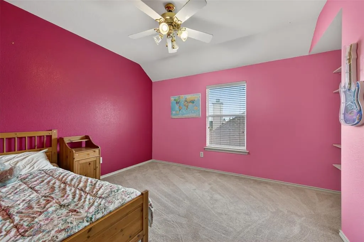
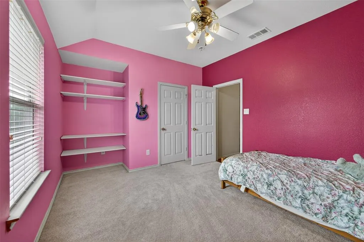
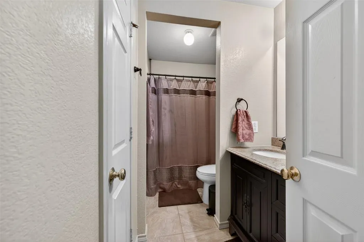
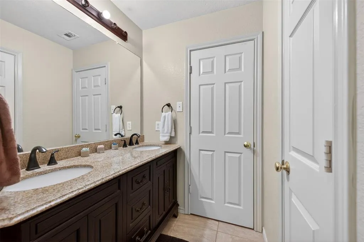
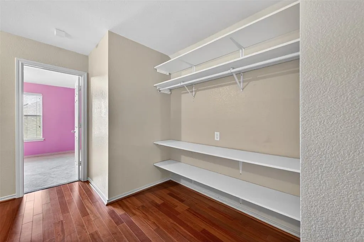
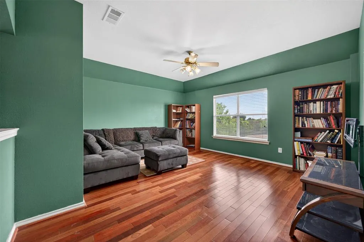
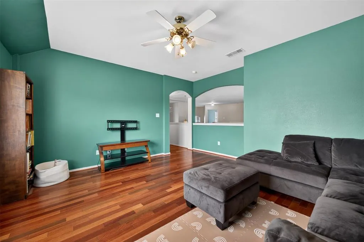
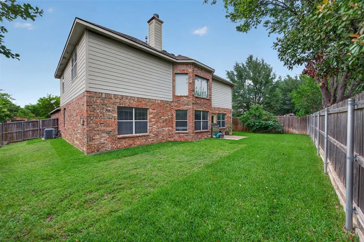
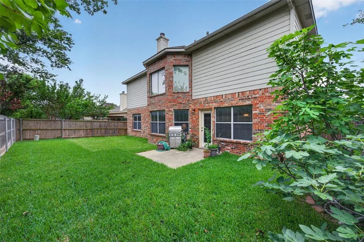
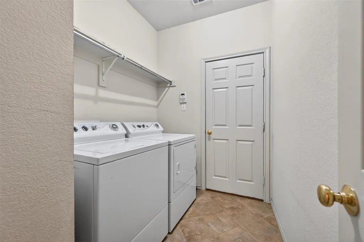
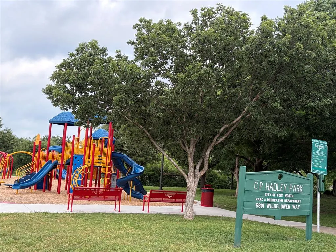
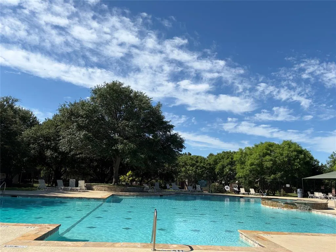
Enjoy peaceful living in the charming, well-maintained community of Hulen Heights, featuring access to a large HOA swimming pool conveniently located on the same street as the home. Ideally situated just a five-minute walk from scenic trails and C.P. Hadley Park, this property provides easy access to outdoor recreation and family activities. This spacious home features four bedrooms, two living areas, two full bathrooms, one half bath, a formal dining room, a private office, and a dedicated laundry room. The downstairs primary suite includes dual sinks, a separate shower, and a jetted soaking tub. The home has two separate living rooms — one on each floor — providing flexibility, privacy, and plenty of gathering space. Elegant hardwood flooring extends throughout the living rooms, office, dining room, hallways, and staircases. The kitchen was thoughtfully renovated within the last three years and includes granite countertops, custom cabinetry, pull-out cookware drawers, additional island storage drawers, elegant gold hardware, a large farmhouse sink, modern backsplash, and a stylish vent hood that adds a clean, contemporary touch. The kitchen also features updated built-in appliances, including a separate wall oven and microwave. One of the property’s standout features is the oversized 3.5-car garage. The expansive driveway also provides ample parking for multiple vehicles. During the summer months, enjoy the shaded backyard and the fruit from the mature fig tree, creating the perfect setting for outdoor relaxation and entertainment.
| Elementary School |
|---|
| Dallas Park Elementary School |
| Price History | |
|---|---|
| 6/4/2026 | Listed $399,900 |
| 8/18/2026 | 3$389,900 |
General Features
| Cooling | Ceiling Fan(s),Central Air,Electric |
|---|---|
| Utilities | Cable Available,City Sewer,City Water |
| Possession | Closing/Funding,Negotiable |
| Roof | Composition,Shingle |
| Appliances | Built-in Gas Range,Dishwasher,Disposal,Dryer,Electric Oven,Gas Cooktop,Microwave,Refrigerator,Washer |
| Assoc Fees | 300 |
| Number of Garage Spaces | 3 |
| School District | Crowley ISD |
| HOA Fee Includes | Management Fees |
| Year Built | 2004 |
| Architectural Style | A-Frame |
| Community Features | Community Pool |
| Levels | One |
| Unexempt Taxes | 8743 |
| Will Subdivide | No |
| Property Subtype | Single Family Residence |
| Subdivision Name | Columbus Heights Add |
| Accessibility Features | Accessible Bath - Full,Accessible Bedroom,Accessible Doors,Accessible Entrance,Accessible Hallway(s),Accessible Kitchen |
| Transaction Type | For Sale |
| Occupant Type | Owner |
| Occupant Name | Owner |
| County | Tarrant |
| Property Type | Residential |
| Security Features | Burglar,Fire Alarm |
| Construction Materials | Brick,Frame,Rock/Stone,Wood |
| Association Fee Frequency | Semi-Annual |
| Year Built Details | Preowned |
| HOA Type | Mandatory |
| Full Baths | 2 |
| Status | Active |
| Directions | Starting from the intersection of South Hulen St & Columbus Trail: Go West on Columbus Trl for about 0.5 miles,turn Left onto Silveridge Dr.,Right onto Tearose Trl,Left onto Cyclamen Rd,Right onto Be |
| City | Fort Worth |
| Other Equipment | Satellite Dish |
| Elementary School Name | Dallas Park |
| High School | North Crowley |
| Elementary School | Dallas Park |
| Virtual Tour URL Unbranded | https://www.propertypanorama.com/instaview/ntreis/21257645 |
| Standard Status | Active |
| Listing Terms | Cash,Conventional,VA Loan |
Interior Features
| Interior Features | Cable TV Available,Kitchen Island,Sound System Wiring,Walk-In Closet(s) |
|---|---|
| Flooring | Carpet,Marble |
| Fireplace Features | Family Room,Gas,Wood Burning |
| Fireplaces Total | 1 |
| Dining Areas | 2 |
| Living Areas | 2 |
| Room Count | 13 |
| Half Baths | 1 |
| Lock Box Type | Supra |
| Total Bedrooms | 4 |
| Total Baths | 3 |
| Window Features | Shutters |
| Laundry Features | Electric Dryer Hookup,Utility Room,Full Size W/D Area,Dryer Hookup,Washer Hookup |
Exterior Features
| Lot Features | Landscaped |
|---|---|
| Fencing | Wood |
| Soil Type | Unknown |
| Lot Size Source | Owner |
| Parking Features | Additional Parking,Concrete,Driveway,Garage Door Opener,Garage Double Door,Garage Faces Side,Oversized |
| Lot Size | Less Than .5 Acre (not Zero) |
| Foundation | None |
| Lot Size Area | 0.1700 |
| Lot Size Units | Acres |
| Structural Style | Single Detached |
| Garage Y/N | Yes |
| Lot Size Square Feet | 7405.2000 |
| Lot Size Acres | 0.1700 |
| Attached Garage Y/N | Yes |
Amenities
- Foreclosure
- Views
- Short Sale
- New Construction
- Adult 55+
- Lease To Own
- No HOA Fees
- Furnished
- Primary On Main
- Air Conditioning
- Seller Finance
- Green
- Fixer Upper
- Horse
- Golf
- Fireplace
- Deck
- Garage
- Basement
- Pool
Property vs Single Family Average in 76123
Price
Taxes
Year Built
Visits
 © 2026 North Texas Real Estate Information Systems, Inc. All rights reserved. Disclaimer: All information deemed reliable but not guaranteed and should be independently verified. All properties are subject to prior sale, change or withdrawal. Neither listing broker(s) nor eXp Realty in Tyler TX shall be responsible for any typographical errors, misinformation, misprints and shall be held totally harmless. The database information herein is provided from and copyrighted by the North Texas Real
 The data relating to real estate for sale on this website comes in part from the Internet
Data Exchange (IDX) of the Greater Tyler Association of REALTORS Multiple Listing
Service. The IDX logo indicates listings of other real estate firms that are identified in
the detailed listing information. The information being provided is for consumers'
personal, non-commercial use and may not be used for any purpose other than to identify
prospective properties consumers may be interested in purchasing.
The data relating to real estate for sale on this website comes in part from the Internet
Data Exchange (IDX) of the Greater Tyler Association of REALTORS Multiple Listing
Service. The IDX logo indicates listings of other real estate firms that are identified in
the detailed listing information. The information being provided is for consumers'
personal, non-commercial use and may not be used for any purpose other than to identify
prospective properties consumers may be interested in purchasing.
