
Address
321 Verna Trail N, Fort Worth, TX
Price
$ 6,750,000
Property Attributes
- MLS#21253279
- TypeSingle Family
- Listing Status Active
- CountyTARRANT
- CityFort Worth
- NeighborhoodLazy H Add
- Zip76108
- StyleMediterranean,Spanish
- Year Built2016
- Taxes$ 77614
- Price$ 6,750,000
- Bedrooms5
- Full Bathrooms6
- Half Bathrooms2
- Sqr Footage7764
- Lot Size13.987 Acres
Data Source:
North Texas Real Estate Info Systems (NTREIS)
Property Description
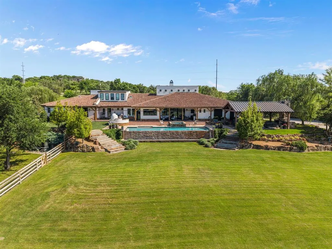
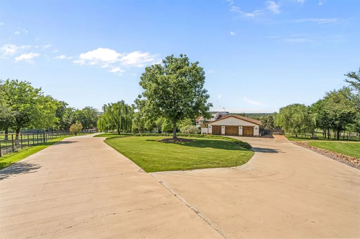
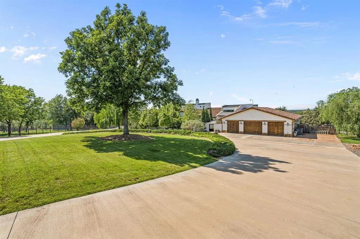
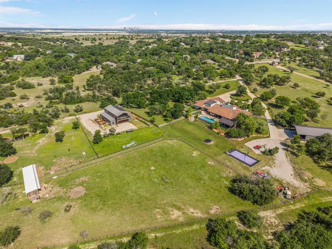
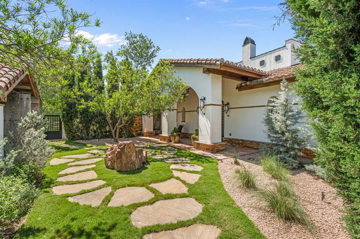
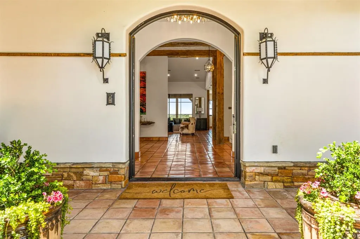
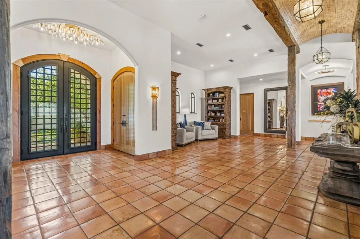
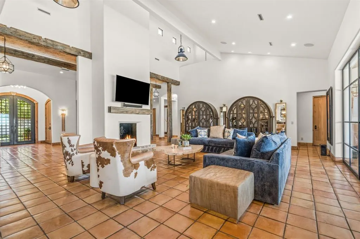
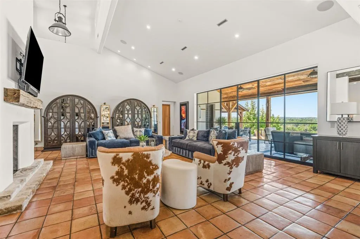
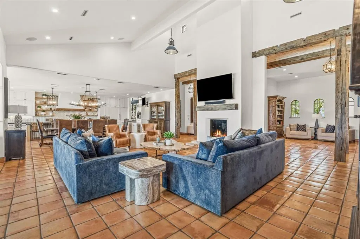
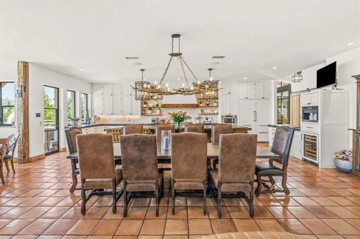
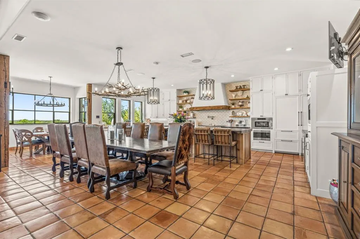
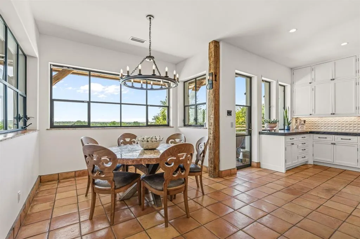
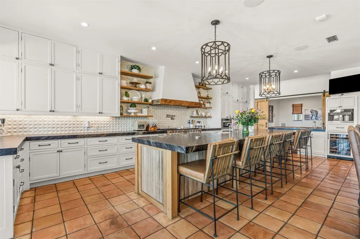
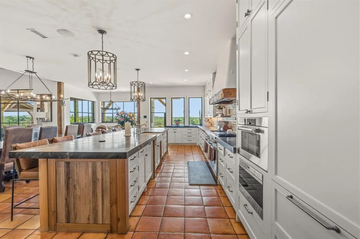
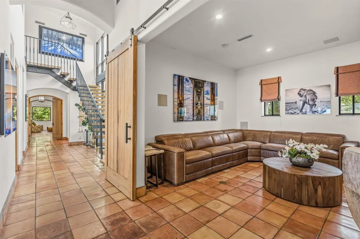
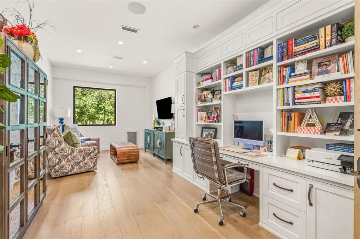
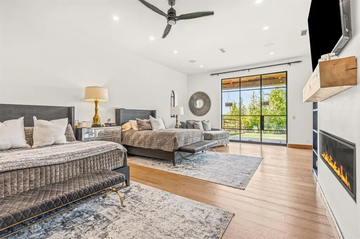
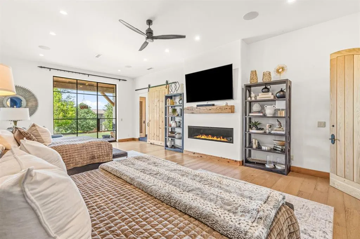
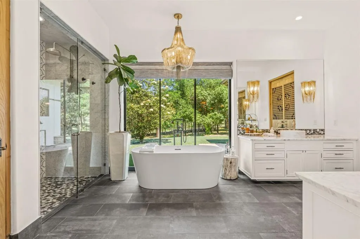
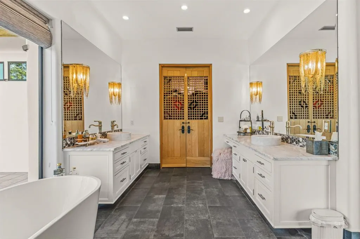
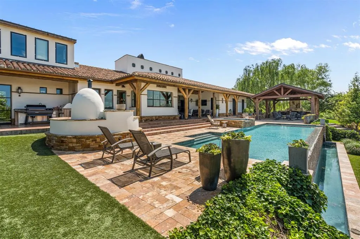
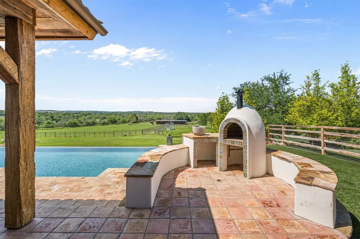
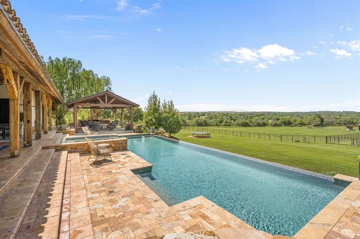
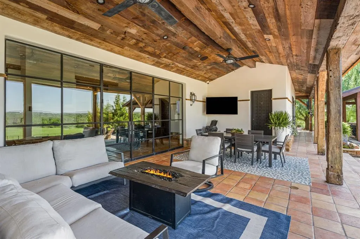
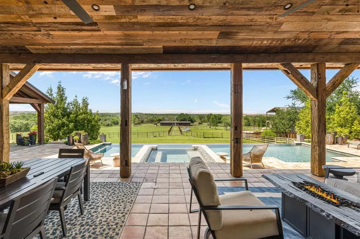
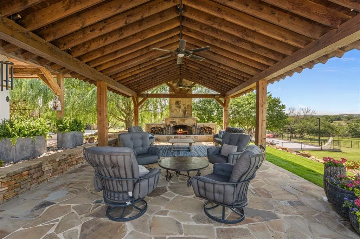
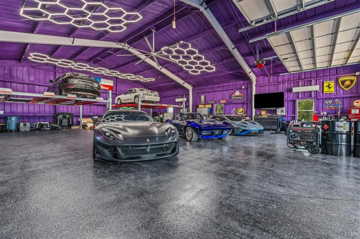
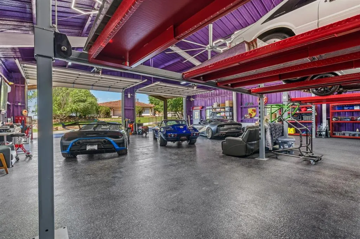
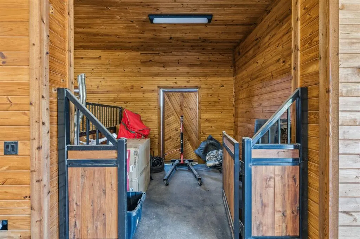
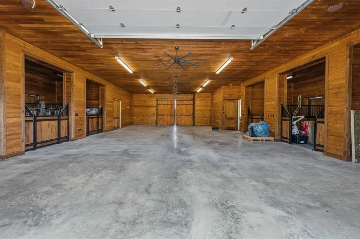
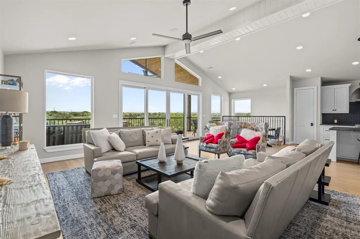
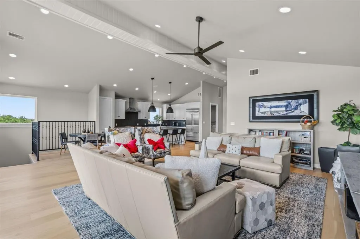
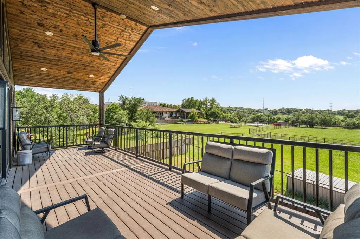
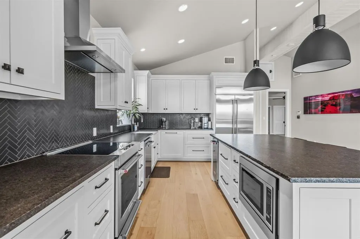
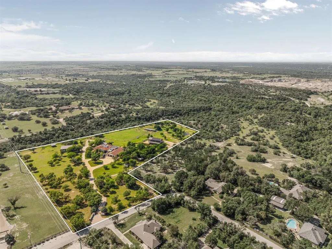
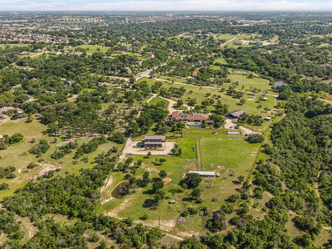
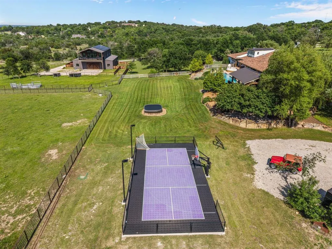
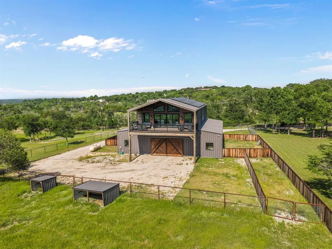
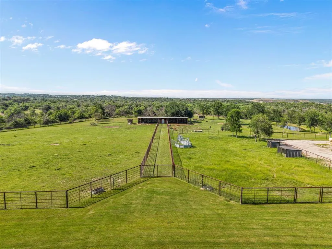
Set on an expansive nearly 14-acre estate, 321 Verna Trail N is a rare Mission Revival-style retreat that seamlessly blends refined luxury with wide-open Texas landscape. This one-of-a-kind property features a stunning 7,764-square-foot main residence, complemented by a separate 1,930-square-foot guest quarters—offering flexibility for multigenerational living or private accommodations. Thoughtfully designed for both entertaining and everyday comfort, the home showcases expansive living spaces, natural woodwork, and elevated finishes throughout. The chef’s kitchen is exceptionally appointed with commercial-grade appliances, built-in coffee maker, wine cooler, and generous prep and storage space. A smart home system enhances convenience, while natural gas service adds efficiency. The primary suite offers a private retreat with fireplace and spa-inspired bath, while each additional bedroom features en-suite privacy and direct exterior access. Beyond the main residence, the estate is designed for both lifestyle and function. A separate garage and entertaining space provides the perfect setting for hobbies or gatherings, while equestrian amenities include multiple barns, stables, and holding pens. The guest quarters above the barn further enhances versatility. Outdoors, enjoy a resort-style infinity-edge pool overlooking rolling acreage, an outdoor kitchen and living center, and a private sport court adaptable for basketball, pickleball, or tennis. The land features a pond, well, AG exemption, and a mix of pasture and mature trees—offering both beauty and long-term value. Additional highlights include a gated entrance, circular drive, heated garage, storm cellar, and multiple residences—creating a true private compound. Whether envisioned as a premier equestrian estate, luxury family compound, or private retreat, 321 Verna Trail N delivers an exceptional combination of scale, sophistication, and Texas lifestyle.
| Elementary School |
|---|
| North Elementary School |
| Price History | |
|---|---|
| 4/29/2026 | Listed $6,750,000 |
General Features
| Heating | Central,Natural Gas,Propane |
|---|---|
| Cooling | Central Air,Electric |
| Utilities | All Weather Road,City Water,Overhead Utilities,Septic,Well |
| Possession | Closing/Funding |
| Roof | Slate,Tile |
| Appliances | Built-in Coffee Maker,Built-in Gas Range,Built-in Refrigerator,Commercial Grade Range,Commercial Grade Vent,Dishwasher,Disposal,Dryer,Gas Cooktop,Gas Oven,Gas Range,Gas Water Heater,Ice Maker,Microwa |
| Easements | Access |
| Number of Garage Spaces | 4 |
| School District | White Settlement ISD |
| Pool Y/N | Yes |
| Year Built | 2016 |
| Architectural Style | Mediterranean,Spanish |
| Levels | Two |
| AG Exemption | Yes |
| Unexempt Taxes | 77614 |
| Will Subdivide | Yes |
| Property Subtype | Single Family Residence |
| Subdivision Name | Lazy H Add |
| Transaction Type | For Sale |
| Occupant Type | Owner |
| County | Tarrant |
| Property Type | Residential |
| Security Features | Burglar,Carbon Monoxide Detector(s),Fire Alarm |
| Construction Materials | Stucco |
| Year Built Details | Preowned |
| Accessory Unit Type | Guest Quarters |
| Accessory Unit Y/N | Yes |
| HOA Type | None |
| Number Of Barns | 2 |
| Number Of Wells | 1 |
| Full Baths | 6 |
| Status | Active |
| Directions | This property is GPS friendly. |
| City | Fort Worth |
| Elementary School Name | North |
| High School | Brewer |
| Elementary School | North |
| Virtual Tour URL Unbranded | https://www.propertypanorama.com/instaview/ntreis/21253279 |
| Standard Status | Active |
Interior Features
| Interior Features | Built-in Wine Cooler,Cable TV Available,Chandelier,Decorative Lighting,Double Vanity,Eat-in Kitchen,High Speed Internet Available,In-Law Suite Floorplan,Kitchen Island,Natural Woodwork,Open Floorplan |
|---|---|
| Flooring | Ceramic Tile,Wood |
| Fireplace Features | Gas,Living Room,Primary Bedroom,Outside |
| Fireplaces Total | 3 |
| Dining Areas | 2 |
| Living Areas | 2 |
| Number Of Residences | 2 |
| Room Count | 11 |
| Half Baths | 2 |
| Lock Box Type | See Remarks |
| Total Bedrooms | 5 |
| Total Baths | 8 |
| Laundry Features | Gas Dryer Hookup,Utility Room,Washer Hookup |
Exterior Features
| Exterior Features | Covered Patio/Porch,Rain Gutters,Lighting,Outdoor Grill,Outdoor Kitchen,Outdoor Living Center,Sport Court,Stable/Barn,Storm Cellar,Tennis Court(s) |
|---|---|
| Lot Features | Acreage,Bottom,Brush,Cleared,Hilly,Many Trees,Pasture,Sprinkler System,Tank/ Pond |
| Vegetation | Brush,Cleared |
| Fencing | Gate,Metal |
| Soil Type | Black,Rocky/Shale |
| Garage Length | 41 |
| Garage Width | 28 |
| Horse Amenities | Holding Pens,Stable(s) |
| Other Structures | Second Garage,Second Residence,Separate Entry Quarters |
| Lot Size Source | Public Records |
| Parking Features | Additional Parking,Circular Driveway,Electric Gate,Garage,Garage Faces Front,Heated Garage,Inside Entrance,Kitchen Level,See Remarks |
| Lot Size | 10 to < 50 Acres |
| Covered Spaces | 4 |
| Foundation | Combination |
| Pool Features | In Ground,Infinity,Outdoor Pool,Private |
| Lot Size Area | 13.9870 |
| Lot Size Units | Acres |
| Structural Style | Farm/Ranch House,Resort Property,Single Detached |
| Garage Y/N | Yes |
| Lot Size Square Feet | 609273.7200 |
| Lot Size Acres | 13.9870 |
| Road Surface Type | Asphalt,Gravel |
| Patio And Porch Features | Covered |
| Attached Garage Y/N | Yes |
Amenities
- Foreclosure
- Views
- Short Sale
- New Construction
- Adult 55+
- Lease To Own
- No HOA Fees
- Furnished
- Primary On Main
- Air Conditioning
- Seller Finance
- Green
- Fixer Upper
- Horse
- Golf
- Fireplace
- Deck
- Garage
- Basement
- Pool
Property vs Single Family Average in 76108
Price
Taxes
Year Built
Visits
 © 2026 North Texas Real Estate Information Systems, Inc. All rights reserved. Disclaimer: All information deemed reliable but not guaranteed and should be independently verified. All properties are subject to prior sale, change or withdrawal. Neither listing broker(s) nor eXp Realty in Tyler TX shall be responsible for any typographical errors, misinformation, misprints and shall be held totally harmless. The database information herein is provided from and copyrighted by the North Texas Real
 The data relating to real estate for sale on this website comes in part from the Internet
Data Exchange (IDX) of the Greater Tyler Association of REALTORS Multiple Listing
Service. The IDX logo indicates listings of other real estate firms that are identified in
the detailed listing information. The information being provided is for consumers'
personal, non-commercial use and may not be used for any purpose other than to identify
prospective properties consumers may be interested in purchasing.
The data relating to real estate for sale on this website comes in part from the Internet
Data Exchange (IDX) of the Greater Tyler Association of REALTORS Multiple Listing
Service. The IDX logo indicates listings of other real estate firms that are identified in
the detailed listing information. The information being provided is for consumers'
personal, non-commercial use and may not be used for any purpose other than to identify
prospective properties consumers may be interested in purchasing.
