
Eco Friendly
Address
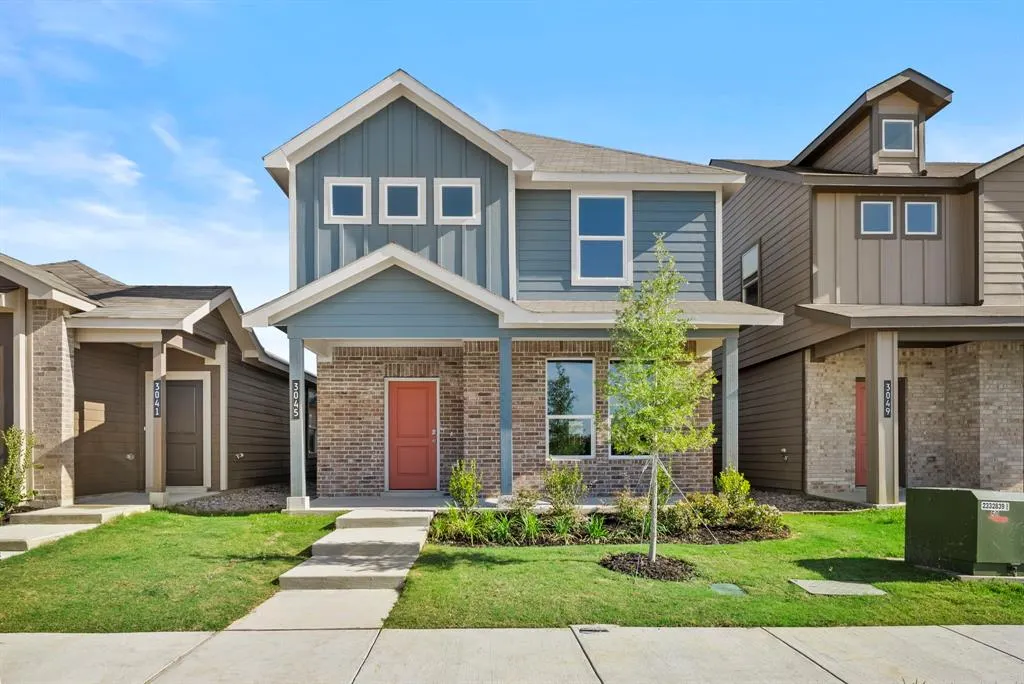
3045 Maple Orchard Lane, Fort Worth, TX
Price
$ 294,500
Property Attributes
- MLS#21251823
- TypeSingle Family
- Listing Status Active
- CountyTARRANT
- CityFort Worth
- NeighborhoodOrchard Village Ph 2
- Zip76140
- StyleModern Farmhouse
- Year Built2025
- Taxes$ 428
- Price$ 294,500
- Bedrooms3
- Full Bathrooms2
- Half Bathrooms1
- Sqr Footage1935
- Lot Size0.077 Acres
Data Source:
North Texas Real Estate Info Systems (NTREIS)
Property Description
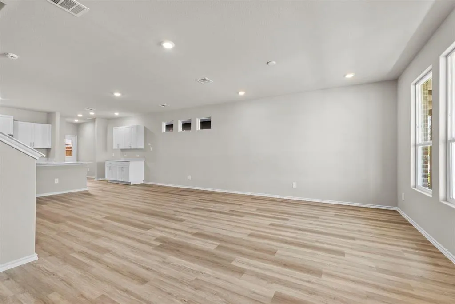
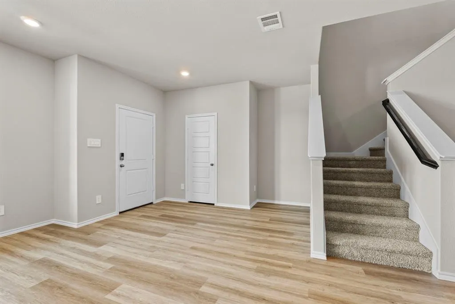
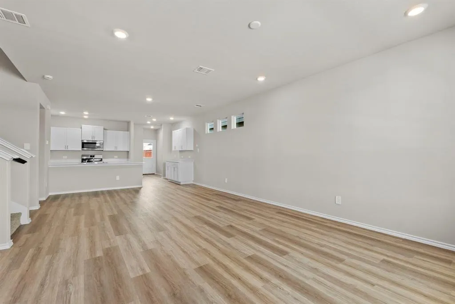
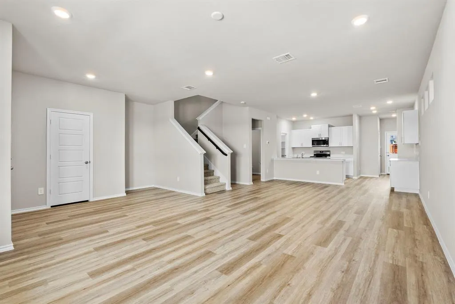
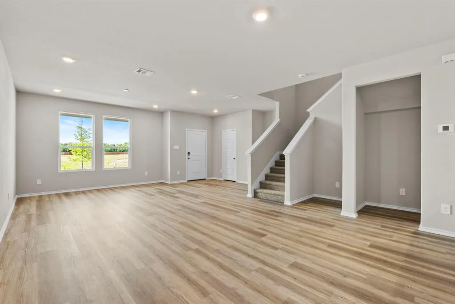
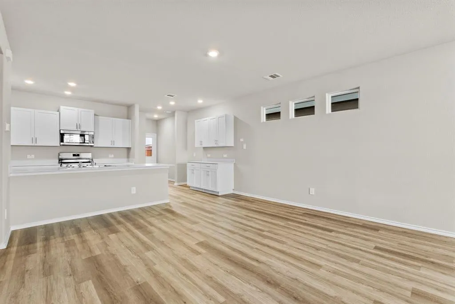
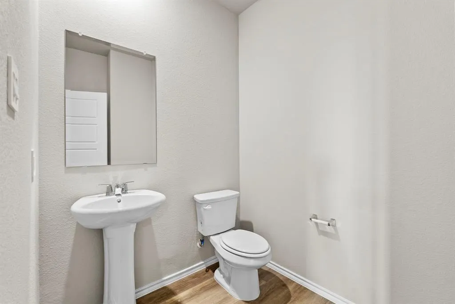
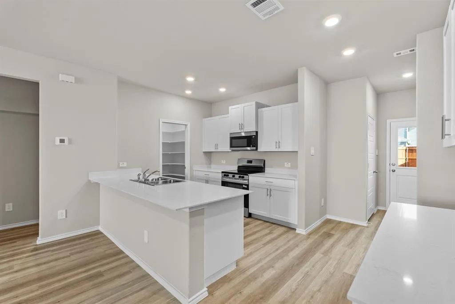
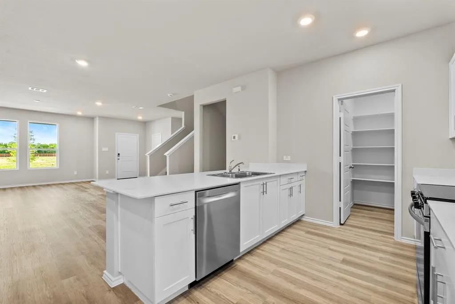
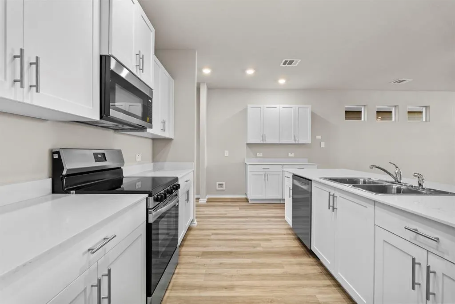
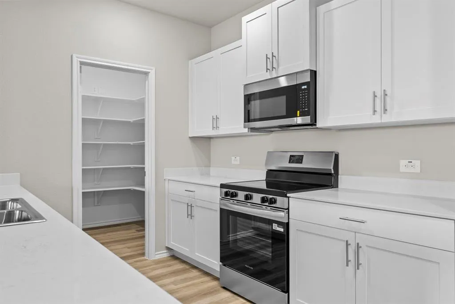
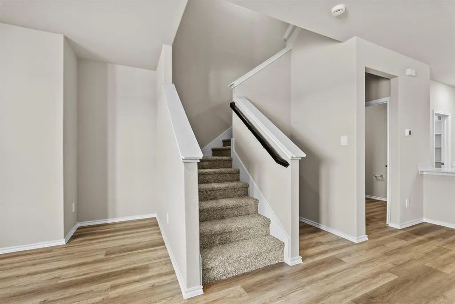
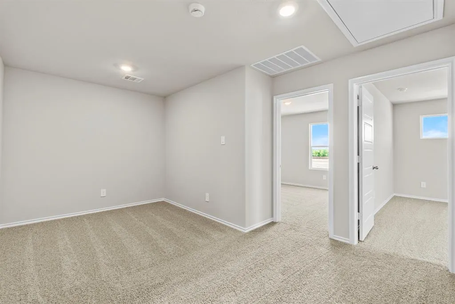
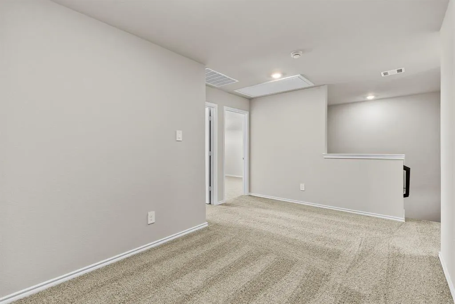
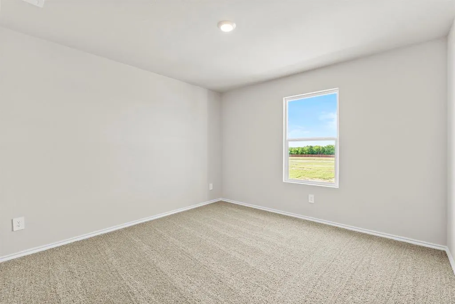
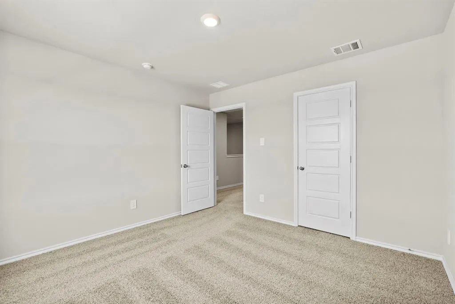
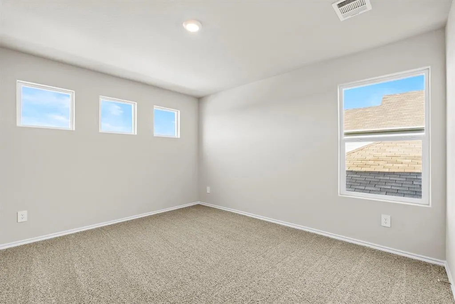
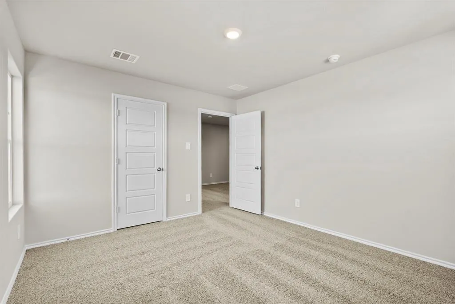
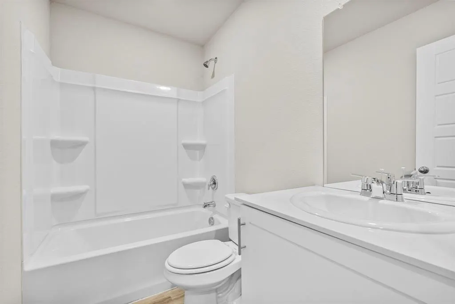
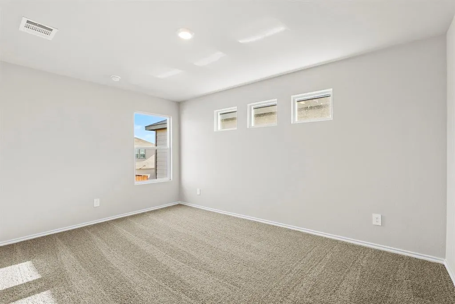
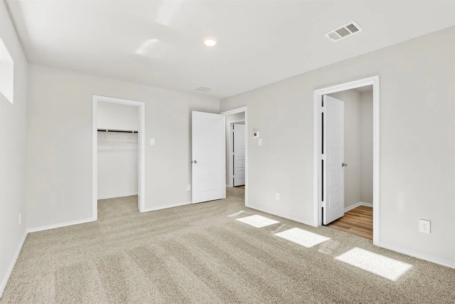
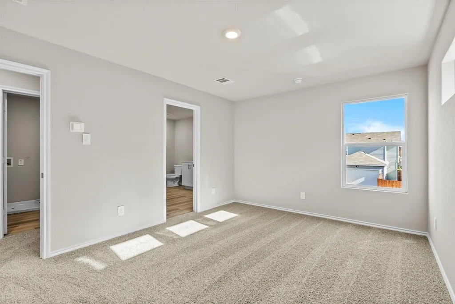
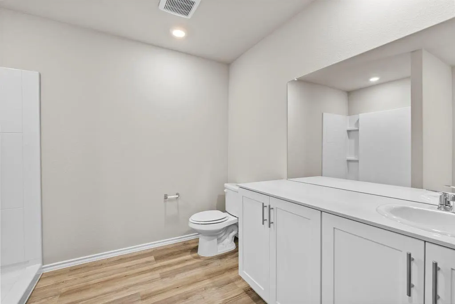
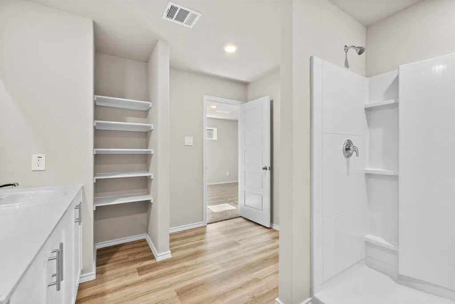
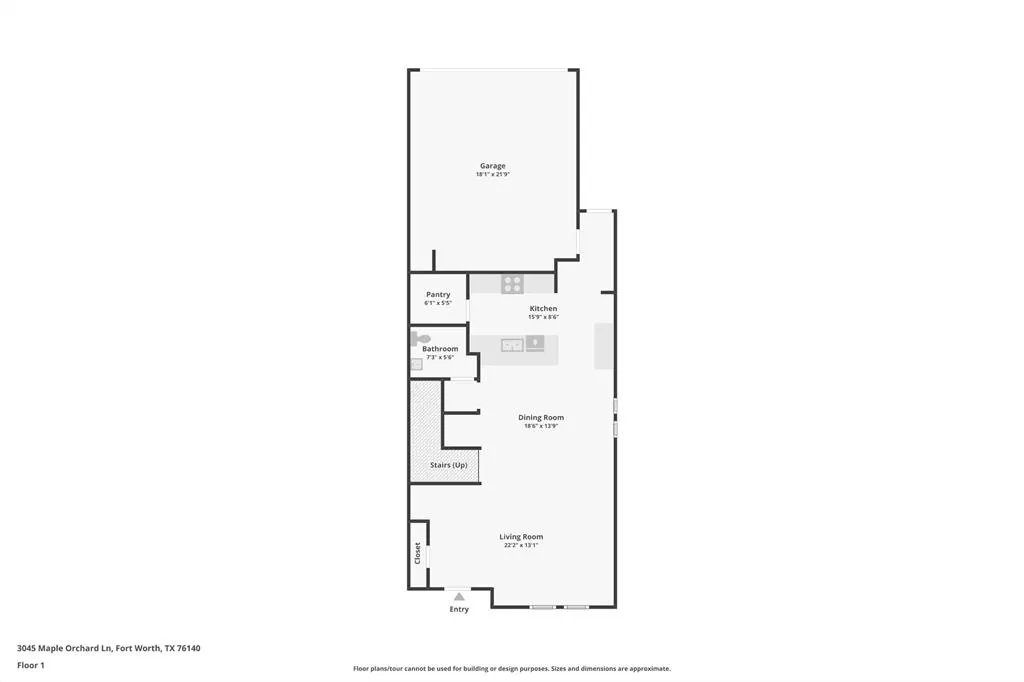
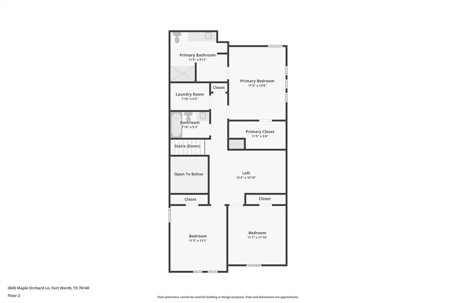
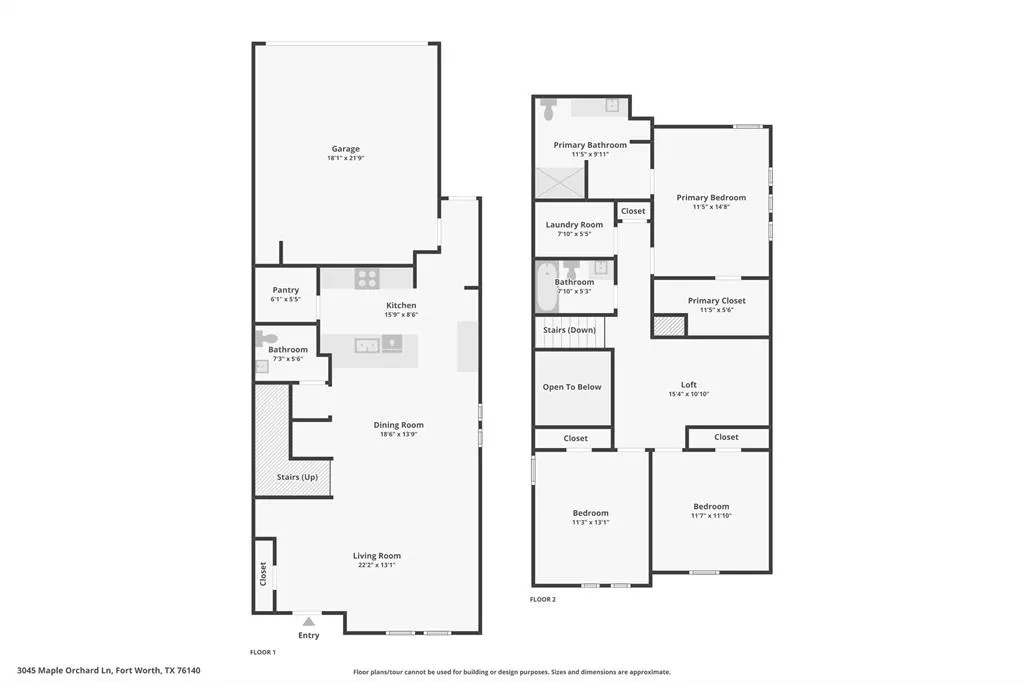
5% lender incentive offered with the use of the seller’s in-house lender, Homeward Mortgage! Incentive may be used towards buyer closing costs and or rate buy-down, subject to lender approval and buyer qualification.*Tour this home anytime - no appointment or agent needed. Simply verify your ID at the door and explore on your own schedule, 7 days a week.The Nutmeg floorplan – This beautifully designed two-story home offers a spacious and flexible layout ideal for modern living. Featuring 3 bedrooms, 2.5 bathrooms, and a versatile loft, this home provides a perfect balance of comfort and functionality. The main level showcases an open-concept design where the kitchen, dining area, and family room seamlessly connect, creating an inviting space for both everyday living and entertaining. The kitchen is equipped with quartz countertops, 36-inch painted cabinets, stainless steel appliances, an electric range, a center island, and a walk-in pantry, offering both style and practicality. A convenient powder bath is also located on the first floor for guests. Upstairs, the private primary suite serves as a relaxing retreat with a spacious bedroom, an en-suite bathroom featuring dual quartz vanities, a walk-in shower, and a large walk-in closet. Two additional bedrooms share a full bath, while the loft provides additional living space perfect for a game room, office, or second living area. Luxury vinyl plank flooring extends through the main living areas and wet zones, enhancing durability and modern appeal. Additional features include energy-efficient construction, smart home technology, full sprinkler system with rain sensor, privacy fencing, and professional landscaping. This home offers a great combination of space, style, and convenience with easy access to major highways, shopping, dining, and everyday amenities.
| Elementary School |
|---|
| Townley Elementary School |
| Price History | |
|---|---|
| 4/27/2026 | Listed $315,000 |
| 5/5/2026 | 2$310,000 |
| 5/23/2026 | 1$309,500 |
| 6/26/2026 | 5$294,500 |
General Features
| Heating | Central,Electric |
|---|---|
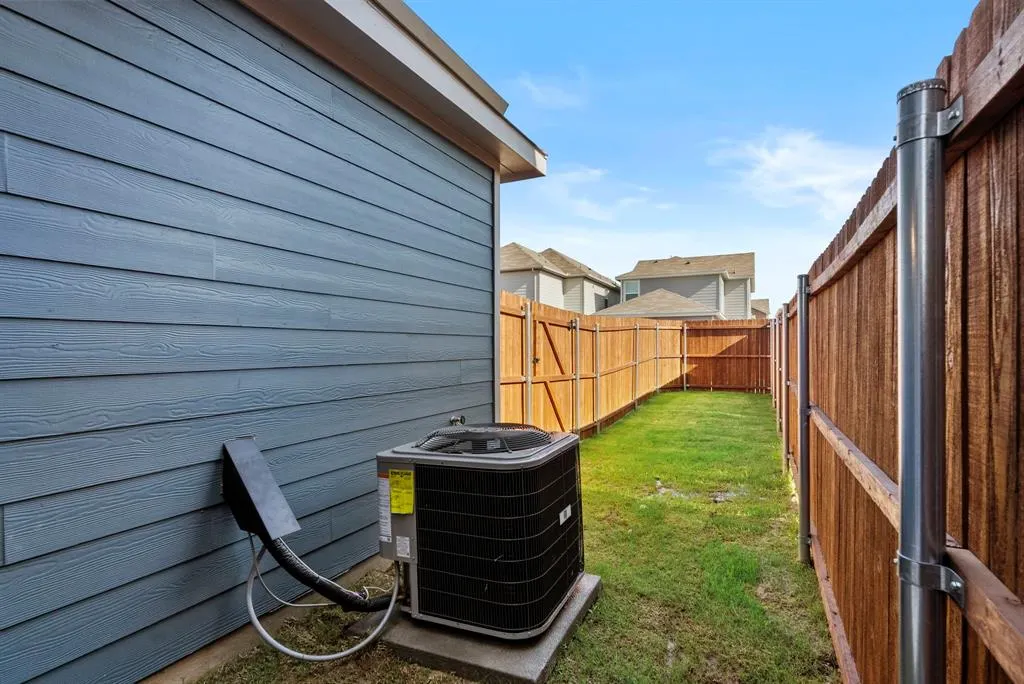
| Cooling | Central Air,Electric |
| Utilities | Cable Available,City Sewer,City Water,Community Mailbox,Concrete,Curbs,Electricity Available,Individual Water Meter,Phone Available,Sewer Available,Sidewalk,Underground Utilities |
| Possession | Closing/Funding |
| Roof | Composition |
| Appliances | Dishwasher,Disposal,Electric Range,Microwave,Vented Exhaust Fan |
| Easements | Utilities |
| Assoc Fees | 400 |
| Number of Garage Spaces | 2 |
| School District | Everman ISD |
| HOA Fee Includes | Management Fees |
| Exclusions | For additional documents,please visit the following link: https://bit.ly/AssociatedDocs-DRHorton |
| Year Built | 2025 |
| Architectural Style | Modern Farmhouse |
| Levels | Two |
| Unexempt Taxes | 428 |
| Will Subdivide | No |
| Property Subtype | Single Family Residence |
| Subdivision Name | Orchard Village Ph 2 |
| Transaction Type | For Sale |
| Occupant Type | Vacant |
| County | Tarrant |
| Property Type | Residential |
| Security Features | Smoke Detector(s) |
| Construction Materials | Brick,Fiber Cement,Frame,Rock/Stone |
| Association Fee Frequency | Annually |
| Year Built Details | New Construction - Complete |
| HOA Type | Mandatory |
| Full Baths | 2 |
| Status | Active |
| Directions | From I-35W S,take I-20 E and exit Forest Hill Dr. Head south,continue onto Rendon Rd,then turn right onto Oak Grove Shelby Rd. Turn right onto Lemon Leaf Ln into the community,then follow to Maple Or |
| City | Fort Worth |
| Elementary School Name | Townley |
| High School | Everman |
| Elementary School | Townley |
| Virtual Tour URL Unbranded | https://www.propertypanorama.com/instaview/ntreis/21251823 |
| Standard Status | Active |
| Junior High School | Charles Baxter |
| Listing Terms | Cash,Conventional,FHA,VA Loan |
Interior Features
| Interior Features | Cable TV Available,Decorative Lighting,Eat-in Kitchen,Granite Counters,High Speed Internet Available,Loft,Open Floorplan,Pantry,Smart Home System |
|---|---|
| Flooring | Carpet,Ceramic Tile |
| Fireplace Features | None |
| Dining Areas | 1 |
| Living Areas | 2 |
| Room Count | 9 |
| Half Baths | 1 |
| Lock Box Type | Other |
| Total Bedrooms | 3 |
| Total Baths | 3 |
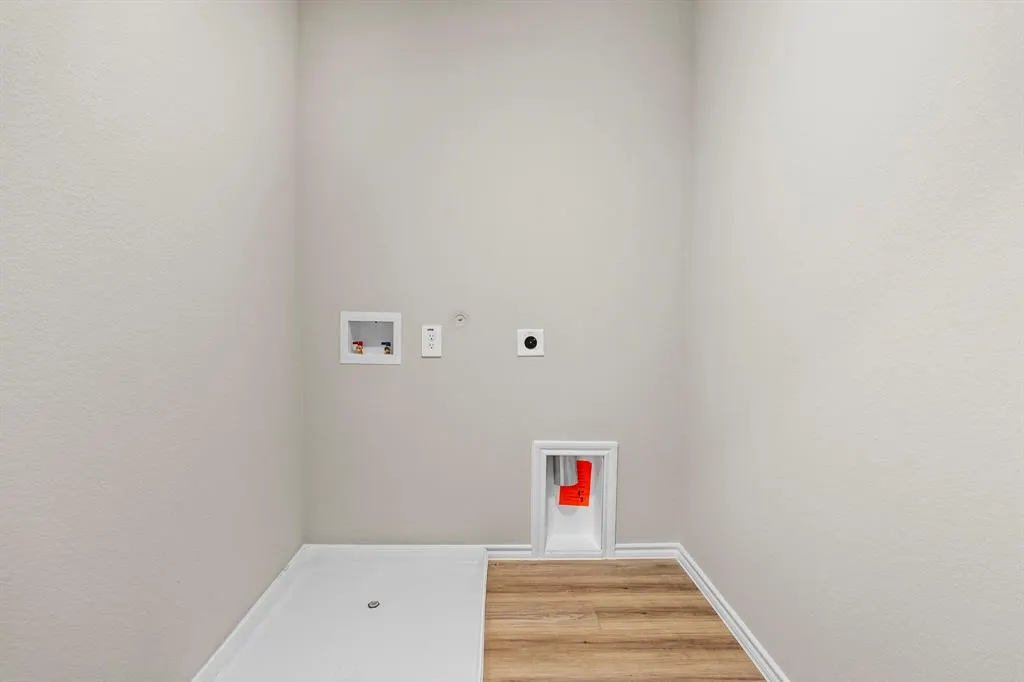
| Laundry Features | Electric Dryer Hookup,Utility Room,Full Size W/D Area,Dryer Hookup,Washer Hookup |
Exterior Features
| Exterior Features | Covered Patio/Porch |
|---|---|
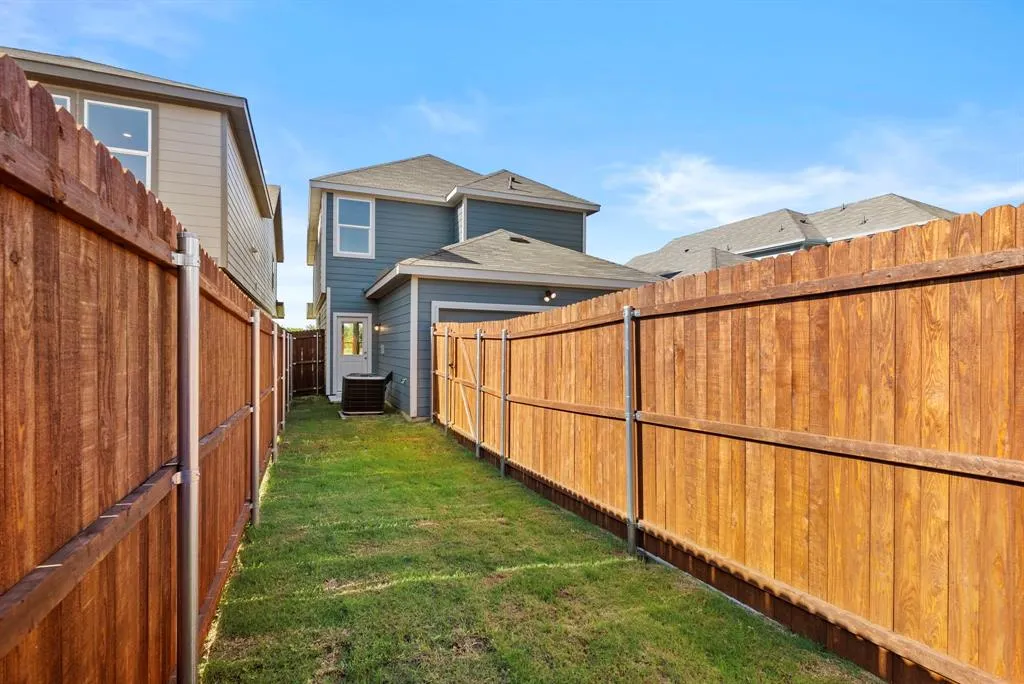
| Lot Features | Corner Lot,Few Trees,Interior Lot,Landscaped,Sprinkler System,Subdivision |
| Vegetation | Grassed |
| Fencing | Back Yard,Privacy,Wood |
| Soil Type | Unknown |
| Lot Size Source | Public Records |
| Parking Features | Garage,Garage Faces Rear,Garage Single Door |
| Lot Size | Less Than .5 Acre (not Zero) |
| Covered Spaces | 2 |
| Foundation | Slab |
| Lot Size Area | 0.0770 |
| Lot Size Units | Acres |
| Structural Style | Single Detached |
| Garage Y/N | Yes |
| Lot Size Square Feet | 3354.1200 |
| Lot Size Acres | 0.0770 |
| Attached Garage Y/N | Yes |
Amenities
- Foreclosure
- Views
- Short Sale
- New Construction
- Adult 55+
- Lease To Own
- No HOA Fees
- Furnished
- Primary On Main
- Air Conditioning
- Seller Finance
- Green
- Fixer Upper
- Horse
- Golf
- Fireplace
- Deck
- Garage
- Basement
- Pool
Property vs Single Family Average in 76140
Price
Taxes
Year Built
Visits
 © 2026 North Texas Real Estate Information Systems, Inc. All rights reserved. Disclaimer: All information deemed reliable but not guaranteed and should be independently verified. All properties are subject to prior sale, change or withdrawal. Neither listing broker(s) nor eXp Realty in Tyler TX shall be responsible for any typographical errors, misinformation, misprints and shall be held totally harmless. The database information herein is provided from and copyrighted by the North Texas Real
 The data relating to real estate for sale on this website comes in part from the Internet
Data Exchange (IDX) of the Greater Tyler Association of REALTORS Multiple Listing
Service. The IDX logo indicates listings of other real estate firms that are identified in
the detailed listing information. The information being provided is for consumers'
personal, non-commercial use and may not be used for any purpose other than to identify
prospective properties consumers may be interested in purchasing.
The data relating to real estate for sale on this website comes in part from the Internet
Data Exchange (IDX) of the Greater Tyler Association of REALTORS Multiple Listing
Service. The IDX logo indicates listings of other real estate firms that are identified in
the detailed listing information. The information being provided is for consumers'
personal, non-commercial use and may not be used for any purpose other than to identify
prospective properties consumers may be interested in purchasing.
