


Address
12005 Bella Vino Drive, Fort Worth, TX
Price
$ 1,175,000
Property Attributes
- MLS#21246280
- TypeSingle Family
- Listing Status Active
- CountyTARRANT
- CityFort Worth
- NeighborhoodBella Flora Ph 9
- Zip76126
- StyleRanch,Traditional
- Year Built2023
- Taxes$ 11971
- Price$ 1,175,000
- Bedrooms5
- Full Bathrooms4
- Half Bathrooms0
- Sqr Footage3668
- Lot Size1.115 Acres
Data Source:
North Texas Real Estate Info Systems (NTREIS)
Property Description
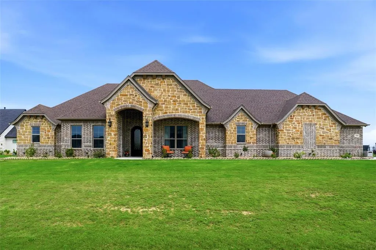
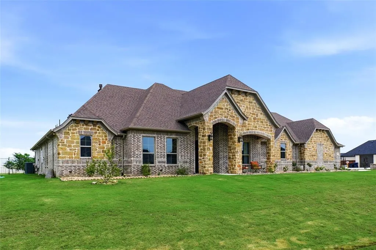
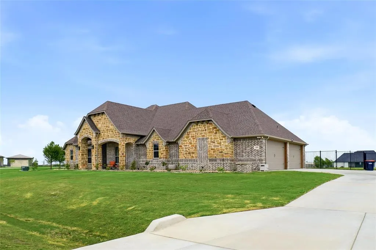
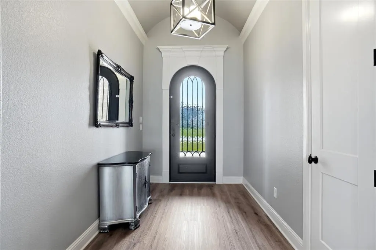
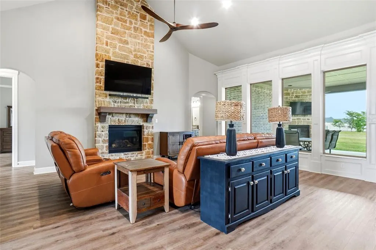
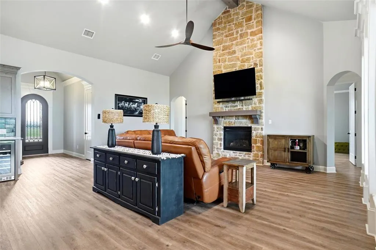
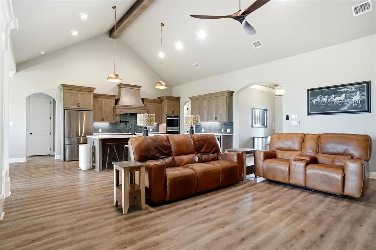
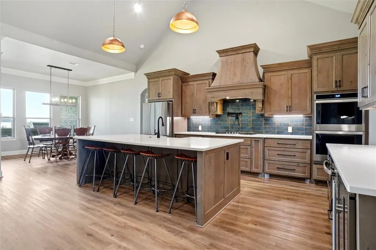
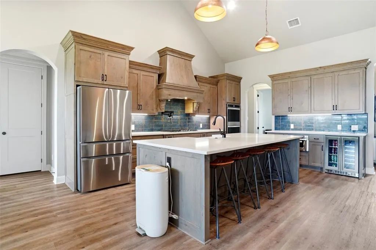
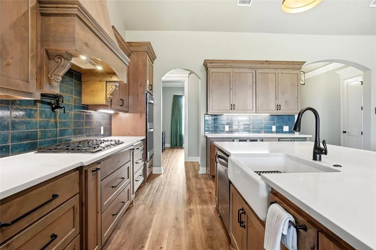
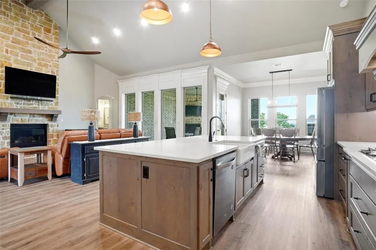
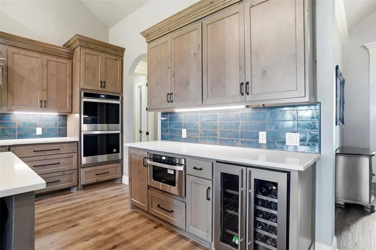
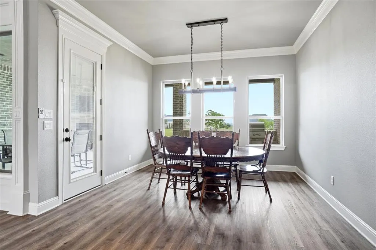
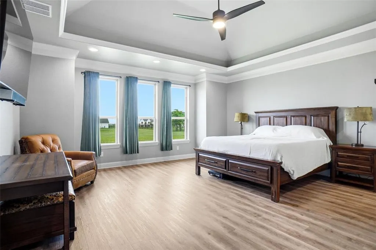
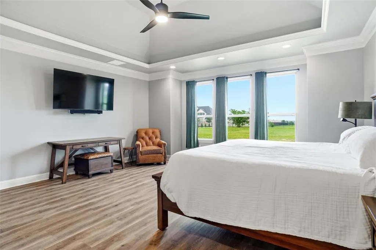
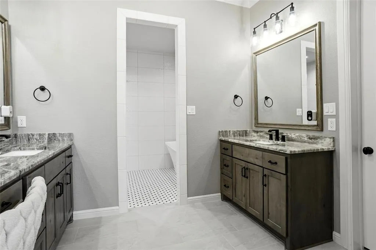
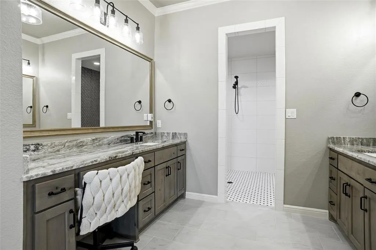
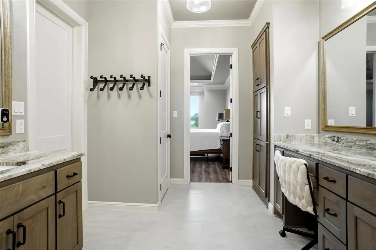
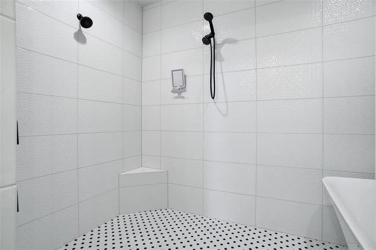
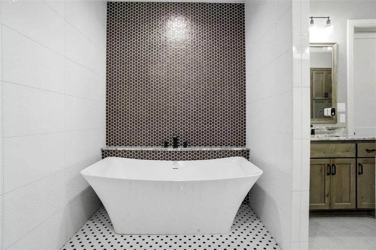
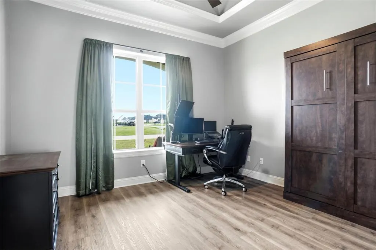
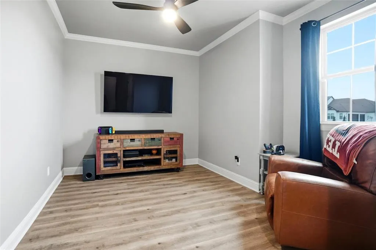
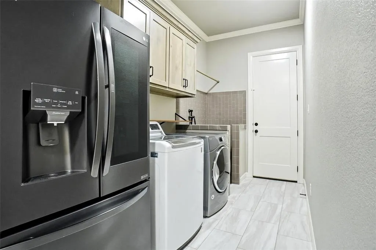
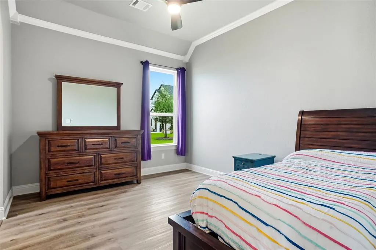
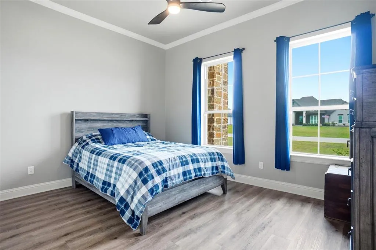
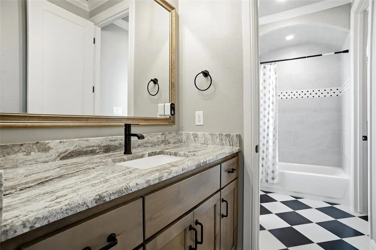
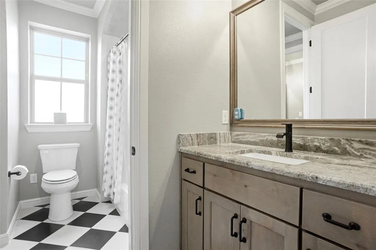
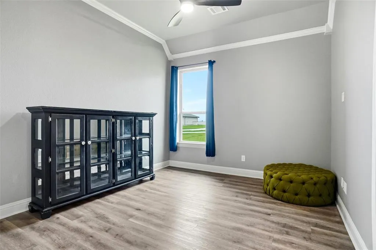
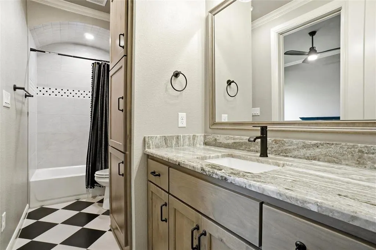
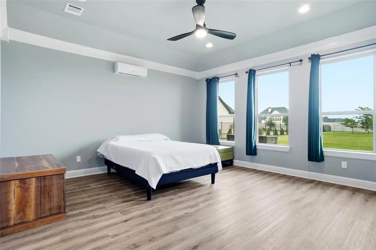
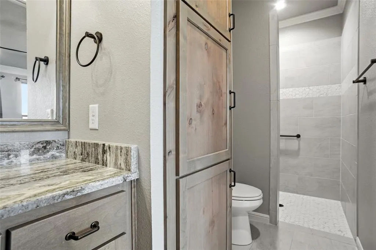
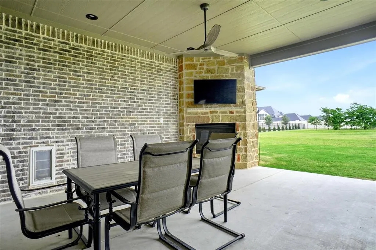
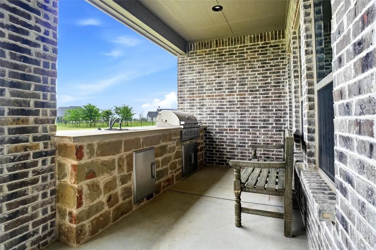
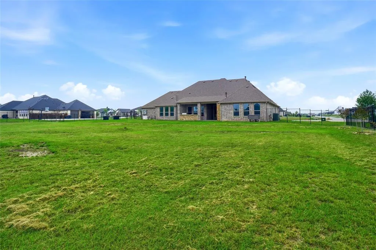
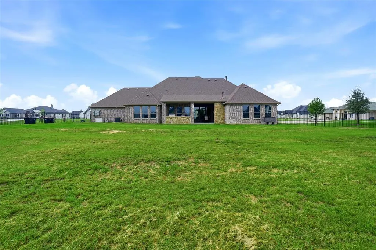
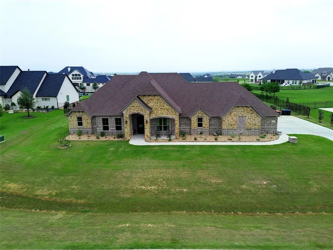
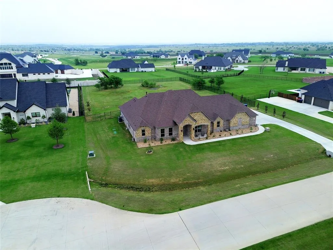
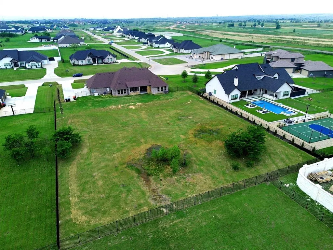
Welcome to this custom one story built by Couto Homes located in the highly coveted Bella Crossing community. A barrel ceiling greets you upon entry and leads you into the fabulous great room. This living space features a floor to ceiling stone gas fireplace, luxury vinyl plank flooring throughout, extensive millwork complemented by an intentional design. The kitchen is a chef’s delight with quartz countertops, pot filler, wine fridge, soft close cabinetry, gas cooktop, and double ovens. The large primary suite is positioned for privacy and boasts a true spa-like retreat with dual vanities, an oversized custom wet room complete with shower and a luxurious freestanding soaking tub. The primary closet will not disappoint and flows nicely to the generous sized laundry room that includes space for an additional fridge and has a large pet shower. The ADA compliant secondary primary suite is uniquely located in the home for privacy and includes an ensuite bath with walk-in shower. Two additional bedrooms share a jack and jill bath. The fifth bedroom also has an ensuite bath. There is a private study with a groin vaulted ceiling. The flex room is currently being used as a game room, with a closet, it could easily be a sixth bedroom or simply a secondary living space. The outdoor living space includes a gas fireplace for those cool evenings, a built-in grill and sink. With just over an acre there is plenty of room for a pool. The four car garage includes epoxy flooring and plenty of storage space.
| Elementary School |
|---|
| Rolling Hills Elementary School |
| Price History | |
|---|---|
| 4/30/2026 | Listed $1,175,000 |
General Features
| Heating | Central,Electric |
|---|---|
| Cooling | Central Air,Electric |
| Utilities | Aerobic Septic,Co-op Electric,Outside City Limits,Propane,Septic,Well,No City Services |
| Possession | Negotiable |
| Roof | Composition |
| Appliances | Dishwasher,Disposal,Electric Oven,Gas Cooktop,Microwave,Double Oven,Plumbed For Gas in Kitchen,Tankless Water Heater,Vented Exhaust Fan |
| Assoc Fees | 800 |
| Number of Garage Spaces | 4 |
| Restrictions | Deed |
| School District | Fort Worth ISD |
| HOA Fee Includes | Maintenance Grounds,Management Fees |
| Exclusions | Wooden cabinet and all wire racks in the garage. |
| Year Built | 2023 |
| Architectural Style | Ranch,Traditional |
| Levels | One |
| Unexempt Taxes | 11971 |
| Will Subdivide | No |
| Property Subtype | Single Family Residence |
| Subdivision Name | Bella Flora Ph 9 |
| Accessibility Features | Accessible Bath - Full,Accessible Bedroom |
| Transaction Type | For Sale |
| County | Tarrant |
| Property Type | Residential |
| Security Features | Carbon Monoxide Detector(s),Smoke Detector(s) |
| Construction Materials | Brick,Rock/Stone |
| Association Fee Frequency | Annually |
| Year Built Details | Preowned |
| HOA Type | Mandatory |
| Special Notes | Aerial Photo |
| Full Baths | 4 |
| Status | Active |
| Directions | From US Hwy 377 South,Turn Right on Bella Creek Pkwy,Make a Right Turn at the First Stop Sign onto Bella Vino Drive. Home is on the right corner lot. |
| City | Fort Worth |
| Other Equipment | Generator |
| Elementary School Name | Rolling Hills |
| High School | Benbrook |
| Elementary School | Rolling Hills |
| Virtual Tour URL Unbranded | https://www.propertypanorama.com/instaview/ntreis/21246280 |
| Virtual Tour URL Branded | mls.cozrob.com/p-12005/idx |
| Standard Status | Active |
| Listing Terms | Cash,Conventional,FHA,VA Loan |
Interior Features
| Interior Features | Cable TV Available,Decorative Lighting,Double Vanity,Granite Counters,High Speed Internet Available,In-Law Suite Floorplan,Kitchen Island,Open Floorplan,Pantry,Walk-In Closet(s),Second Primary Bedroo |
|---|---|
| Flooring | Luxury Vinyl Plank,Tile |
| Fireplace Features | Great Room,Outside,Propane,Stone |
| Fireplaces Total | 2 |
| Dining Areas | 1 |
| Living Areas | 2 |
| Room Count | 11 |
| Lock Box Type | Blue iBox |
| Total Bedrooms | 5 |
| Total Baths | 4 |
| Laundry Features | Electric Dryer Hookup,Utility Room,Full Size W/D Area,Washer Hookup |
Exterior Features
| Exterior Features | Covered Patio/Porch,Rain Gutters,Outdoor Grill,Outdoor Kitchen,Outdoor Living Center |
|---|---|
| Lot Features | Acreage,Corner Lot,Landscaped,Sprinkler System,Subdivision |
| Fencing | Wrought Iron |
| Soil Type | Unknown |
| Garage Length | 25 |
| Garage Width | 40 |
| Parking Features | Garage Door Opener,Garage Double Door,Garage Faces Side |
| Lot Size | 1 to < 3 Acres |
| Covered Spaces | 4 |
| Foundation | Slab |
| Lot Size Area | 1.1150 |
| Lot Size Units | Acres |
| Structural Style | Single Detached |
| Garage Y/N | Yes |
| Lot Size Square Feet | 48569.4000 |
| Lot Size Acres | 1.1150 |
| Patio And Porch Features | Covered |
| Attached Garage Y/N | Yes |
Amenities
- Foreclosure
- Views
- Short Sale
- New Construction
- Adult 55+
- Lease To Own
- No HOA Fees
- Furnished
- Primary On Main
- Air Conditioning
- Seller Finance
- Green
- Fixer Upper
- Horse
- Golf
- Fireplace
- Deck
- Garage
- Basement
- Pool
Property vs Single Family Average in 76126
Price
Taxes
Year Built
Visits
 © 2026 North Texas Real Estate Information Systems, Inc. All rights reserved. Disclaimer: All information deemed reliable but not guaranteed and should be independently verified. All properties are subject to prior sale, change or withdrawal. Neither listing broker(s) nor eXp Realty in Tyler TX shall be responsible for any typographical errors, misinformation, misprints and shall be held totally harmless. The database information herein is provided from and copyrighted by the North Texas Real
 The data relating to real estate for sale on this website comes in part from the Internet
Data Exchange (IDX) of the Greater Tyler Association of REALTORS Multiple Listing
Service. The IDX logo indicates listings of other real estate firms that are identified in
the detailed listing information. The information being provided is for consumers'
personal, non-commercial use and may not be used for any purpose other than to identify
prospective properties consumers may be interested in purchasing.
The data relating to real estate for sale on this website comes in part from the Internet
Data Exchange (IDX) of the Greater Tyler Association of REALTORS Multiple Listing
Service. The IDX logo indicates listings of other real estate firms that are identified in
the detailed listing information. The information being provided is for consumers'
personal, non-commercial use and may not be used for any purpose other than to identify
prospective properties consumers may be interested in purchasing.
