
Views

Address
6236 Indian Creek Drive, Fort Worth, TX
Price
$ 14,500,000
Property Attributes
- MLS#21237595
- TypeSingle Family
- Listing Status Active
- CountyTARRANT
- CityFort Worth
- NeighborhoodWestover Hills Add
- Zip76107
- StyleMediterranean,Traditional
- Year Built2008
- Taxes$ 87563
- Price$ 14,500,000
- Bedrooms7
- Full Bathrooms11
- Half Bathrooms4
- Sqr Footage13463
- Lot Size0.845 Acres
Data Source:
North Texas Real Estate Info Systems (NTREIS)
Property Description
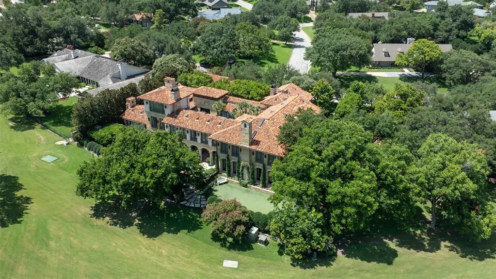
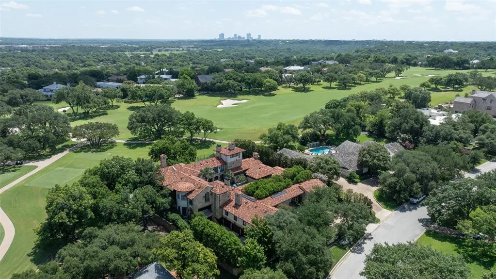
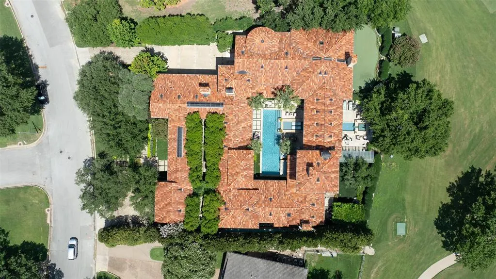
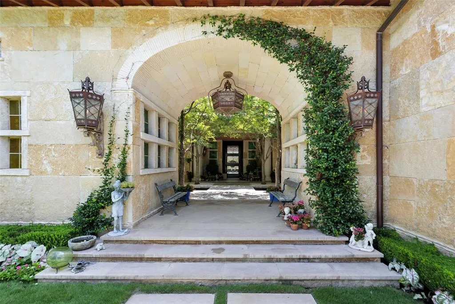
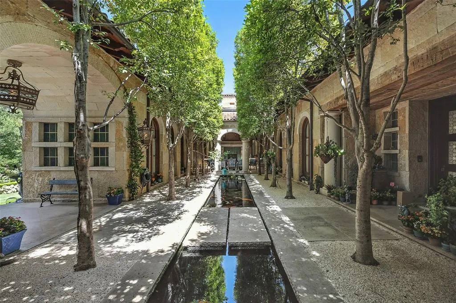
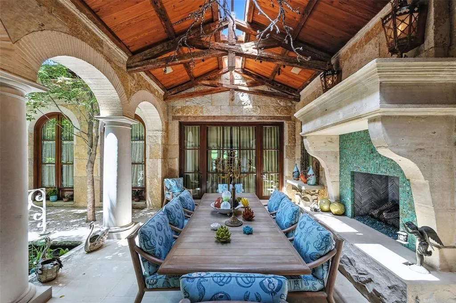
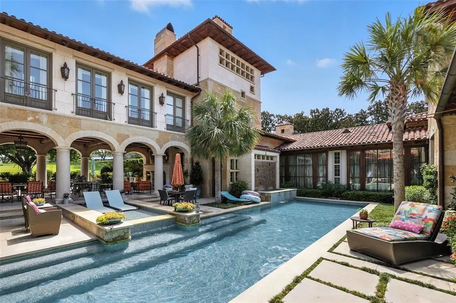
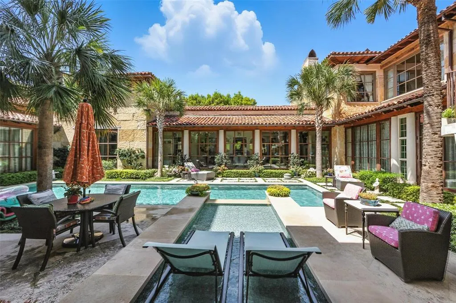
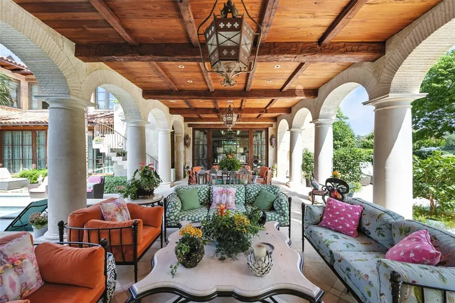
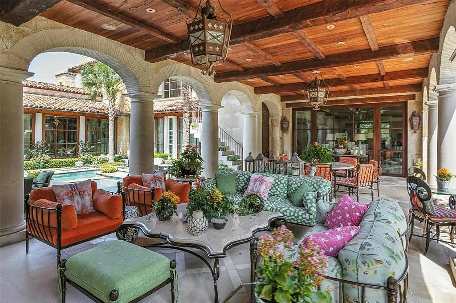
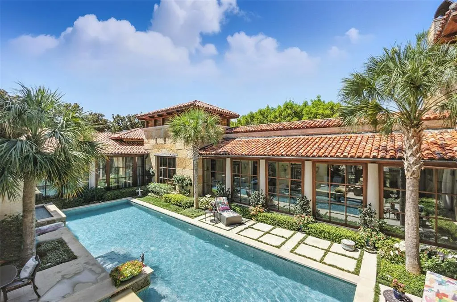
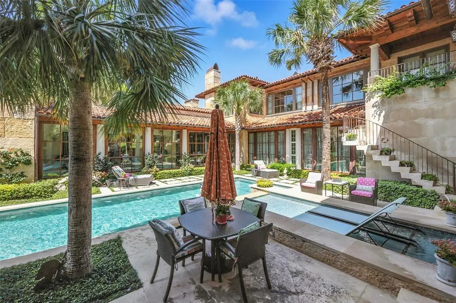
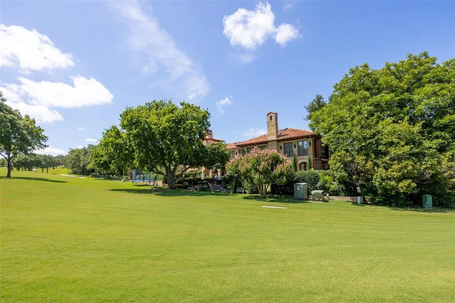
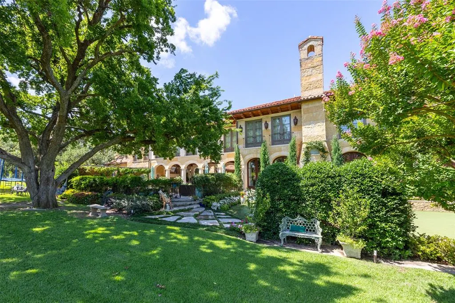
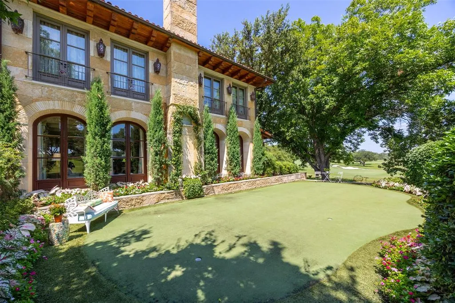
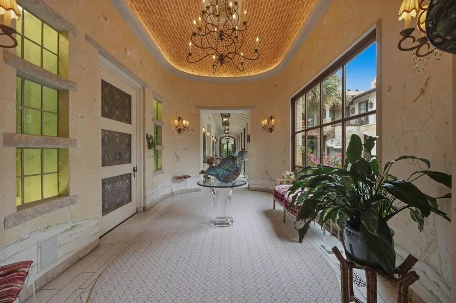
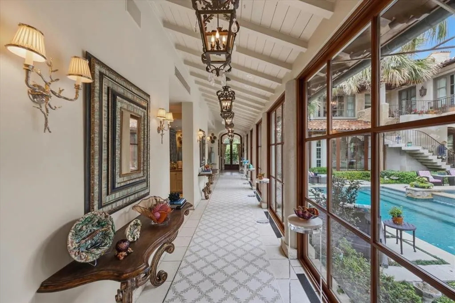
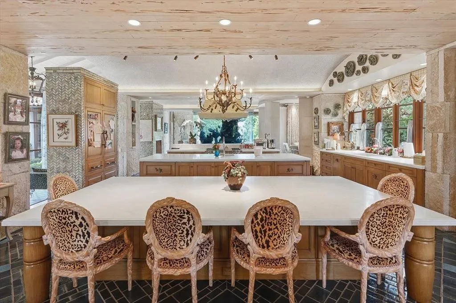
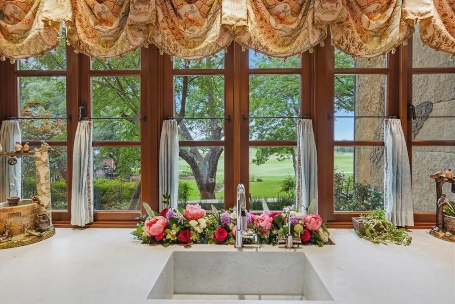
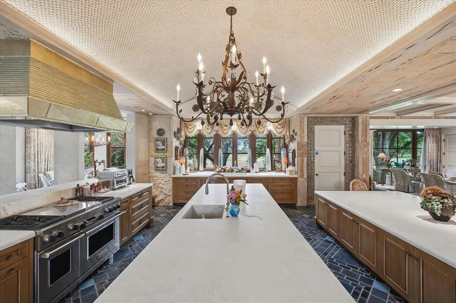
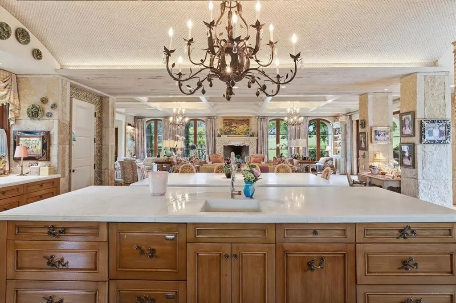
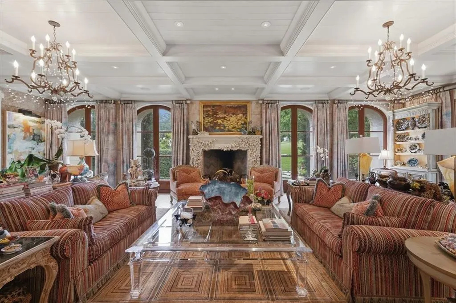
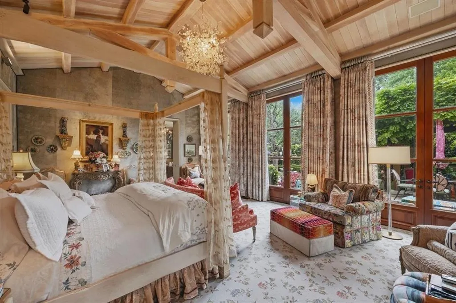
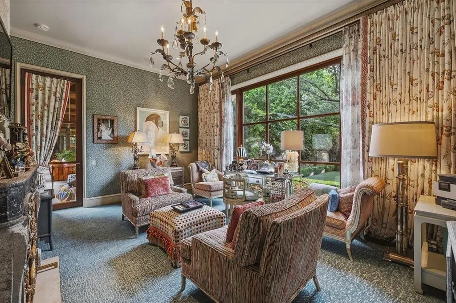
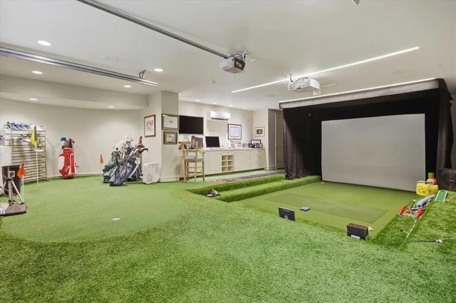
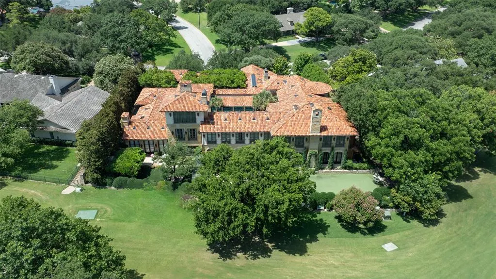
A superlative statement in design and execution, this extraordinary estate at 6236 Indian Creek, built by Rick Yuill in 2008, represents a level of quality rarely seen in Fort Worth. Set on .85 acres on Shady Oaks Golf Course, the home pairs remarkable scale with an uncompromising, top-tier finish out—creating a residence that lives as beautifully as it presents. From the moment you arrive, the approach sets the tone—passing through a striking arched entry, you’re met with a serene koi pond before reaching the front door. The kitchen is both functional and striking, outfitted with Wolf appliances, multiple refrigerator and freezer drawers, an oversized island with prep sink, and a coffee bar with its own sink. A casual dining area is anchored by a dramatic in-home aquarium, while the kitchen and formal living spaces capture sweeping golf course views. Designed for both everyday living and entertaining, the home offers a private upstairs office with 180-degree views, a movie room, and a fully equipped golf room with a putting green and top-tier simulator. The bar features dual refrigerator drawers, a dishwasher, and beer on tap, with an additional commercial-grade beer fridge off the four-car garage. The primary suite features separate his-and-her bathrooms, a sitting room, and a private turf-lined yard. Additional spaces include a luggage room, cedar closet, and a walk-in HVAC room housing pool equipment. A separate guest house with a bedroom and full bath provides ideal accommodations for visitors. Outdoor spaces include expansive courtyards, water features, Viking grill appliances, a private separate hot tub, and a full pool bath—designed for entertaining with golf course views. Exceptional materials and curated details define the interiors, including Gracie wallpaper, gas lanterns, and stained glass windows. With commanding views, unmatched amenities, and exceptional execution, this is one of the city’s most notable homes.
| Elementary School |
|---|
| Phillips M Elementary School |
| Price History | |
|---|---|
| 4/27/2026 | Listed $14,500,000 |
General Features
| Heating | Central,Electric |
|---|---|
| Cooling | Central Air,Electric |
| Utilities | City Sewer,City Water |
| Possession | Negotiable |
| Roof | Tile |
| Appliances | Built-in Coffee Maker,Built-in Refrigerator,Dishwasher,Disposal,Double Oven,Plumbed For Gas in Kitchen |
| Number of Garage Spaces | 4 |
| School District | Fort Worth ISD |
| Pool Y/N | Yes |
| Year Built | 2008 |
| Architectural Style | Mediterranean,Traditional |
| Levels | Three Or More |
| Unexempt Taxes | 87563 |
| Will Subdivide | No |
| Property Subtype | Single Family Residence |
| Subdivision Name | Westover Hills Add |
| Transaction Type | For Sale |
| County | Tarrant |
| Property Type | Residential |
| Construction Materials | Rock/Stone |
| Year Built Details | Preowned |
| HOA Type | None |
| Full Baths | 11 |
| Status | Active |
| Directions | Use GPS. |
| City | Fort Worth |
| Elementary School Name | Phillips M |
| High School | Arlington Heights |
| Elementary School | Phillips M |
| Virtual Tour URL Unbranded | https://www.propertypanorama.com/instaview/ntreis/21237595 |
| Standard Status | Active |
Interior Features
| Interior Features | Built-in Features,Built-in Wine Cooler,Cable TV Available,Chandelier,Decorative Lighting,Eat-in Kitchen,Flat Screen Wiring,High Speed Internet Available,Kitchen Island,Natural Woodwork,Open Floorplan |
|---|---|
| Flooring | Tile,Wood |
| Basement Y/N | Yes |
| Fireplace Features | Bedroom,Family Room,Gas |
| Fireplaces Total | 8 |
| Dining Areas | 2 |
| Living Areas | 3 |
| Room Count | 15 |
| Half Baths | 4 |
| Lock Box Type | None |
| Total Bedrooms | 7 |
| Total Baths | 15 |
| Laundry Features | Utility Room,Full Size W/D Area |
Exterior Features
| Lot Features | Landscaped |
|---|---|
| Parking Features | Additional Parking,Garage |
| Lot Size | .5 to < 1 Acre |
| Covered Spaces | 4 |
| Pool Features | Heated,In Ground,Pool/Spa Combo,Private,Water Feature |
| Lot Size Area | 0.8450 |
| Lot Size Dimensions | tbv |
| Lot Size Units | Acres |
| Structural Style | Single Detached |
| Garage Y/N | Yes |
| Lot Size Square Feet | 36808.2000 |
| Lot Size Acres | 0.8450 |
| Patio And Porch Features | Covered,Patio |
| Attached Garage Y/N | Yes |
Amenities
- Foreclosure
- Views
- Short Sale
- New Construction
- Adult 55+
- Lease To Own
- No HOA Fees
- Furnished
- Primary On Main
- Air Conditioning
- Seller Finance
- Green
- Fixer Upper
- Horse
- Golf
- Fireplace
- Deck
- Garage
- Basement
- Pool
Property vs Single Family Average in 76107
Price
Taxes
Year Built
Visits
 © 2026 North Texas Real Estate Information Systems, Inc. All rights reserved. Disclaimer: All information deemed reliable but not guaranteed and should be independently verified. All properties are subject to prior sale, change or withdrawal. Neither listing broker(s) nor eXp Realty in Tyler TX shall be responsible for any typographical errors, misinformation, misprints and shall be held totally harmless. The database information herein is provided from and copyrighted by the North Texas Real
 The data relating to real estate for sale on this website comes in part from the Internet
Data Exchange (IDX) of the Greater Tyler Association of REALTORS Multiple Listing
Service. The IDX logo indicates listings of other real estate firms that are identified in
the detailed listing information. The information being provided is for consumers'
personal, non-commercial use and may not be used for any purpose other than to identify
prospective properties consumers may be interested in purchasing.
The data relating to real estate for sale on this website comes in part from the Internet
Data Exchange (IDX) of the Greater Tyler Association of REALTORS Multiple Listing
Service. The IDX logo indicates listings of other real estate firms that are identified in
the detailed listing information. The information being provided is for consumers'
personal, non-commercial use and may not be used for any purpose other than to identify
prospective properties consumers may be interested in purchasing.
