
Eco Friendly
Address
210 W Elm Street, Winnsboro, TX
Price
$ 494,000
Property Attributes
- MLS#21235287
- TypeSingle Family
- Listing Status Active
- CountyWOOD
- CityWinnsboro
- NeighborhoodCity Of Winnsboro
- Zip75494
- StyleSingle Family Residence
- Year Built1913
- Taxes$ 6015
- Price$ 494,000
- Bedrooms5
- Full Bathrooms3
- Half Bathrooms1
- Sqr Footage4411
- Lot Size0.551 Acres
Data Source:
North Texas Real Estate Info Systems (NTREIS)
Property Description
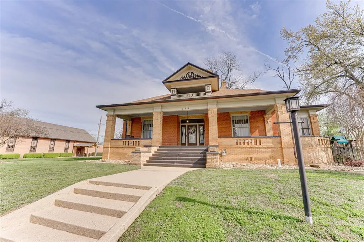
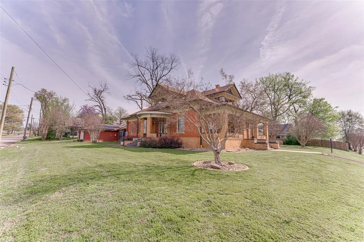
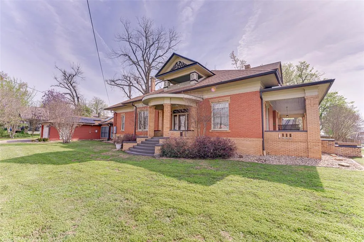
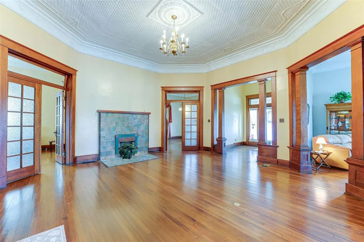
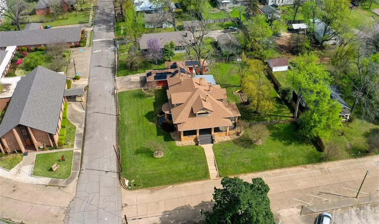
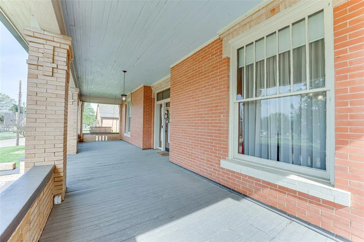
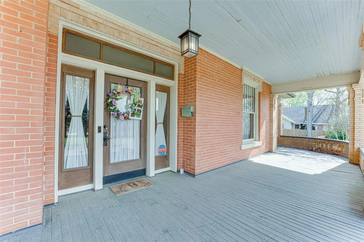
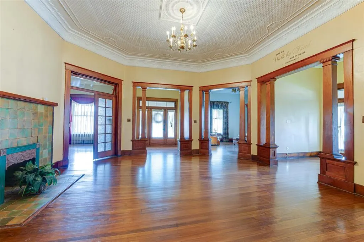
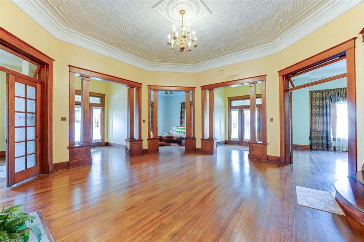
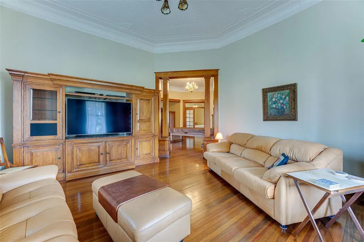
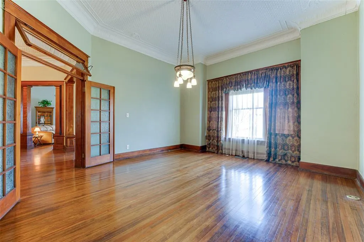
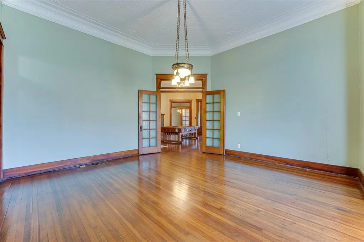
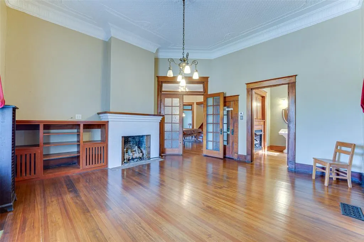
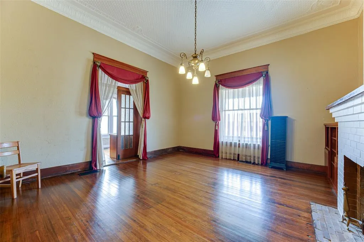
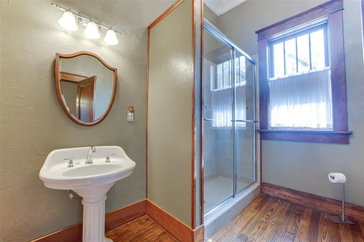
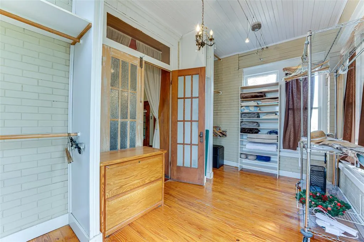
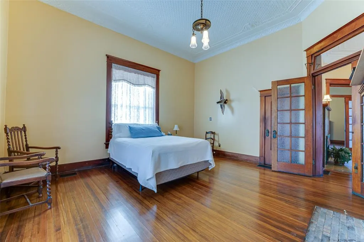

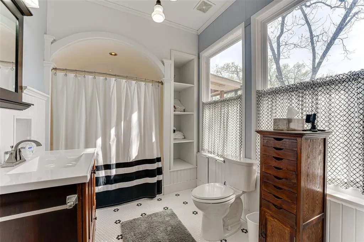
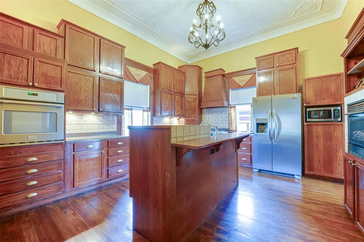
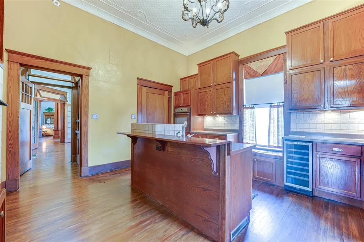
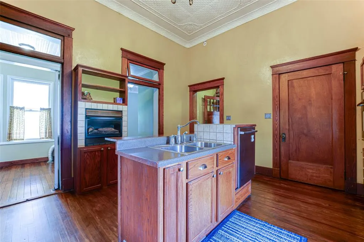
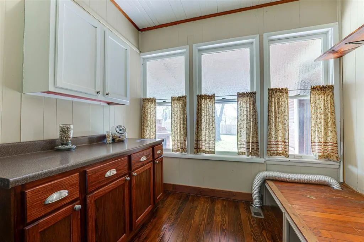
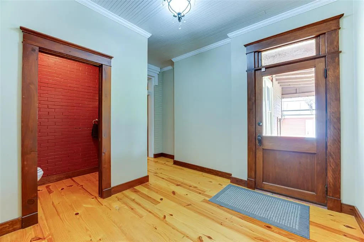
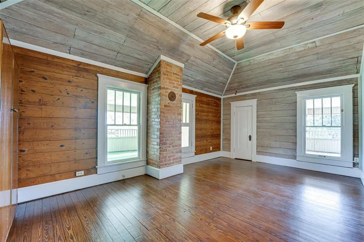
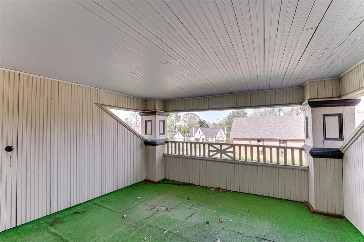
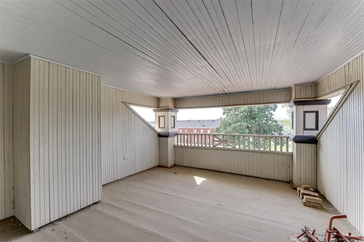
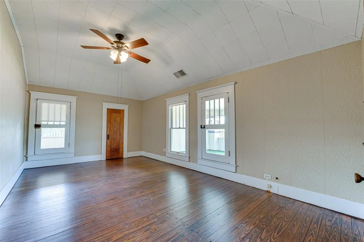
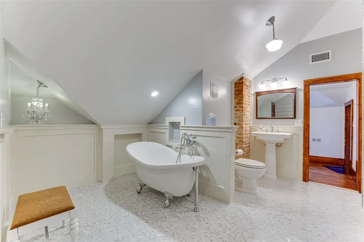
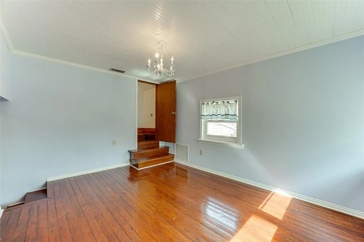
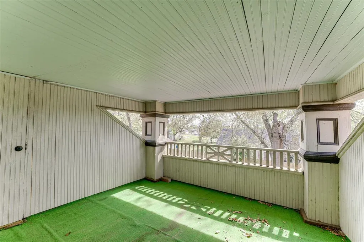
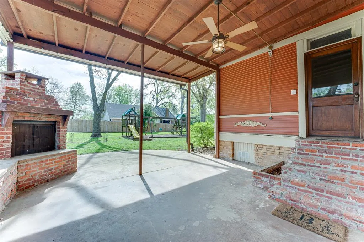
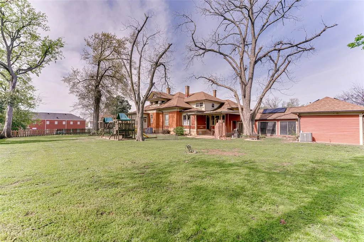
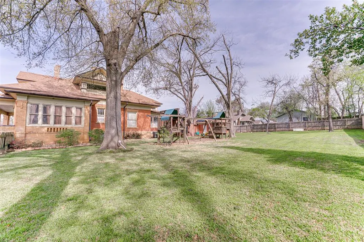
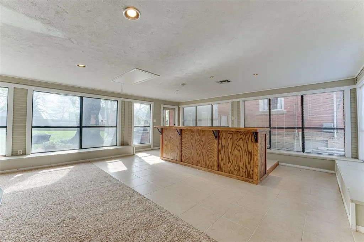
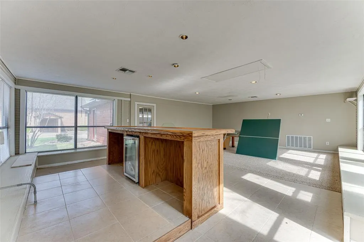
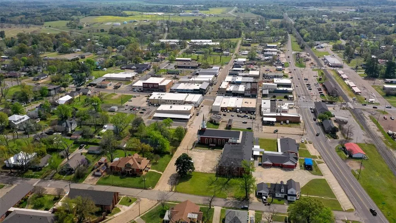
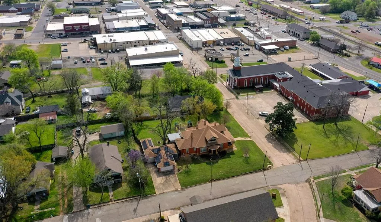
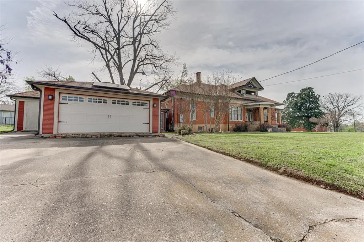
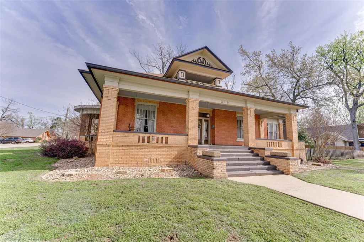
A rare opportunity to own a piece of history, this stunning 1913 home blends timeless character with endless potential! Rich in history and a focal point near downtown Winnsboro, this extraordinary 5-bed, 3.5-bath home spans 4,411 sq ft and offers a rare blend of historic elegance and modern updates. Two separate covered front porches each have their own entrance. Step inside the vestibule and into the rotunda to be captivated by the original Longleaf Pine floors, original grand mahogany pillars, and intricate staircase. The character of this home shines through with three original glass double doors, original light fixtures, functioning transom windows, and impressive 12-foot pressed tin ceilings. The main level features the primary suite with an oversized walk-in closet and a guest bedroom with an ensuite bath, both with fireplaces. Upstairs, you’ll find three additional bedrooms and a fully remodeled bath with a clawfoot tub. Two of the upstairs guest rooms have walk-out balconies, and one showcases beautiful original shiplap from top to bottom. This home has been thoughtfully upgraded for modern comfort, featuring a tankless water heater, foam insulation, a completely updated plumbing system from the house to the street, and upgraded electrical panels relocated to the basement. A 50-year shingle roof was installed in 2017, along with a sprinkler system and paid-off solar panels for energy efficiency. Additional highlights include zoned HVAC with four units, two spacious attics with floored storage space, and a basement with exterior access. Outside, enjoy the huge, fenced yard, mature trees, and a spacious covered patio with an outdoor kitchen and gas fireplace. There is a large recreation room complete with a bar, in addition to the carriage house that is two-cars deep. This is a one-of-a-kind opportunity to own a piece of history—updated for modern living! Special financing on this home-reach out for more info.
| Elementary School |
|---|
| Winnsboro Elementary School |
| Price History | |
|---|---|
| 4/10/2026 | Listed $495,000 |
| 6/19/2026 | 1$494,000 |
General Features
| Heating | Central,Fireplace(s),Natural Gas |
|---|---|
| Cooling | Ceiling Fan(s),Central Air,Electric,Zoned |
| Utilities | Cable Available,City Sewer,City Water,Curbs,Electricity Available,Electricity Connected,Individual Gas Meter,Individual Water Meter,Phone Available |
| Possession | Closing/Funding,Specific Date |
| Roof | Composition |
| Appliances | Electric Oven,Gas Range,Microwave,Convection Oven,Plumbed For Gas in Kitchen,Tankless Water Heater,Warming Drawer,Other |
| Number of Garage Spaces | 2 |
| School District | Winnsboro ISD |
| Exclusions | The shelving in the carriage house and pool table. |
| Year Built | 1913 |
| Levels | Three Or More |
| Unexempt Taxes | 6015 |
| Will Subdivide | No |
| Property Subtype | Single Family Residence |
| Subdivision Name | City Of Winnsboro |
| Transaction Type | For Sale |
| County | Wood |
| Property Type | Residential |
| Construction Materials | Brick,Wood |
| HOA Type | None |
| Green Energy Efficient | 12 inch+ Attic Insulation,HVAC,Insulation,Low Flow Commode,Solar Electric System - Owned |
| Full Baths | 3 |
| Status | Active |
| Directions | Refer to GPS |
| City | Winnsboro |
| Other Equipment | TV Antenna |
| Elementary School Name | Winnsboro |
| High School | Winnsboro |
| Elementary School | Winnsboro |
| Virtual Tour URL Unbranded | https://www.propertypanorama.com/instaview/ntreis/21235287 |
| Standard Status | Active |
| Listing Terms | Cash,Conventional,FHA,VA Loan |
Interior Features
| Interior Features | Cable TV Available,Chandelier,Decorative Lighting,High Speed Internet Available,Kitchen Island,Natural Woodwork,Pantry,Vaulted Ceiling(s),Walk-In Closet(s) |
|---|---|
| Flooring | Hardwood,Tile |
| Basement Y/N | Yes |
| Fireplace Features | Bath,Bedroom,Brick,Gas,Kitchen,Living Room,Primary Bedroom,Outside,Ventless |
| Fireplaces Total | 5 |
| Dining Areas | 2 |
| Living Areas | 3 |
| Room Count | 16 |
| Half Baths | 1 |
| Lock Box Type | Combo |
| Total Bedrooms | 5 |
| Total Baths | 4 |
Exterior Features
| Exterior Features | Attached Grill,Balcony,Covered Patio/Porch,Gas Grill,Rain Gutters,Private Entrance,Private Yard,Storage |
|---|---|
| Lot Features | Corner Lot,Few Trees,Landscaped,Lrg. Backyard Grass,Sprinkler System |
| Vegetation | Grassed |
| Fencing | Back Yard,Wood |
| Soil Type | Unknown |
| Garage Length | 22 |
| Garage Width | 19 |
| Lot Size Source | Assessor |
| Parking Features | Additional Parking,Concrete,Driveway,Garage,Garage Faces Side,Heated Garage,Lighted,Storage |
| Lot Size | .5 to < 1 Acre |
| Covered Spaces | 2 |
| Foundation | Pillar/Post/Pier |
| Lot Size Area | 0.5510 |
| Lot Size Units | Acres |
| Structural Style | Single Detached |
| Garage Y/N | Yes |
| Lot Size Square Feet | 24001.5600 |
| Lot Size Acres | 0.5510 |
| Attached Garage Y/N | Yes |
Amenities
- Foreclosure
- Views
- Short Sale
- New Construction
- Adult 55+
- Lease To Own
- No HOA Fees
- Furnished
- Primary On Main
- Air Conditioning
- Seller Finance
- Green
- Fixer Upper
- Horse
- Golf
- Fireplace
- Deck
- Garage
- Basement
- Pool
Property vs Single Family Average in 75494
Price
Taxes
Year Built
Visits
 © 2026 North Texas Real Estate Information Systems, Inc. All rights reserved. Disclaimer: All information deemed reliable but not guaranteed and should be independently verified. All properties are subject to prior sale, change or withdrawal. Neither listing broker(s) nor eXp Realty in Tyler TX shall be responsible for any typographical errors, misinformation, misprints and shall be held totally harmless. The database information herein is provided from and copyrighted by the North Texas Real
 The data relating to real estate for sale on this website comes in part from the Internet
Data Exchange (IDX) of the Greater Tyler Association of REALTORS Multiple Listing
Service. The IDX logo indicates listings of other real estate firms that are identified in
the detailed listing information. The information being provided is for consumers'
personal, non-commercial use and may not be used for any purpose other than to identify
prospective properties consumers may be interested in purchasing.
The data relating to real estate for sale on this website comes in part from the Internet
Data Exchange (IDX) of the Greater Tyler Association of REALTORS Multiple Listing
Service. The IDX logo indicates listings of other real estate firms that are identified in
the detailed listing information. The information being provided is for consumers'
personal, non-commercial use and may not be used for any purpose other than to identify
prospective properties consumers may be interested in purchasing.
