
Price Reduction - Primary on Main
Address
5209 Prestwick Drive, Fort Worth, TX
Price
$ 299,900
Property Attributes
- MLS#21233006
- TypeSingle Family
- Listing Status Active
- CountyTARRANT
- CityFort Worth
- NeighborhoodMarine Creek Estates Add
- Zip76135
- StyleTraditional
- Year Built2001
- Taxes$ 8085
- Price$ 299,900
- Bedrooms4
- Full Bathrooms2
- Half Bathrooms1
- Sqr Footage2528
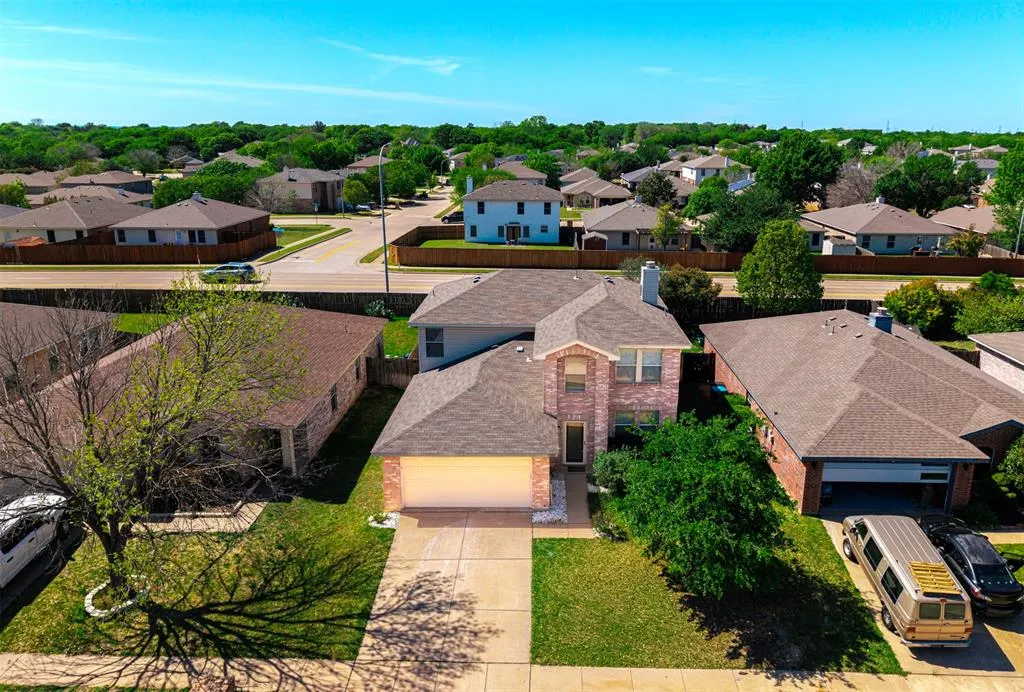
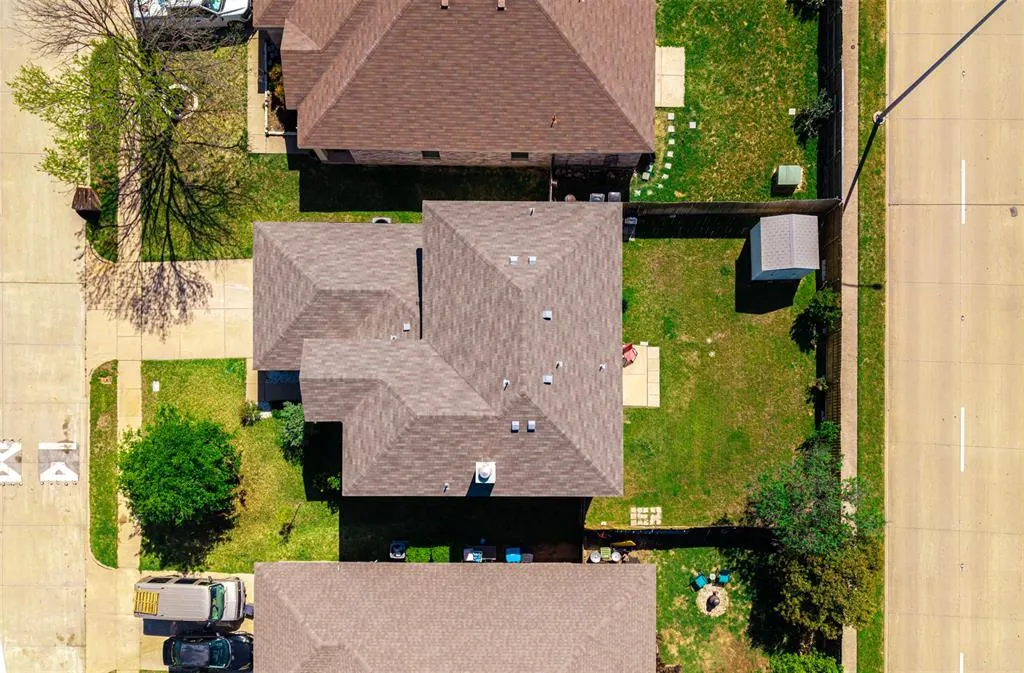
- Lot Size0.13 Acres
Data Source:
North Texas Real Estate Info Systems (NTREIS)
Property Description
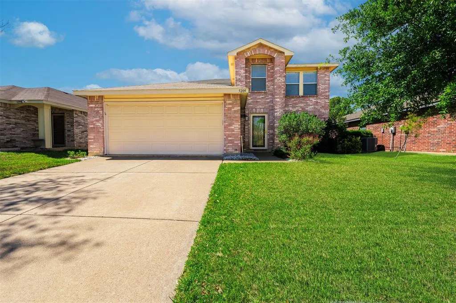
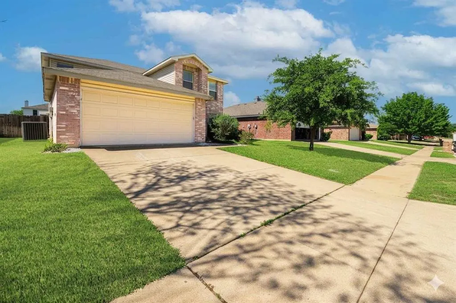
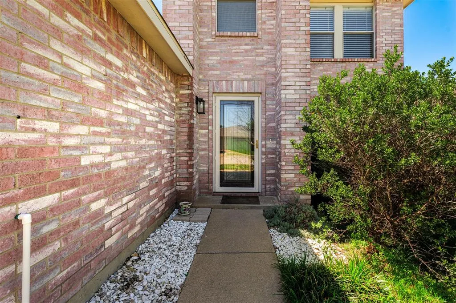
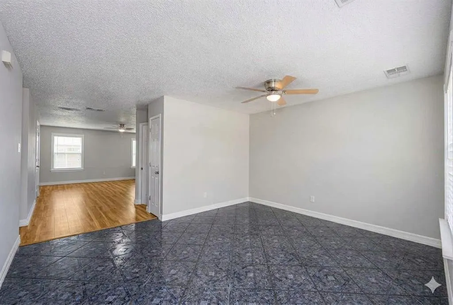
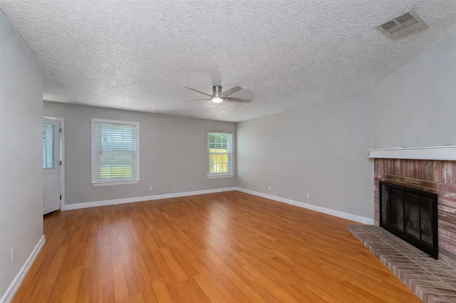
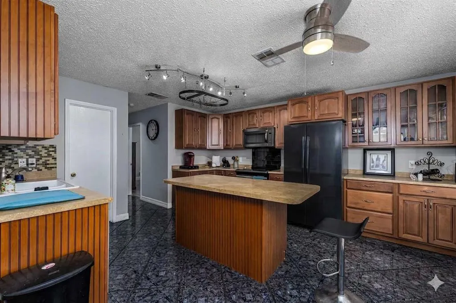
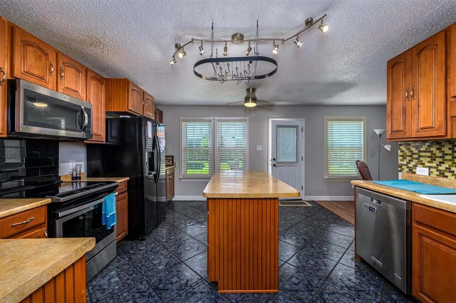
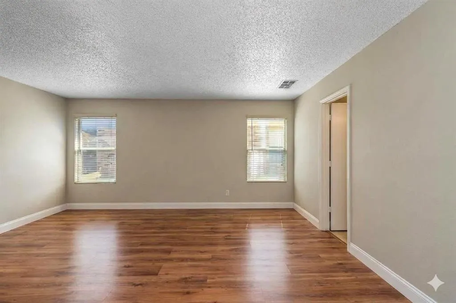
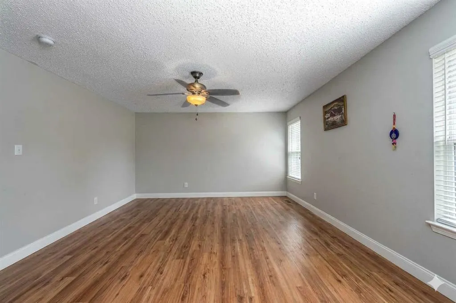
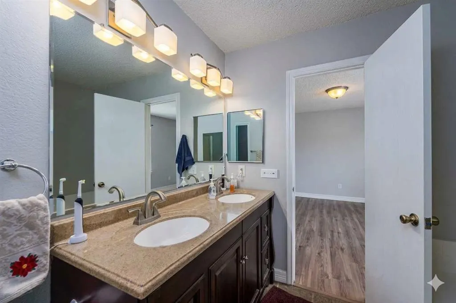
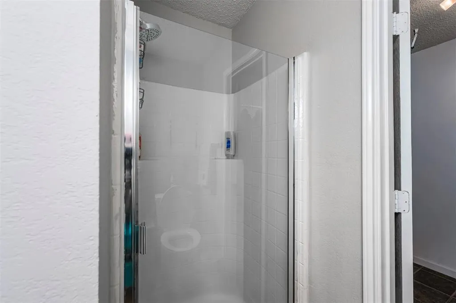
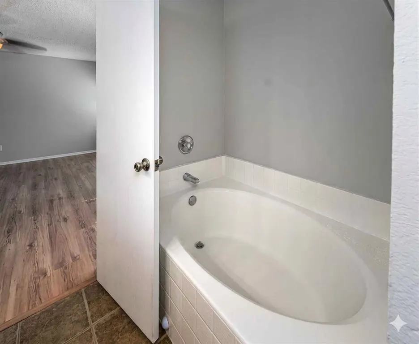
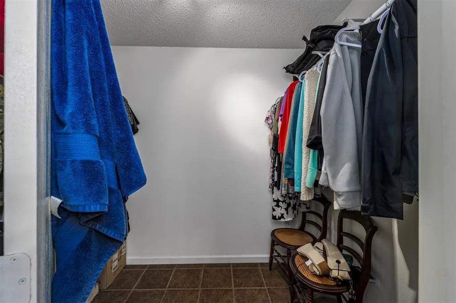
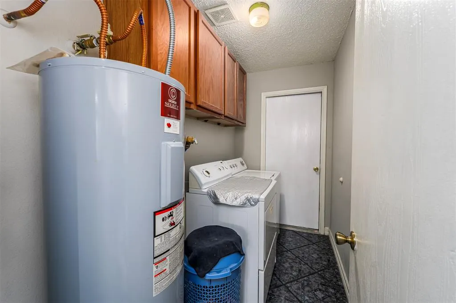
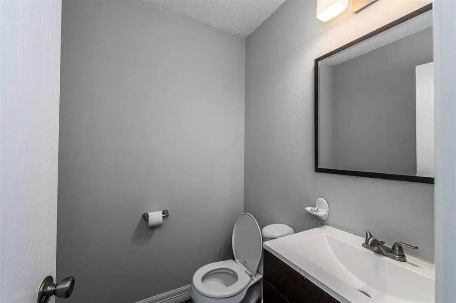
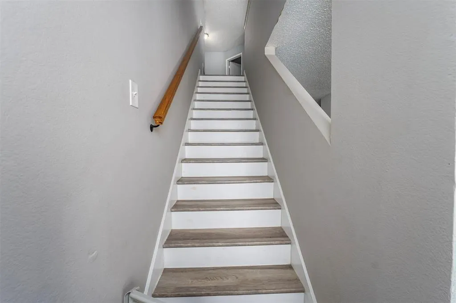
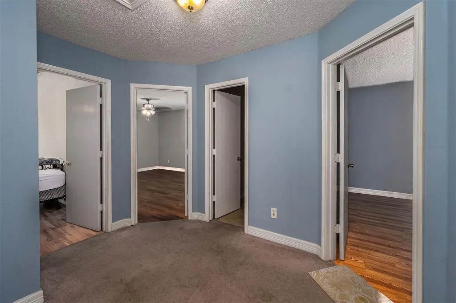
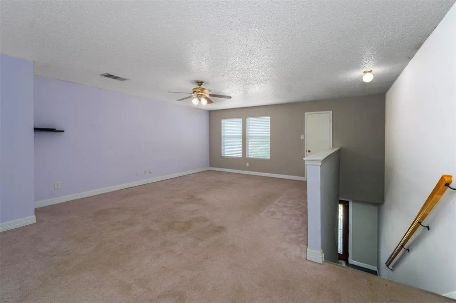
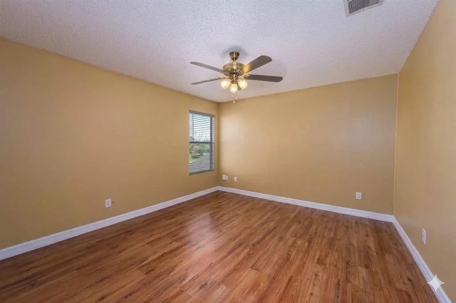
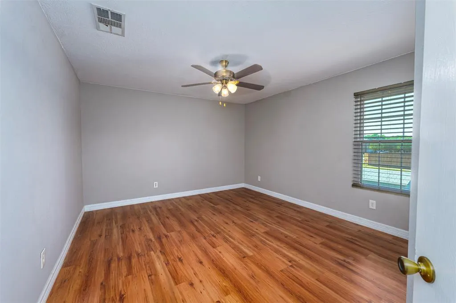
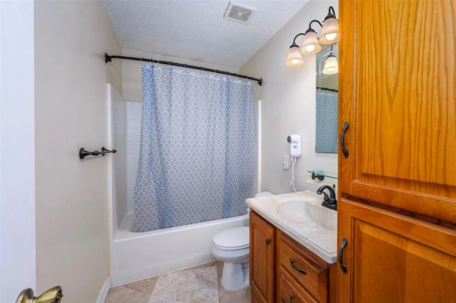
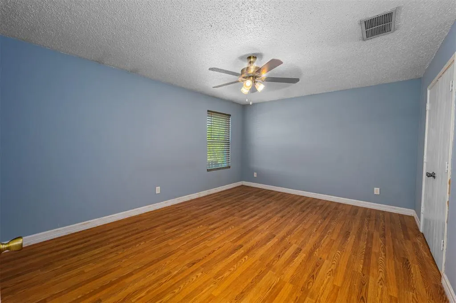
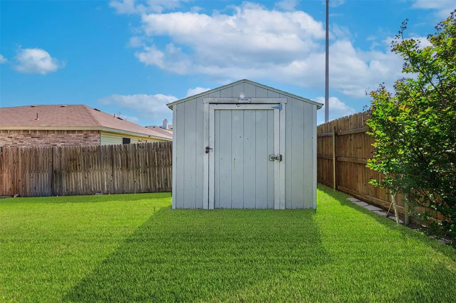
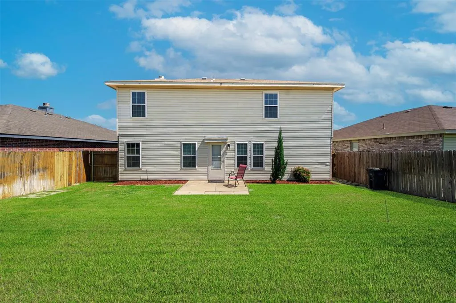
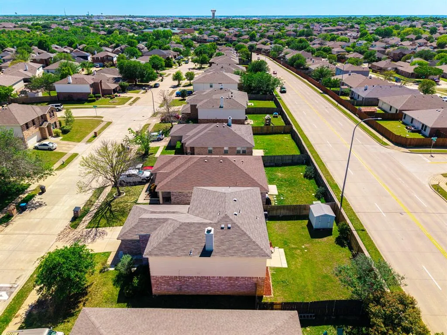
Welcome to your dream home at 5209 Prestwick Dr in Fort Worth, TX! This charming two-story, brick traditional home features 4 SPACIOUS bedrooms, 2.5 baths, and 2,528 square feet of warm, SUN- DRENCHED living space perfectly optimized for growing families. Nestled within the highly desirable Marine Creek Estates community, this INVITING property balances modern updates with a true sense of cozy neighborhood connection. The BRIGHT OPEN FLOOR PLAN seamlessly unites a cozy, brick-fireplaced family room, an elegant dining space, and a CHEF-FRIENDLY kitchen. A gourmet center island acts as the ULTIMATE GATHERING SPOT for casual morning breakfasts, holiday meal prepping, or casual evening entertainment, while the Downstairs Primary Suite offers a spacious, PRIVATE SANCTUARY on the main level, complete with a GENEROUS walk-in closet and private bath. The FLEXIBLE UPPER LEVEL includes three additional roomy bedrooms, a full bath, and a SECONDARY LIVING AREA ideal for a game room or dedicated home office. TRUE FUNCTIONAL CONVENIENCES are complemented by a dedicated main-floor laundry room and an attached 2-car garage to keep your daily routines effortless. Step outside and a FENCED BACKYARD OASIS delivers a SECURE, private retreat featuring an outdoor storage shed and ample room for pets, gardening, or weekend barbecues. Accessibly positioned within short walking distance of PRISTINE RECREATIONAL TRAILS, parks, and LAKESIDE FUN near Marine Creek Lake, plus the neighborhood 's Resort-Style Neighborhood Perks grant community homeowners direct access to sparkling swimming POOLS, playgrounds, and sports courts. This PRIME Tarrant County Location is located close to highly rated local schools, PREMIER shopping, and dining destinations. Don’t miss this incredible opportunity to plant roots in an active, lifestyle-driven neighborhood! Plus, enjoy a NEW ROOF and Exterior Siding; installed June 2026.
| Elementary School |
|---|
| Effiemorri Elementary School |
| Price History | |
|---|---|
| 4/8/2026 | Listed $317,000 |
| 6/26/2026 | 3$309,900 |
| 8/3/2026 | 2$304,999 |
| 8/23/2026 | 2$299,900 |
General Features
| Heating | Central,Electric,Fireplace(s) |
|---|---|
| Cooling | Ceiling Fan(s),Central Air,Electric |
| Utilities | Cable Available,City Sewer,City Water,Curbs,Electricity Available,Phone Available |
| Possession | Closing/Funding |
| Roof | Composition |
| Appliances | Dishwasher,Disposal,Electric Range,Microwave |
| Assoc Fees | 375 |
| Number of Garage Spaces | 2 |
| School District | Lake Worth ISD |
| HOA Fee Includes | Full Use of Facilities |
| Exclusions | Washer,Dryer and Rerfrigerator |
| Year Built | 2001 |
| Architectural Style | Traditional |
| Community Features | Playground,Pool |
| Levels | Two |
| Unexempt Taxes | 8085 |
| Will Subdivide | No |
| Property Subtype | Single Family Residence |
| Subdivision Name | Marine Creek Estates Add |
| Transaction Type | For Sale |
| Occupant Type | Owner |
| County | Tarrant |
| Property Type | Residential |
| Security Features | Smoke Detector(s) |
| Construction Materials | Brick,Siding |
| Association Fee Frequency | Annually |
| Year Built Details | Preowned |
| HOA Type | Mandatory |
| Full Baths | 2 |
| Status | Active |
| Directions | See GPS |
| City | Fort Worth |
| Elementary School Name | Effiemorri |
| High School | Lake Worth |
| Elementary School | Effiemorri |
| Virtual Tour URL Unbranded | https://www.propertypanorama.com/instaview/ntreis/21233006 |
| Standard Status | Active |
| Listing Terms | Cash,Conventional,FHA,VA Loan |
Interior Features
| Interior Features | Cable TV Available,High Speed Internet Available,Kitchen Island,Open Floorplan,Walk-In Closet(s) |
|---|---|
| Flooring | Carpet,Laminate,Tile |
| Fireplace Features | Brick,Living Room |
| Fireplaces Total | 1 |
| Dining Areas | 1 |
| Living Areas | 2 |
| Room Count | 9 |
| Half Baths | 1 |
| Lock Box Type | Combo |
| Total Bedrooms | 4 |
| Total Baths | 3 |
| Laundry Features | Utility Room,Full Size W/D Area,Dryer Hookup,Washer Hookup |
Exterior Features
| Exterior Features | Storage |
|---|---|
| Lot Features | Interior Lot,Subdivision |
| Fencing | Back Yard,Wood |
| Garage Length | 20 |
| Garage Width | 20 |
| Lot Size Source | Assessor |
| Parking Features | Driveway,Garage,Garage Door Opener,Garage Faces Front |
| Lot Size | Less Than .5 Acre (not Zero) |
| Covered Spaces | 2 |
| Foundation | Slab |
| Lot Size Area | 0.1300 |
| Lot Size Units | Acres |
| Structural Style | Single Detached |
| Garage Y/N | Yes |
| Lot Size Square Feet | 5662.8000 |
| Lot Size Acres | 0.1300 |
| Attached Garage Y/N | Yes |
Amenities
- Foreclosure
- Views
- Short Sale
- New Construction
- Adult 55+
- Lease To Own
- No HOA Fees
- Furnished
- Primary On Main
- Air Conditioning
- Seller Finance
- Green
- Fixer Upper
- Horse
- Golf
- Fireplace
- Deck
- Garage
- Basement
- Pool
Property vs Single Family Average in 76135
Price
Taxes
Year Built
Visits
 © 2026 North Texas Real Estate Information Systems, Inc. All rights reserved. Disclaimer: All information deemed reliable but not guaranteed and should be independently verified. All properties are subject to prior sale, change or withdrawal. Neither listing broker(s) nor eXp Realty in Tyler TX shall be responsible for any typographical errors, misinformation, misprints and shall be held totally harmless. The database information herein is provided from and copyrighted by the North Texas Real
 The data relating to real estate for sale on this website comes in part from the Internet
Data Exchange (IDX) of the Greater Tyler Association of REALTORS Multiple Listing
Service. The IDX logo indicates listings of other real estate firms that are identified in
the detailed listing information. The information being provided is for consumers'
personal, non-commercial use and may not be used for any purpose other than to identify
prospective properties consumers may be interested in purchasing.
The data relating to real estate for sale on this website comes in part from the Internet
Data Exchange (IDX) of the Greater Tyler Association of REALTORS Multiple Listing
Service. The IDX logo indicates listings of other real estate firms that are identified in
the detailed listing information. The information being provided is for consumers'
personal, non-commercial use and may not be used for any purpose other than to identify
prospective properties consumers may be interested in purchasing.
