
Price Reduction
Address
3207 30th Street Nw, Fort Worth, TX
Price
$ 387,500
Property Attributes
- MLS#21229271
- TypeSingle Family
- Listing Status Active
- CountyTARRANT
- CityFort Worth
- NeighborhoodRosen Heights Second Filing
- Zip76106
- StyleTraditional
- Year Built2024
- Taxes$ 7970
- Price$ 387,500
- Bedrooms4
- Full Bathrooms2
- Half Bathrooms0
- Sqr Footage1753
- Lot Size0.161 Acres
Data Source:
North Texas Real Estate Info Systems (NTREIS)
Property Description
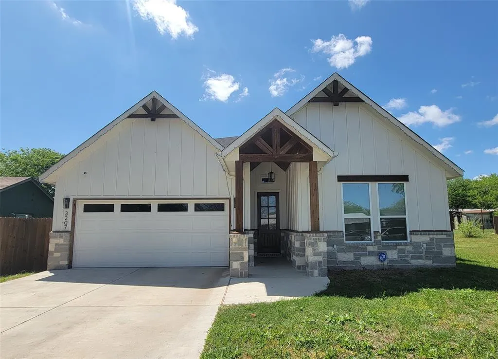
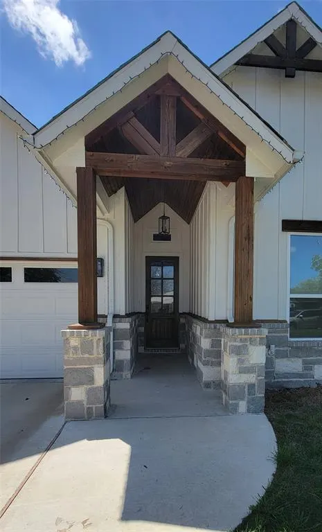
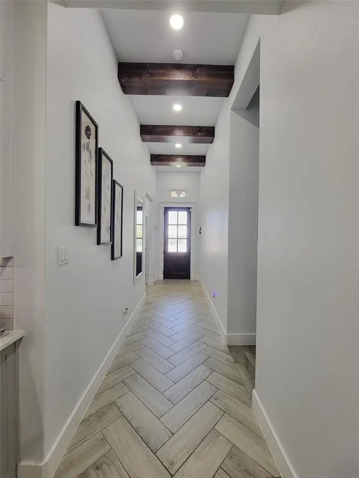
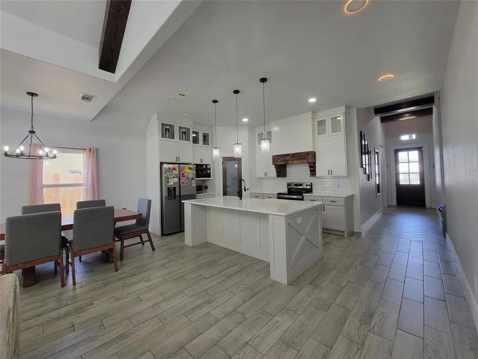
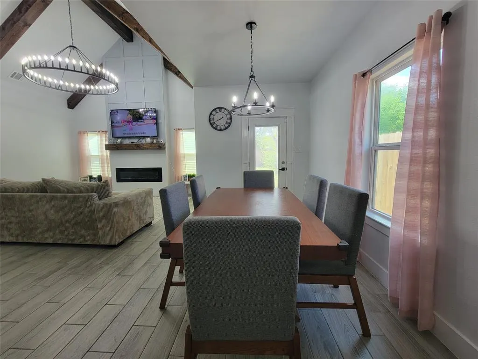
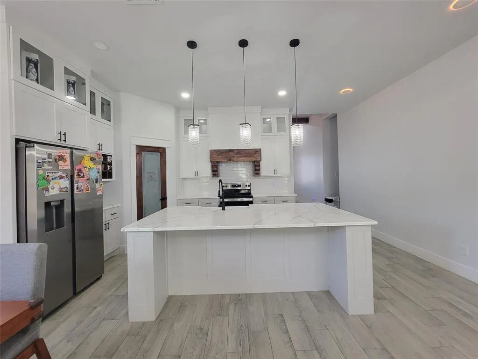
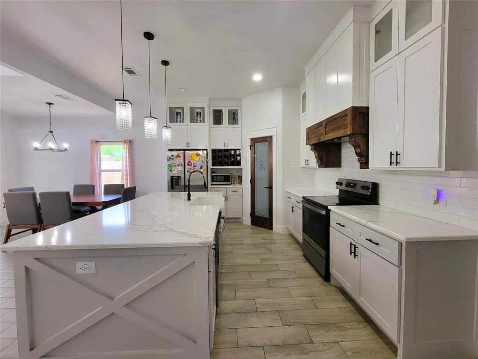
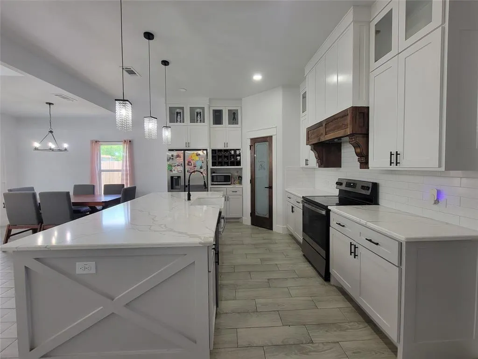
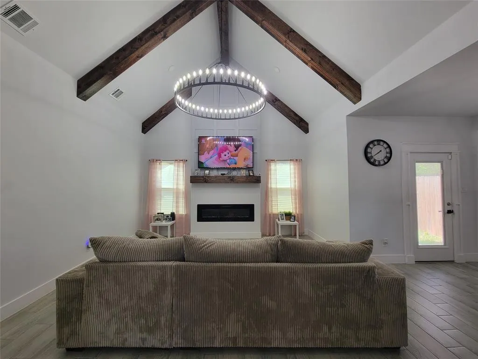
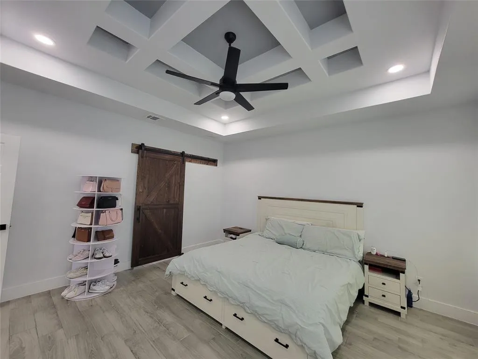
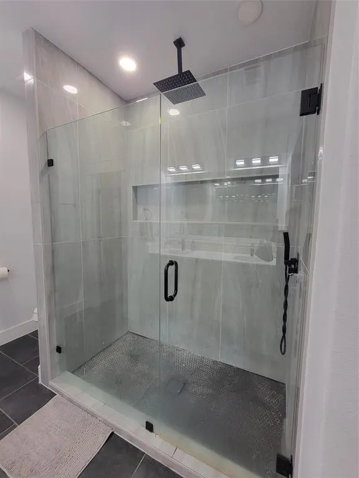
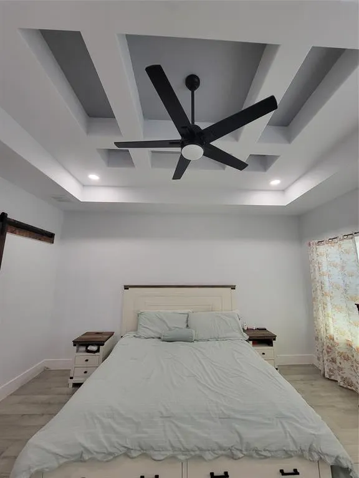
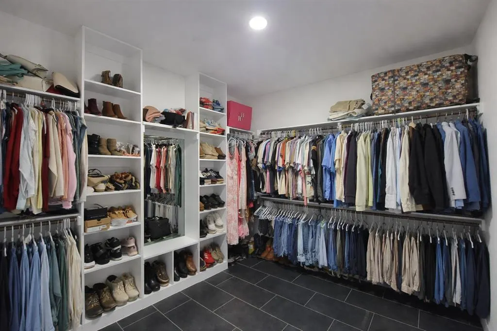
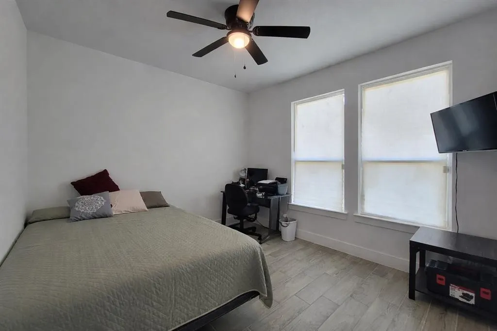
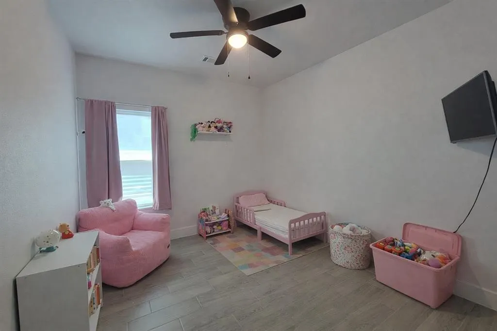
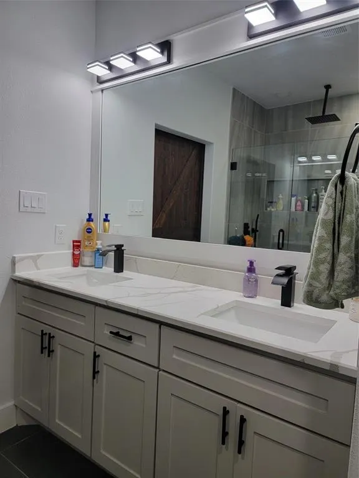
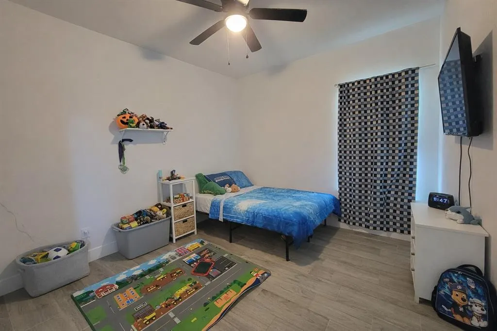
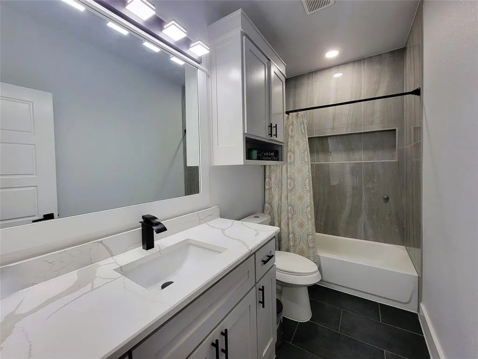
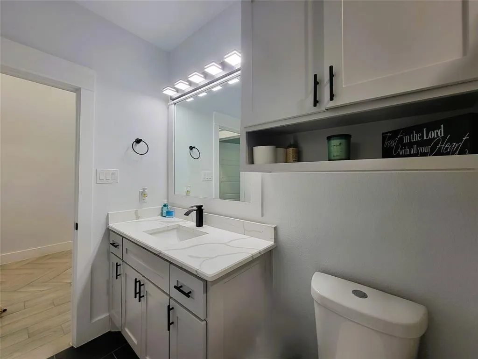
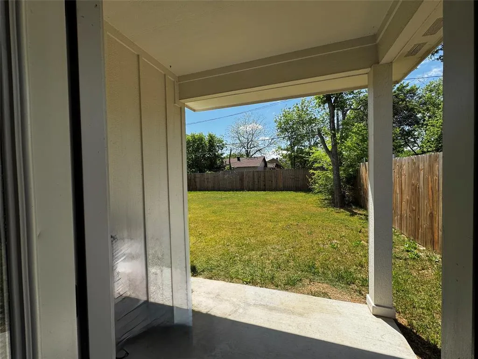
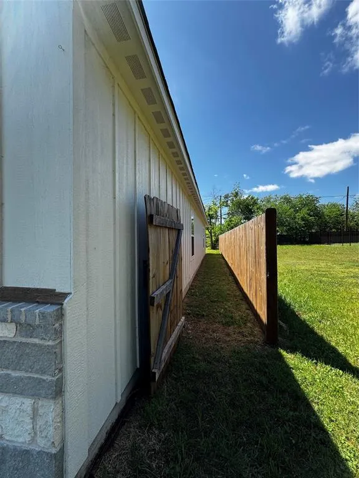
The exterior of this gorgeous home offers a welcoming presence in the neighborhood with its manicured front yard that enhances its curb appeal. The front porch, highlighted by a rich wood-finished ceiling has an inviting first impression and gives the home a warm, refined character that draws you in from the moment you arrive. This traditional home, with architecturally accented ceilings features four bedrooms & two baths designed with a thoughtful split-bedroom layout for added privacy. Walk into a light-filled entry that opens to a gorgeous living-dining area that showcases an inset electric fireplace, surrounded by a cathedral-style ceiling highlighted by a chandelier that completes the warm, refined atmosphere. The primary suite includes a spacious walk-in closet with built-in shoe-rack shelving, and an elegant primary bath equipped with double vanities and a tiled shower. This kitchen is a statement of style, comfort, and intentional design as the true heart of the home, blending luxury, function, and architectural creativity. Sleek quartz countertops complemented by kitchen island that draws family and guests together. Its open flow to the dining and living areas creates a seamless, connected environment perfect for everyday living and effortless entertaining. The walk-in pantry offers additional storage, while the uniquely designed built in wine rack & cozy space beneath provides an additional prep zone. Every detail has been elevated with modern conveniences, from high-end appliances to smart functionality. Thoughtfully curated lighting design enhances both ambiance and performance, while the beautiful custom woodwork adds warmth and craftsmanship with contemporary aesthetics. The home features a nice-sized backyard, offering the perfect setting for family gatherings, weekend cookouts, and outdoor relaxation. Whether hosting friends or enjoying quiet evenings under the sky, this outdoor area provides the room and versatility every household appreciates.
| Elementary School |
|---|
| Eastern Hills Elementary School |
| Price History | |
|---|---|
| 4/11/2026 | Listed $395,000 |
| 8/28/2026 | 2$387,500 |
General Features
| Heating | Central,Electric,Fireplace(s) |
|---|---|
| Cooling | Ceiling Fan(s),Central Air,Electric |
| Utilities | City Sewer,City Water |
| Possession | Closing/Funding |
| Roof | Composition |
| Appliances | Dishwasher,Disposal,Electric Range,Microwave |
| Easements | Utilities |
| Number of Garage Spaces | 2 |
| Restrictions | Deed |
| School District | Fort Worth ISD |
| Year Built | 2024 |
| Architectural Style | Traditional |
| Levels | One |
| Unexempt Taxes | 7970 |
| Will Subdivide | No |
| Property Subtype | Single Family Residence |
| Subdivision Name | Rosen Heights Second Filing |
| Transaction Type | For Sale |
| Occupant Type | Owner |
| Occupant Name | Juan & Yomara |
| County | Tarrant |
| Property Type | Residential |
| Construction Materials | Brick |
| HOA Type | None |
| Full Baths | 2 |
| Status | Active |
| Directions | see mapsco |
| City | Fort Worth |
| Elementary School Name | Eastern Hills |
| High School | Northside |
| Elementary School | Eastern Hills |
| Virtual Tour URL Unbranded | https://www.propertypanorama.com/instaview/ntreis/21229271 |
| Standard Status | Active |
| Listing Terms | Cash,Conventional,FHA,Trust Deed,VA Loan |
Interior Features
| Interior Features | Built-in Features,Cathedral Ceiling(s),Chandelier,Decorative Lighting,Double Vanity,Dry Bar,Eat-in Kitchen,Granite Counters,High Speed Internet Available,Kitchen Island,Natural Woodwork,Open Floorpla |
|---|---|
| Flooring | Ceramic Tile |
| Fireplace Features | Decorative,Electric,Wood Burning |
| Fireplaces Total | 1 |
| Dining Areas | 1 |
| Living Areas | 1 |
| Room Count | 9 |
| Lock Box Type | None |
| Total Bedrooms | 4 |
| Total Baths | 2 |
| Laundry Features | Electric Dryer Hookup,Utility Room,Full Size W/D Area,Stacked W/D Area |
Exterior Features
| Exterior Features | Covered Patio/Porch |
|---|---|
| Lot Features | Interior Lot,Lrg. Backyard Grass |
| Fencing | Wood |
| Parking Features | Driveway,Garage,Garage Door Opener,Garage Faces Front |
| Lot Size | Less Than .5 Acre (not Zero) |
| Covered Spaces | 2 |
| Foundation | Slab |
| Lot Size Area | 0.1610 |
| Lot Size Units | Acres |
| Structural Style | Single Detached |
| Garage Y/N | Yes |
| Lot Size Square Feet | 7013.1600 |
| Lot Size Acres | 0.1610 |
| Patio And Porch Features | Covered,Front Porch,Rear Porch |
| Attached Garage Y/N | Yes |
Amenities
- Foreclosure
- Views
- Short Sale
- New Construction
- Adult 55+
- Lease To Own
- No HOA Fees
- Furnished
- Primary On Main
- Air Conditioning
- Seller Finance
- Green
- Fixer Upper
- Horse
- Golf
- Fireplace
- Deck
- Garage
- Basement
- Pool
Property vs Single Family Average in 76106
Price
Taxes
Year Built
Visits
 © 2026 North Texas Real Estate Information Systems, Inc. All rights reserved. Disclaimer: All information deemed reliable but not guaranteed and should be independently verified. All properties are subject to prior sale, change or withdrawal. Neither listing broker(s) nor eXp Realty in Tyler TX shall be responsible for any typographical errors, misinformation, misprints and shall be held totally harmless. The database information herein is provided from and copyrighted by the North Texas Real
 The data relating to real estate for sale on this website comes in part from the Internet
Data Exchange (IDX) of the Greater Tyler Association of REALTORS Multiple Listing
Service. The IDX logo indicates listings of other real estate firms that are identified in
the detailed listing information. The information being provided is for consumers'
personal, non-commercial use and may not be used for any purpose other than to identify
prospective properties consumers may be interested in purchasing.
The data relating to real estate for sale on this website comes in part from the Internet
Data Exchange (IDX) of the Greater Tyler Association of REALTORS Multiple Listing
Service. The IDX logo indicates listings of other real estate firms that are identified in
the detailed listing information. The information being provided is for consumers'
personal, non-commercial use and may not be used for any purpose other than to identify
prospective properties consumers may be interested in purchasing.
