
Address
6917 Club Creek Drive, Fort Worth, TX
Price
$ 340,000
Property Attributes
- MLS#21213860
- TypeSingle Family
- Listing Status Active
- CountyTARRANT
- CityFort Worth
- NeighborhoodHuntington Village Ph III Add
- Zip76137
- StyleTraditional
- Year Built1995
- Price$ 340,000
- Bedrooms4
- Full Bathrooms2
- Half Bathrooms1
- Sqr Footage2789
- Lot Size0.116 Acres
Data Source:
North Texas Real Estate Info Systems (NTREIS)
Property Description
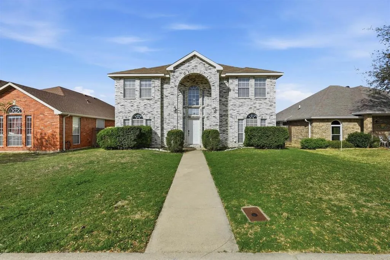
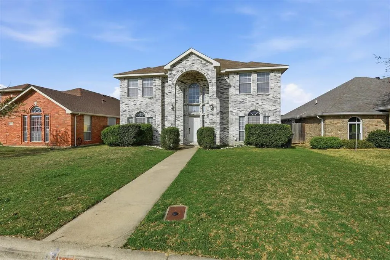
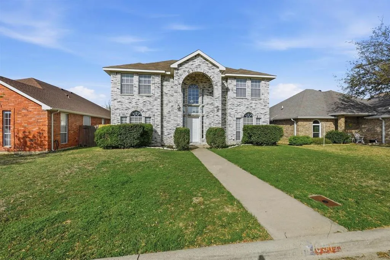
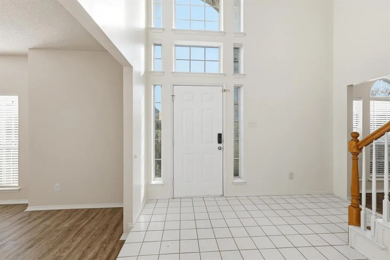
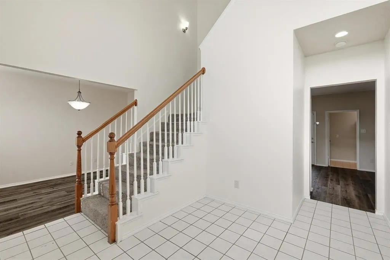
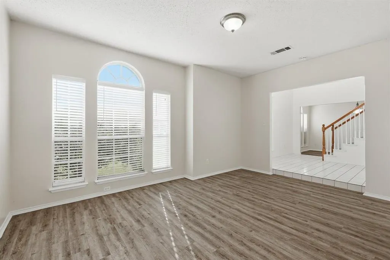
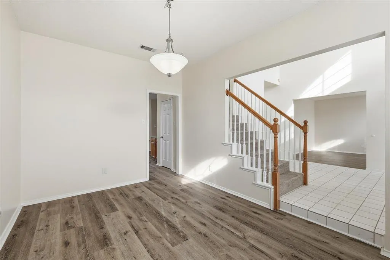
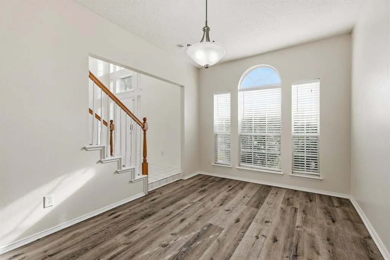
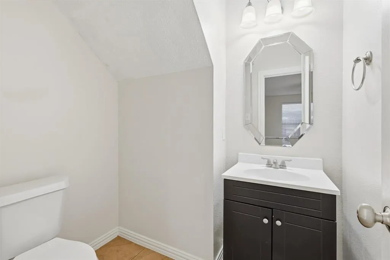
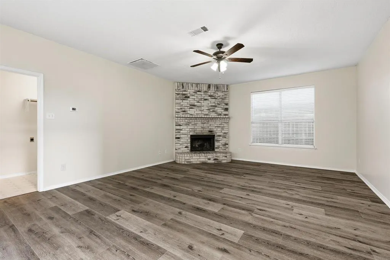
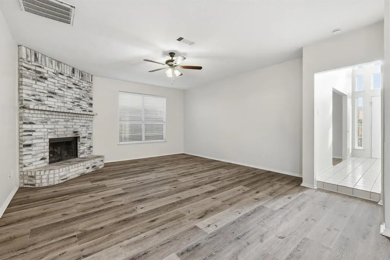
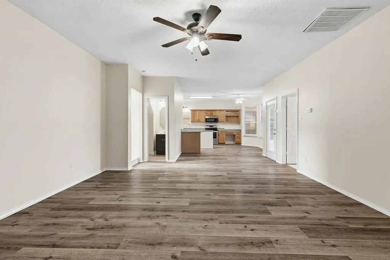
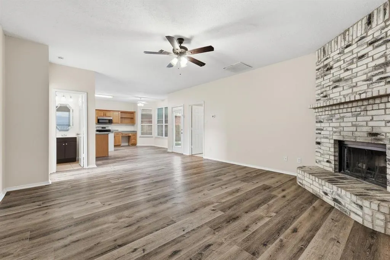
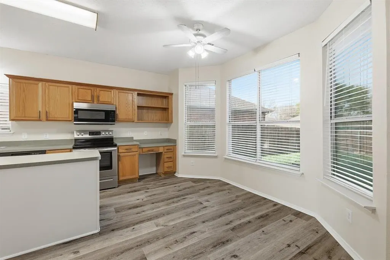
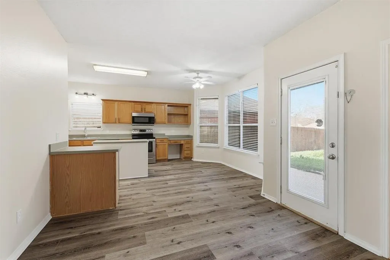
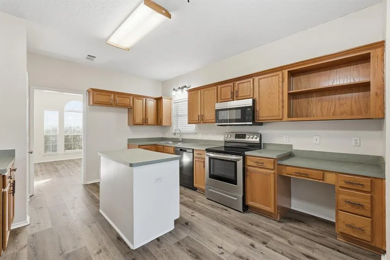
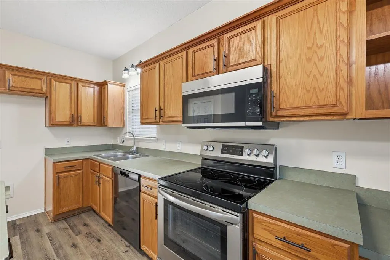
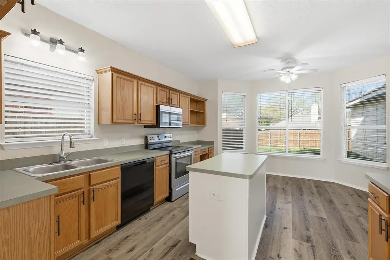
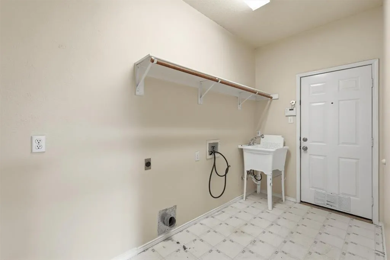
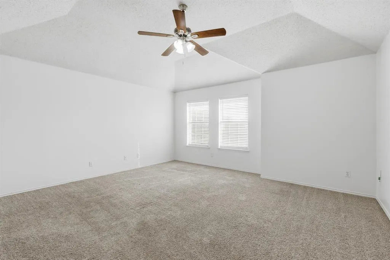
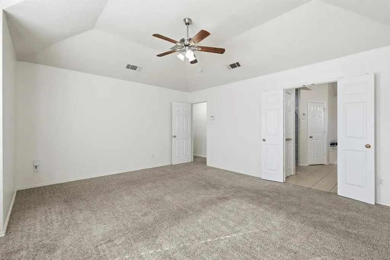
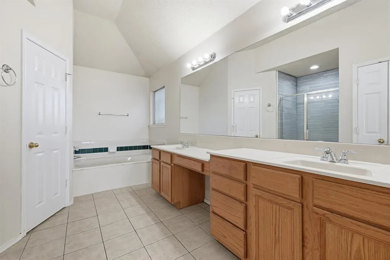
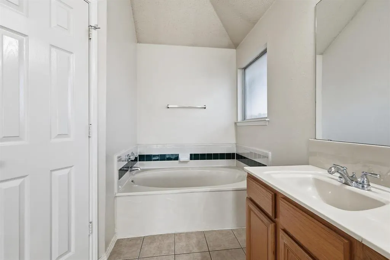
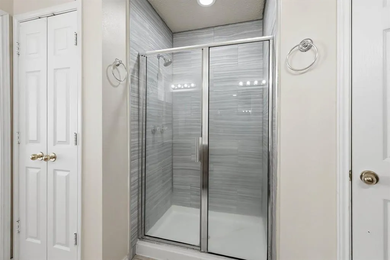
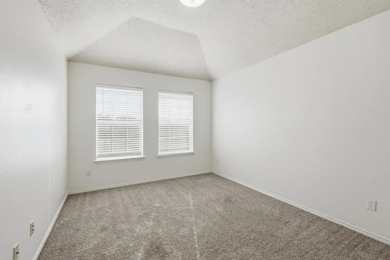
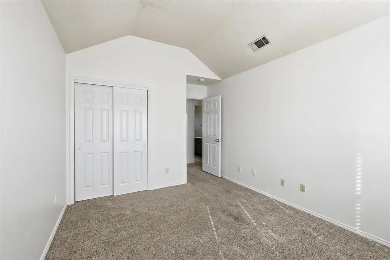
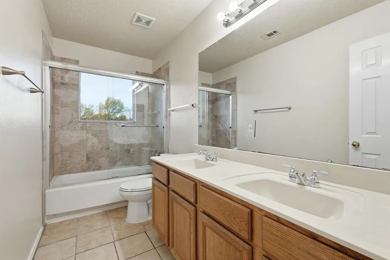
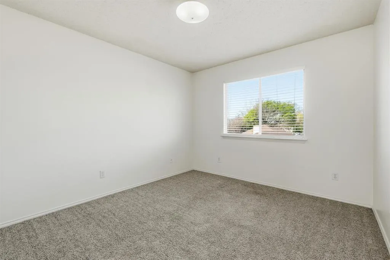
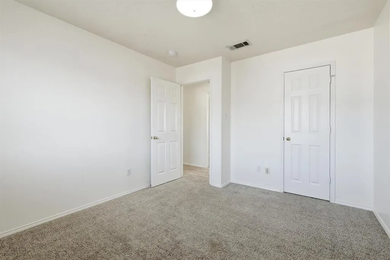
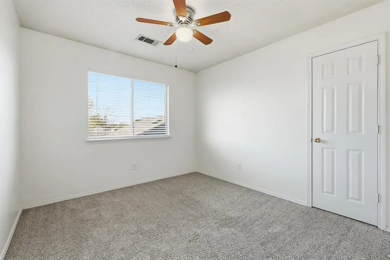
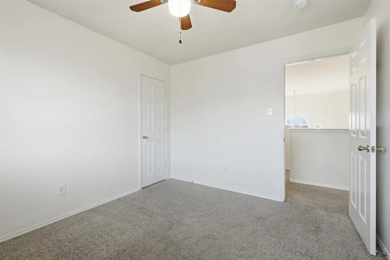
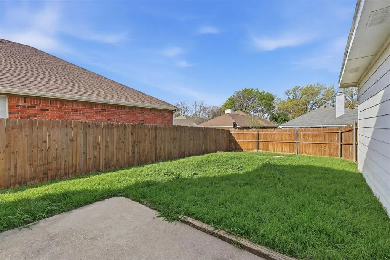
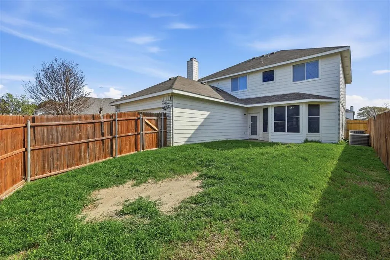
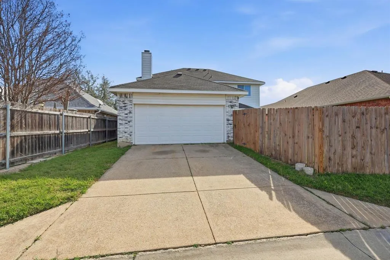
Welcome home to 6917 Club Creek Drive! This 4 bedroom, 2.5 bath home features new carpet, paint and updates in this large family size home with two living areas, and two dining areas, island kitchen, built-in microwave, garden tub in master bath with separate shower and vanities, fireplace in family room, built desk with book cases and rear entry garage with opener. Over-sized utility room. Great schools and location!
| Elementary School |
|---|
| Bluebonnet Elementary School |
| Price History | |
|---|---|
| 3/20/2026 | Listed $350,000 |
| 6/10/2026 | 2$345,000 |
| 7/20/2026 | 2$340,000 |
General Features
| Utilities | City Sewer,City Water |
|---|---|
| Possession | Closing/Funding |
| Appliances | Dishwasher,Disposal,Electric Oven |
| Number of Garage Spaces | 2 |
| Restrictions | No Smoking,No Sublease,No Waterbeds,Pet Restrictions |
| School District | Keller ISD |
| Year Built | 1995 |
| Architectural Style | Traditional |
| Levels | Two |
| Will Subdivide | No |
| Property Subtype | Single Family Residence |
| Subdivision Name | Huntington Village Ph III Add |
| Transaction Type | For Sale |
| County | Tarrant |
| Property Type | Residential |
| Construction Materials | Brick |
| Year Built Details | Preowned |
| HOA Type | None |
| Full Baths | 2 |
| Status | Active |
| Directions | GPS Friendly. From 377 north of 820,travel west on Basswood,turn left on Indiana,right on Scots Briar and left on Club Creek. The property will be on the right. |
| City | Fort Worth |
| Elementary School Name | Bluebonnet |
| High School | Central |
| Elementary School | Bluebonnet |
| Virtual Tour URL Unbranded | https://www.propertypanorama.com/instaview/ntreis/21213860 |
| Standard Status | Active |
Interior Features
| Interior Features | High Speed Internet Available,Open Floorplan,Walk-In Closet(s) |
|---|---|
| Fireplace Features | Wood Burning |
| Fireplaces Total | 1 |
| Dining Areas | 1 |
| Living Areas | 1 |
| Room Count | 10 |
| Half Baths | 1 |
| Lock Box Type | Other |
| Total Bedrooms | 4 |
| Total Baths | 3 |
Exterior Features
| Parking Features | Garage |
|---|---|
| Lot Size | Less Than .5 Acre (not Zero) |
| Covered Spaces | 2 |
| Lot Size Area | 0.1160 |
| Lot Size Units | Acres |
| Structural Style | Single Detached |
| Garage Y/N | Yes |
| Lot Size Square Feet | 5052.9600 |
| Lot Size Acres | 0.1160 |
| Attached Garage Y/N | Yes |
Amenities
- Foreclosure
- Views
- Short Sale
- New Construction
- Adult 55+
- Lease To Own
- No HOA Fees
- Furnished
- Primary On Main
- Air Conditioning
- Seller Finance
- Green
- Fixer Upper
- Horse
- Golf
- Fireplace
- Deck
- Garage
- Basement
- Pool
Property vs Single Family Average in 76137
Price
Year Built
Visits
 © 2026 North Texas Real Estate Information Systems, Inc. All rights reserved. Disclaimer: All information deemed reliable but not guaranteed and should be independently verified. All properties are subject to prior sale, change or withdrawal. Neither listing broker(s) nor eXp Realty in Tyler TX shall be responsible for any typographical errors, misinformation, misprints and shall be held totally harmless. The database information herein is provided from and copyrighted by the North Texas Real
 The data relating to real estate for sale on this website comes in part from the Internet
Data Exchange (IDX) of the Greater Tyler Association of REALTORS Multiple Listing
Service. The IDX logo indicates listings of other real estate firms that are identified in
the detailed listing information. The information being provided is for consumers'
personal, non-commercial use and may not be used for any purpose other than to identify
prospective properties consumers may be interested in purchasing.
The data relating to real estate for sale on this website comes in part from the Internet
Data Exchange (IDX) of the Greater Tyler Association of REALTORS Multiple Listing
Service. The IDX logo indicates listings of other real estate firms that are identified in
the detailed listing information. The information being provided is for consumers'
personal, non-commercial use and may not be used for any purpose other than to identify
prospective properties consumers may be interested in purchasing.
