
Address
9644 Latour Lane, Fort Worth, TX
Price
$ 1,475,000
Property Attributes
- MLS#21205346
- TypeSingle Family
- Listing Status Active
- CountyTARRANT
- CityFort Worth
- NeighborhoodMontrachet Add
- Zip76126
- StyleContemporary/Modern,Traditional
- Year Built2022
- Price$ 1,475,000
- Bedrooms4
- Full Bathrooms4
- Half Bathrooms1
- Sqr Footage4164
- Lot Size0.26 Acres
Data Source:
North Texas Real Estate Info Systems (NTREIS)
Property Description
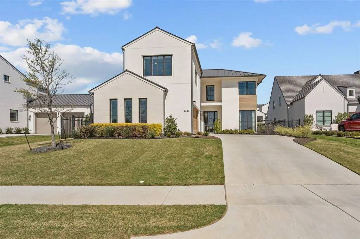
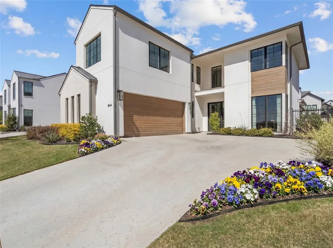
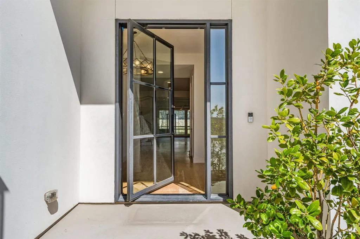
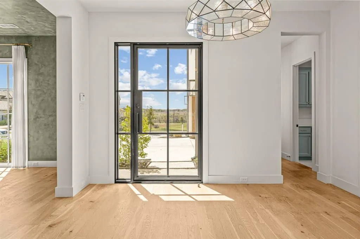
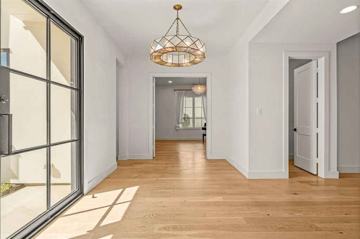
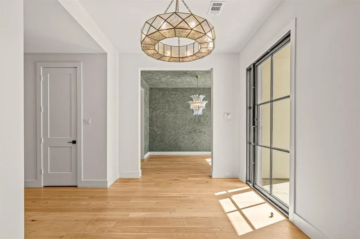
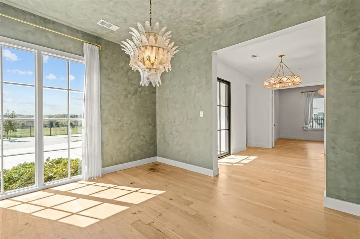
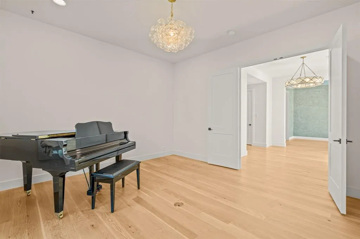
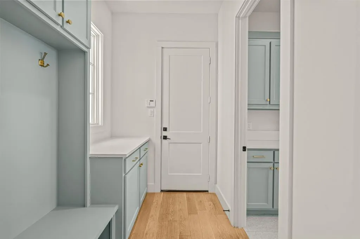
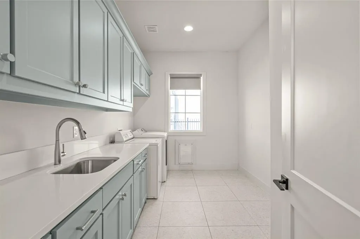
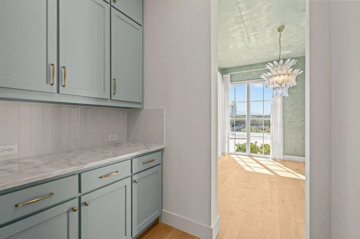
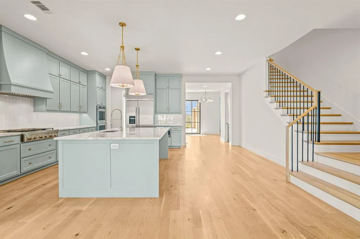
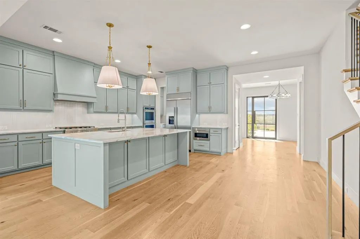
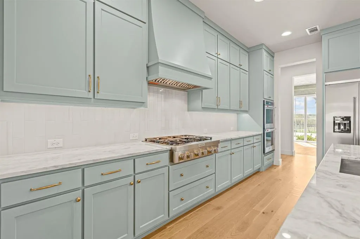
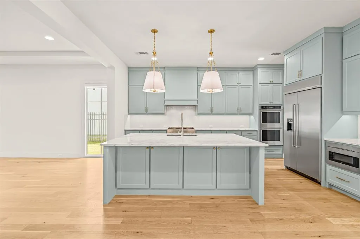
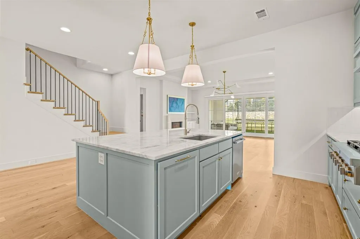
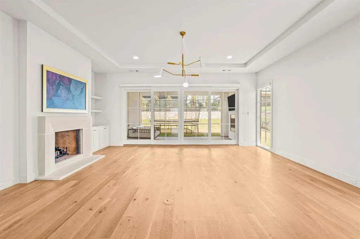
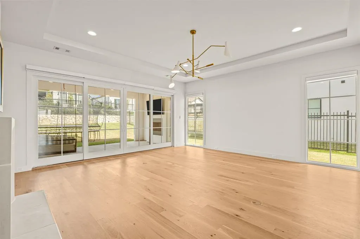
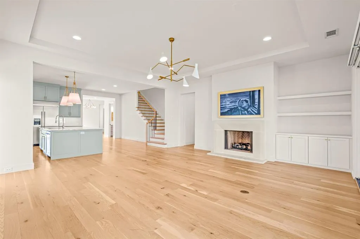
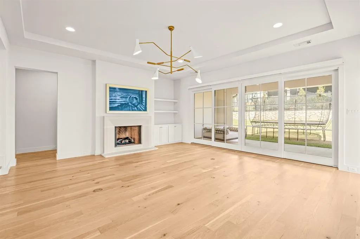
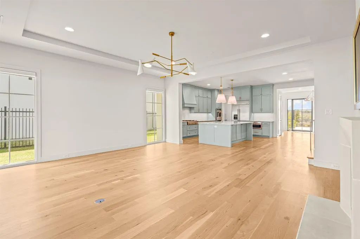
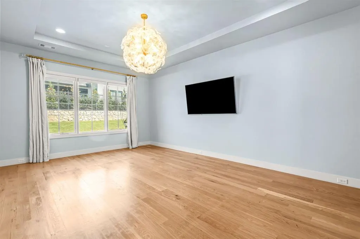
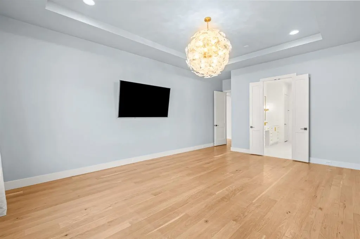
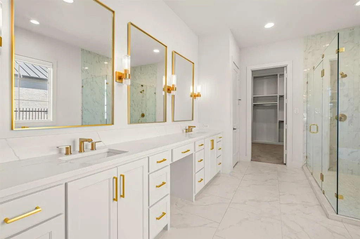
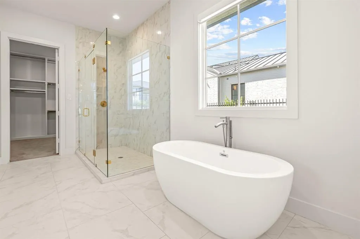
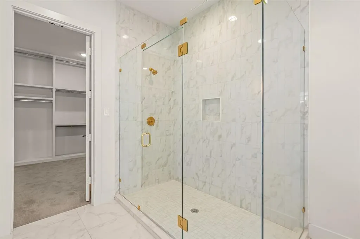
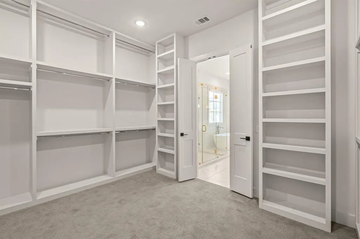
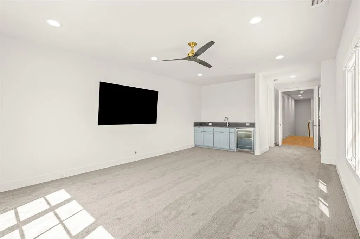
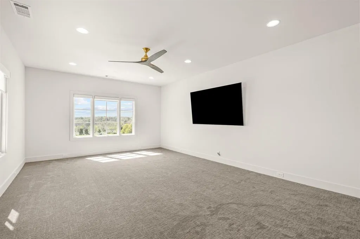
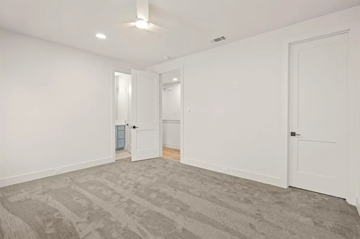
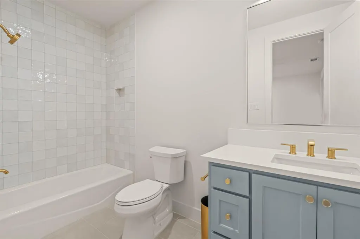
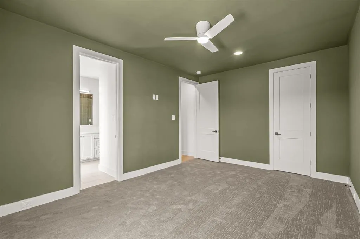
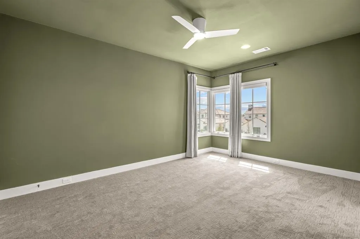
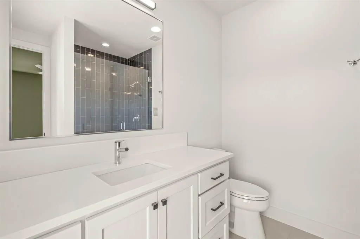
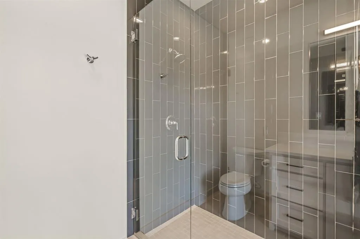
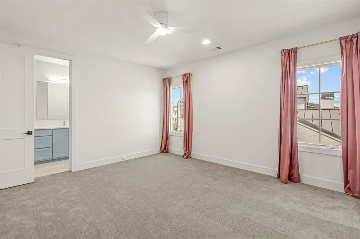
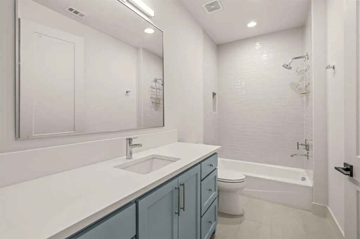
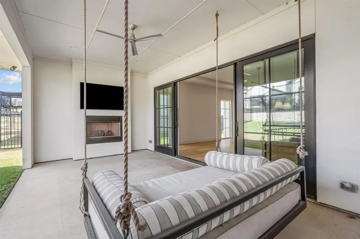
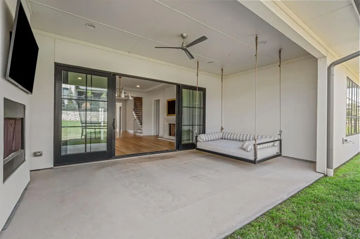
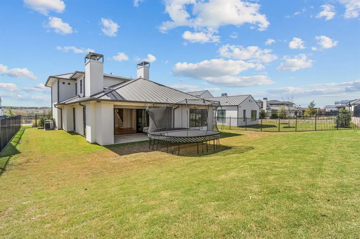
Crafted by Olerio Homes in 2022, this exceptional residence blends refined design with modern functionality, offering four bedrooms, four full bathrooms, one half bath, and a thoughtfully curated layout designed for both everyday living and elevated entertaining. Natural light fills the open-concept living, dining, and kitchen spaces, creating a seamless and inviting central gathering area. Designer lighting and automated shades enhance the main living areas and primary suite, while recent interior paint selections add a fresh, sophisticated aesthetic. The main level features a private study, ideal for working from home, along with a serene primary retreat designed for comfort and privacy. The formal dining room and powder bath are elevated by Venetian plaster walls, delivering a custom, high-end finish rarely found. Upstairs, three generously sized bedrooms each feature ensuite baths, complemented by a spacious media room with newly installed carpet—also extended into the upstairs bedrooms for added comfort and warmth. The outdoor living experience is equally impressive, with a covered patio anchored by a gas fireplace, perfect for year-round enjoyment. The expansive backyard offers endless possibilities, whether for recreation, entertaining, or the addition of a future resort-style pool. A rare opportunity to own a recently built, design-forward home in Montrachet that effortlessly combines luxury, comfort, and livability.
| Elementary School |
|---|
| Waverly Park Elementary School |
| Price History | |
|---|---|
| 3/19/2026 | Listed $1,495,000 |
| 4/28/2026 | 2$1,475,000 |
General Features
| Heating | Central,Natural Gas,Zoned |
|---|---|
| Cooling | Central Air,Electric,Zoned |
| Utilities | Cable Available,City Sewer,City Water,Concrete,Curbs,Electricity Available,Electricity Connected,Individual Gas Meter,Individual Water Meter,Natural Gas Available,Private Road,Sidewalk,Underground Ut |
| Possession | Closing/Funding |
| Roof | Metal |
| Appliances | Built-in Refrigerator,Commercial Grade Vent,Dishwasher,Disposal,Gas Cooktop,Microwave,Double Oven,Plumbed For Gas in Kitchen,Refrigerator,Tankless Water Heater,Vented Exhaust Fan |
| Easements | Utilities |
| Assoc Fees | 5500 |
| Number of Garage Spaces | 2 |
| Restrictions | Building,Deed |
| School District | Fort Worth ISD |
| HOA Fee Includes | Full Use of Facilities,Maintenance Structure,Management Fees,Security |
| Year Built | 2022 |
| Architectural Style | Contemporary/Modern,Traditional |
| Levels | Two |
| Will Subdivide | No |
| Property Subtype | Single Family Residence |
| Subdivision Name | Montrachet Add |
| Transaction Type | For Sale |
| Occupant Type | Owner |
| County | Tarrant |
| Property Type | Residential |
| Security Features | Burglar,Carbon Monoxide Detector(s),Prewired,Security Gate,Security Guard,Security System,Smoke Detector(s) |
| Construction Materials | Brick,Stucco |
| Association Fee Frequency | Annually |
| Year Built Details | Preowned |
| Accessory Unit Y/N | No |
| HOA Type | Mandatory |
| Green Energy Efficient | HVAC,Insulation,Thermostat,Waterheater |
| Full Baths | 4 |
| Status | Active |
| Directions | From 30. South on 820. Exit Team Ranch Road. Right on Team Ranch Rd. Right on Montrachet Blvd. Right on Latour Lane. Property is on the left. |
| City | Fort Worth |
| Elementary School Name | Waverly Park |
| High School | Western Hills |
| Elementary School | Waverly Park |
| Virtual Tour URL Unbranded | https://www.propertypanorama.com/instaview/ntreis/21205346 |
| Standard Status | Active |
| Listing Terms | Cash,Conventional |
Interior Features
| Interior Features | Built-in Features,Cable TV Available,Chandelier,Decorative Lighting,Eat-in Kitchen,Flat Screen Wiring,Granite Counters,High Speed Internet Available,Kitchen Island,Open Floorplan,Pantry,Smart Home Sy |
|---|---|
| Flooring | Carpet,Wood |
| Fireplace Features | Gas Logs,Gas Starter,Living Room |
| Fireplaces Total | 2 |
| Dining Areas | 2 |
| Living Areas | 2 |
| Room Count | 13 |
| Half Baths | 1 |
| Lock Box Type | None |
| Total Bedrooms | 4 |
| Total Baths | 5 |
Exterior Features
| Exterior Features | Covered Patio/Porch,Rain Gutters,Lighting |
|---|---|
| Lot Features | Interior Lot,Landscaped,Lrg. Backyard Grass,Sprinkler System,Subdivision |
| Fencing | Metal |
| Soil Type | Unknown |
| Garage Length | 23 |
| Garage Width | 22 |
| Parking Features | Garage Single Door,Driveway,Garage,Garage Door Opener,Garage Faces Front,Lighted,Paved |
| Lot Size | Less Than .5 Acre (not Zero) |
| Covered Spaces | 2 |
| Foundation | Slab |
| Lot Size Area | 0.2600 |
| Lot Size Units | Acres |
| Structural Style | Single Detached |
| Garage Y/N | Yes |
| Lot Size Square Feet | 11325.6000 |
| Lot Size Acres | 0.2600 |
| Attached Garage Y/N | Yes |
Amenities
- Foreclosure
- Views
- Short Sale
- New Construction
- Adult 55+
- Lease To Own
- No HOA Fees
- Furnished
- Primary On Main
- Air Conditioning
- Seller Finance
- Green
- Fixer Upper
- Horse
- Golf
- Fireplace
- Deck
- Garage
- Basement
- Pool
Property vs Single Family Average in 76126
Price
Year Built
Visits
 © 2026 North Texas Real Estate Information Systems, Inc. All rights reserved. Disclaimer: All information deemed reliable but not guaranteed and should be independently verified. All properties are subject to prior sale, change or withdrawal. Neither listing broker(s) nor eXp Realty in Tyler TX shall be responsible for any typographical errors, misinformation, misprints and shall be held totally harmless. The database information herein is provided from and copyrighted by the North Texas Real
 The data relating to real estate for sale on this website comes in part from the Internet
Data Exchange (IDX) of the Greater Tyler Association of REALTORS Multiple Listing
Service. The IDX logo indicates listings of other real estate firms that are identified in
the detailed listing information. The information being provided is for consumers'
personal, non-commercial use and may not be used for any purpose other than to identify
prospective properties consumers may be interested in purchasing.
The data relating to real estate for sale on this website comes in part from the Internet
Data Exchange (IDX) of the Greater Tyler Association of REALTORS Multiple Listing
Service. The IDX logo indicates listings of other real estate firms that are identified in
the detailed listing information. The information being provided is for consumers'
personal, non-commercial use and may not be used for any purpose other than to identify
prospective properties consumers may be interested in purchasing.
