
Waterfront
Address
10317 County Road 197, Breckenridge, TX
Price
$ 1,200,000
Property Attributes
- MLS#21202134
- TypeSingle Family
- Listing Status Active
- CountySTEPHENS
- CityBreckenridge
- NeighborhoodTanglewood
- Zip76424
- StyleContemporary/Modern
- Year Built1963
- Taxes$ 5615
- Price$ 1,200,000
- Bedrooms4
- Full Bathrooms3
- Half Bathrooms0
- Sqr Footage2289
- Lot Size1.638 Acres
Data Source:
North Texas Real Estate Info Systems (NTREIS)
Property Description
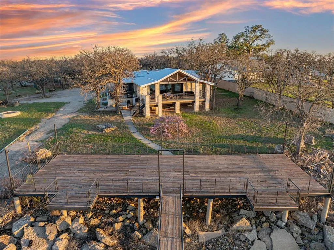
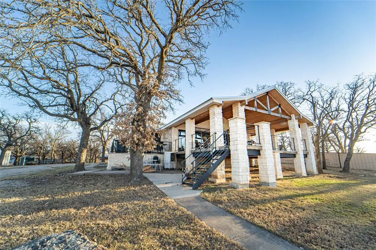
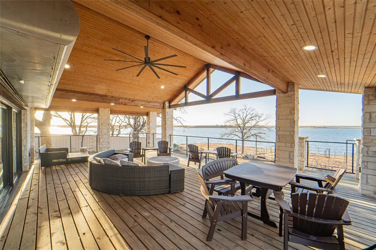
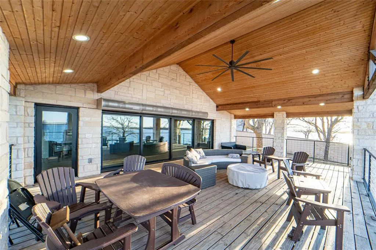
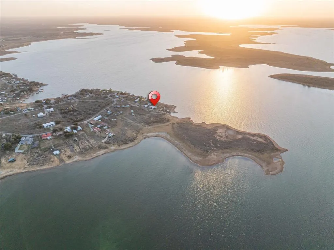
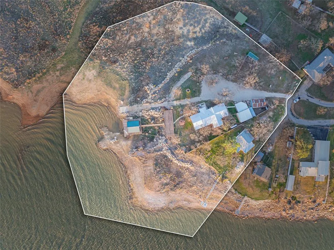
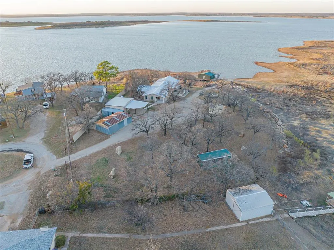
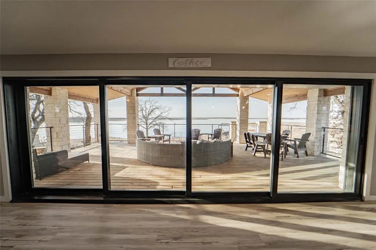
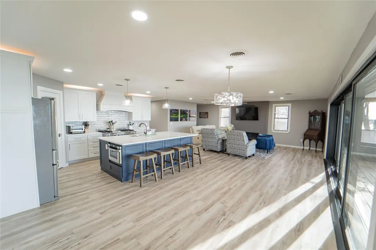
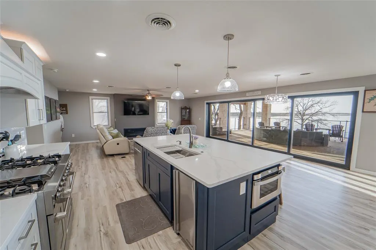
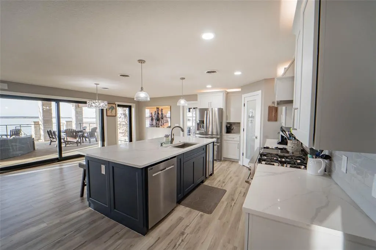
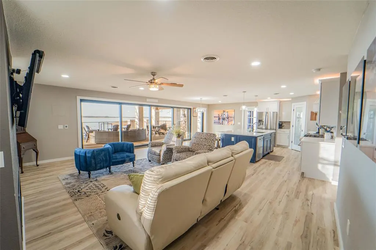
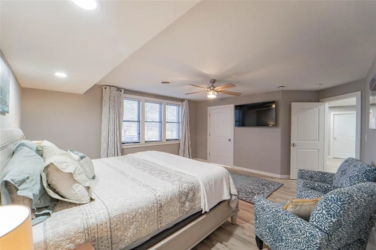
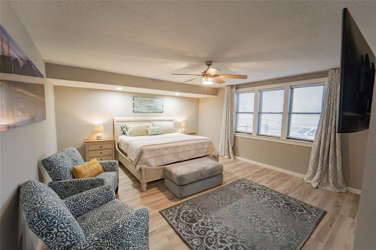
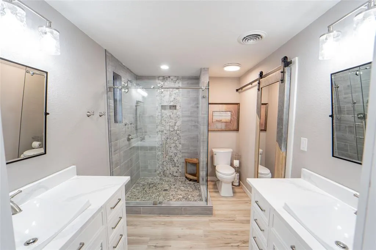
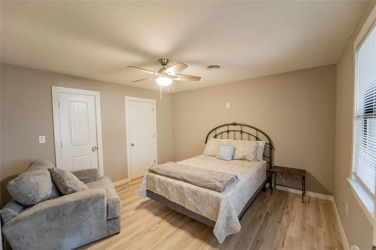
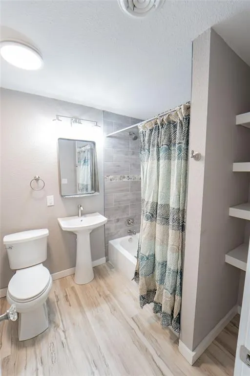
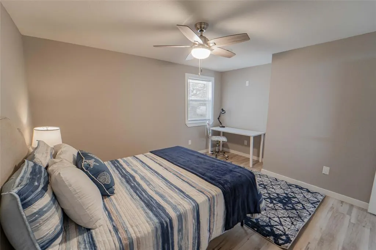
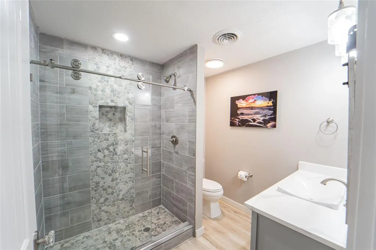
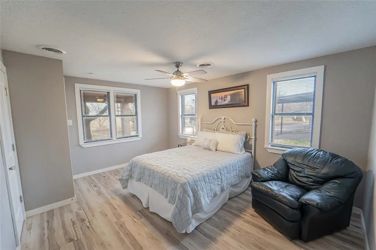
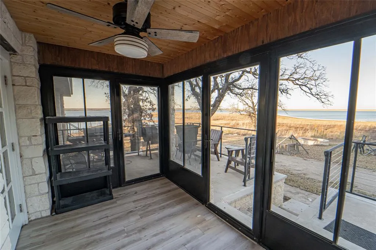
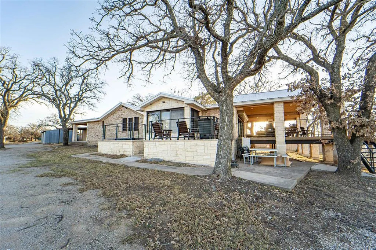
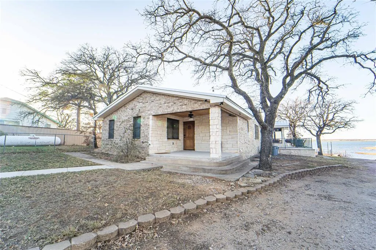
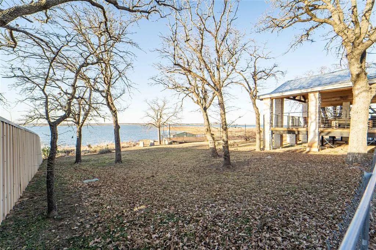
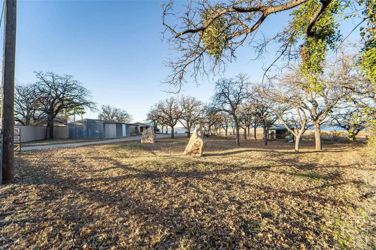
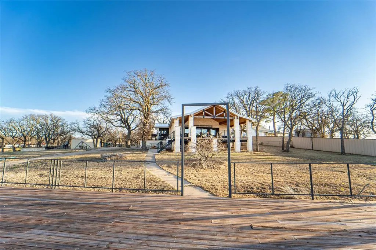
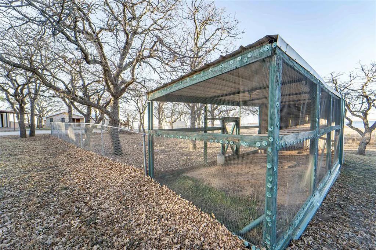
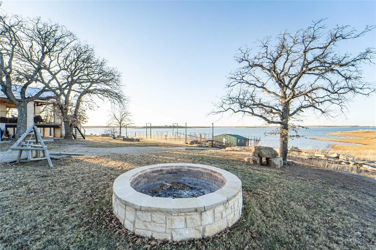
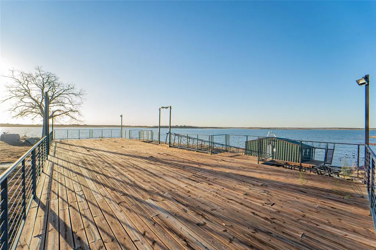
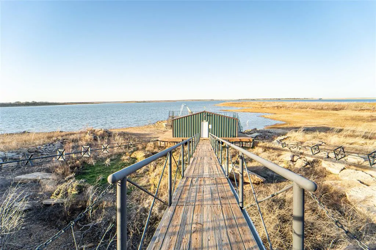
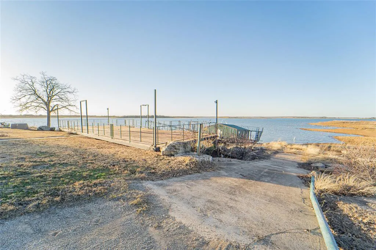
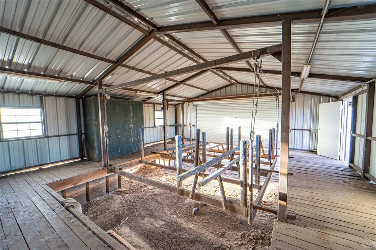
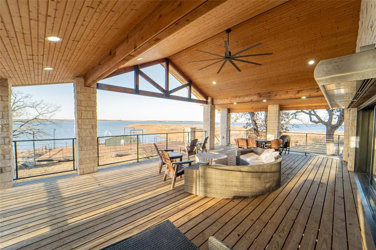
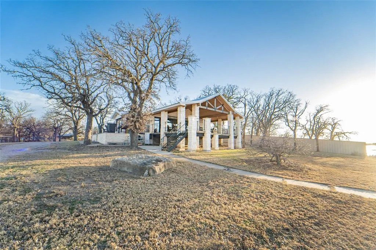
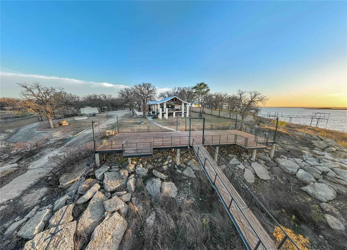
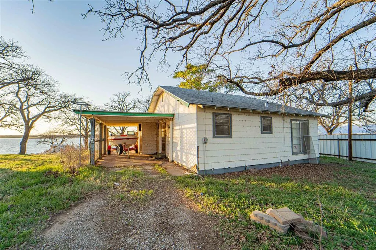
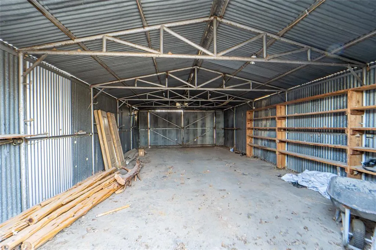
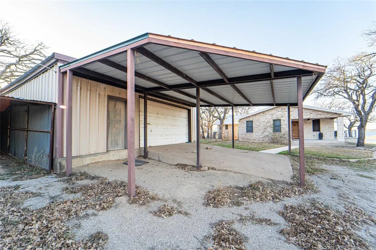
Positioned on a scenic point along Hubbard Creek Lake, this exceptional waterfront property offers sweeping open-water views, mature post oak trees, and an inviting blend of Hill Country charm and modern comfort. Situated on four waterfront lots totaling approximately 1.638 acres, the property provides a rare combination of space, privacy, and expansive shoreline. The 4-bedroom, 3-bathroom home offers approximately 2,289 square feet of living space with an open-concept layout designed for both everyday living and entertaining. The updated kitchen anchors the home with a large island, custom cabinetry, stainless appliances, and generous workspace for gathering with family and friends. Living and dining areas open seamlessly through large Pella sliding glass doors onto an impressive 31’ x 20’ covered wooden deck framed by limestone columns and timber beams. A Berner air curtain wind-screen system allows the doors to remain open while helping keep bugs out and conditioned air inside, creating a true indoor-outdoor lake living experience. The property, shaded by mature oaks, features an 8-foot stone fire pit ideal for evenings under the Texas sky. Additional improvements include a versatile outbuilding suitable for a dog kennel or chicken coop. Storage and lake recreation needs are well accommodated with a 20’ x 20’ detached garage with roll-up door, covered carport parking, and golf cart storage, as well as a 20’ x 30’ pull-through boat storage building with doors on both ends. Lakefront amenities include a private concrete boat ramp, along with a 30’ x 40’ enclosed boathouse featuring an upper entertainment deck with slide overlooking the water. The property also includes a separate 1,120 sq ft residence currently in gutted condition, offering potential for a guest house, bunkhouse, or mother-in-law suite. Whether you’re seeking a weekend retreat or full-time lake residence, this unique Hubbard Creek property offers space, privacy, and exceptional outdoor living.
| Elementary School |
|---|
| South Elementary School |
| Price History | |
|---|---|
| 3/15/2026 | Listed $1,200,000 |
General Features
| Heating | Central,Natural Gas,Propane |
|---|---|
| Cooling | Ceiling Fan(s),Central Air,Electric |
| Utilities | Aerobic Septic,All Weather Road,Electricity Connected,Individual Water Meter,Rural Water District,Septic |
| Possession | Closing/Funding |
| Roof | Metal |
| Appliances | Dishwasher,Disposal,Dryer,Gas Oven,Gas Range,Gas Water Heater,Ice Maker,Microwave,Plumbed For Gas in Kitchen,Refrigerator,Tankless Water Heater,Washer |
| Number of Garage Spaces | 1 |
| School District | Breckenridge ISD |
| Year Built | 1963 |
| Architectural Style | Contemporary/Modern |
| Levels | One |
| Unexempt Taxes | 5615 |
| Will Subdivide | No |
| Property Subtype | Single Family Residence |
| Subdivision Name | Tanglewood |
| Transaction Type | For Sale |
| Carport Spaces | 1 |
| County | Stephens |
| Property Type | Residential |
| Security Features | Burglar,Smoke Detector(s) |
| Construction Materials | Brick,Rock/Stone,Stone Veneer |
| Accessory Unit Type | Other |
| Accessory Unit Y/N | Yes |
| HOA Type | None |
| Special Notes | Aerial Photo |
| Full Baths | 3 |
| Status | Active |
| Directions | From downtown Breckenridge,travel West on Hwy 180 3.6 miles and turn North,at the flashing light,onto FM 2231. Travel 2.8 miles to CR 197 and stay on Cr 197 for 0.7 miles. Property sits on the poin |
| City | Breckenridge |
| Elementary School Name | South |
| High School | Breckenrid |
| Elementary School | South |
| Virtual Tour URL Unbranded | https://www.propertypanorama.com/instaview/ntreis/21202134 |
| Standard Status | Active |
| Junior High School | Breckenrid |
| Listing Terms | Cash,Conventional,FHA,USDA Loan,VA Loan |
Interior Features
| Interior Features | Chandelier,Decorative Lighting,Eat-in Kitchen,Flat Screen Wiring,Granite Counters,High Speed Internet Available,Kitchen Island,Open Floorplan,Pantry,Walk-In Closet(s) |
|---|---|
| Flooring | Luxury Vinyl Plank |
| Fireplace Features | Gas,Gas Logs |
| Fireplaces Total | 1 |
| Dining Areas | 1 |
| Living Areas | 1 |
| Room Count | 5 |
| Lock Box Type | Combo |
| Total Bedrooms | 4 |
| Total Baths | 3 |
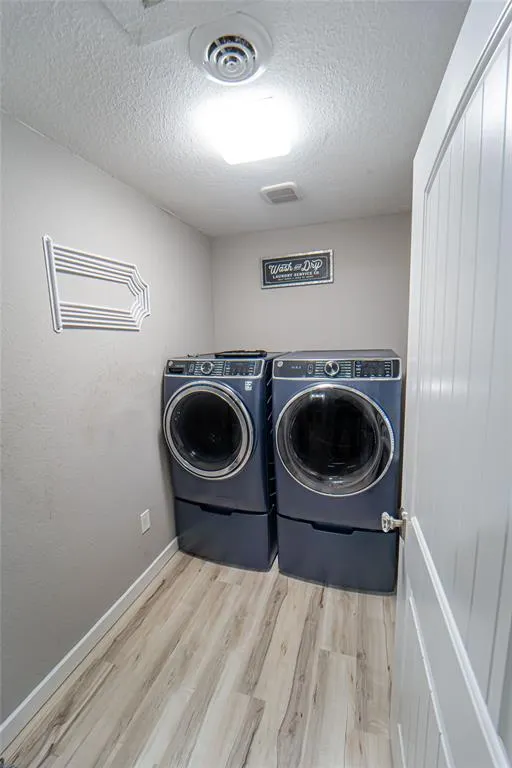
| Laundry Features | Full Size W/D Area,Dryer Hookup,Washer Hookup |
Exterior Features
| Waterfront | Yes |
|---|---|
| Exterior Features | Awning(s),Covered Deck,Covered Patio/Porch,Dock,Dog Run,Fire Pit,Rain Gutters,Kennel,RV Hookup,RV/Boat Parking,Storage |
| Lot Features | Acreage,Cleared,Landscaped,Lrg. Backyard Grass,Many Trees,Oak,Rolling Slope,Sprinkler System,Water/Lake View,Waterfront |
| Fencing | Fenced |
| Garage Length | 20 |
| Garage Width | 20 |
| Other Structures | Boat House,Garage(s),Guest House,Poultry Coop |
| Parking Features | Additional Parking,Boat,Carport,Circular Driveway,Covered,Detached Carport,Driveway,Enclosed,Garage,Garage Faces Front,Garage Single Door,Gravel,Parking Lot,RV Access/Parking,Secured,Workshop in Gara |
| WaterFront Features | Dock – Enclosed,Lake Front,Lake Front – Main Body,Beach Access,Personal Watercraft Lift |
| Lot Size | 1 to < 3 Acres |
| Covered Spaces | 4 |
| Foundation | Pillar/Post/Pier |
| Lot Size Area | 1.6380 |
| Lot Size Units | Acres |
| Structural Style | Lake House |
| Garage Y/N | Yes |
| Lot Size Square Feet | 71351.2800 |
| Lot Size Acres | 1.6380 |
| Patio And Porch Features | Awning(s),Covered,Deck |
Amenities
- Foreclosure
- Views
- Short Sale
- New Construction
- Adult 55+
- Lease To Own
- No HOA Fees
- Furnished
- Primary On Main
- Air Conditioning
- Seller Finance
- Green
- Fixer Upper
- Horse
- Golf
- Fireplace
- Deck
- Garage
- Basement
- Pool
Property vs Single Family Average in 76424
Price
Taxes
Year Built
Visits
 © 2026 North Texas Real Estate Information Systems, Inc. All rights reserved. Disclaimer: All information deemed reliable but not guaranteed and should be independently verified. All properties are subject to prior sale, change or withdrawal. Neither listing broker(s) nor eXp Realty in Tyler TX shall be responsible for any typographical errors, misinformation, misprints and shall be held totally harmless. The database information herein is provided from and copyrighted by the North Texas Real
 The data relating to real estate for sale on this website comes in part from the Internet
Data Exchange (IDX) of the Greater Tyler Association of REALTORS Multiple Listing
Service. The IDX logo indicates listings of other real estate firms that are identified in
the detailed listing information. The information being provided is for consumers'
personal, non-commercial use and may not be used for any purpose other than to identify
prospective properties consumers may be interested in purchasing.
The data relating to real estate for sale on this website comes in part from the Internet
Data Exchange (IDX) of the Greater Tyler Association of REALTORS Multiple Listing
Service. The IDX logo indicates listings of other real estate firms that are identified in
the detailed listing information. The information being provided is for consumers'
personal, non-commercial use and may not be used for any purpose other than to identify
prospective properties consumers may be interested in purchasing.
