
Address
6090 Graemont Boulevard, Tyler, TX
Price
$ 2,795,000
Property Attributes
- MLS#21158993
- TypeSingle Family
- Listing Status Active
- CountySMITH
- CityTyler
- NeighborhoodGraemont Add
- Zip75703
- StyleTraditional
- Year Built2012
- Taxes$ 32033
- Price$ 2,795,000
- Bedrooms6
- Full Bathrooms7
- Half Bathrooms2
- Sqr Footage9750
- Lot Size2.25 Acres
Data Source:
North Texas Real Estate Info Systems (NTREIS)
Property Description
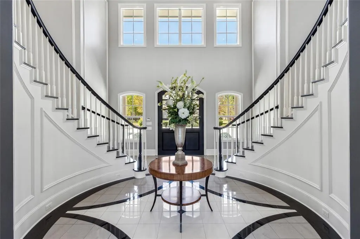
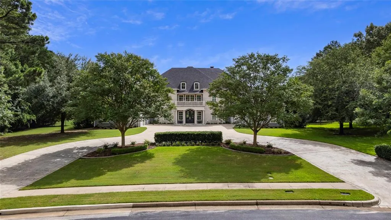
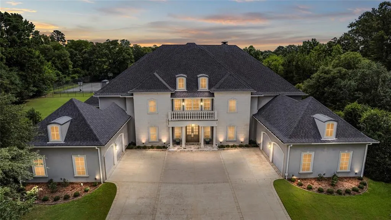
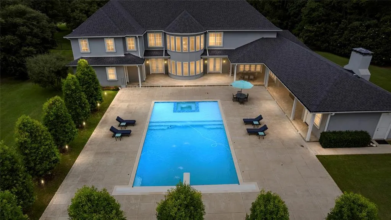
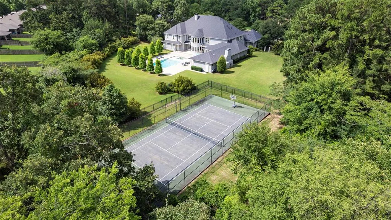
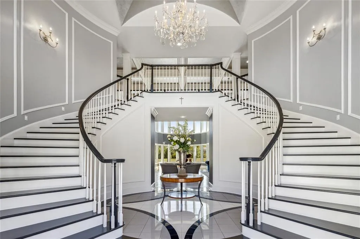
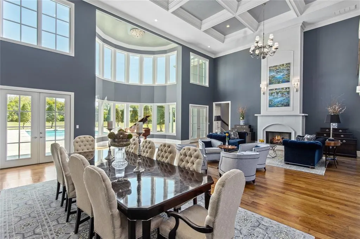
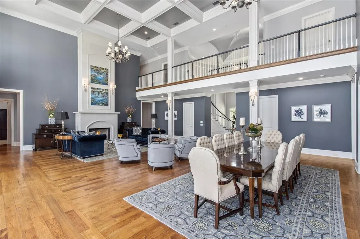
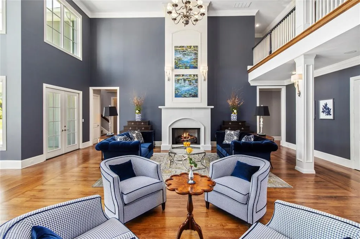
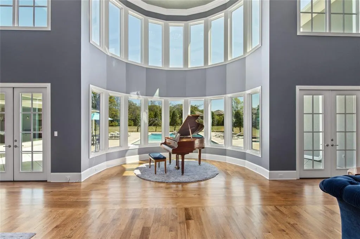
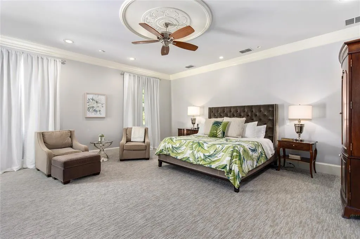
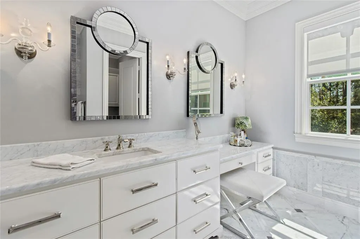
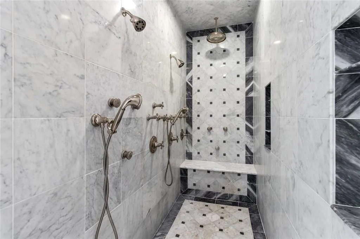
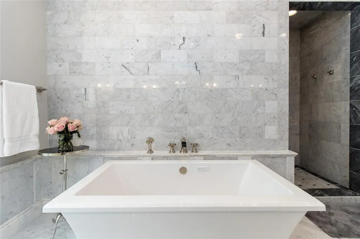
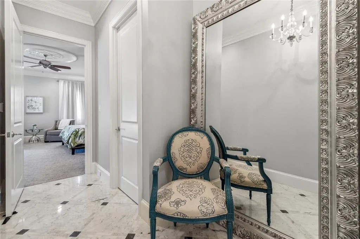
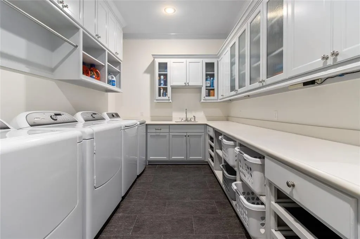
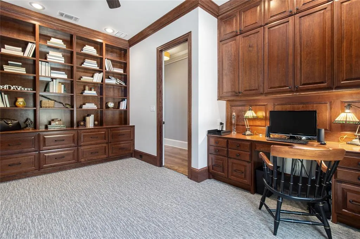
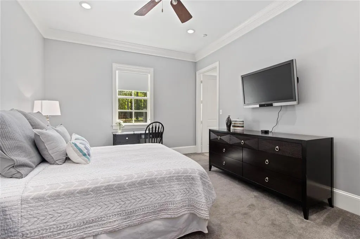
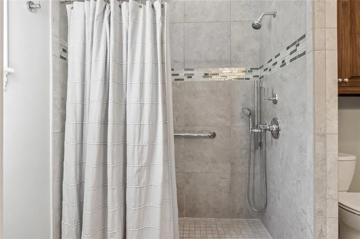
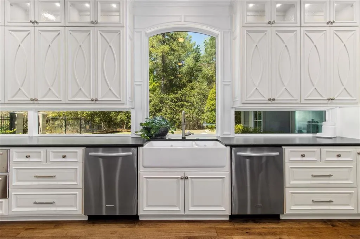
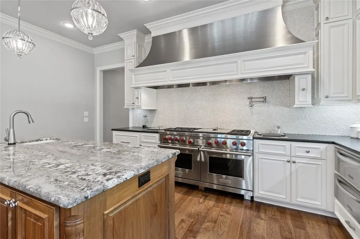
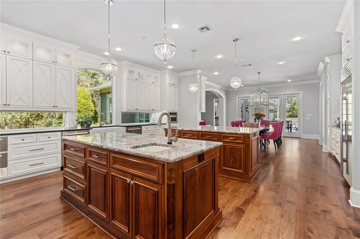
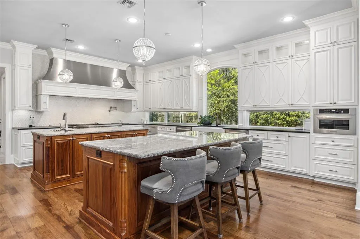
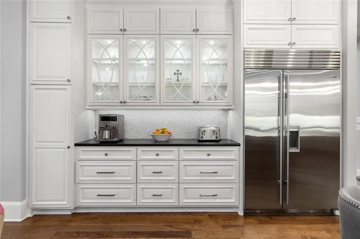
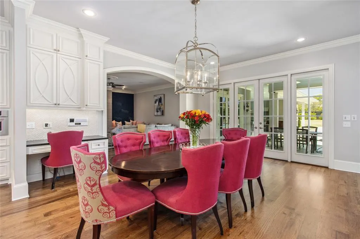
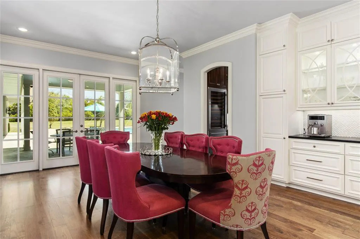
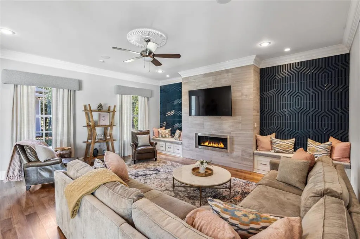
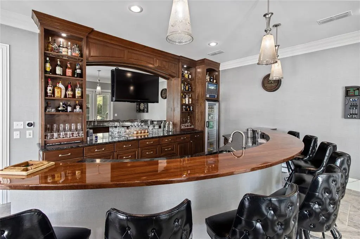
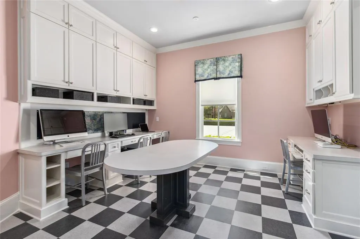
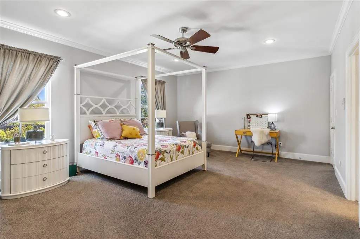
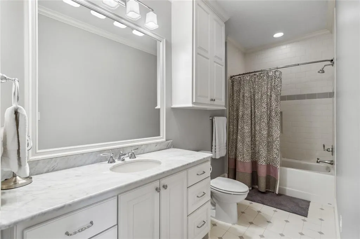
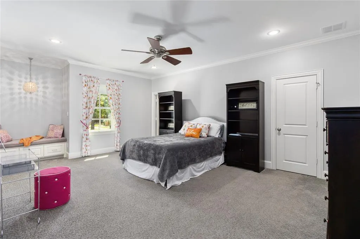
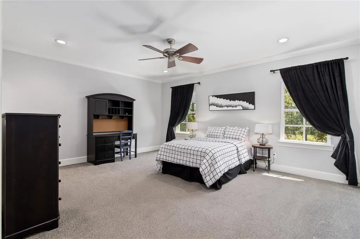
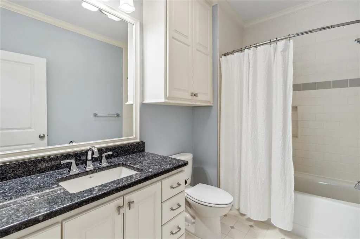
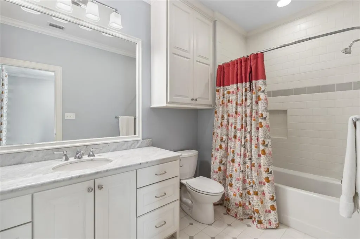
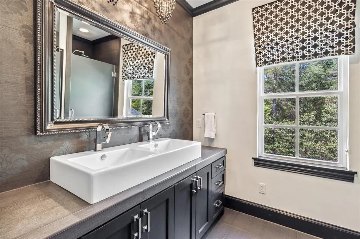
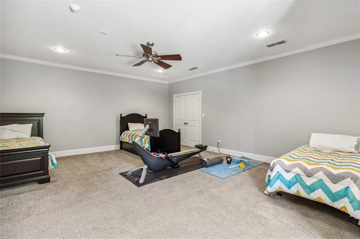
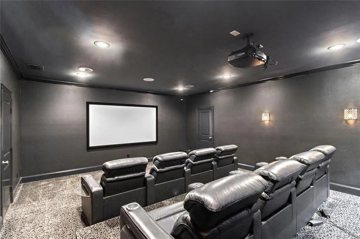
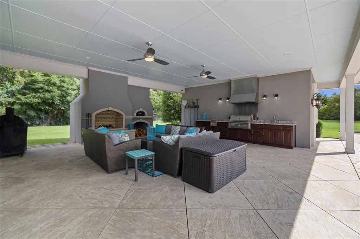
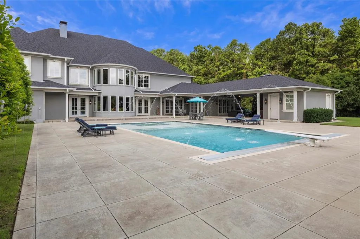
Introducing a beautiful estate home nestled in Tyler, TX that effortlessly combines luxury with convenience and functionality. This 6-bedroom home with 5 ensuite bedrooms, has a total of 7 full baths, including a handicap-accessible bath, and 2 half baths. It houses a 4-car garage and is punctuated with high-end updates such as new roof, gutters, and pool improvements. An ethereal foyer unveils a dual staircase adorned with a unique groin ceiling, leading to formal living and dining areas featuring a majestic two-story coffered ceiling and a cast stone gas fireplace. The first floor accommodates a master suite, opening out to a covered patio, two deluxe closets, and a spa-like bath, complete with Carrera marble heated flooring. A downstairs guest room offers its own privacy with a handicap-friendly bathroom. State-of-art features extend into the home office, laundry room equipped with dual washers dryers, and a laundry chute with dumbwaiter and a craft room with 4 desk areas, sink and storage closet. The chef’s kitchen is a dream with top-of-line appliances, a walk-in pantry, alongside a butler’s pantry. The family room and bar area come fully equipped and make it an entertainment nirvana. Upstairs, you'll discover three additional bedrooms, each with ensuite bathrooms, walk-in closets, and ample storage. Rounding out this impressive space is a media room complete with full amenities, a playroom with built-in features and additional space that could be a bedroom, bunk room or bonus room. The estate majestically sprawls across 2.25 acres and hosts an outdoor patio that includes a Lynx grill and wood fired pizza oven, a fenced tennis court, a diving pool with hot tub and a pool house with full facilities. Two independent garages provide generous storage and an attic lift. Experience a chance to embrace a lifestyle of unparalleled luxury. Call today for an exclusive showing of this magnificent estate.
| Elementary School |
|---|
| Brown Elementary School |
| Price History | |
|---|---|
| 1/22/2026 | Listed $2,795,000 |
General Features
| Heating | Central,Natural Gas,Zoned |
|---|---|
| Cooling | Ceiling Fan(s),Central Air,Electric,Zoned |
| Utilities | All Weather Road,City Sewer,City Water,Curbs,Individual Gas Meter,Individual Water Meter,Underground Utilities |
| Possession | Negotiable |
| Roof | Composition |
| Appliances | Built-in Refrigerator,Commercial Grade Range,Dishwasher,Disposal,Ice Maker,Microwave,Plumbed For Gas in Kitchen,Tankless Water Heater,Vented Exhaust Fan,Warming Drawer |
| Assoc Fees | 800 |
| Number of Garage Spaces | 4 |
| Restrictions | Agricultural,Building,Deed,Development,Easement(s) |
| School District | Whitehouse ISD |
| HOA Fee Includes | Security |
| Pool Y/N | Yes |
| Year Built | 2012 |
| Architectural Style | Traditional |
| Levels | Two |
| Unexempt Taxes | 32033 |
| Will Subdivide | No |
| Property Subtype | Single Family Residence |
| Subdivision Name | Graemont Add |
| Accessibility Features | Accessible Bath - Full |
| Transaction Type | For Sale |
| County | Smith |
| Property Type | Residential |
| Security Features | Gated Community,Security System,Smoke Detector(s) |
| Construction Materials | Rock/Stone,Stucco |
| Association Fee Frequency | Annually |
| HOA Type | Mandatory |
| Full Baths | 7 |
| Status | Active |
| Directions | Head East on Loop 323,Right on Paluxy to Left into Graemont - Gated. |
| City | Tyler |
| Other Equipment | Home Theater |
| Elementary School Name | Brown |
| High School | Whitehouse |
| Elementary School | Brown |
| Virtual Tour URL Unbranded | https://www.propertypanorama.com/instaview/ntreis/21158993 |
| Standard Status | Active |
| Junior High School | Whitehouse |
| Listing Terms | Cash,Conventional |
Interior Features
| Interior Features | Built-in Features,Cable TV Available,Central Vacuum,Dumbwaiter,Kitchen Island,Open Floorplan,Pantry,Walk-In Closet(s) |
|---|---|
| Flooring | Carpet,Hardwood,Marble,Stone,Tile,Wood |
| Fireplace Features | Electric,Family Room,Gas Logs,Living Room,Outside,Stone,Wood Burning |
| Fireplaces Total | 2 |
| Dining Areas | 3 |
| Living Areas | 3 |
| Room Count | 2 |
| Half Baths | 2 |
| Lock Box Type | None |
| Total Bedrooms | 6 |
| Total Baths | 9 |
Exterior Features
| Exterior Features | Attached Grill,Built-in Barbecue,Covered Patio/Porch,Gas Grill,Rain Gutters,Lighting,Outdoor Grill,Outdoor Kitchen,Outdoor Living Center,Outdoor Shower,Tennis Court(s) |
|---|---|
| Lot Features | Acreage,Landscaped,Sprinkler System,Subdivision |
| Fencing | Partial,Privacy,Wrought Iron |
| Other Structures | Pool House,Tennis Court(s) |
| Lot Size Source | Assessor |
| Parking Features | Additional Parking,Circular Driveway,Concrete,Driveway,Garage,Garage Door Opener,Garage Faces Front,Garage Single Door |
| Lot Size | 1 to < 3 Acres |
| Covered Spaces | 4 |
| Foundation | Slab |
| Pool Features | Diving Board,Gunite,In Ground,Outdoor Pool,Pool Cover,Pool Sweep,Private,Pump,Separate Spa/Hot Tub,Water Feature |
| Lot Size Area | 2.2500 |
| Lot Size Units | Acres |
| Structural Style | Single Detached |
| Garage Y/N | Yes |
| Lot Size Square Feet | 98010.0000 |
| Lot Size Acres | 2.2500 |
| Attached Garage Y/N | Yes |
Amenities
- Foreclosure
- Views
- Short Sale
- New Construction
- Adult 55+
- Lease To Own
- No HOA Fees
- Furnished
- Primary On Main
- Air Conditioning
- Seller Finance
- Green
- Fixer Upper
- Horse
- Golf
- Fireplace
- Deck
- Garage
- Basement
- Pool
Property vs Single Family Average in 75703
Price
Taxes
Year Built
Visits
 © 2026 North Texas Real Estate Information Systems, Inc. All rights reserved. Disclaimer: All information deemed reliable but not guaranteed and should be independently verified. All properties are subject to prior sale, change or withdrawal. Neither listing broker(s) nor eXp Realty in Tyler TX shall be responsible for any typographical errors, misinformation, misprints and shall be held totally harmless. The database information herein is provided from and copyrighted by the North Texas Real
 The data relating to real estate for sale on this website comes in part from the Internet
Data Exchange (IDX) of the Greater Tyler Association of REALTORS Multiple Listing
Service. The IDX logo indicates listings of other real estate firms that are identified in
the detailed listing information. The information being provided is for consumers'
personal, non-commercial use and may not be used for any purpose other than to identify
prospective properties consumers may be interested in purchasing.
The data relating to real estate for sale on this website comes in part from the Internet
Data Exchange (IDX) of the Greater Tyler Association of REALTORS Multiple Listing
Service. The IDX logo indicates listings of other real estate firms that are identified in
the detailed listing information. The information being provided is for consumers'
personal, non-commercial use and may not be used for any purpose other than to identify
prospective properties consumers may be interested in purchasing.
