
Price Reduction - Views
Address
1127 County Road Sw 3230, Winnsboro, TX
Price
$ 999,000
Property Attributes
- MLS#21156075
- TypeSingle Family
- Listing Status Active
- CountyFRANKLIN
- CityWinnsboro
- NeighborhoodRural 68 acres
- Zip75494
- StyleTraditional
- Year Built1993
- Price$ 999,000
- Bedrooms3
- Full Bathrooms3
- Half Bathrooms1
- Sqr Footage2857
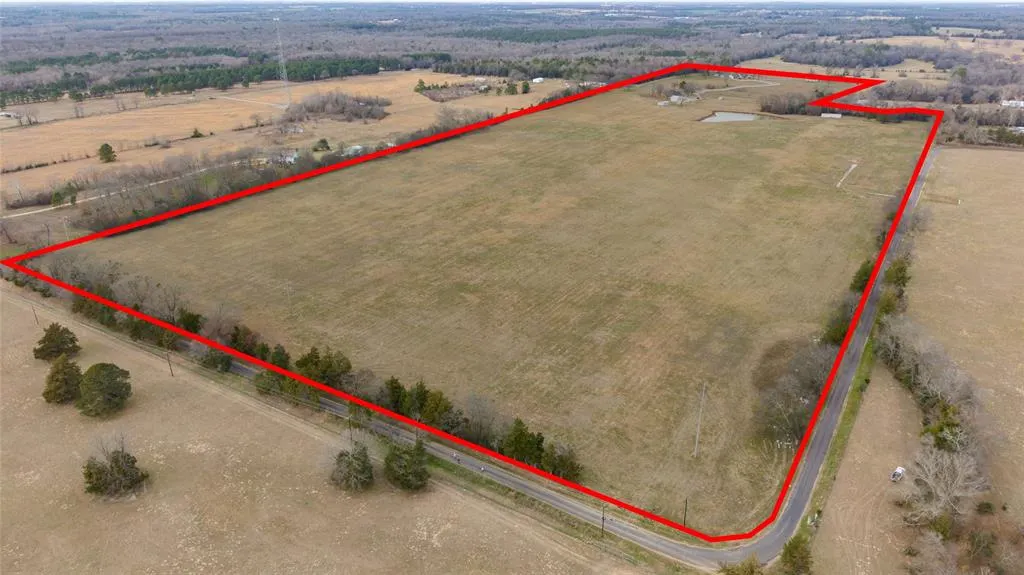
- Lot Size68.073 Acres
Data Source:
North Texas Real Estate Info Systems (NTREIS)
Property Description
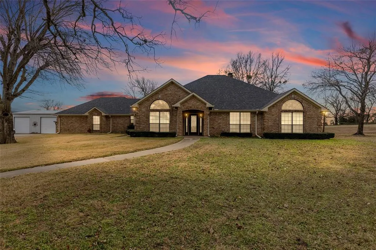
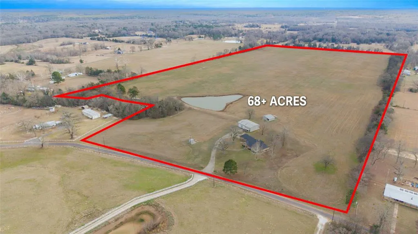
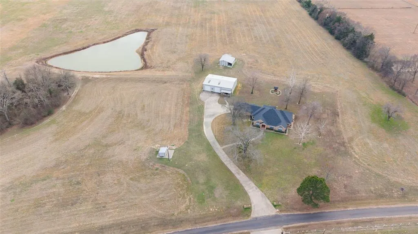
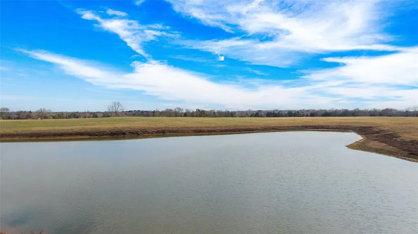
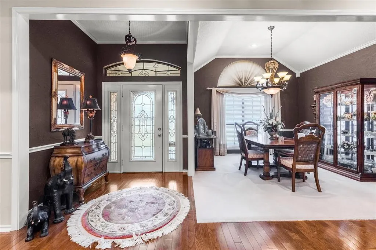
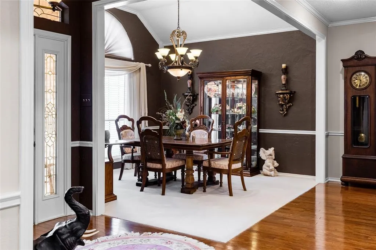
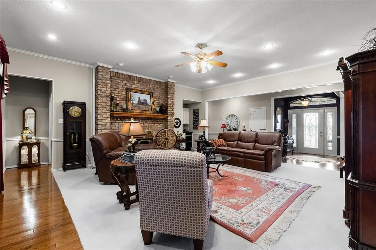
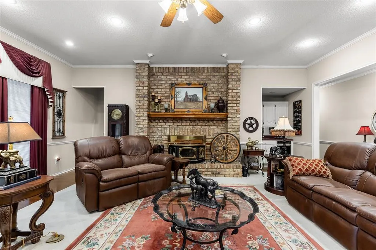
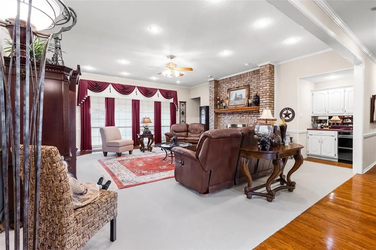
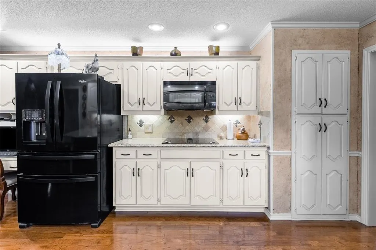
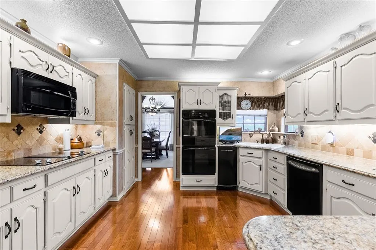
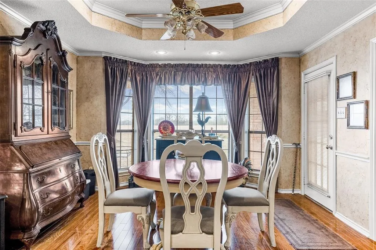
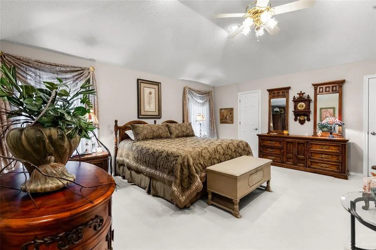
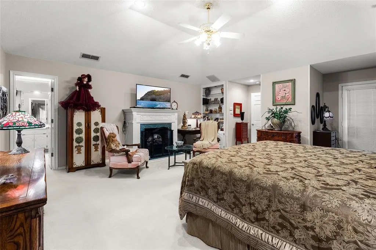
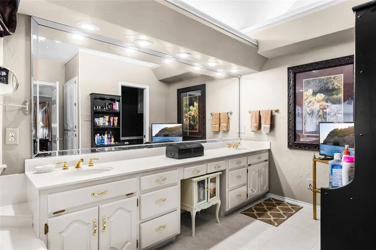
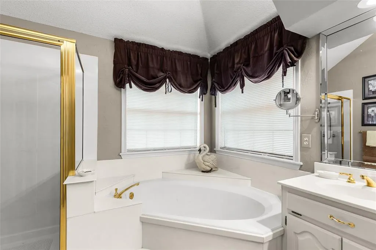
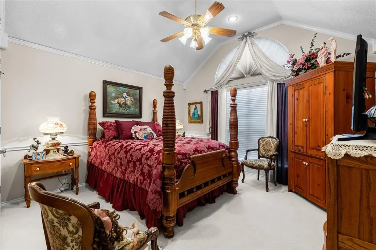
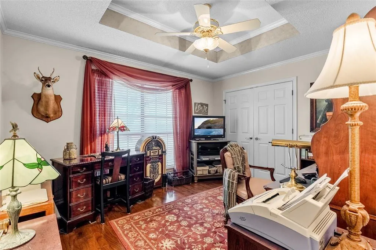
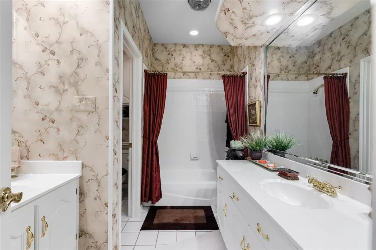
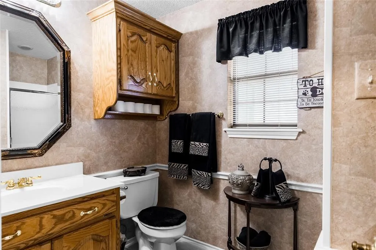
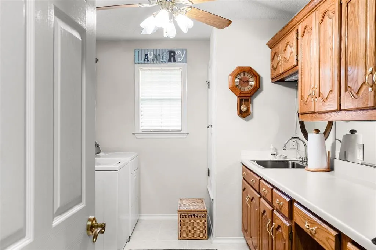
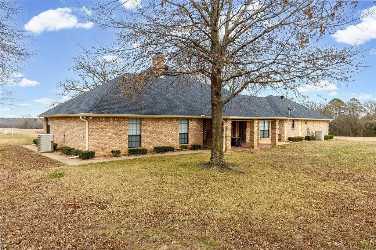
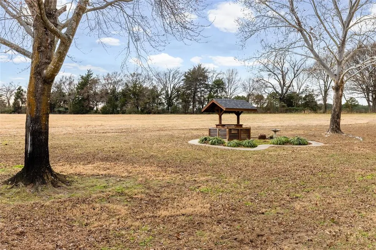
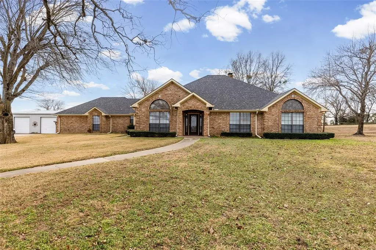
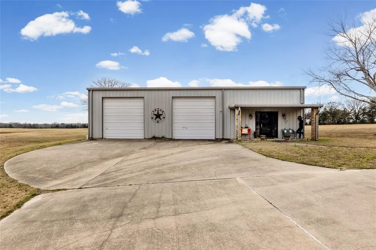
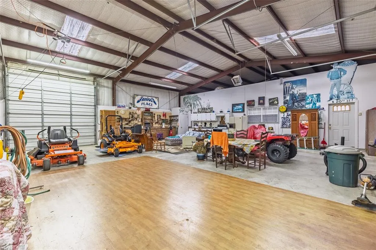
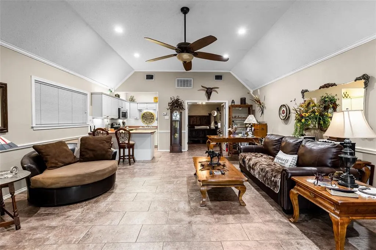
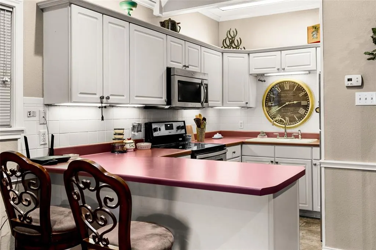
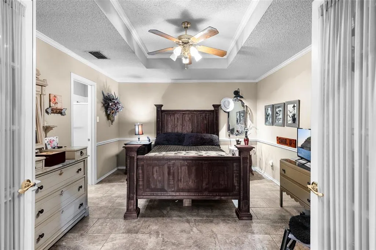
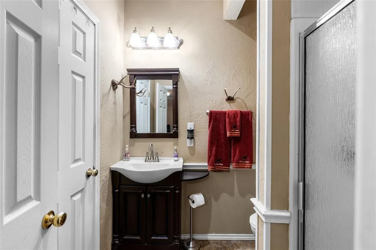
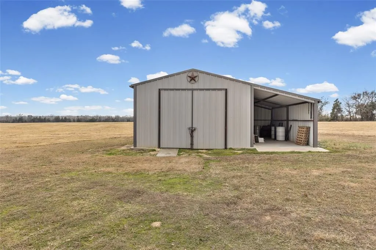
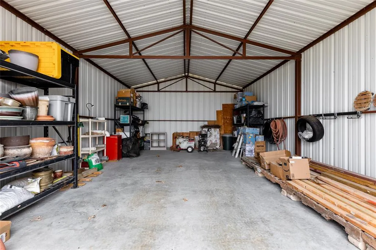
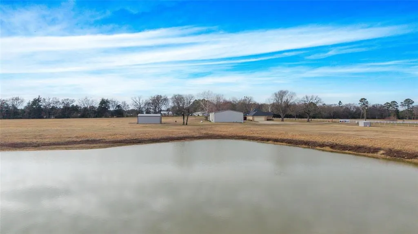
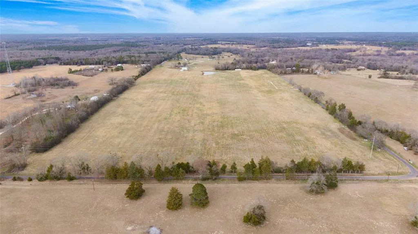
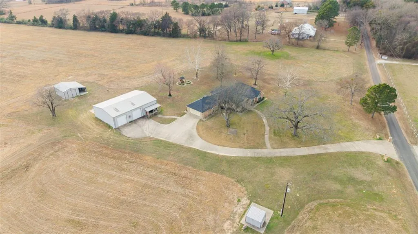
This gorgeous 68-acre estate offers the perfect blend of luxury and utility, featuring a move-in ready 2,857-square-foot brick home with an apartment in workshop! Enjoy the brick wood-burning fireplace in the living room that also comes with a wet bar, sink, and mini-cooler. Luxurious wood floors flow throughout the foyer and halls. A vaulted formal dining room and separate breakfast room give you space for entertaining. The crisp-white gourmet kitchen is a chef’s dream with granite countertops, double oven, a mini cooler, breakfast bar, and a walk-in pantry. Retreat to a primary suite featuring its own private fireplace and a double-sink vanity. Bring your outdoor furniture and take advantage of the views from a large covered back patio! A picturesque pond, and a front yard filled with mature trees, provides an idyllic place to call home. High-speed internet keeps you connected while living in a quiet countryside setting near lakes. For guests, you'll find a workshop with an apartment that includes a kitchen, living room, and bedroom with bathroom. For those big gatherings, the workshop has an additional full kitchen and large bay area, adding versatility for parties, a hobby area, workshop, or flex space. Minutes away are Lake Cypress Springs, Lake Bob Sandlin, and Lake Winnsboro. With high-speed internet and extensive road frontage on 3 sides, this expansive property serves as the ultimate modern sanctuary.
| Elementary School |
|---|
| Mt Vernon Elementary School |
| Price History | |
|---|---|
| 1/26/2026 | Listed $1,150,000 |
| 8/20/2026 | 14$999,000 |
General Features
| Heating | Central,Electric,Fireplace(s) |
|---|---|
| Cooling | Ceiling Fan(s),Central Air,Electric |
| Utilities | Aerobic Septic,All Weather Road,Co-op Water,Well |
| Possession | Negotiable |
| Roof | Composition |
| Appliances | Dishwasher,Disposal,Electric Oven,Electric Range,Electric Water Heater,Microwave,Vented Exhaust Fan |
| Easements | Utilities |
| current use | Agricultural,Pasture,Ranch,Residential,Single Family |
| Number of Garage Spaces | 2 |
| Restrictions | No Known Restriction(s) |
| School District | Mount Vernon ISD |
| Crops | Common Bermuda |
| Year Built | 1993 |
| Architectural Style | Traditional |
| Topography | Level |
| Levels | One |
| AG Exemption | Yes |
| Will Subdivide | Yes |
| Property Subtype | Farm/Ranch |
| Subdivision Name | Rural 68 acres |
| Possible Use | Agricultural,Barndominium,Cattle,Commercial,Development,Grazing,Horses,Investment,Livestock,Multi-Family,Pasture,Ranch,Recreational,Residential,Single Family |
| Transaction Type | For Sale |
| County | Franklin (TX) |
| Property Type | Residential |
| Construction Materials | Brick |
| Year Built Details | Preowned |
| Accessory Unit Type | Guest Quarters |
| Accessory Unit Y/N | Yes |
| HOA Type | None |
| Number Of Barns | 2 |
| Number Of Wells | 1 |
| Full Baths | 3 |
| Status | Active |
| Directions | From Winnsboro,head north on HWY 37 for 6.23 miles,(you will see Cypress Church sign) make a left (west) on CR 3230,follow it until you come the property on the left (south) with sign. |
| City | Winnsboro |
| Elementary School Name | Mt Vernon |
| High School | Mt Vernon |
| Elementary School | Mt Vernon |
| Virtual Tour URL Unbranded | https://www.propertypanorama.com/instaview/ntreis/21156075 |
| Standard Status | Active |
| Listing Terms | Cash,Conventional,Federal Land Bank |
Interior Features
| Interior Features | Eat-in Kitchen,Granite Counters,High Speed Internet Available,Pantry,Walk-In Closet(s),Wet Bar |
|---|---|
| Flooring | Carpet,Hardwood,Tile |
| Fireplace Features | Brick,Den,Insert,Primary Bedroom,Pellet Stove,Propane,Wood Burning |
| Fireplaces Total | 2 |
| Dining Areas | 2 |
| Living Areas | 1 |
| Number Of Residences | 2 |
| Room Count | 14 |
| Half Baths | 1 |
| Lock Box Type | Combo |
| Total Bedrooms | 3 |
| Total Baths | 4 |
Exterior Features
| Exterior Features | Covered Patio/Porch,Rain Gutters,Private Yard,RV/Boat Parking,Storage |
|---|---|
| Lot Features | Acreage,Agricultural,Few Trees,Landscaped,Level,Lrg. Backyard Grass,Pasture,Tank/ Pond |
| Vegetation | Cleared,Grassed |
| Fencing | None |
| Soil Type | Sandy Loam |
| Other Structures | Barn(s),Garage(s),Guest House,Outbuilding,RV/Boat Storage,Second Garage,Second Residence,Separate Entry Quarters,Storage,Workshop,Workshop w/Electric |
| Parking Features | Garage Faces Side |
| Lot Size | 50 to =< 100 Acres |
| Covered Spaces | 2 |
| Foundation | Slab |
| Lot Size Area | 68.0730 |
| Lot Size Units | Acres |
| Structural Style | Apartment,Single Detached |
| Garage Y/N | Yes |
| Road Frontage Type | County Road |
| Lot Size Square Feet | 2965259.8800 |
| Lot Size Acres | 68.0730 |
| Road Surface Type | Oil & Screen |
| Patio And Porch Features | Front Porch,Patio |
| Attached Garage Y/N | Yes |
Amenities
- Foreclosure
- Views
- Short Sale
- New Construction
- Adult 55+
- Lease To Own
- No HOA Fees
- Furnished
- Primary On Main
- Air Conditioning
- Seller Finance
- Green
- Fixer Upper
- Horse
- Golf
- Fireplace
- Deck
- Garage
- Basement
- Pool
Property vs Single Family Average in 75494
Price
Year Built
Visits
 © 2026 North Texas Real Estate Information Systems, Inc. All rights reserved. Disclaimer: All information deemed reliable but not guaranteed and should be independently verified. All properties are subject to prior sale, change or withdrawal. Neither listing broker(s) nor eXp Realty in Tyler TX shall be responsible for any typographical errors, misinformation, misprints and shall be held totally harmless. The database information herein is provided from and copyrighted by the North Texas Real
 The data relating to real estate for sale on this website comes in part from the Internet
Data Exchange (IDX) of the Greater Tyler Association of REALTORS Multiple Listing
Service. The IDX logo indicates listings of other real estate firms that are identified in
the detailed listing information. The information being provided is for consumers'
personal, non-commercial use and may not be used for any purpose other than to identify
prospective properties consumers may be interested in purchasing.
The data relating to real estate for sale on this website comes in part from the Internet
Data Exchange (IDX) of the Greater Tyler Association of REALTORS Multiple Listing
Service. The IDX logo indicates listings of other real estate firms that are identified in
the detailed listing information. The information being provided is for consumers'
personal, non-commercial use and may not be used for any purpose other than to identify
prospective properties consumers may be interested in purchasing.
