
Price Reduction
Address
6165 River Pointe Drive, Fort Worth, TX
Price
$ 259,900
Property Attributes
- MLS#21150668
- TypeSingle Family
- Listing Status Active
- CountyTARRANT
- CityFort Worth
- NeighborhoodRiver Gardens Add
- Zip76114
- StyleTraditional
- Year Built2019
- Taxes$ 6666
- Price$ 259,900
- Bedrooms3
- Full Bathrooms2
- Half Bathrooms1
- Sqr Footage1493
- Lot Size0.083 Acres
Data Source:
North Texas Real Estate Info Systems (NTREIS)
Property Description
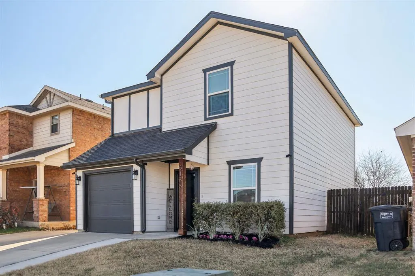
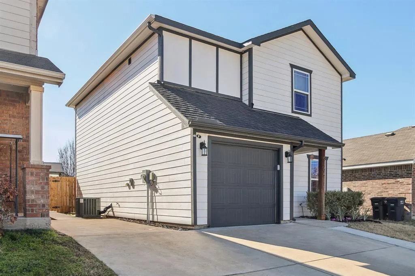
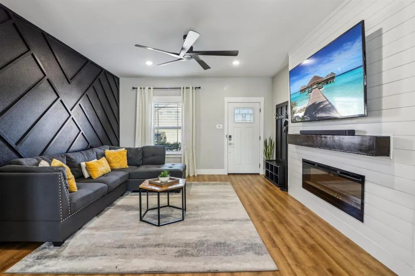
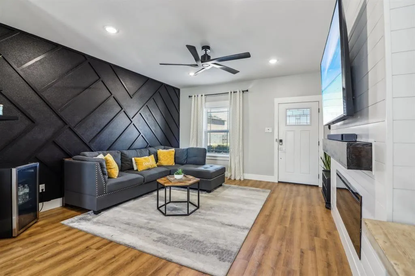
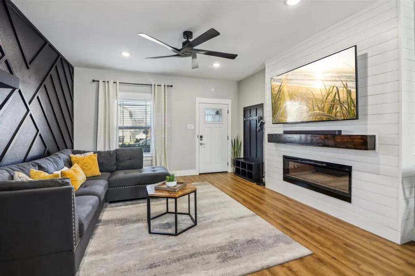
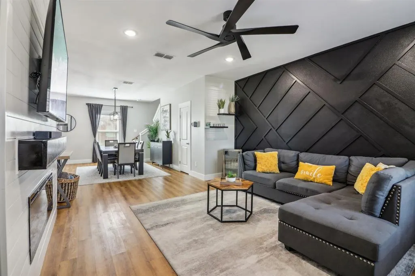
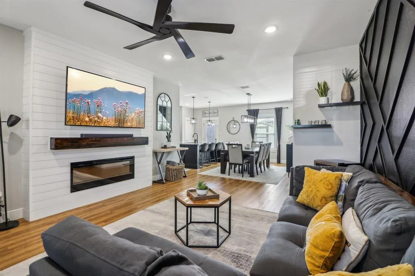
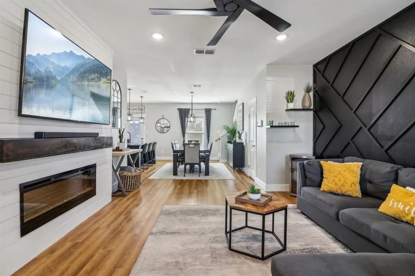
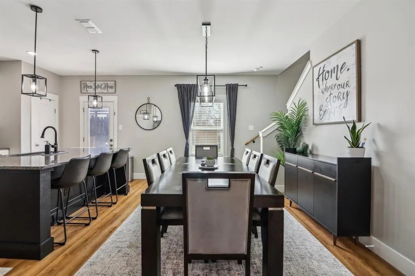
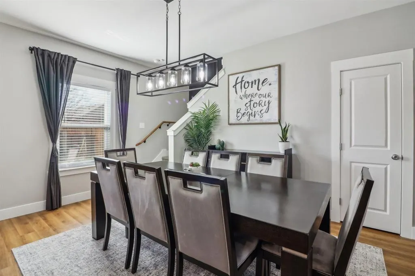
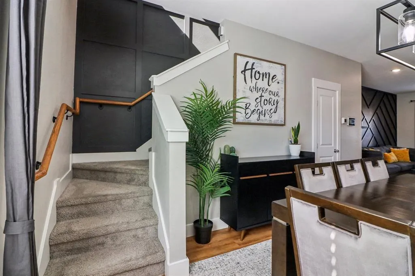
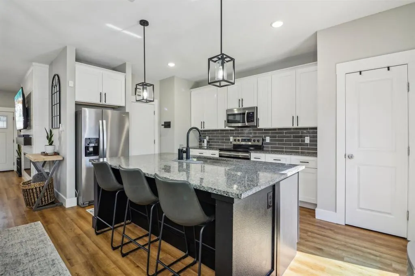
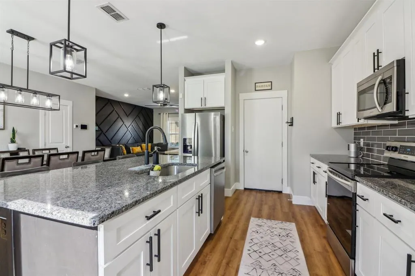
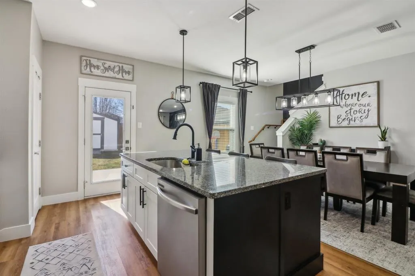
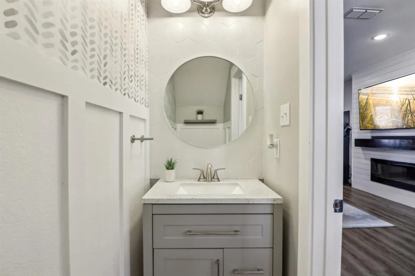
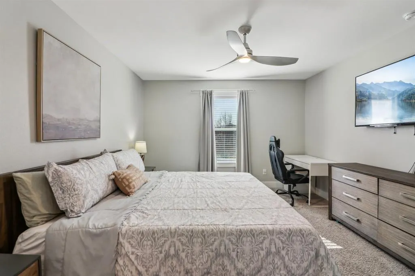
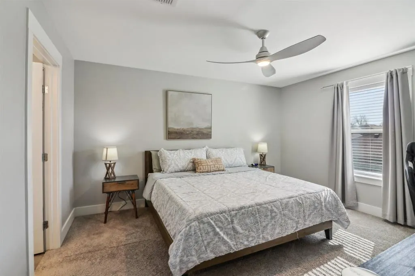
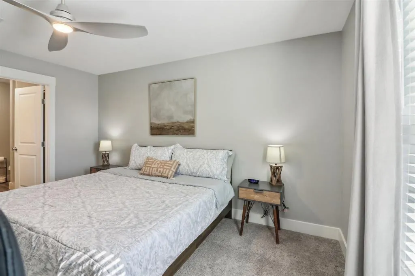
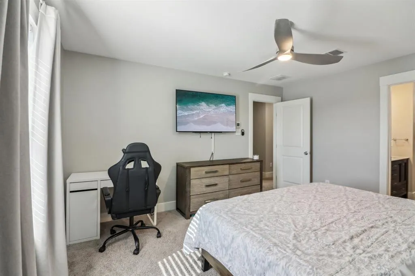
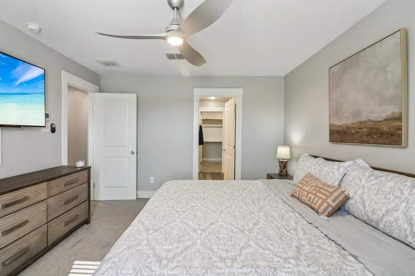
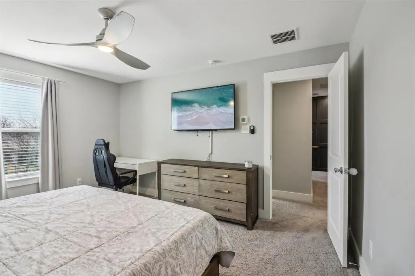
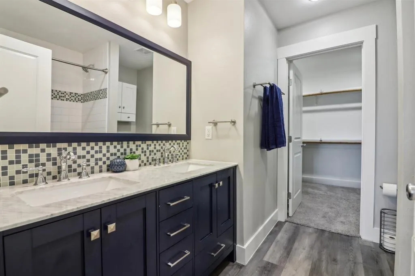
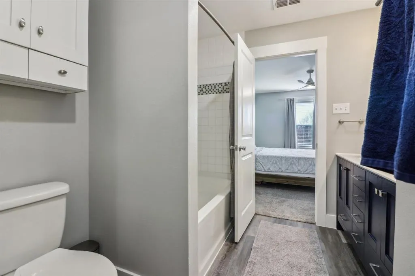
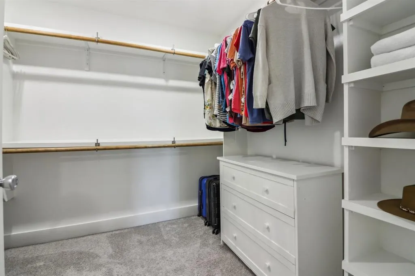
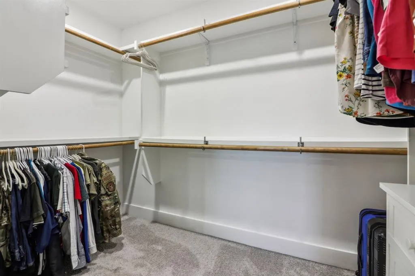
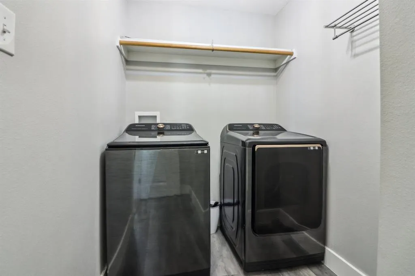
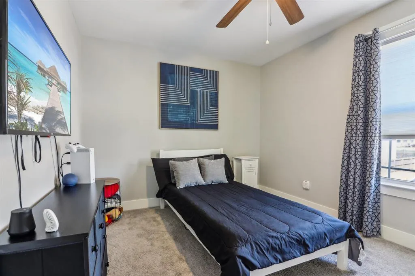
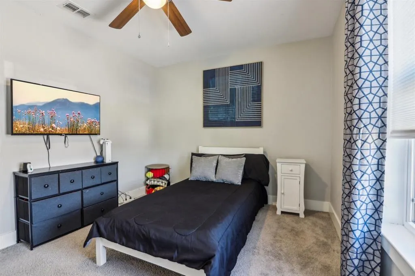
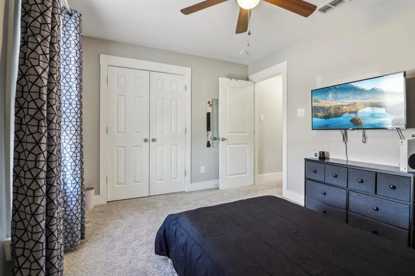
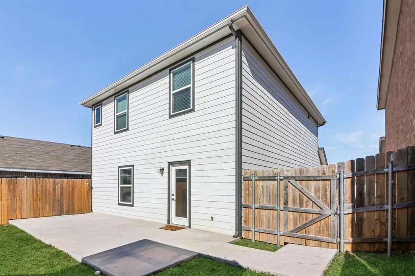
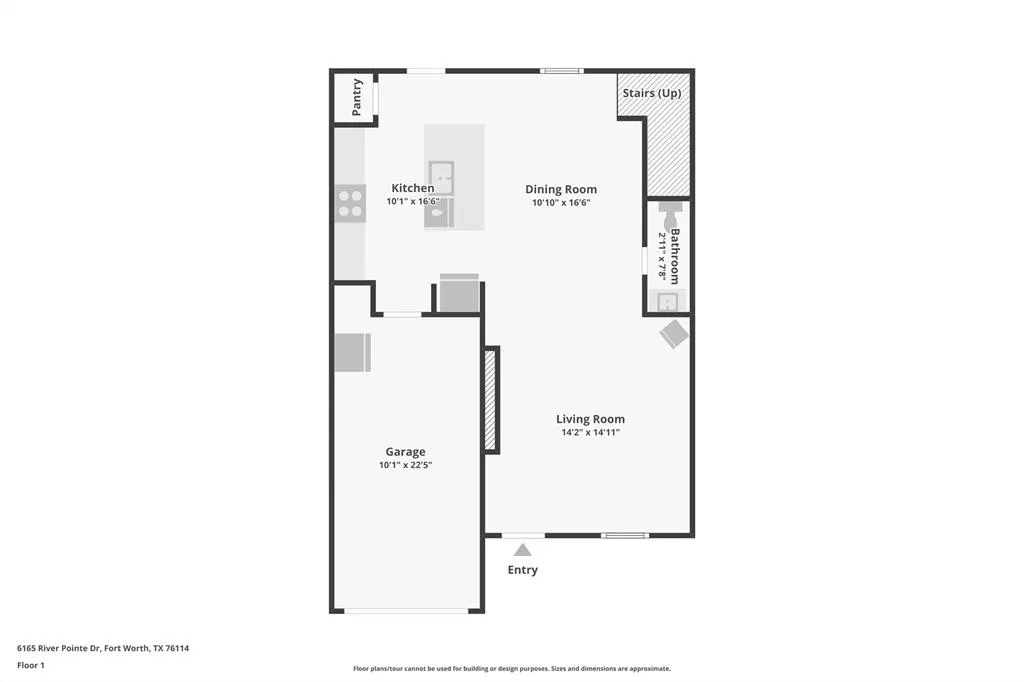
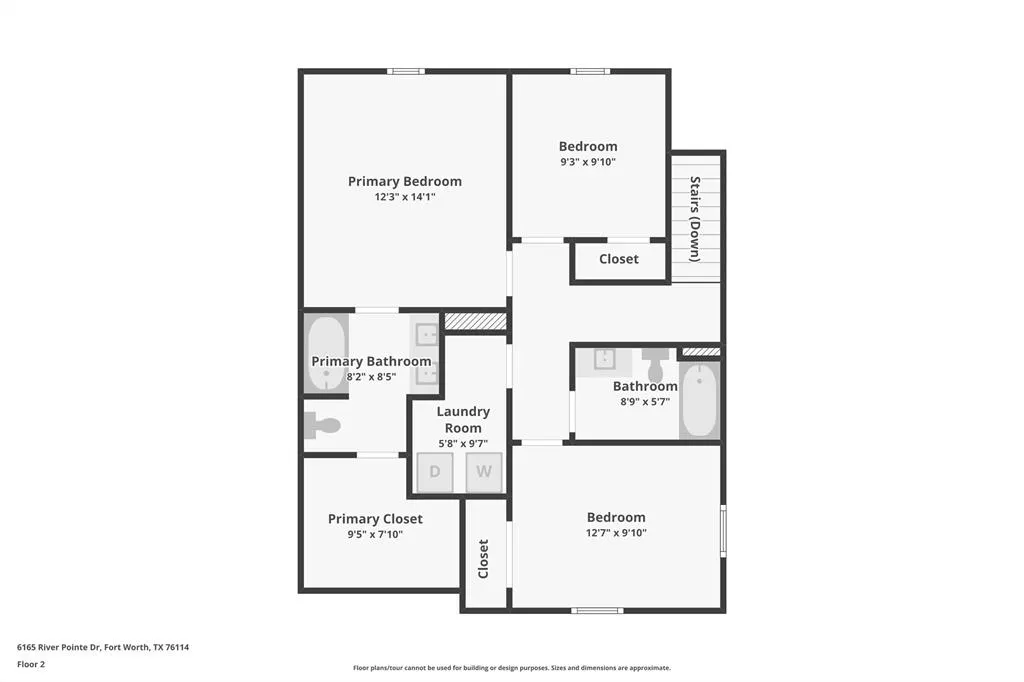
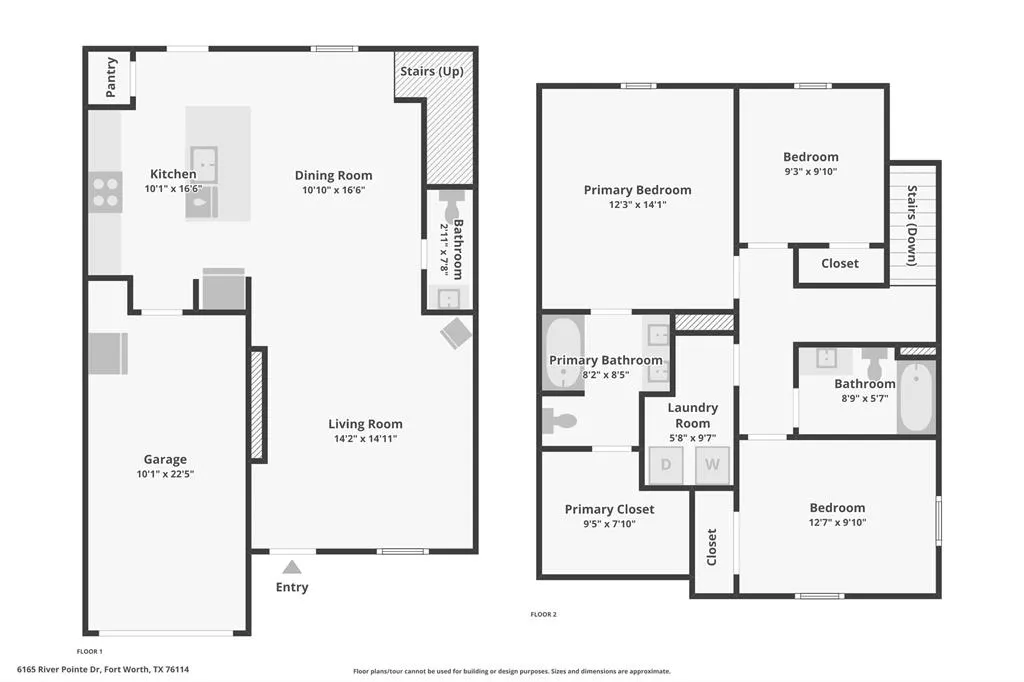
OPEM HOUSE ON SUNDAY AUG 30TH - FROM 12PM - 3PM!!!!!!!! THIS IS YOUR CHANCE TO CAPTURE THIS SLICE OF HEAVEN -Nestled in the heart of the River District, this thoughtfully designed home is just minutes from shops, restaurants, Trinity River trails, and a nearby park. Meticulously maintained and move-in ready, the home features distinctive architectural details including origami accent walls, a shiplap electric fireplace feature, and sleek black hardware. Anderson windows and doors provide abundant natural light, highlighting the airy interior and 5 inch luxury vinyl plank flooring. The kitchen offers grey granite countertops, Samsung stainless steel appliances, soft-close cabinetry, and a pantry. A convenient half bath is located on the first floor. All bedrooms are on the second floor, creating a private retreat. The primary suite includes an ensuite bath with dual sinks, Carrera-style countertop, and a spacious closet. All bathrooms have been updated within the last year. Carpeted bedrooms add comfort, and a second-floor laundry room adds convenience. Enjoy a private, fenced backyard with lush green space and an oversized concrete patio that is perfect for relaxing or entertaining. A detached storage shed provides added convenience, along with a one car garage. The home’s major systems have been well maintained, offering peace of mind for years to come.
| Elementary School |
|---|
| Castleberr Elementary School |
| Price History | |
|---|---|
| 1/12/2026 | Listed $299,900 |
| 6/18/2026 | 4$289,900 |
| 8/8/2026 | 9$265,000 |
| 8/19/2026 | 2$259,900 |
General Features
| Heating | Central,Electric,Fireplace Insert,Zoned |
|---|---|
| Cooling | Ceiling Fan(s),Central Air,Electric,Zoned |
| Utilities | Cable Available,City Sewer,City Water,Electricity Connected,Individual Water Meter,Sewer Available |
| Possession | Closing/Funding |
| Roof | Shingle |
| Appliances | Dishwasher,Disposal,Electric Range,Electric Water Heater,Microwave |
| Number of Garage Spaces | 1 |
| School District | Castleberry ISD |
| Year Built | 2019 |
| Architectural Style | Traditional |
| Levels | Two |
| Unexempt Taxes | 6666 |
| Will Subdivide | No |
| Property Subtype | Single Family Residence |
| Subdivision Name | River Gardens Add |
| Transaction Type | For Sale |
| Occupant Type | Vacant |
| County | Tarrant |
| Property Type | Residential |
| Security Features | Fire Alarm |
| Construction Materials | Siding |
| Year Built Details | Preowned |
| HOA Type | None |
| Special Notes | Flood Plain |
| Full Baths | 2 |
| Status | Active |
| Directions | I-820W Exit 10A,Take Jacksboro Hwy to Roberts Cut off,right on Meandering way,Left on L Tjg Barnett,Left on River Hill,Right on River Pointe Dr |
| City | Fort Worth |
| Elementary School Name | Castleberr |
| High School | Castleberr |
| Elementary School | Castleberr |
| Virtual Tour URL Unbranded | https://www.propertypanorama.com/instaview/ntreis/21150668 |
| Standard Status | Active |
| Listing Terms | Cash,Conventional,FHA,VA Loan |
Interior Features
| Interior Features | Decorative Lighting,Eat-in Kitchen,Granite Counters,High Speed Internet Available,Kitchen Island,Open Floorplan,Paneling,Pantry,Smart Home System,Wainscoting,Walk-In Closet(s) |
|---|---|
| Flooring | Carpet,Ceramic Tile,Luxury Vinyl Plank |
| Fireplace Features | Electric,Insert,Living Room,Ventless |
| Fireplaces Total | 1 |
| Dining Areas | 1 |
| Living Areas | 1 |
| Room Count | 8 |
| Half Baths | 1 |
| Lock Box Type | Supra |
| Total Bedrooms | 3 |
| Total Baths | 3 |
| Window Features | Window Coverings |
| Laundry Features | Electric Dryer Hookup,Utility Room,Full Size W/D Area,Washer Hookup |
Exterior Features
| Exterior Features | Rain Gutters,Private Yard,Storage |
|---|---|
| Vegetation | Grassed |
| Fencing | Back Yard,Fenced,Wood |
| Soil Type | Unknown |
| Other Structures | Shed(s) |
| Parking Features | Additional Parking,Driveway,Garage Door Opener,Garage Faces Front,Garage Single Door,Inside Entrance,Kitchen Level,Lighted |
| Lot Size | Less Than .5 Acre (not Zero) |
| Covered Spaces | 1 |
| Foundation | Slab |
| Lot Size Area | 0.0830 |
| Lot Size Units | Acres |
| Structural Style | Single Detached |
| Garage Y/N | Yes |
| Lot Size Square Feet | 3615.4800 |
| Lot Size Acres | 0.0830 |
| Patio And Porch Features | Rear Porch |
| Attached Garage Y/N | Yes |
Amenities
- Foreclosure
- Views
- Short Sale
- New Construction
- Adult 55+
- Lease To Own
- No HOA Fees
- Furnished
- Primary On Main
- Air Conditioning
- Seller Finance
- Green
- Fixer Upper
- Horse
- Golf
- Fireplace
- Deck
- Garage
- Basement
- Pool
Property vs Single Family Average in 76114
Price
Taxes
Year Built
Visits
 © 2026 North Texas Real Estate Information Systems, Inc. All rights reserved. Disclaimer: All information deemed reliable but not guaranteed and should be independently verified. All properties are subject to prior sale, change or withdrawal. Neither listing broker(s) nor eXp Realty in Tyler TX shall be responsible for any typographical errors, misinformation, misprints and shall be held totally harmless. The database information herein is provided from and copyrighted by the North Texas Real
 The data relating to real estate for sale on this website comes in part from the Internet
Data Exchange (IDX) of the Greater Tyler Association of REALTORS Multiple Listing
Service. The IDX logo indicates listings of other real estate firms that are identified in
the detailed listing information. The information being provided is for consumers'
personal, non-commercial use and may not be used for any purpose other than to identify
prospective properties consumers may be interested in purchasing.
The data relating to real estate for sale on this website comes in part from the Internet
Data Exchange (IDX) of the Greater Tyler Association of REALTORS Multiple Listing
Service. The IDX logo indicates listings of other real estate firms that are identified in
the detailed listing information. The information being provided is for consumers'
personal, non-commercial use and may not be used for any purpose other than to identify
prospective properties consumers may be interested in purchasing.
