
Views
Address
1431 Cheyenne Trail, Nemo, TX
Price
$ 995,000
Property Attributes
- MLS#21101292
- TypeSingle Family
- Listing Status Active
- CountySOMERVELL
- CityNemo
- NeighborhoodCheyenne Hills
- Zip76070
- StyleTraditional
- Year Built2014
- Taxes$ 8207
- Price$ 995,000
- Bedrooms3
- Full Bathrooms2
- Half Bathrooms1
- Sqr Footage3304
- Lot Size6.298 Acres
Data Source:
North Texas Real Estate Info Systems (NTREIS)
Property Description
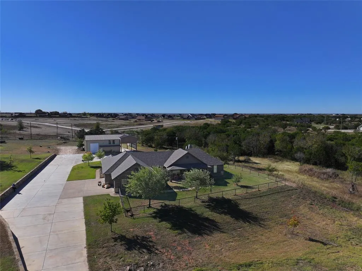
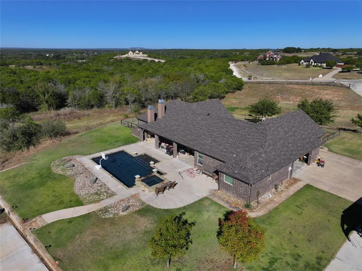
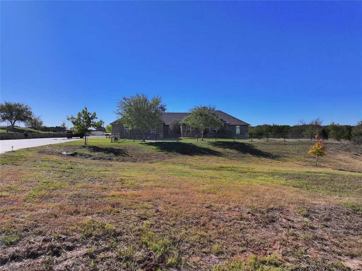
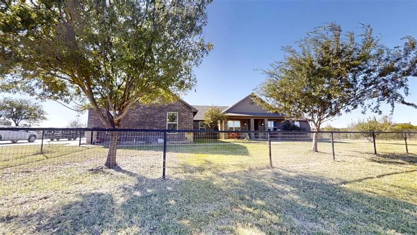
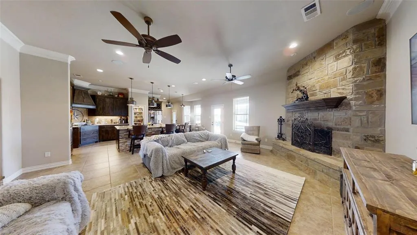
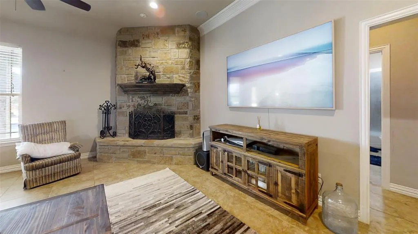
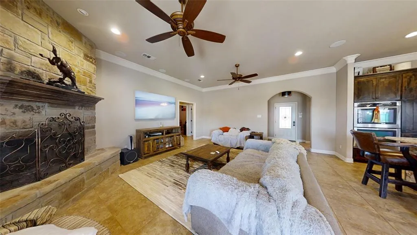
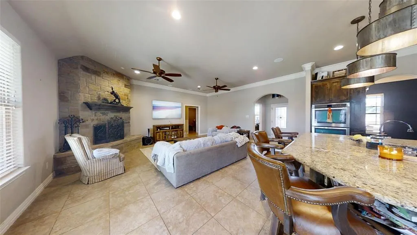
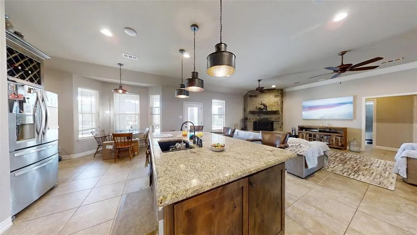
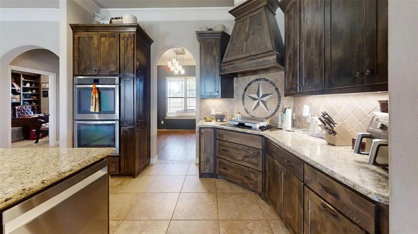
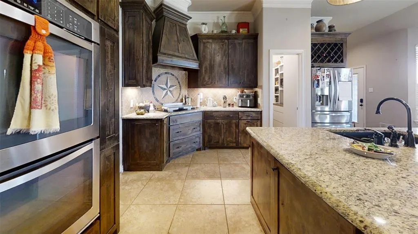
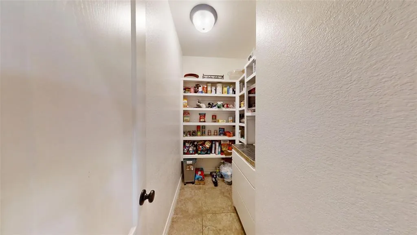
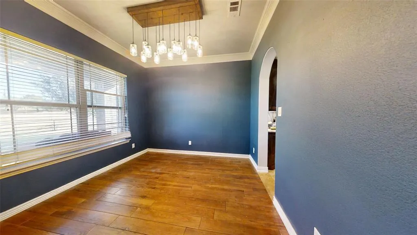
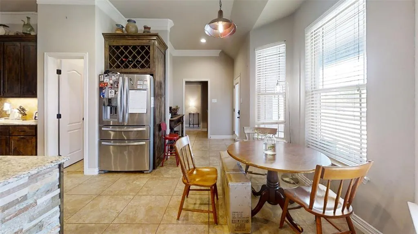
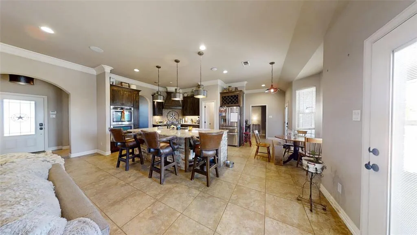
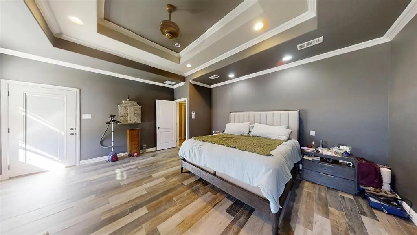
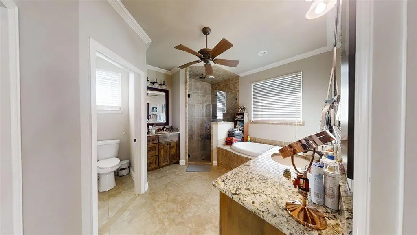
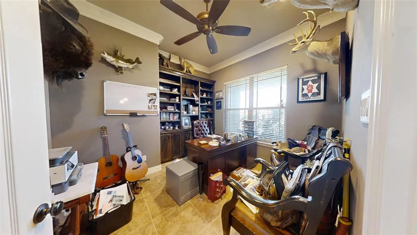
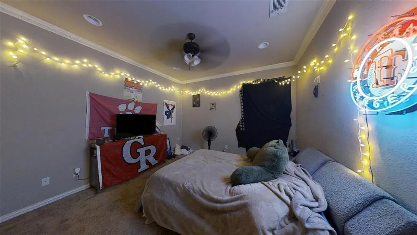
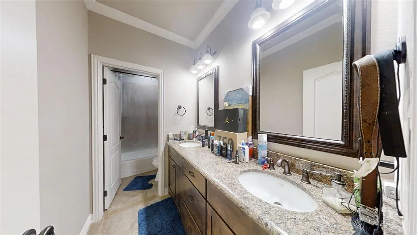
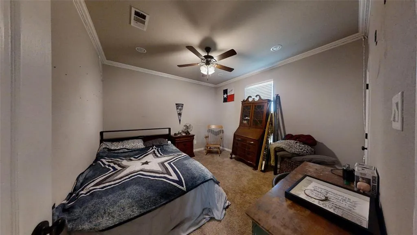
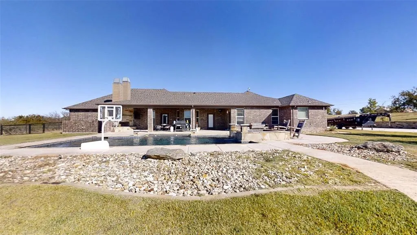
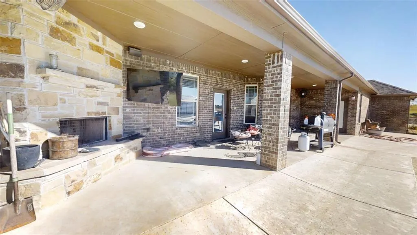
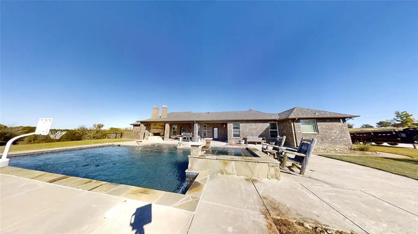
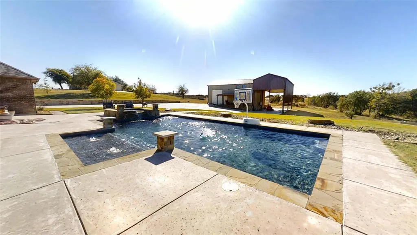
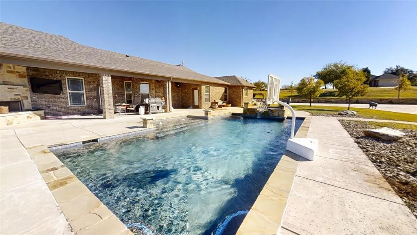
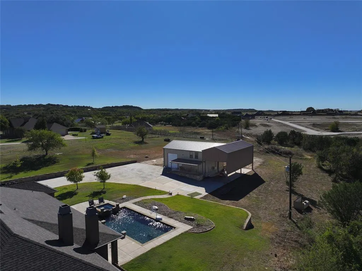
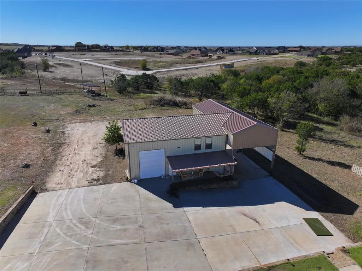
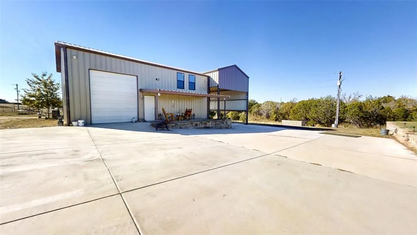
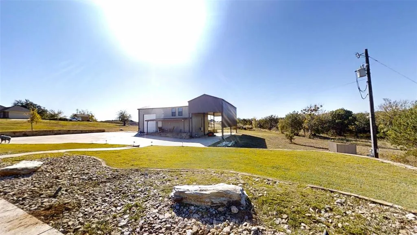
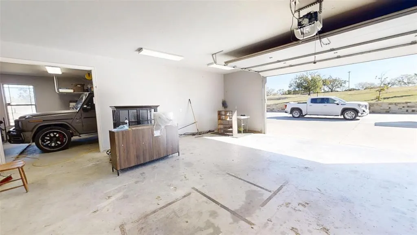
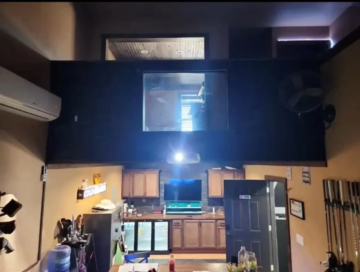
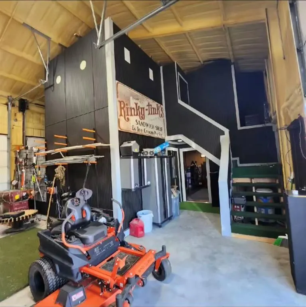
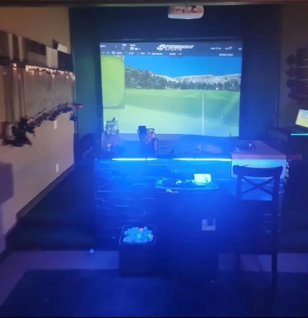
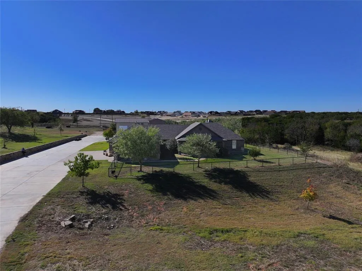
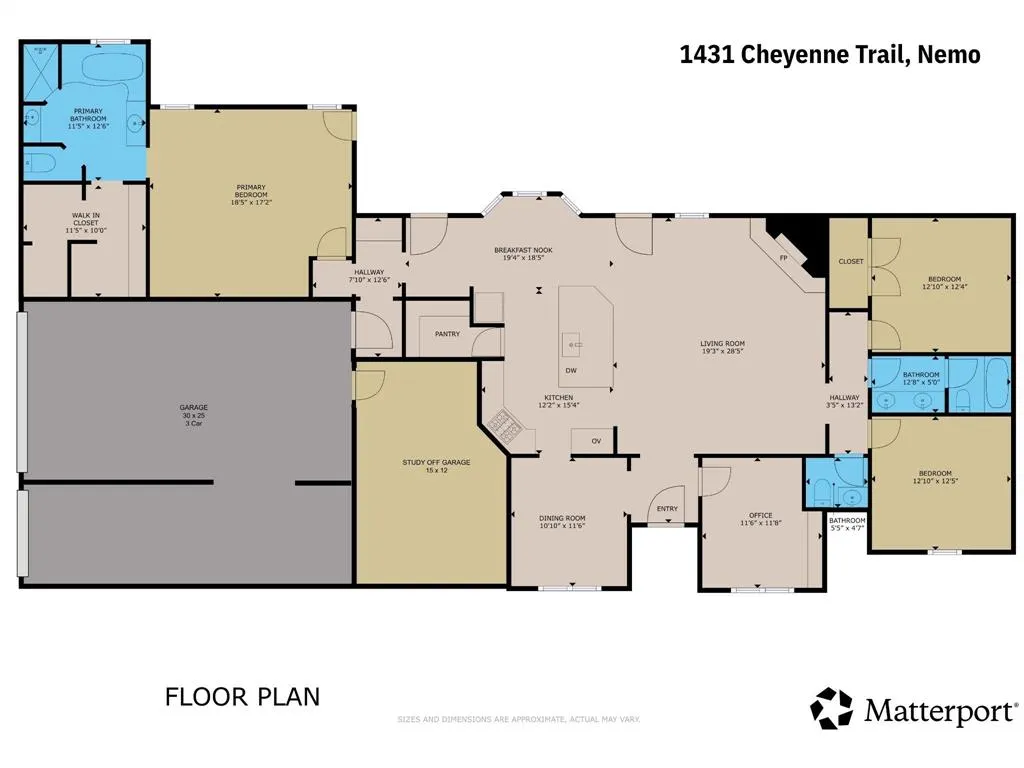
Your Dream Countryside Retreat Awaits! Nestled on over 6 acres just outside Glen Rose, TX, this stunning property offers the perfect blend of space, comfort, and serene country living—without sacrificing convenience to the Metroplex. Step inside over 3,300 square feet of thoughtfully designed living space featuring an open-concept layout and a chef’s dream kitchen complete with a massive granite island, double ovens, and an oversized walk-in pantry. The spacious living room centers around a corner fireplace and a wall of windows that frame views of the sparkling blue pool. The split-bedroom floor plan ensures privacy and functionality, offering 3 bedrooms, 2.5 bathrooms, a private study with wet bar, and a formal dining room. The primary suite is a true retreat with ample space, a luxurious en-suite bath featuring a soaking tub, separate shower, dual vanities, and a walk-in closet with direct access to the laundry room for added convenience. The oversized garage provides room for multiple vehicles and includes an extra-large bonus room—ideal for a game room, media space, or home gym. Step outside to a sprawling covered porch overlooking the pool and attached spa, complete with a tranquil water feature—perfect for lounging, entertaining, or soaking up the sun. But that’s not all—this property also includes a 1,200 sq ft barn-workshop, with 900 sq ft finished out and air-conditioned, plus an RV carport for all your toys and tools. Located in the highly regarded Glen Rose ISD, this home offers the peace of the countryside with quick access to town and beyond. If you’ve been dreaming of wide-open spaces, modern amenities, and room to grow—this is the one!
| Elementary School |
|---|
| Glen Rose Elementary School |
| Price History | |
|---|---|
| 11/3/2025 | Listed $995,000 |
General Features
| Heating | Central |
|---|---|
| Cooling | Ceiling Fan(s),Central Air |
| Utilities | Septic,Well |
| Possession | Negotiable |
| Roof | Composition |
| Appliances | Dishwasher,Disposal,Electric Cooktop,Electric Oven,Double Oven |
| Easements | Utilities |
| Number of Garage Spaces | 3 |
| Restrictions | Unknown Encumbrance(s) |
| School District | Glen Rose ISD |
| Pool Y/N | Yes |
| Year Built | 2014 |
| Architectural Style | Traditional |
| Levels | One |
| Unexempt Taxes | 8207 |
| Will Subdivide | No |
| Property Subtype | Single Family Residence |
| Subdivision Name | Cheyenne Hills |
| Transaction Type | For Sale |
| Occupant Type | Owner |
| Carport Spaces | 1 |
| County | Somervell |
| Property Type | Residential |
| Security Features | Smoke Detector(s) |
| Construction Materials | Brick |
| Year Built Details | Preowned |
| Accessory Unit Type | Other |
| Accessory Unit Y/N | Yes |
| HOA Type | None |
| Special Notes | Aerial Photo |
| Full Baths | 2 |
| Status | Active |
| Directions | From Hwy 67 in Nemo take Mary Kay Court. Turn right onto Cheyenne Trl. Continue to 1431 Cheyenne Trl. Google Maps will take you there. |
| City | Nemo |
| Elementary School Name | Glen Rose |
| High School | Glen Rose |
| Elementary School | Glen Rose |
| Virtual Tour URL Unbranded | https://www.propertypanorama.com/instaview/ntreis/21101292 |
| Virtual Tour URL Branded | my.matterport.com/show/?m=yTPTuXoY31L&mls=1 |
| Standard Status | Active |
| Junior High School | Glen Rose |
| Listing Terms | Cash,Conventional,VA Loan |
Interior Features
| Interior Features | Built-in Features,Double Vanity,Eat-in Kitchen,Granite Counters,Kitchen Island,Open Floorplan,Pantry,Walk-In Closet(s) |
|---|---|
| Flooring | Carpet,Tile |
| Fireplace Features | Living Room,Outside,Stone |
| Fireplaces Total | 2 |
| Dining Areas | 2 |
| Living Areas | 2 |
| Room Count | 12 |
| Half Baths | 1 |
| Lock Box Type | Blue BT LE |
| Total Bedrooms | 3 |
| Total Baths | 3 |
| Window Features | Window Coverings |
| Laundry Features | Full Size W/D Area,Dryer Hookup,Washer Hookup |
Exterior Features
| Exterior Features | Covered Patio/Porch,Rain Gutters,Lighting,RV Hookup,RV/Boat Parking |
|---|---|
| Lot Features | Acreage,Few Trees,Interior Lot,Irregular Lot |
| Fencing | Metal,Partial |
| Soil Type | Unknown |
| Garage Length | 30 |
| Garage Width | 25 |
| Lot Size Source | Assessor |
| Parking Features | Driveway,Garage,Garage Door Opener,RV Carport |
| Lot Size | 5 to < 10 Acres |
| Covered Spaces | 4 |
| Foundation | Slab |
| Pool Features | In Ground,Water Feature |
| Lot Size Area | 6.2980 |
| Lot Size Dimensions | 358x692x128x729 |
| Lot Size Units | Acres |
| Structural Style | Single Detached |
| Garage Y/N | Yes |
| Lot Size Square Feet | 274340.8800 |
| Lot Size Acres | 6.2980 |
| Patio And Porch Features | Covered,Patio,Rear Porch |
| Attached Garage Y/N | Yes |
Amenities
- Foreclosure
- Views
- Short Sale
- New Construction
- Adult 55+
- Lease To Own
- No HOA Fees
- Furnished
- Primary On Main
- Air Conditioning
- Seller Finance
- Green
- Fixer Upper
- Horse
- Golf
- Fireplace
- Deck
- Garage
- Basement
- Pool
Property vs Single Family Average in 76070
Price
Taxes
Year Built
Visits
 © 2026 North Texas Real Estate Information Systems, Inc. All rights reserved. Disclaimer: All information deemed reliable but not guaranteed and should be independently verified. All properties are subject to prior sale, change or withdrawal. Neither listing broker(s) nor eXp Realty in Tyler TX shall be responsible for any typographical errors, misinformation, misprints and shall be held totally harmless. The database information herein is provided from and copyrighted by the North Texas Real
 The data relating to real estate for sale on this website comes in part from the Internet
Data Exchange (IDX) of the Greater Tyler Association of REALTORS Multiple Listing
Service. The IDX logo indicates listings of other real estate firms that are identified in
the detailed listing information. The information being provided is for consumers'
personal, non-commercial use and may not be used for any purpose other than to identify
prospective properties consumers may be interested in purchasing.
The data relating to real estate for sale on this website comes in part from the Internet
Data Exchange (IDX) of the Greater Tyler Association of REALTORS Multiple Listing
Service. The IDX logo indicates listings of other real estate firms that are identified in
the detailed listing information. The information being provided is for consumers'
personal, non-commercial use and may not be used for any purpose other than to identify
prospective properties consumers may be interested in purchasing.
